
Construction Update: Lucas Museum of Narrative Art (Copy)
North and west facades from Vermont Avenue.
Construction has wrapped up at MAD Architects’ second US project, the Lucas Museum of Narrative Art at Exposition Park in South Los Angeles. The 300,000 square-foot non-profit museum will officially open to the public on September 22nd and feature collection galleries, exhibition spaces, two 299-seat theaters, digital classrooms and a free public research library for educators, scholars and students.
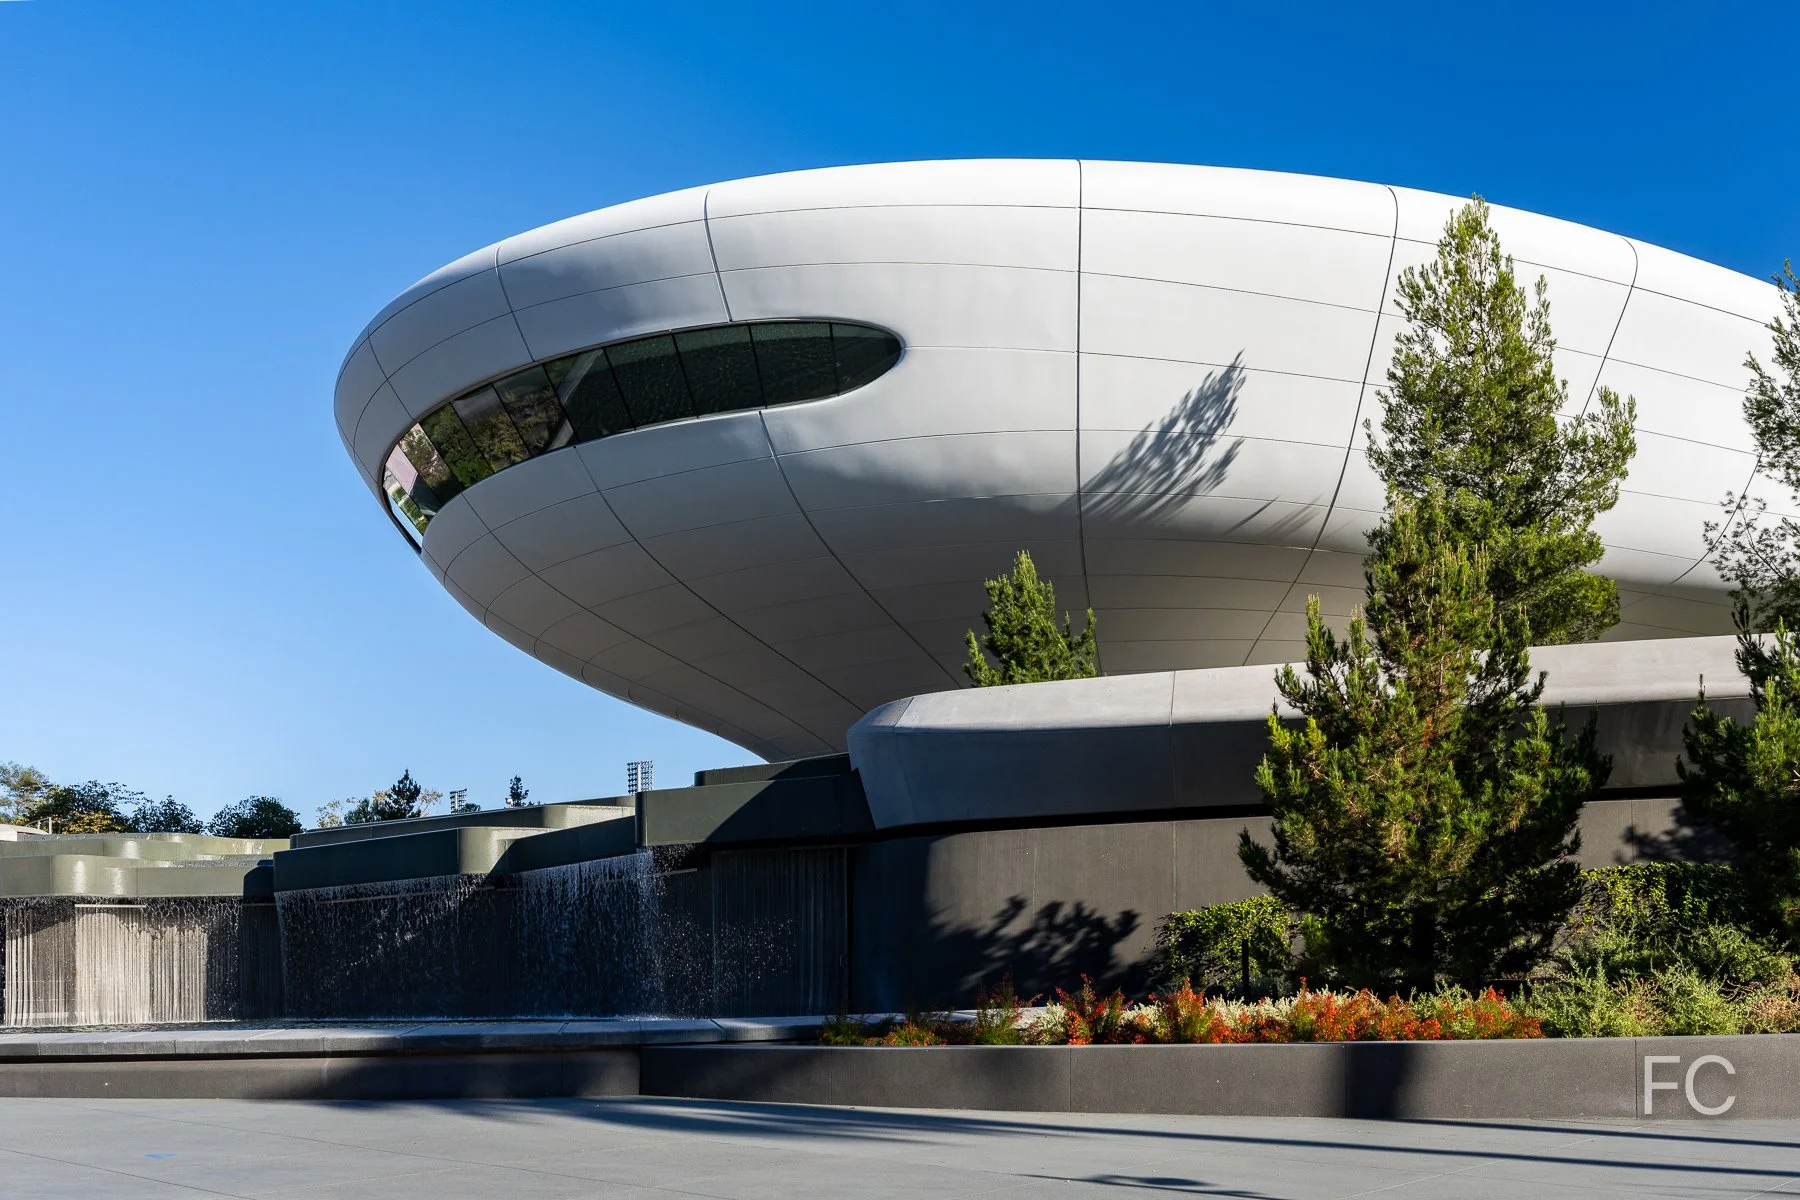
North facade and landscape.
The museum’s facade consists of 1,270 curved fiber-reinforced polymer (FRP) panels, each unique in shape. These lightweight panels were able to accommodate the building’s organic form while not adding too much additional weight to the steel structure underneath. Glass fiber reinforced concrete (GFRC) is employed along the base of the building. At the center of the building, a public plaza is created by arched steel members spanning 185 feet, with an oculus at the center. All of the structure rests on 281 seismic base isolators that will allow the building to move as much as 42 inches in the event of an earthquake. The Cobiax system of hollow plastic voids was used in approximately 75,000 square feet of covered area to achieve a dead load reduction of 851 cubic yards of concrete (approximately 1,723 tons). Beneath the museum site, there are 714 geothermal wells, each about 365 feet deep, that works to cool the building.
West facade from Vermont Avenue.
West entrance to the park.
South and east facades from Bill Robertson Lane.
East facade from Exposition Park.
Museum plaza entry west.
Lucas Plaza with the education entrance at left and the main entrance at right.
Oculus above Lucas Plaza.
Main entrance.
Main entrance lobby.
Elevators to the 4th floor collection galleries.
Entrance to the Robert Flaherty Theater.
Main entrance lobby.
Ground floor gallery.
Ground floor gallery.
Fourth Floor Viewpoints
Fourth floor viewpoint.
Star Wars Gallery
Fifth Floor Murals and Event Space
Murals gallery.

Event space.
The rooftop includes event space, with the remaining portions of the roof covered in greenery and photovoltaic panels.
Education Lobby and Library
Education lobby.
Stair leading to the library.
Second floor library space.
Park and Gardens
A 13-acre public green space designed by Mia Lehrer of Studio-MLA occupies the southern half of the site.

Construction Update: 57 Marcus Garvey Boulevard - Atrium at Sumner
Northwest corner from Marcus Garvey Boulevard.
Facade installation is wrapping up at the Atrium at Sumner, an affordable senior housing development in the Bedford-Stuyvesant neighborhood of Brooklyn. Designed by Studio Libeskind, the 10-story structure sits on vacant land on the NYCHA Sumner Houses campus. When completed, the development will provide approximately 190 units, along with an indoor garden, a central atrium, and a multi-use performing arts space at the ground floor.
Northwest corner from Marcus Garvey Boulevard.
Northwest corner from Marcus Garvey Boulevard.
North facade.
Southwest corner from Marcus Garvey Boulevard.
Architect: Studio Libeskind; Structural Engineer: LERA Consulting Structural Engineers; Mechanical Engineer: FISKAA Engineering; Client: Selfhelp Community Services, RiseBoro Community Partnership, Urban Builders Collaborative/Lettire; Program: Residential, Community Center; Location: Bedford-Stuyvesant, Brooklyn, NY; Completion: 2024.
CUMC Vagelos Education Center
Looking up at the east facade from Haven Avenue.
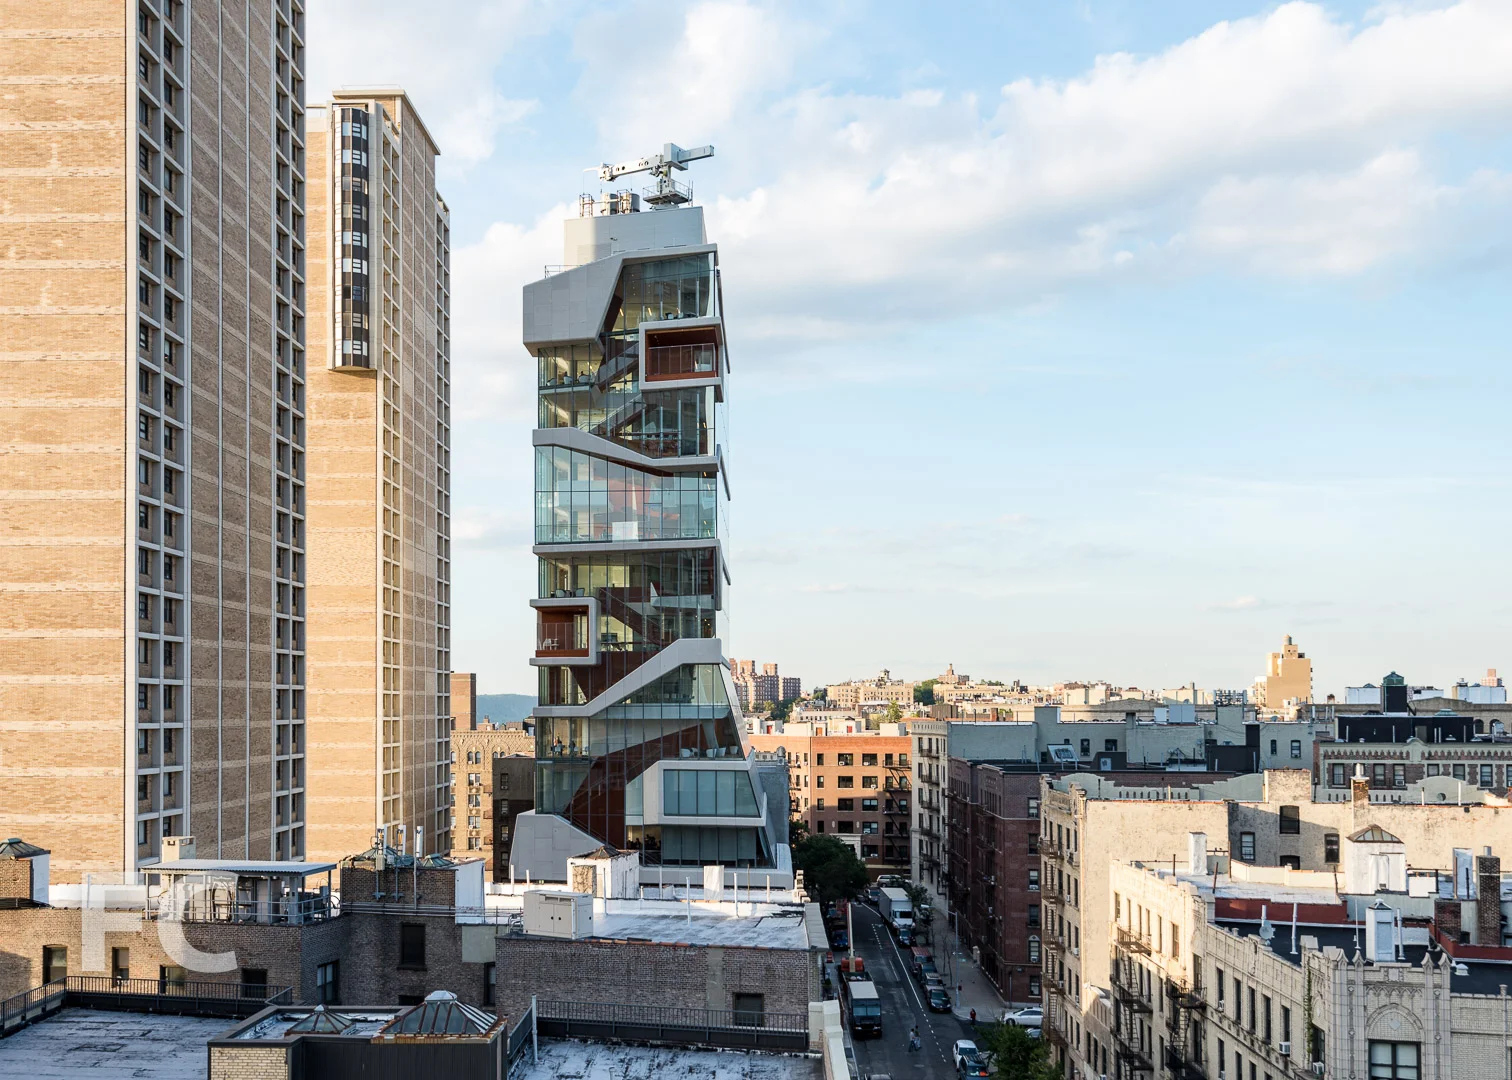
New York's latest, high-profile education building has opened on the campus of Columbia University Medical College in Washington Heights. Designed by Diller Scofidio + Renfro with Gensler, the 14-story Roy and Diana Vagelos Education Center houses classroom, simulation and training facilities for the college.
Southeast corner from Haven Avenue.
The "Study Cascade" at the south facade.
The building's iconic feature is the "Study Cascade," a south facing 14-story space, connected by a grand stair, with a variety of indoor spaces for individual and group interaction, outdoor rooms and terraces that foster collaborative learning amongst students and faculty. With the "Study Cascade" DS+R has sought to subvert the normative medical building typology by rethinking its circulation strategy, which the studio has focused on in a wide range of projects over the past few decades.
Looking west on West 171st Street.
Close-up of the "Study Cascade" at the southeast corner.
GFRC paneling and Douglas fir wood clad the solid forms of the "Study Cascade," while the transparency of floor-to-ceiling glass with glass fin supports allows for open views of Manhattan and the Hudson River.
Southwest corner of the "Study Cascade."
Close-up of the "Study Cascade" at the south facade.
West facade.
Looking up at the west facade.
Looking southeast from an outdoor terrace on the 13th floor.
View south from an outdoor terrace.
Grand stair at the lobby.
Handel Architects · Financial District · 2027