24-19 Jackson Avenue
FXCollaborative · Long Island City · 2028
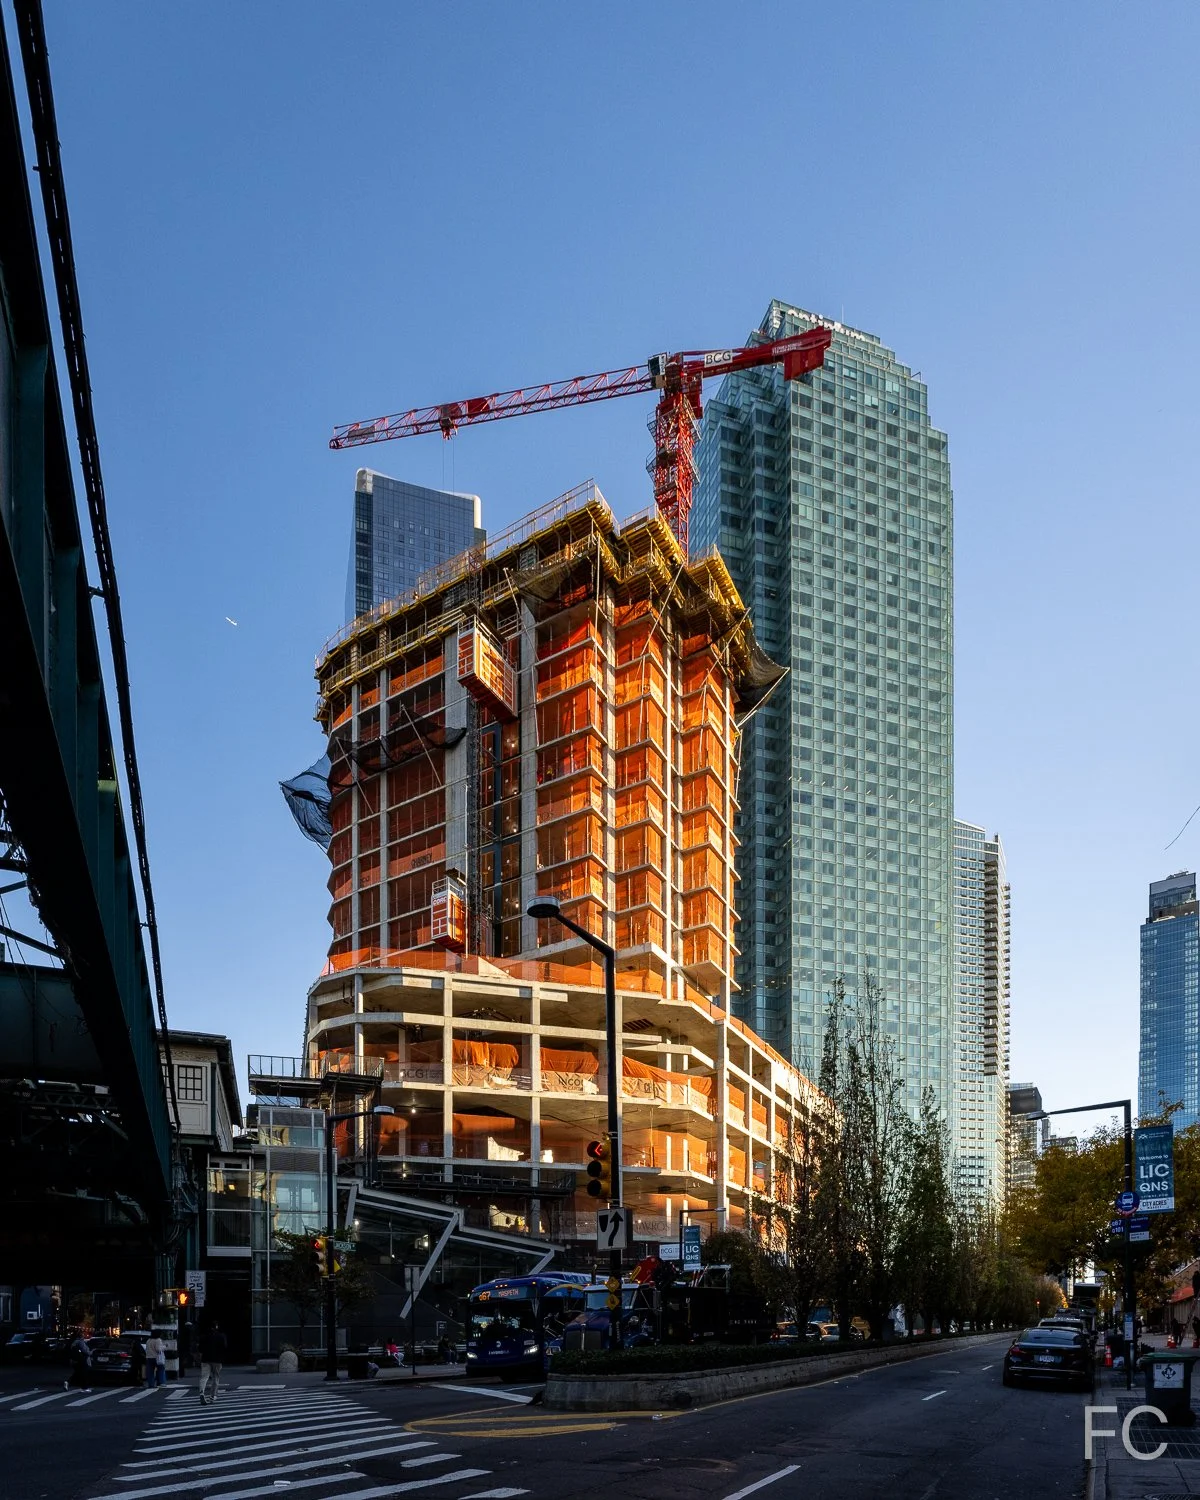
Looking up at the southeast corner from Jackson Avenue.
Southeast corner from Jackson Avenue.
Superstructure has reached the one-third mark at Charney Companies and Tavros Capital’s 53-story residential tower at 24-19 Jackson Avenue at Court Square in Long Island City. Designed by FXCollaborative, the tower is situated next to the Court Square subway station and occupies a site zoned with an FAR (floor-area-ratio) of 15. When completed the project will offer 600 residential units, both rental and condo, along with 10,000 square feet of retail in the 6-story podium. Residents will have access to a collection of amenities that will include a lounge, library, game room, screening room, and a Chelsea Piers Fitness.
Looking up at the southeast corner from Jackson Avenue.
Looking up at the east facade from Jackson Avenue.
Looking up at the northeast corner from Jackson Avenue.
Northeast corner from Jackson Avenue.
Northeast corner from 45th Avenue.
Looking up at the north facade from 45th Avenue.
Looking up at the west facade.

150 Charles Street
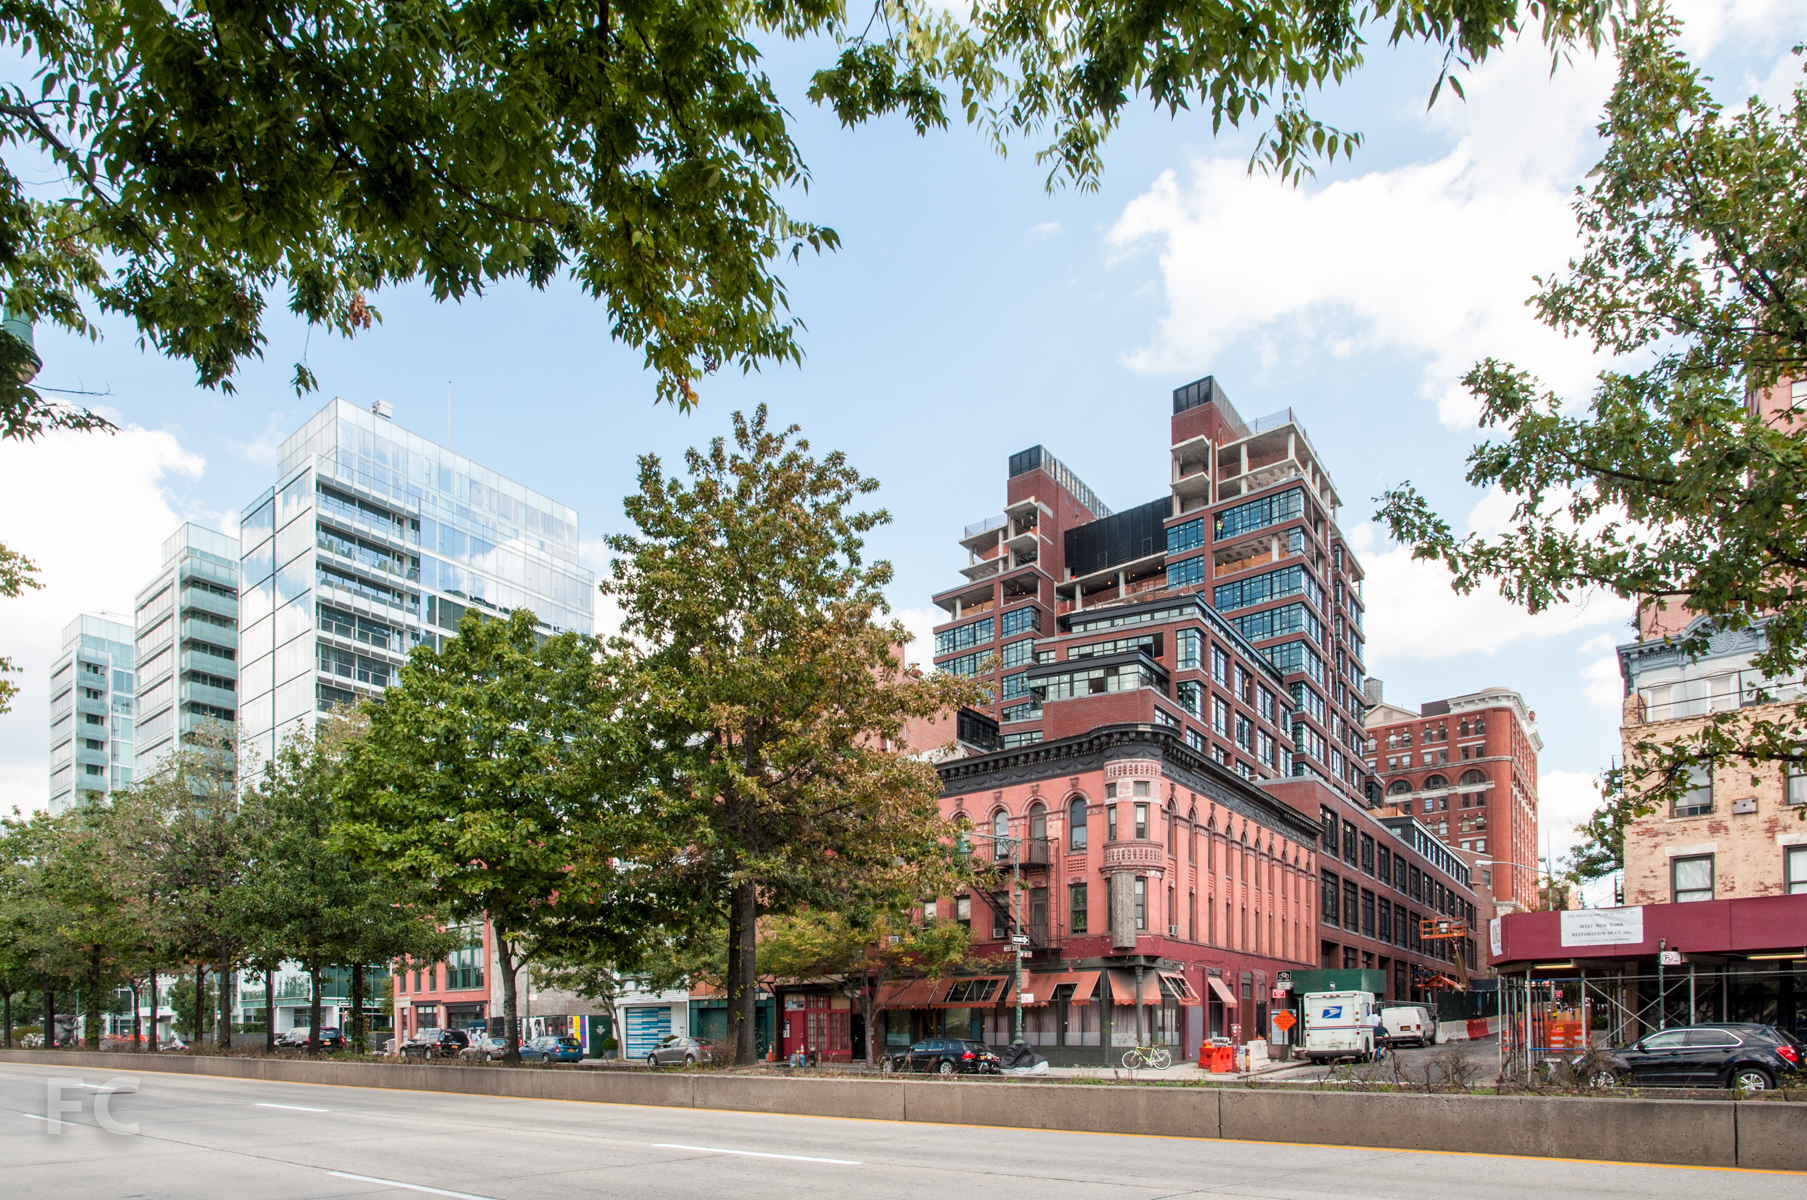
Construction is in the latter stages at COOKFOX's 150 Charles, the 14-story, 98-unit building in the West Village. The project incorporates the structure of the abandoned Whitehall warehouse for the lower podium floors. Above, two towers are joined by a middle volume and cascade down to the Hudson River, allowing for spectacular views while reducing the visual impact on the neighborhood. The material palette of brick and industrial style windows helps the project to mesh well with the older buildings in the neighborhood, a stark contrast to the glassy neighboring Richard Meier towers of the previous decade.
The southeast corner from West 10th Street.
Detail of the south facade.
The south facade from West 10th Street.
The southwest corner from West 10th Street.
The stepping upper floors from West Street.
The southwest corner from West Street.
The northwest corner from West Street.
The west facade.
View from Pier 46 at the Hudson River Park.
View of 165 Charles (left) and 150 Charles (right) from Pier 46 at the Hudson River Park.
The northeast corner from Charles Street.
The north facade of the podium on Charles Street.
Detail of the northwest corner of the facade.
150 Charles reflected on the glass curtain wall of 165 Charles.
The east facade from Washington Street.
Architects: COOKFOX Architects; Program: Residential; Location: West Village, New York, NY; Completion: 2015.