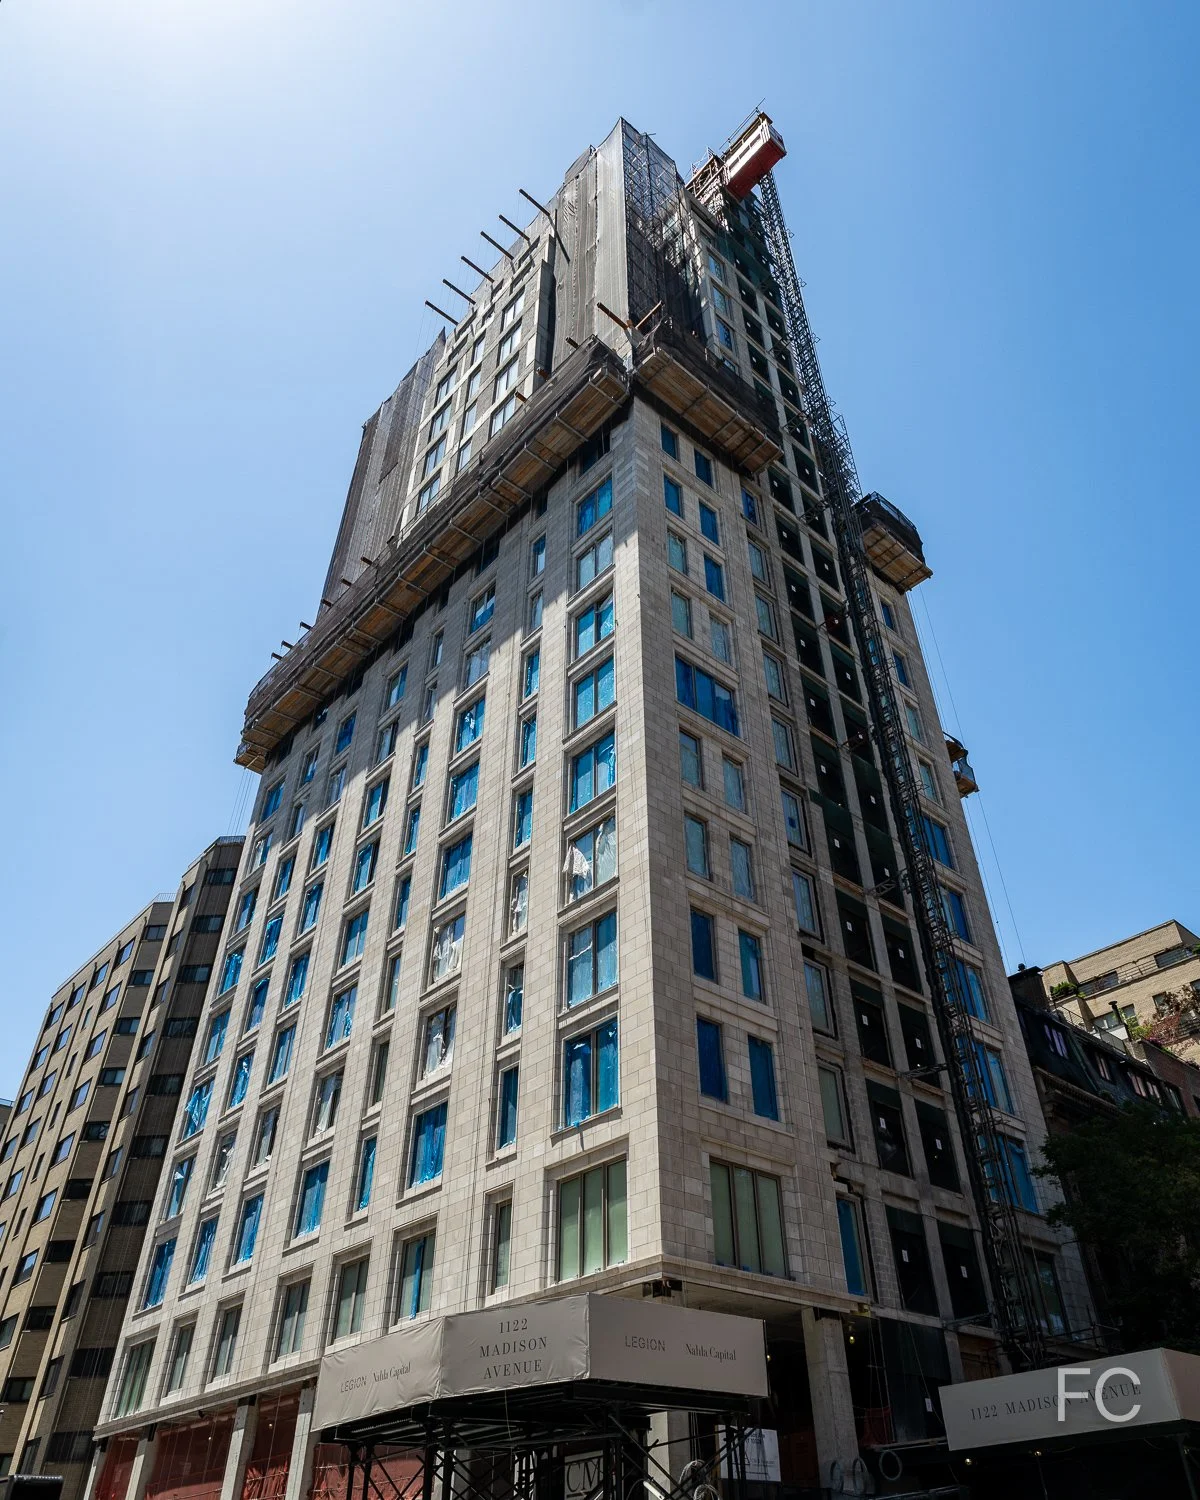
1122 Madison Avenue
Studio Sofield · Upper East Side · 2027
East elevation from Madison Avenue.
Looking up at the northeast corner from Madison Avenue.
Facade installation is underway at 1122 Madison Avenue, Legion Investment Group and Nahla Capital's 22-story condominium tower at the corner of East 84th Street and Madison Avenue on the Upper East Side, one block from Central Park. Designed by Studio Sofield with Hill West Architects, the building offers a contemporary reinterpretation of classical Upper East Side architecture, clad in Indiana limestone with sculpted rope trim window surrounds, carved detailing, and expansive windows. Select residences feature Juliet balconies, while corner setbacks on the upper floors create private terraces and balconies for the full-floor homes.
Northeast corner from Madison Avenue.
Northeast corner from East 84th Street.
Floor 12 - View to the northwest.
Facade detail.
Limestone facade panels.
When complete, the building will offer 26 residences across 22 floors, with half-floor homes on the lower levels and full-floor residences above. Air rights acquisitions ensure expansive, protected views of the surrounding neighborhood and Central Park.
Residents will have access to nearly 10,000 square feet of amenities across two dedicated floors. The third floor offers a drawing room anchored by a sculptural bas-relief fireplace, an intimate library bar, a private dining room with catering pantry, a billiards room, a media room, a game room, and a children's playroom. The lower level is devoted to wellness and performance, with a fitness center programmed by The Wright Fit, a private training studio for yoga and pilates, a multi-purpose squash and basketball court, a sports simulator, and a stone-clad spa featuring a sauna, steam room, and cold plunge.
Limestone facade panels awaiting installation.
View to the west towards Central Park and the Upper West Side.
View to the west towards Central Park and the Upper West Side.
View to the northwest towards Central Park and the Upper West Side.
View to the south towards Midtown.

550 West 21st Street
Thomas Juul-Hansen · Chelsea · 2028
West elevation from the Hudson River.
Looking up at the northwest corner from 11th Avenue.
Superstructure has topped out at Legion Investment Group's latest condo tower at 550 West 21st Street in West Chelsea. Designed by Thomas Juul-Hansen, the 22-story tower sits near the corner of 11th Avenue and West 21st Street, between the High Line and the Hudson River waterfront, directly across from Chelsea Piers. In a nod to the industrial history of the neighborhood, the building is clad in hand-laid Italian brick and limestone, carried from base to crown. When completed, it will offer 83 residences, most with private outdoor space and views of the Hudson River and Manhattan skyline.
East elevation from West 21st Street.
Northwest corner from 11th Avenue.
Floor 12 - View to the northwest.
Floor 12 - View to the southwest.
Floor 13 - View to the southwest.
Floor 18 - View to the northwest.
Floor 18 - View to the southwest.
Floor 18 - View to the southwest.
Floor 18- View to the southwest.
Floor 12 - Southeast corner of the tower.
Floor 18 - View to the east.
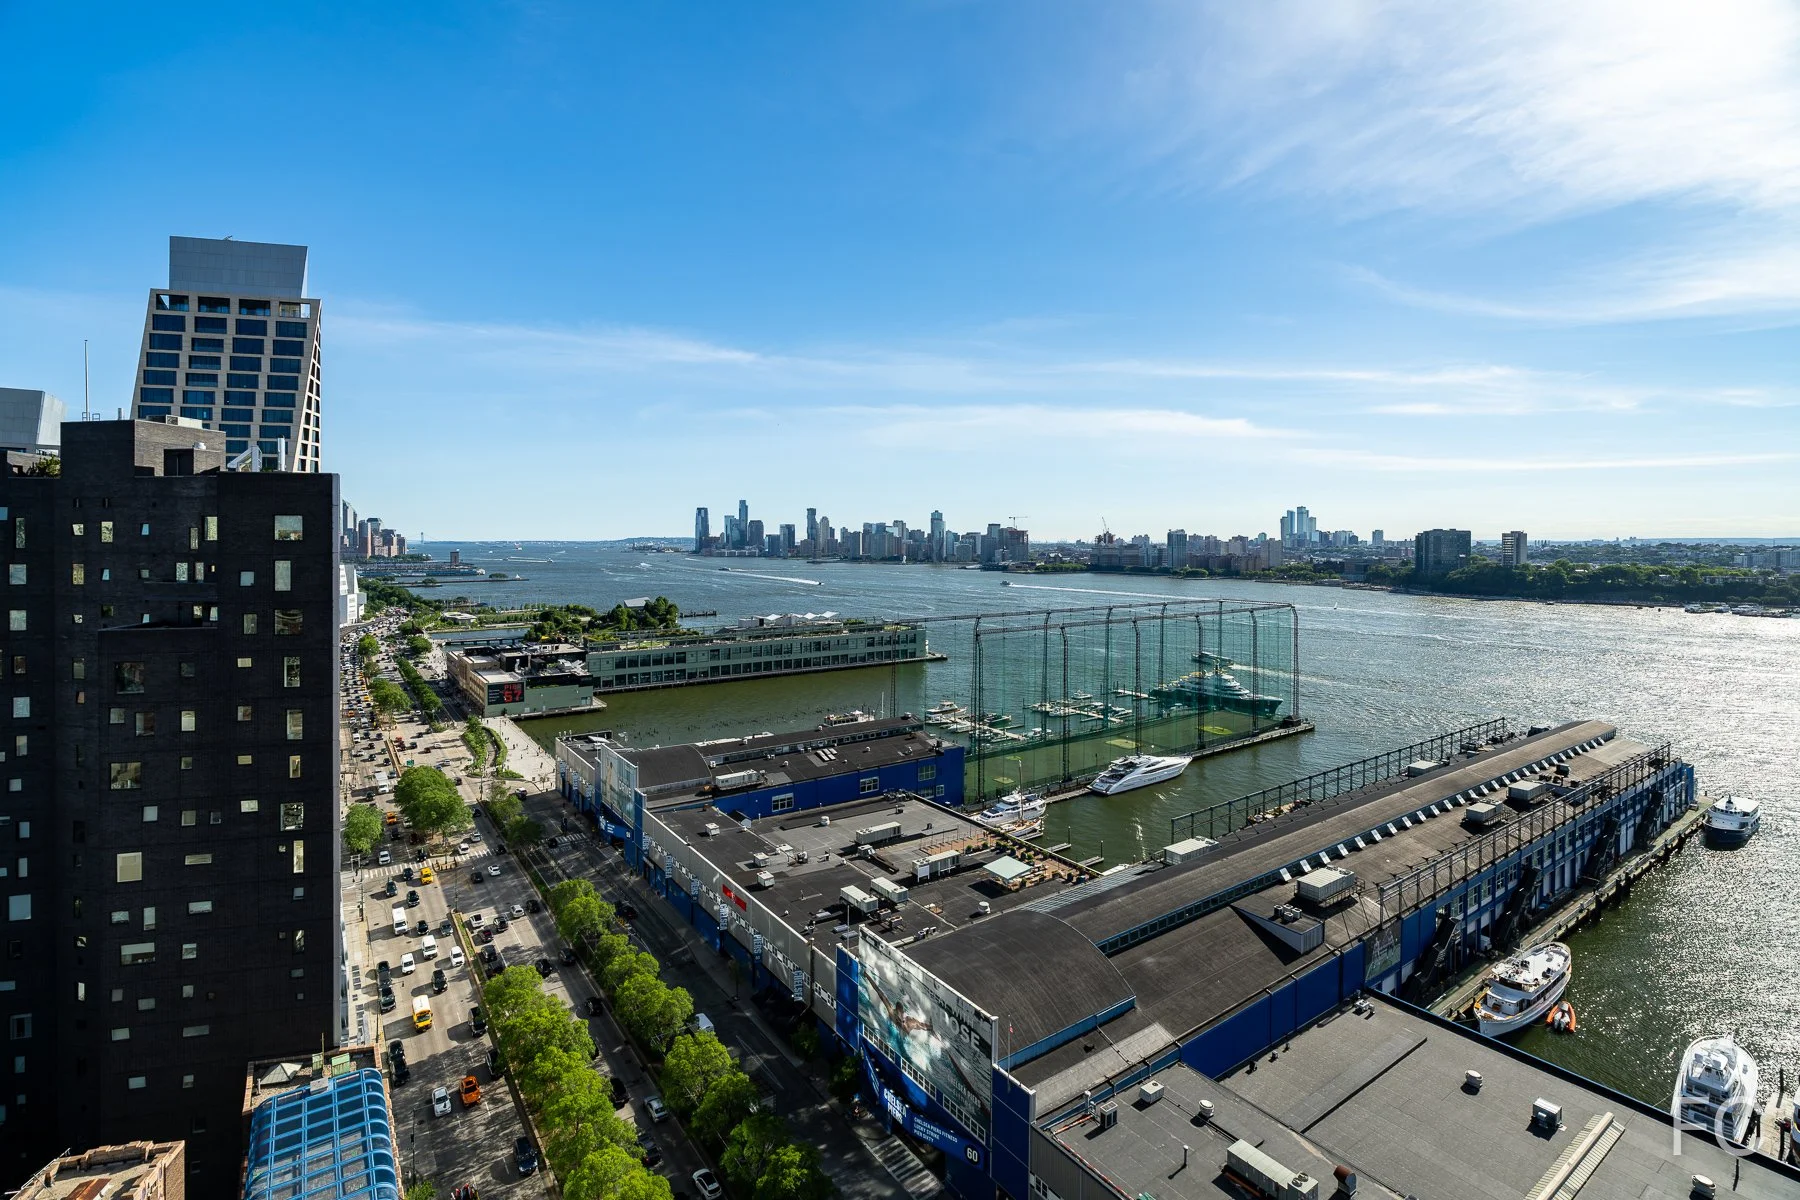
Floor 19 - View to the southwest.
Floor 19 - View to the east.
Floor 20 - View to the southwest.
Floor 20 - View to the southwest.
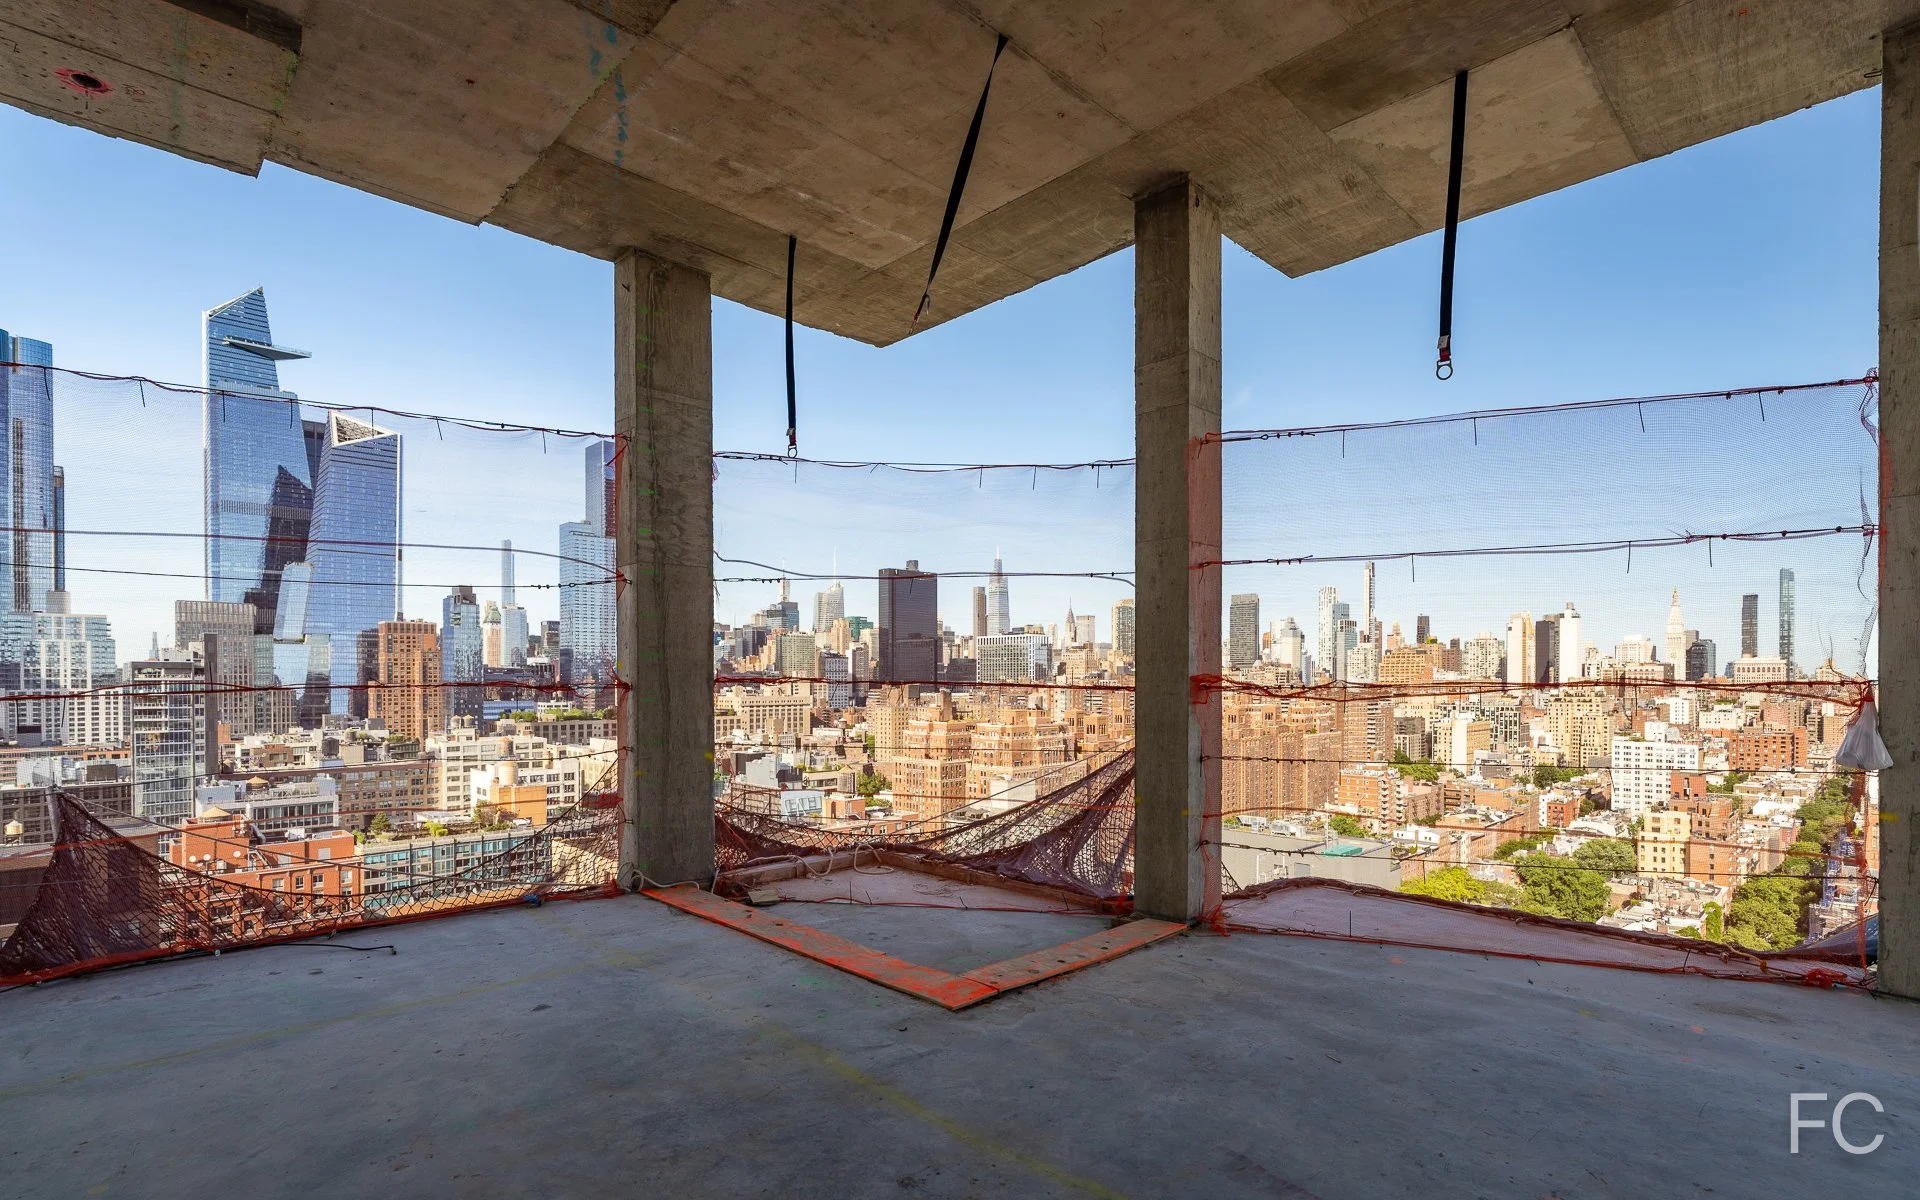
Floor 20 - View to the northeast.
Floor 21 - View to the northeast.
Floor 21 - View to the north.
Floor 21 - View to the northwest.
Floor 21 - Panoramic view to the northeast.