Construction Update: Lucas Museum of Narrative Art (Copy)
North and west facades from Vermont Avenue.
Construction has wrapped up at MAD Architects’ second US project, the Lucas Museum of Narrative Art at Exposition Park in South Los Angeles. The 300,000 square-foot non-profit museum will officially open to the public on September 22nd and feature collection galleries, exhibition spaces, two 299-seat theaters, digital classrooms and a free public research library for educators, scholars and students.
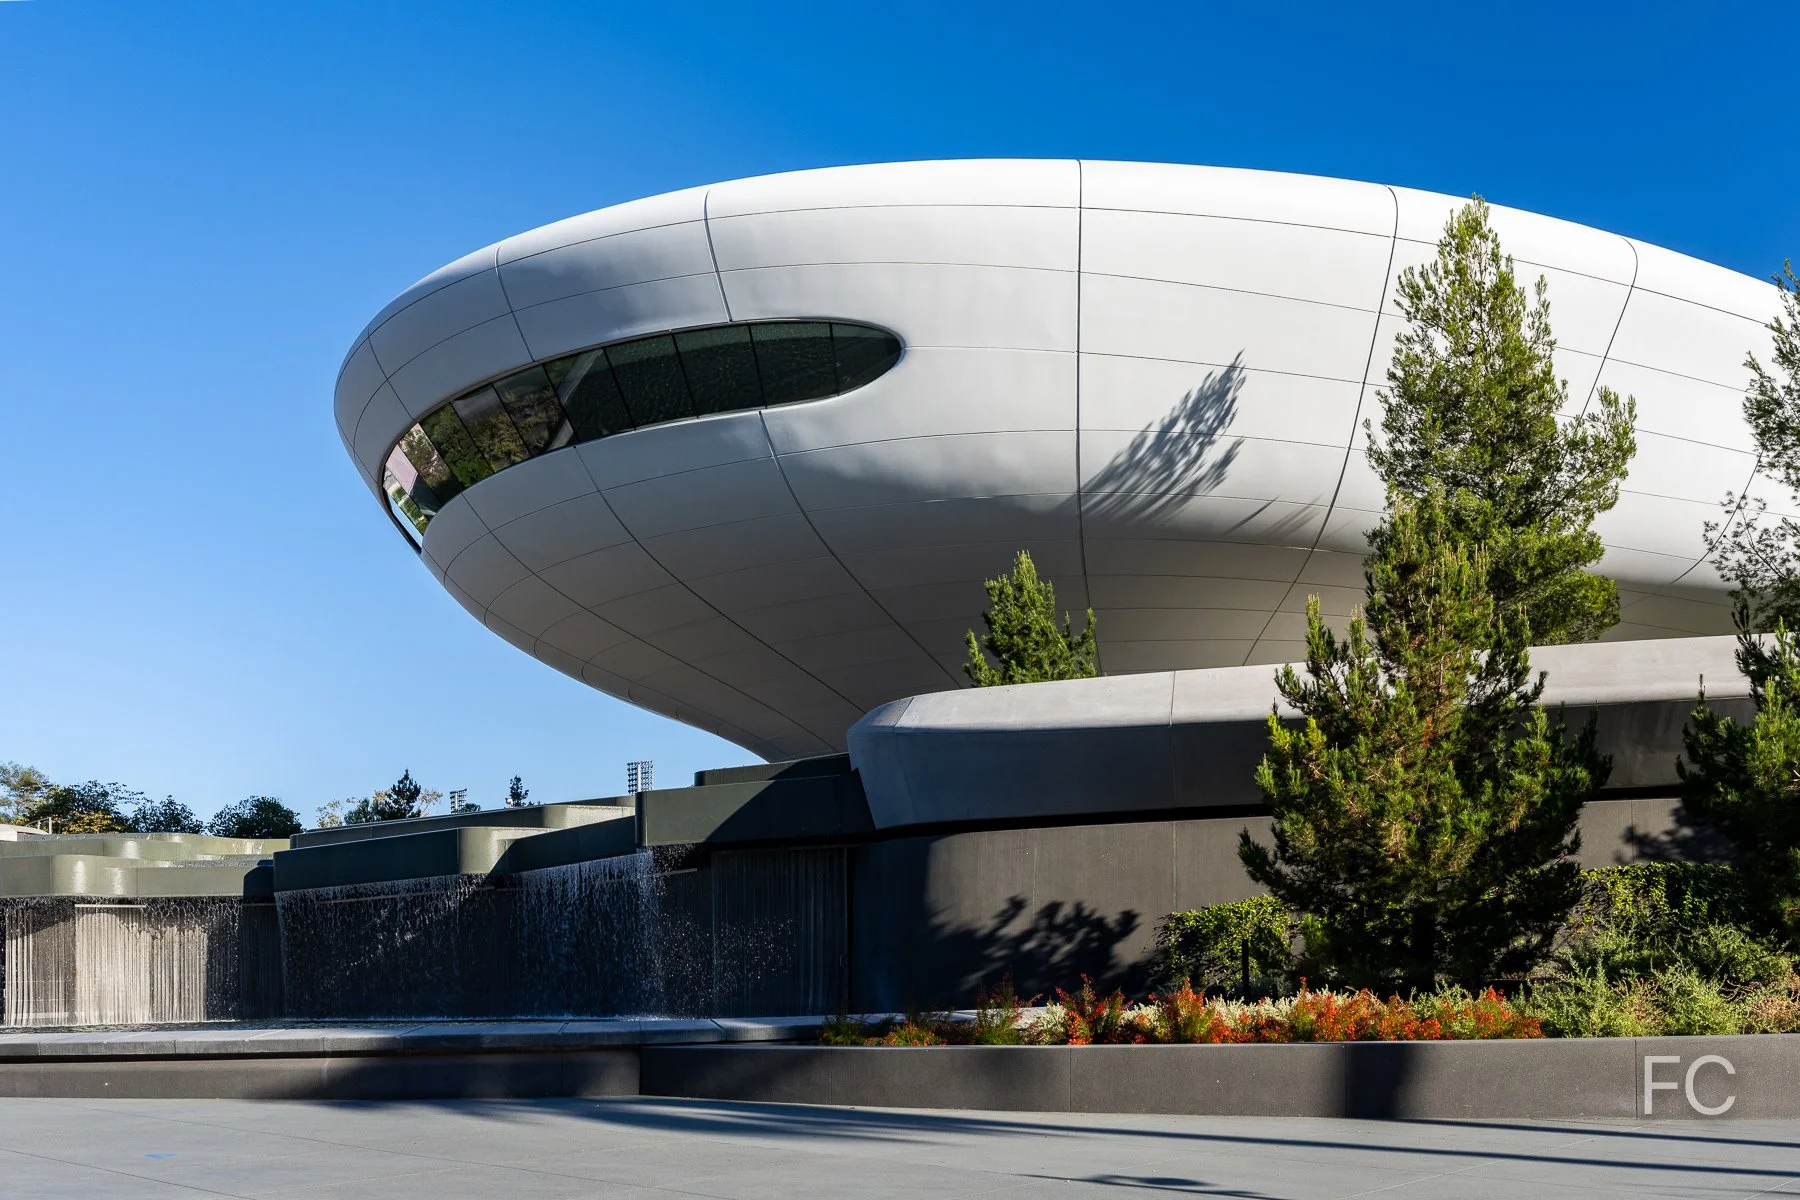
North facade and landscape.
The museum’s facade consists of 1,270 curved fiber-reinforced polymer (FRP) panels, each unique in shape. These lightweight panels were able to accommodate the building’s organic form while not adding too much additional weight to the steel structure underneath. Glass fiber reinforced concrete (GFRC) is employed along the base of the building. At the center of the building, a public plaza is created by arched steel members spanning 185 feet, with an oculus at the center. All of the structure rests on 281 seismic base isolators that will allow the building to move as much as 42 inches in the event of an earthquake. The Cobiax system of hollow plastic voids was used in approximately 75,000 square feet of covered area to achieve a dead load reduction of 851 cubic yards of concrete (approximately 1,723 tons). Beneath the museum site, there are 714 geothermal wells, each about 365 feet deep, that works to cool the building.
West facade from Vermont Avenue.
West entrance to the park.
South and east facades from Bill Robertson Lane.
East facade from Exposition Park.
Museum plaza entry west.
Lucas Plaza with the education entrance at left and the main entrance at right.
Oculus above Lucas Plaza.
Main entrance.
Main entrance lobby.
Elevators to the 4th floor collection galleries.
Entrance to the Robert Flaherty Theater.
Main entrance lobby.
Ground floor gallery.
Ground floor gallery.
Fourth Floor Viewpoints
Fourth floor viewpoint.
Star Wars Gallery
Fifth Floor Murals and Event Space
Murals gallery.

Event space.
The rooftop includes event space, with the remaining portions of the roof covered in greenery and photovoltaic panels.
Education Lobby and Library
Education lobby.
Stair leading to the library.
Second floor library space.
Park and Gardens
A 13-acre public green space designed by Mia Lehrer of Studio-MLA occupies the southern half of the site.
Audrey Irmas Pavilion at Wilshire Boulevard Temple
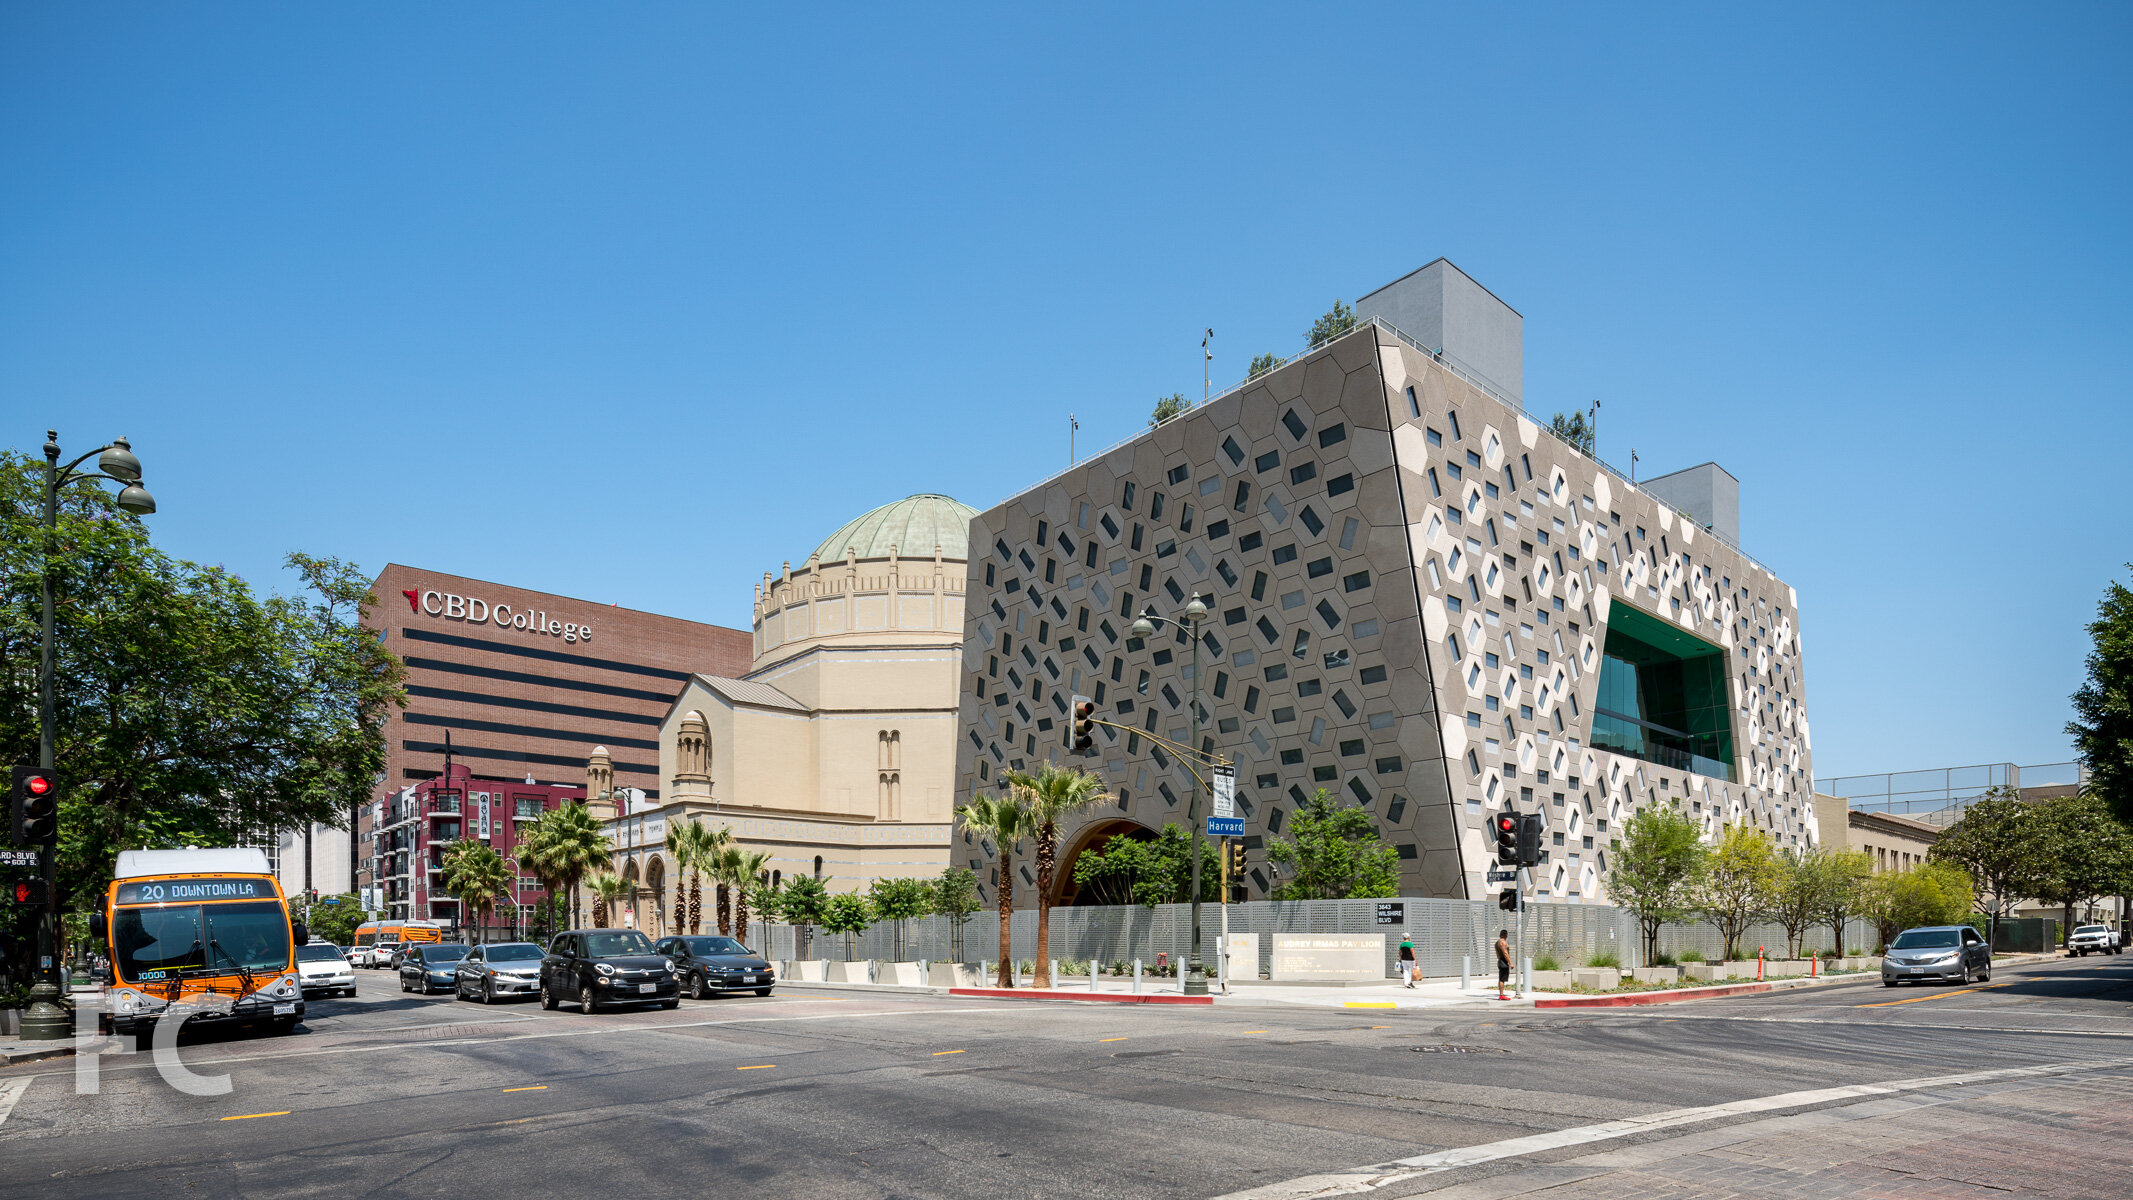
Southwest corner of the temple (left) and the new pavilion (right).
At the corner of Wilshire and Hobart Boulevard sits the Wilshire Boulevard Temple, a worship space for the oldest Jewish congregation in Los Angeles. The Moorish-style building, completed in 1929 by architect Abram M. Edelman, will soon be joined by a new multi-purpose event space for both the congregation and the surrounding city. Designed by Shohei Shigematsu of OMA New York, the Audrey Irmas Pavilion sits adjacent to the 1929 temple in a 5-story trapezoidal form that respects the landmarked building by sloping away from it, opening up a view corridor to the temple’s east facade.
South facade of the temple (left) and the new pavilion (right).
The pavilions trapezoidal massing is punctured by three distinct volumes - a main event space, a smaller multi-purpose room and a sunken garden - that frame views of the temple and the surrounding neighborhood.
Southwest corner of the Audrey Irmas Pavilion.
Exterior cladding for the pavilion pays homage to the temple dome’s octagonal tiling with hexagonal glass fiber reinforced concrete (GFRC) panels. The pavilion is clad in 1280 of these panels, which are approximately five-and-a-half feet tall and weigh 200 pounds. Rectangular windows and louver screens are inset into the hexagons and rotated in a randomized pattern that lends further texture to the facade.


South facade of the Audrey Irmas Pavilion.
The main event space on the ground floor will reference the temple’s iconic dome with its 36-foot tall arced ceiling that spans the entire width of the space. Extending north to south, the arc creates a column free space capable of hosting a variety of programs. A skylight at the ceiling will allow for views of the temple’s dome, continuing the building’s engagement with the existing structure.
Above the main event space, the second floor will offer a chapel, meeting spaces, and a west facing outdoor terrace with views to the existing temple . Offices will occupy the third floor.
Southeast corner of the Audrey Irmas Pavilion.
The fourth floor will serve as the future home of the Wallis Annenberg Center on Purposeful Aging with programming dedicated to wellness, creativity, tech exploration, social connection, community engagement, and financial security.
A sunken garden extends vertically through the pavilion floors up to the roof, furthering the vertical connection of space with circular and semi-circular slab openings. The roof terrace will feature numerous planters and olive trees

Architect: OMA New York (Design Architect), Gruen Associates (Executive Architect); Structure, MEP, Facades: Arup; Landscape Architect: Studio-MLA; Performance Space Consultants: Theatre DNA; Signage and Graphic Design: Space Agency; Civil Engineering: Rhyton Engineering; Lighting: L'Observatoire International; Client: Wilshire Boulevard Temple; Program: ; Location: Koreatown, Los Angeles, CA; Completion: Mid 2021.


Construction Update: Lucas Museum of Narrative Art
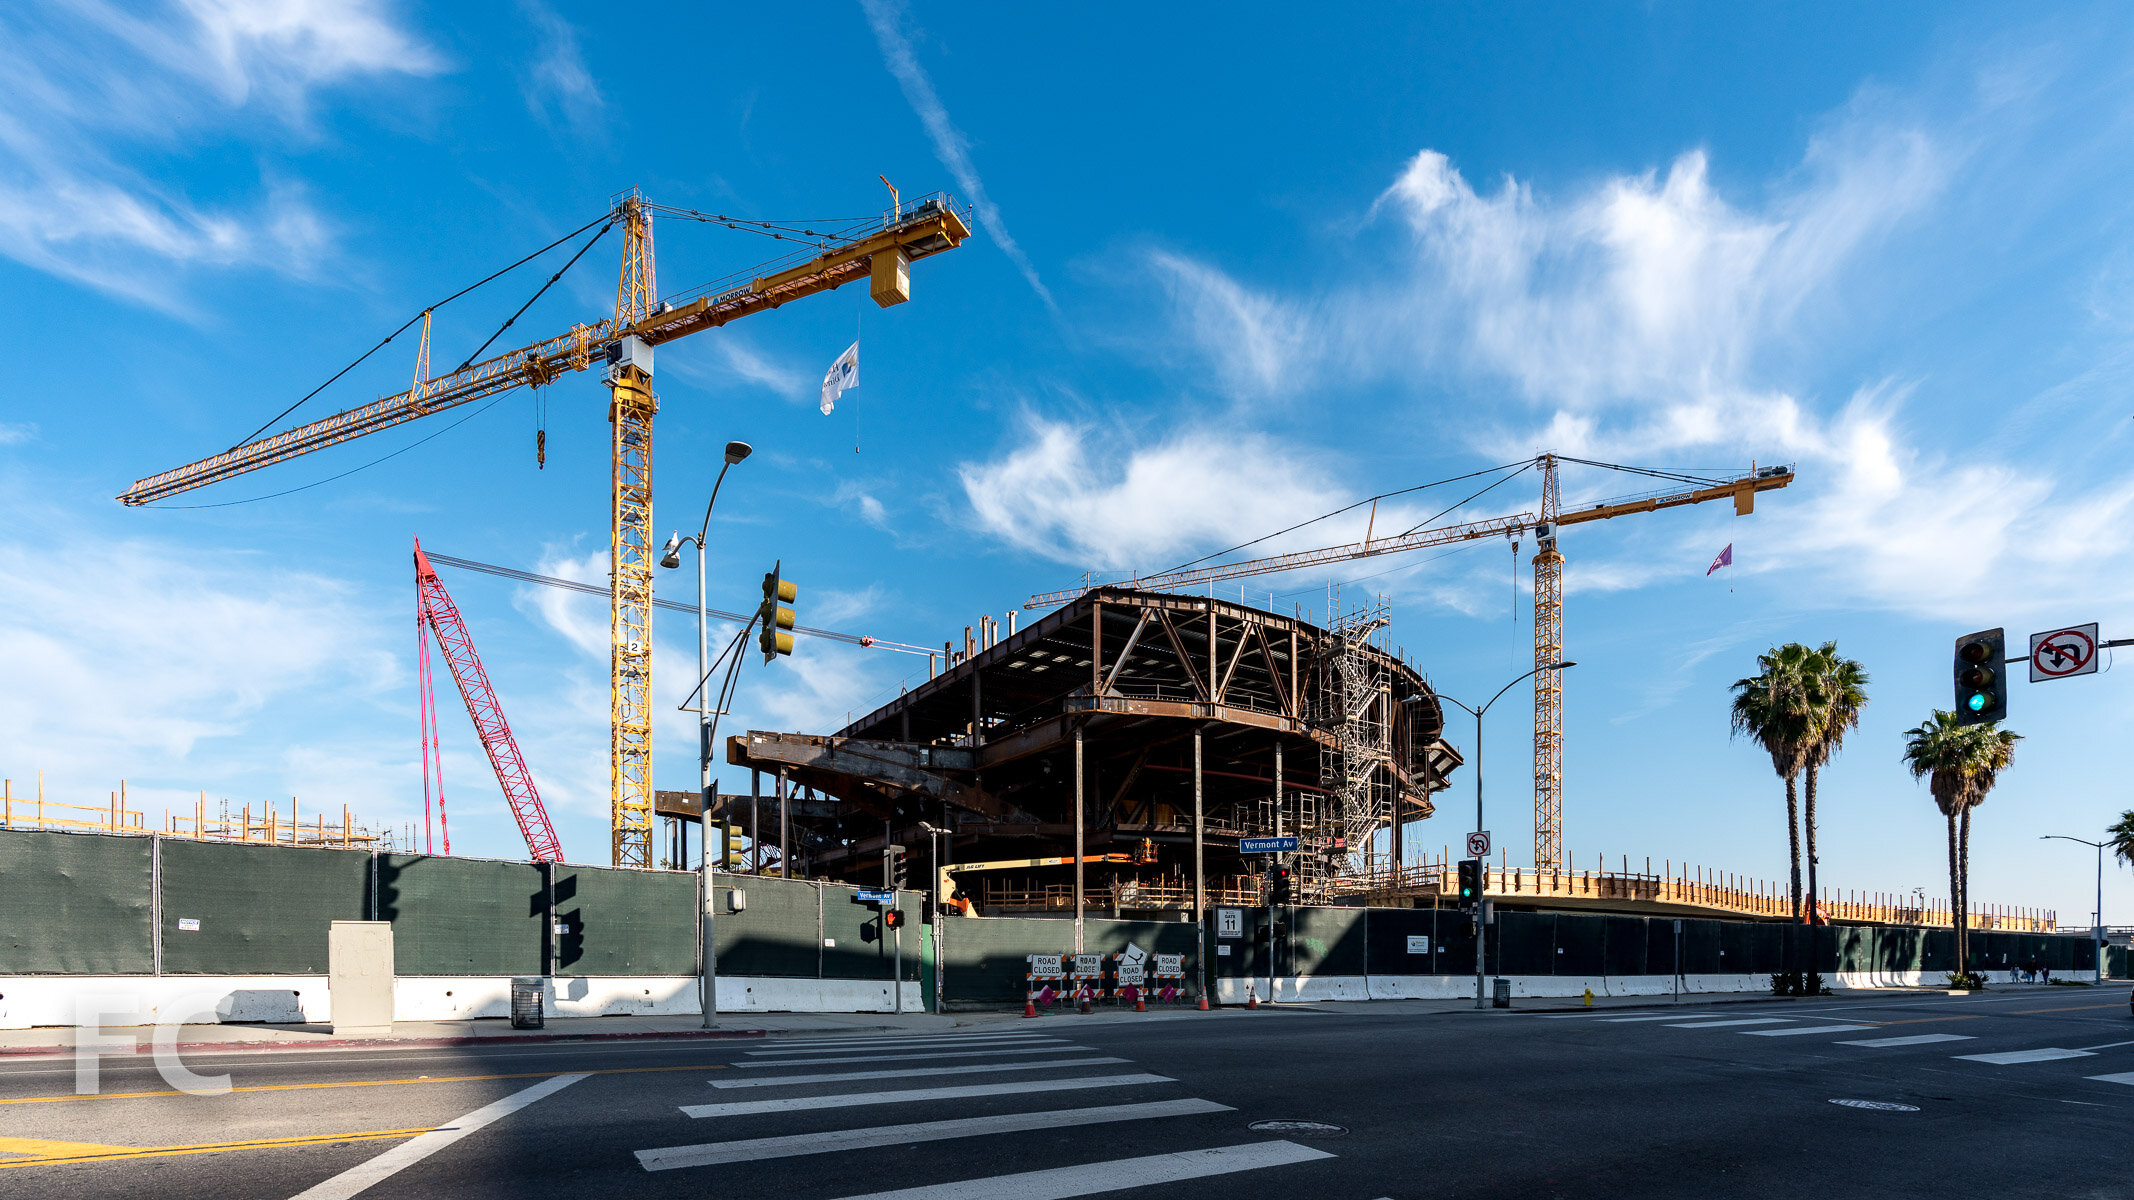
West boundary of the south half of the museum site.
Construction continues at MAD Architects’ second US project, the Lucas Museum of Narrative Art at Exposition Park in South Los Angeles. The 300,000 square-foot non-profit museum will feature collection galleries, exhibition spaces, two theaters, digital classrooms and a free public research library for educators, scholars and students. Superstructure is currently rising on the southern half of the museum building.
Aerial rendering of the Lucas Museum. Rendering by MAD Architects. Courtesy of the Lucas Museum of Narrative Art.
West boundary of the north half of the museum site.
Architect: MAD Architects; Client: Lucas Museum of Narrative Arts; Program: Museum, Library, Parking; Location: Los Angeles, CA; Completion: 2026.