8 Carlisle
Handel Architects · Financial District · 2027
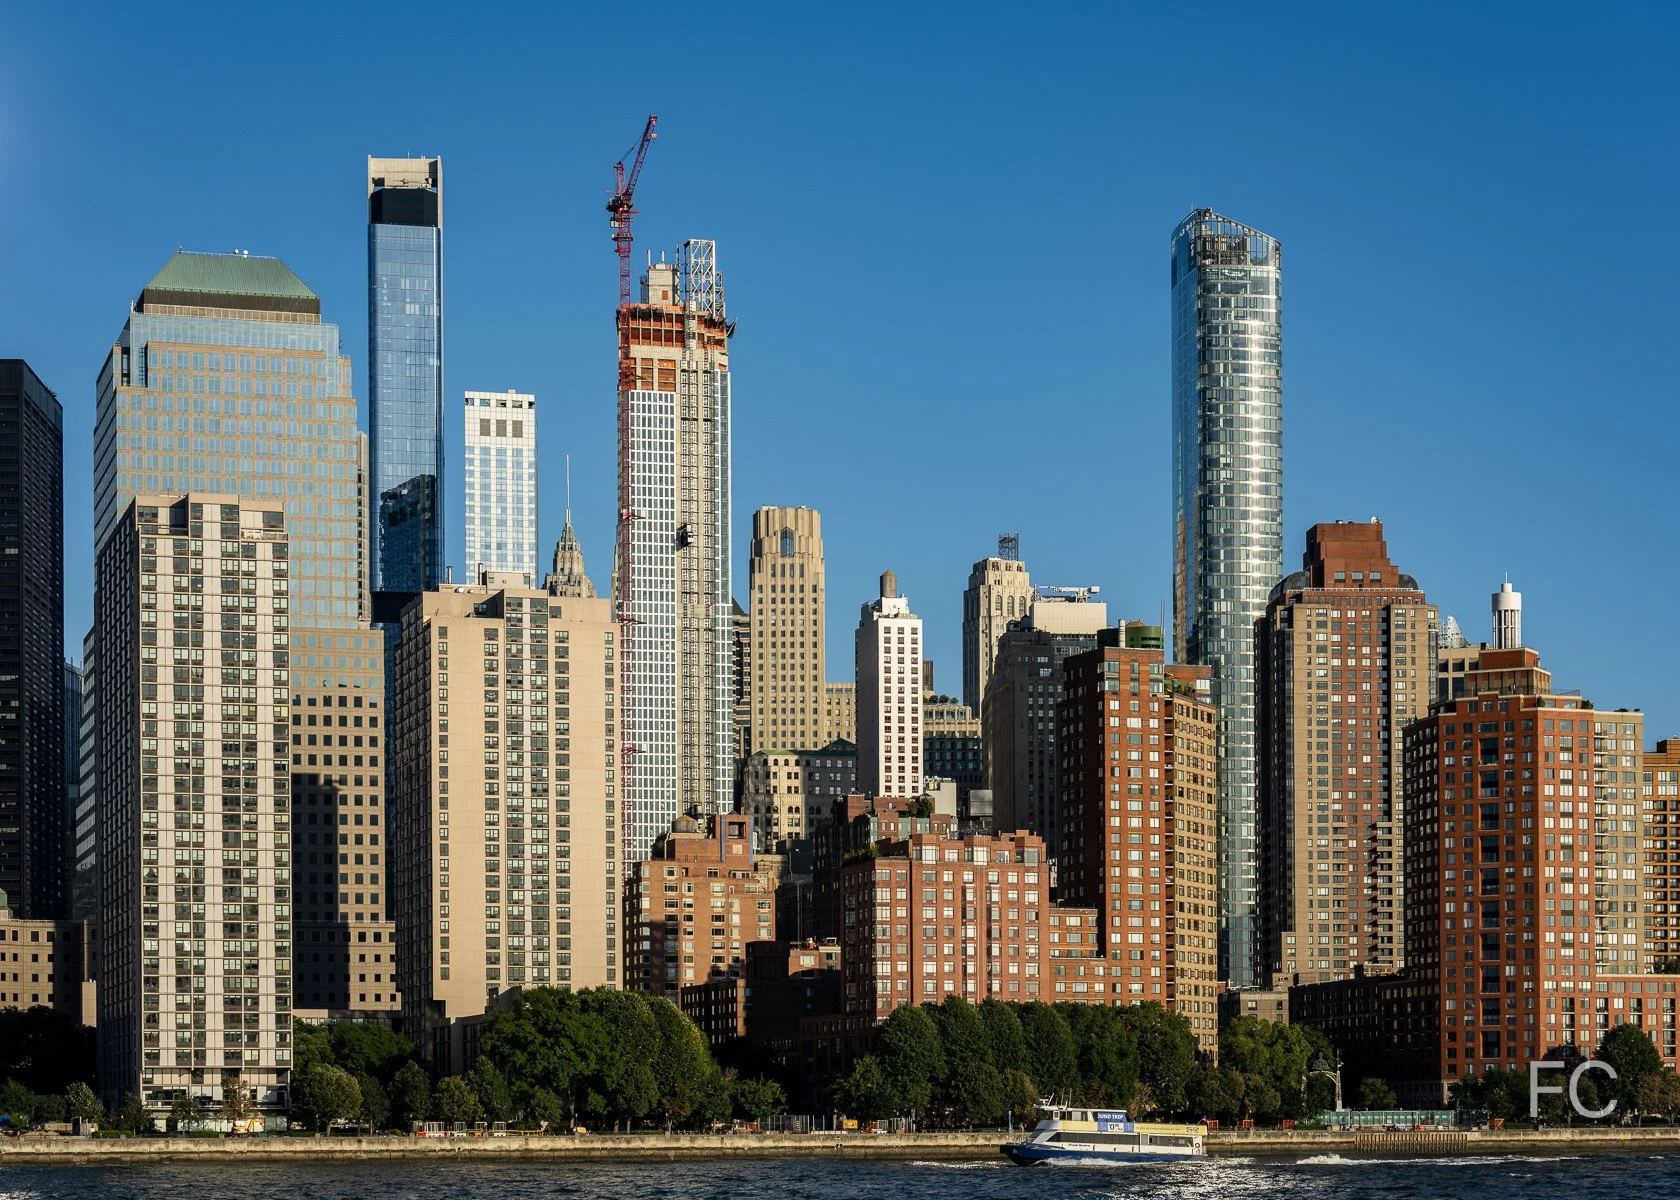
West elevation from the Hudson River.
Rendering courtesy of Handel Architects.
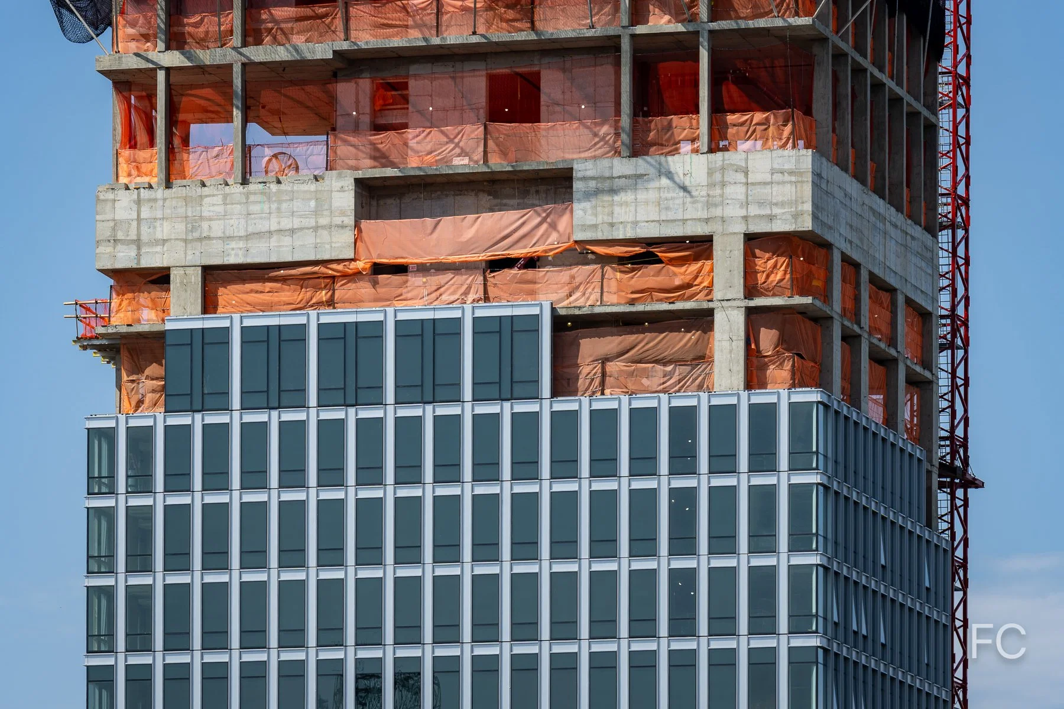
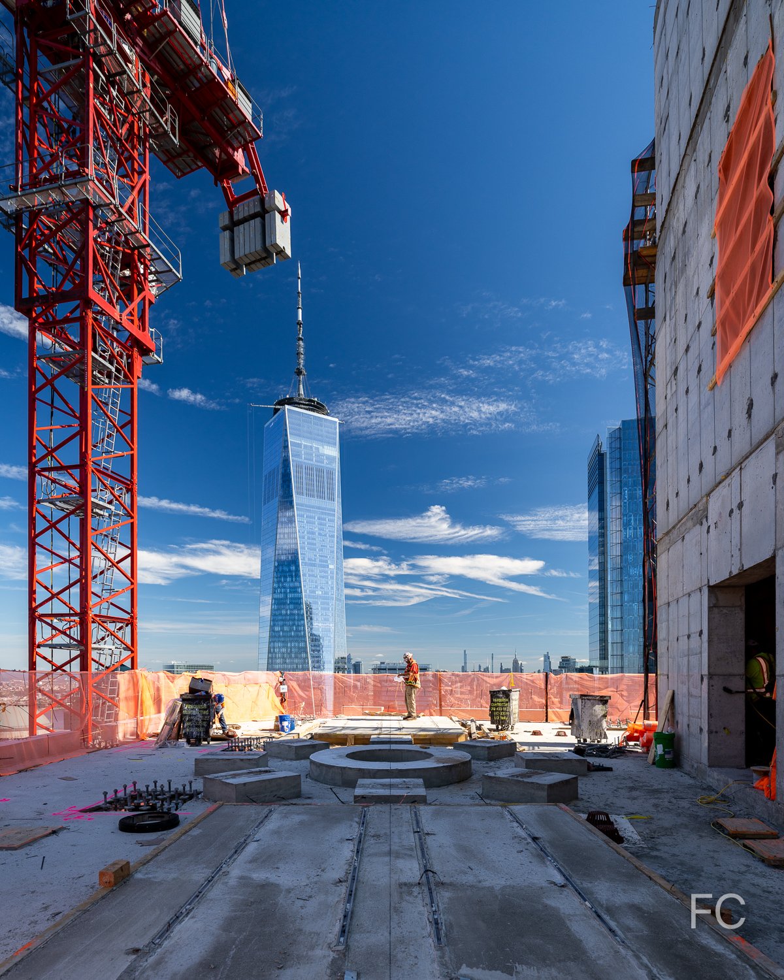
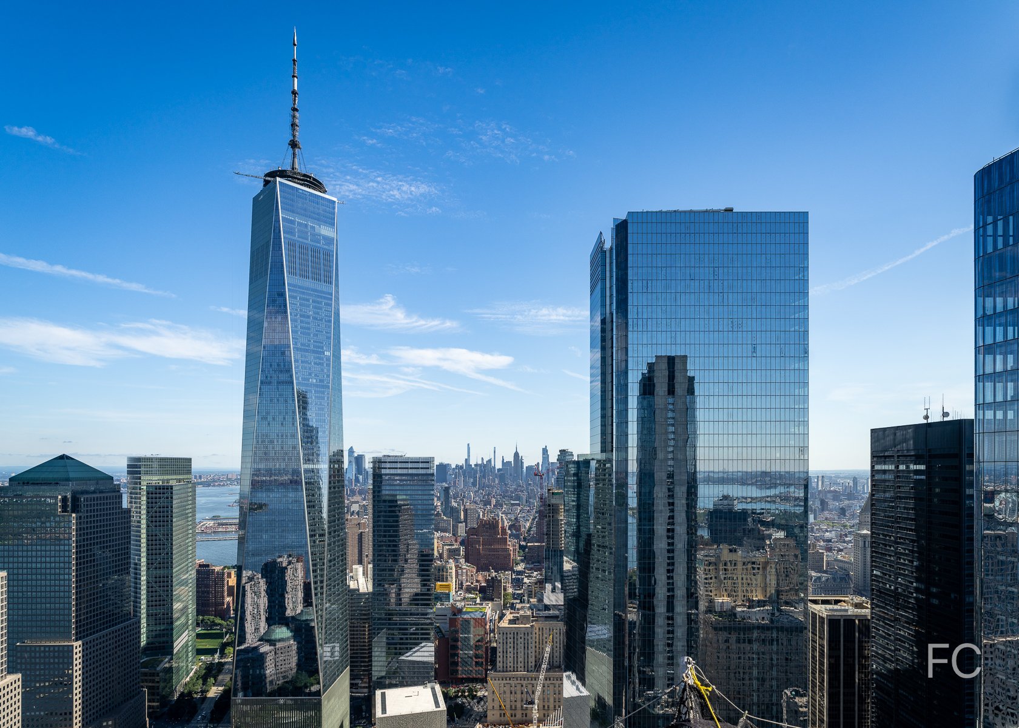
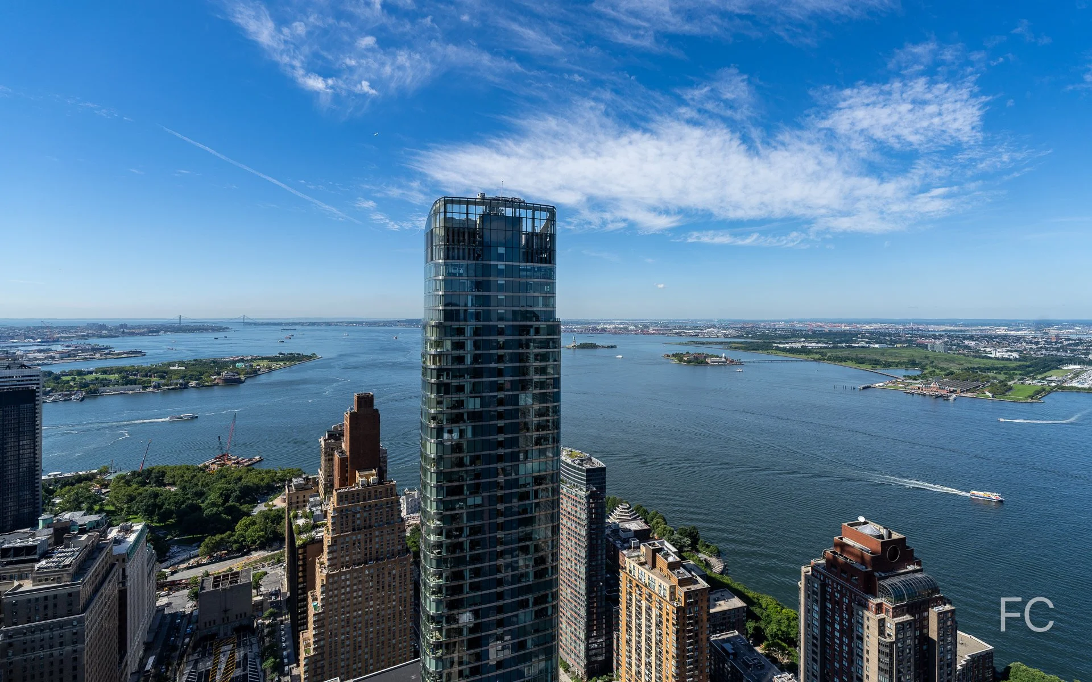
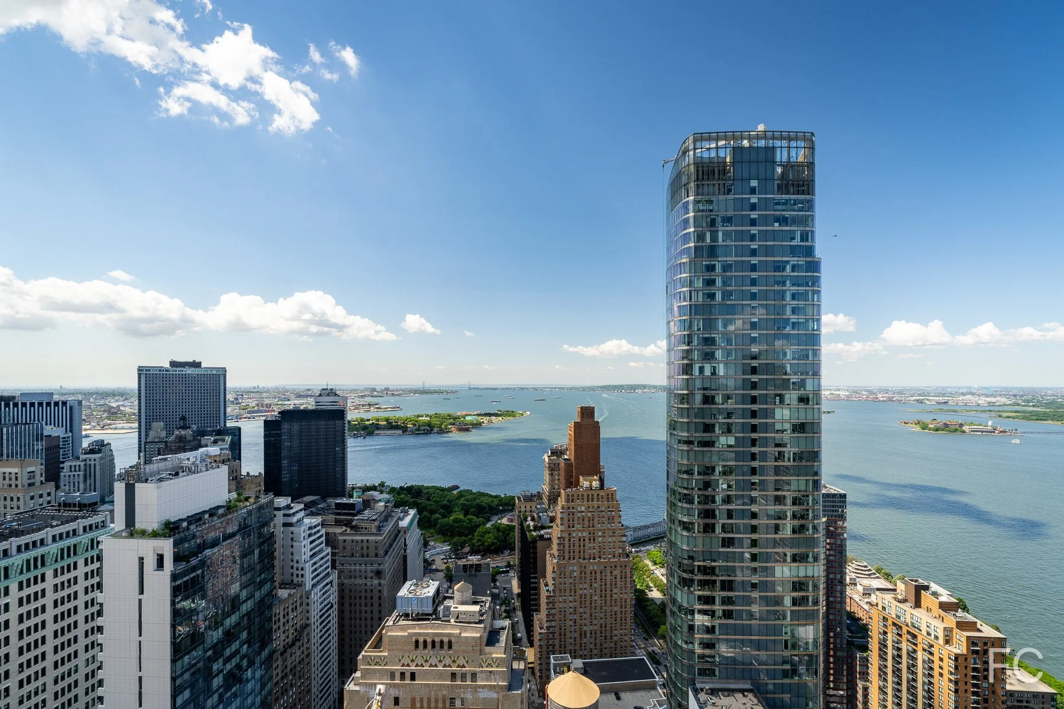
Concrete superstructure has topped out at Grubb Properties 8 Carlisle residential tower in Lower Manhattan. Designed by Handel Architects, the 64-story tower sits at the corner of Carlisle and Washington Streets, on a block near the World Trade Center development. When completed, the project will offer 462 rental units, residential amenities on floors four and five, and retail at the ground and second floors. With the completion of concrete superstructure, installation has begun on the steel structure for the tower crown. Curtain wall panels have reached the 61st floor, the top most residential floor.
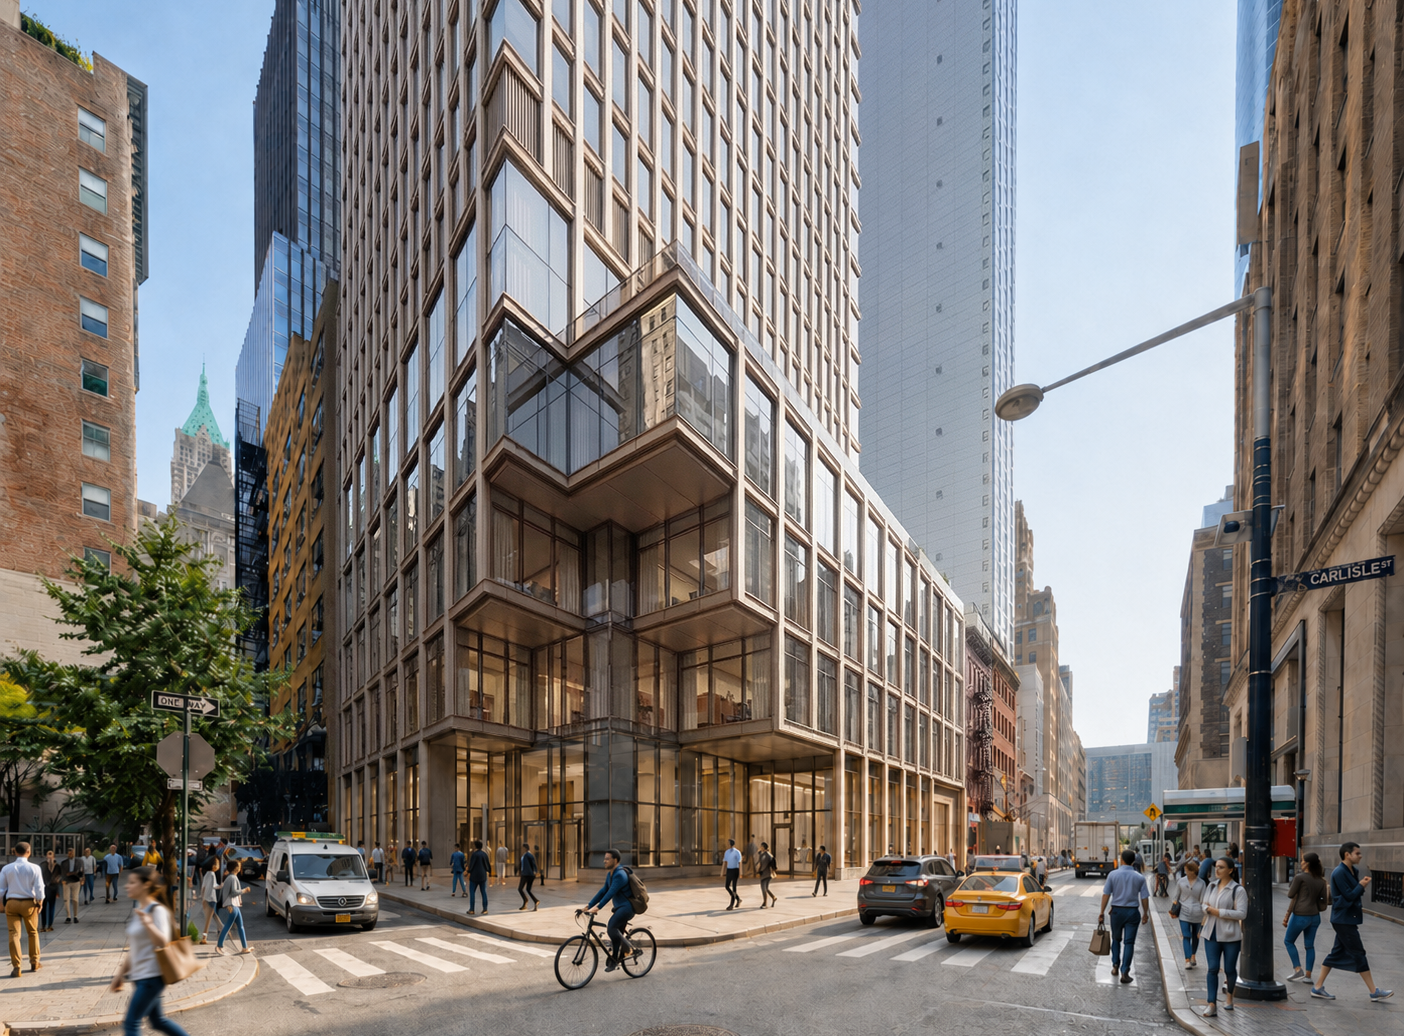
Rendering courtesy of Handel Architects.
Looking up at the west facade from Washington Street.
Views
8 Carlisle
Handel Architects · Financial District · 2027
Looking up at the northwest corner from Carlisle Street.
Rendering courtesy of Handel Architects.
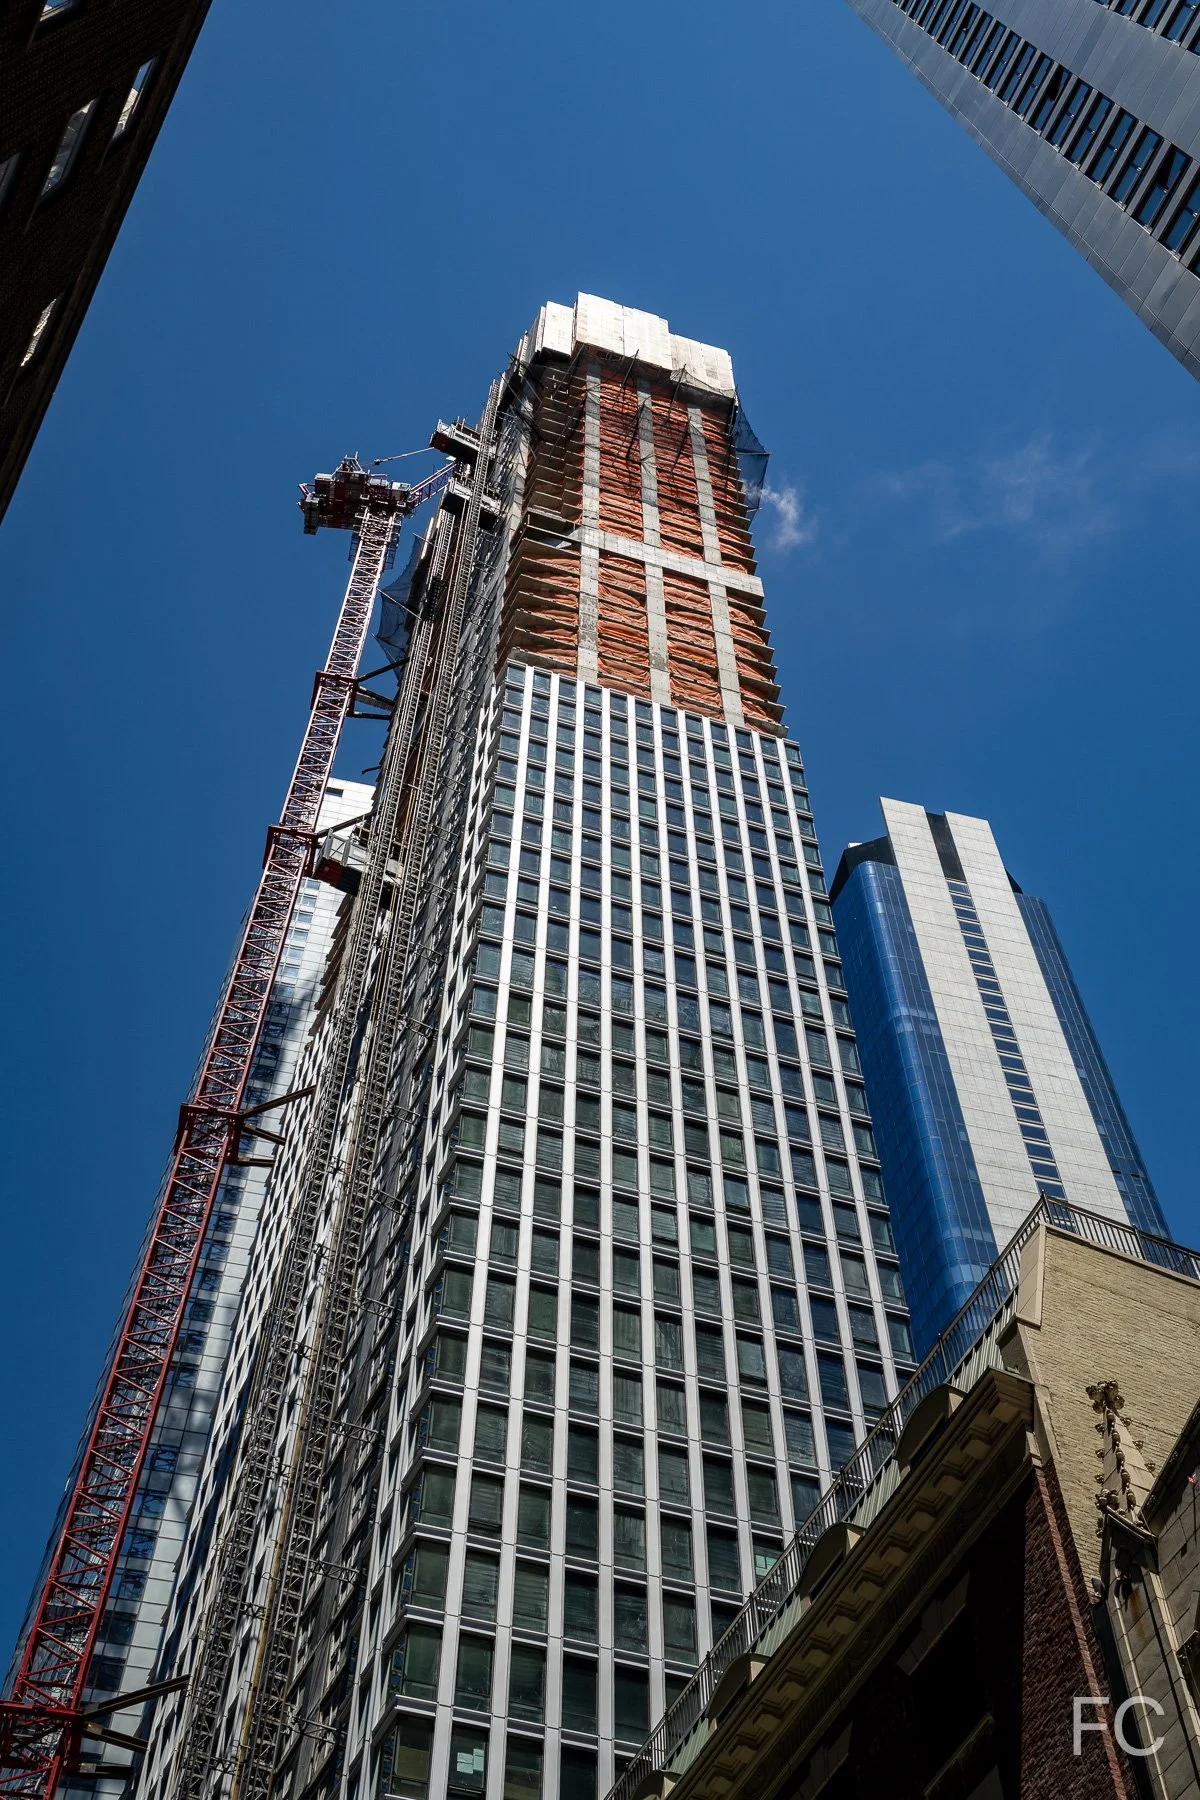
Progress is ongoing at Grubb Properties 8 Carlisle residential tower in Lower Manhattan. Designed by Handel Architects, the 64-story tower sits at the corner of Carlisle and Washington Streets, on a block near the World Trade Center development. When completed, the project will offer 462 rental units, residential amenities on floors four and five, and retail at the ground and second floors. Concrete superstructure continues to rise on the residential tower, which has now surpassed the 61st floor. Curtain wall panels have been installed up to the 36th floor, surpassing the halfway mark.
Looking up at the north facade from Carlisle Street.
Looking up at the north facade from Carlisle Street.
Rendering courtesy of Handel Architects.
Closeup of the northwest corner of the podium.
Looking up at the west facade from Washington Street.
Views
8 Carlisle
Handel Architects · Financial District · 2027
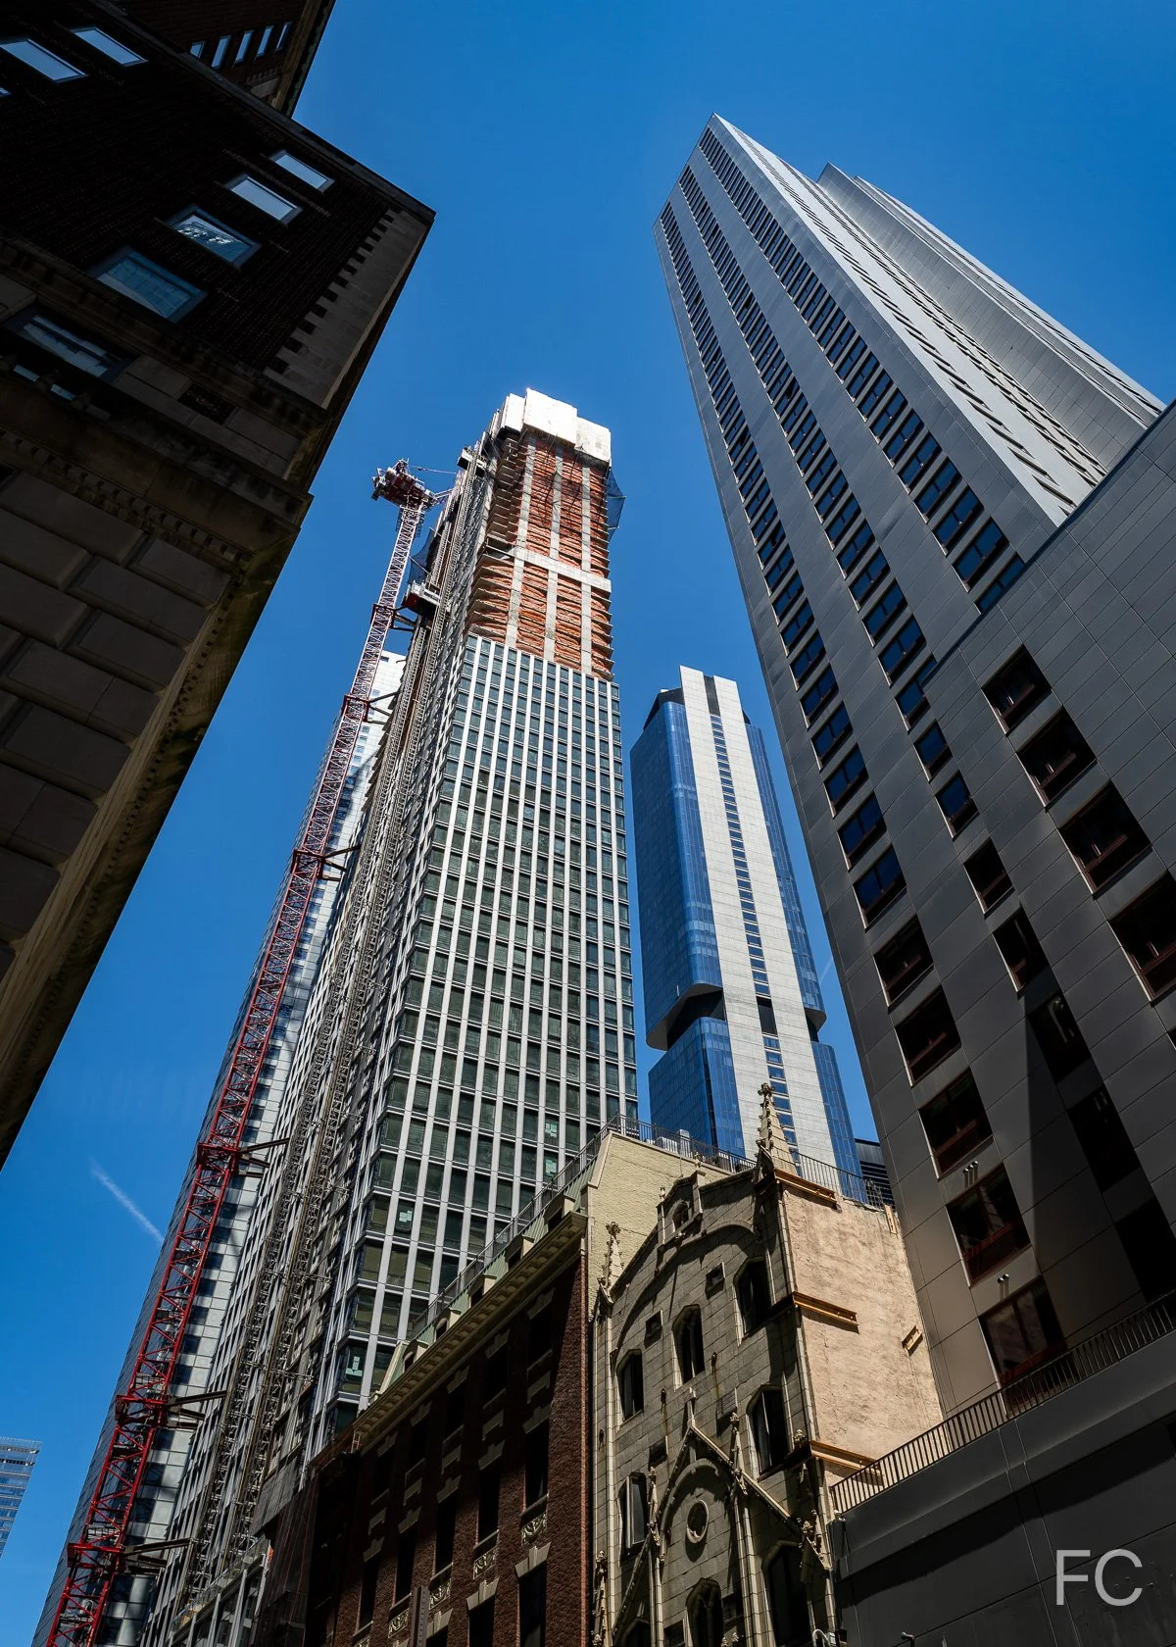
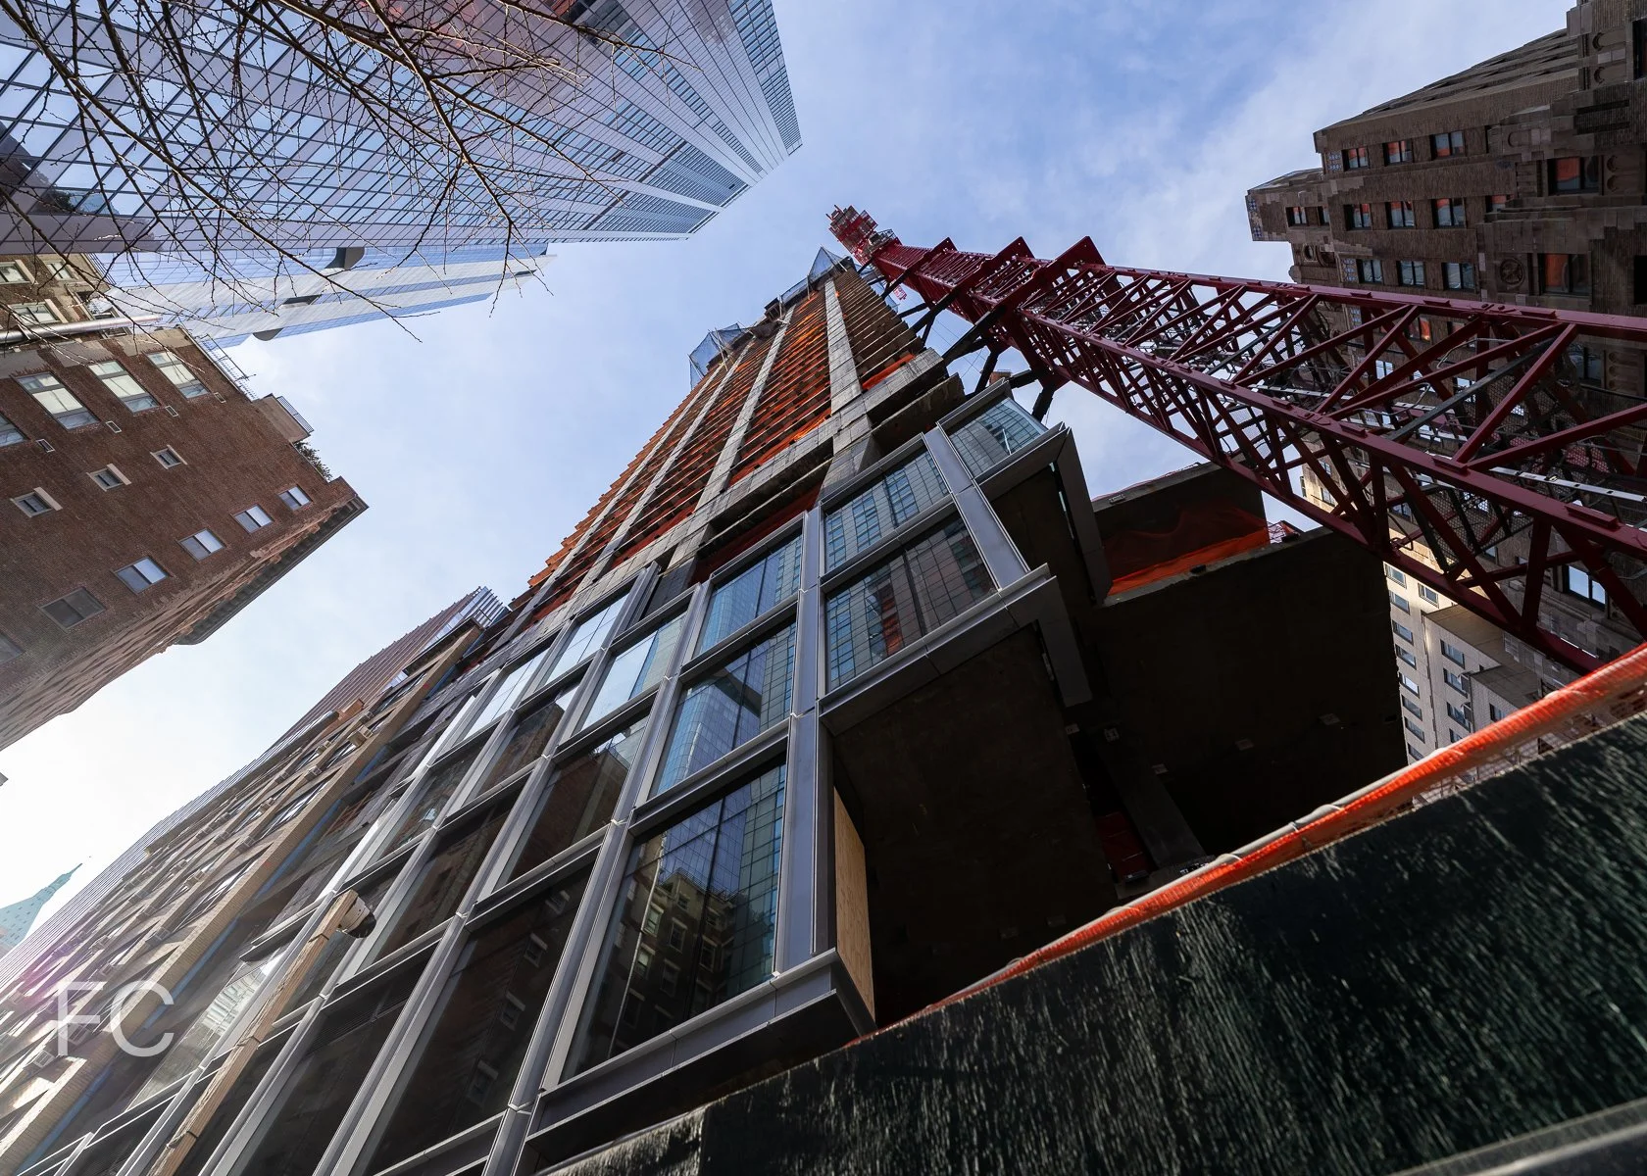
Looking up at the northwest corner from Carlisle Street.
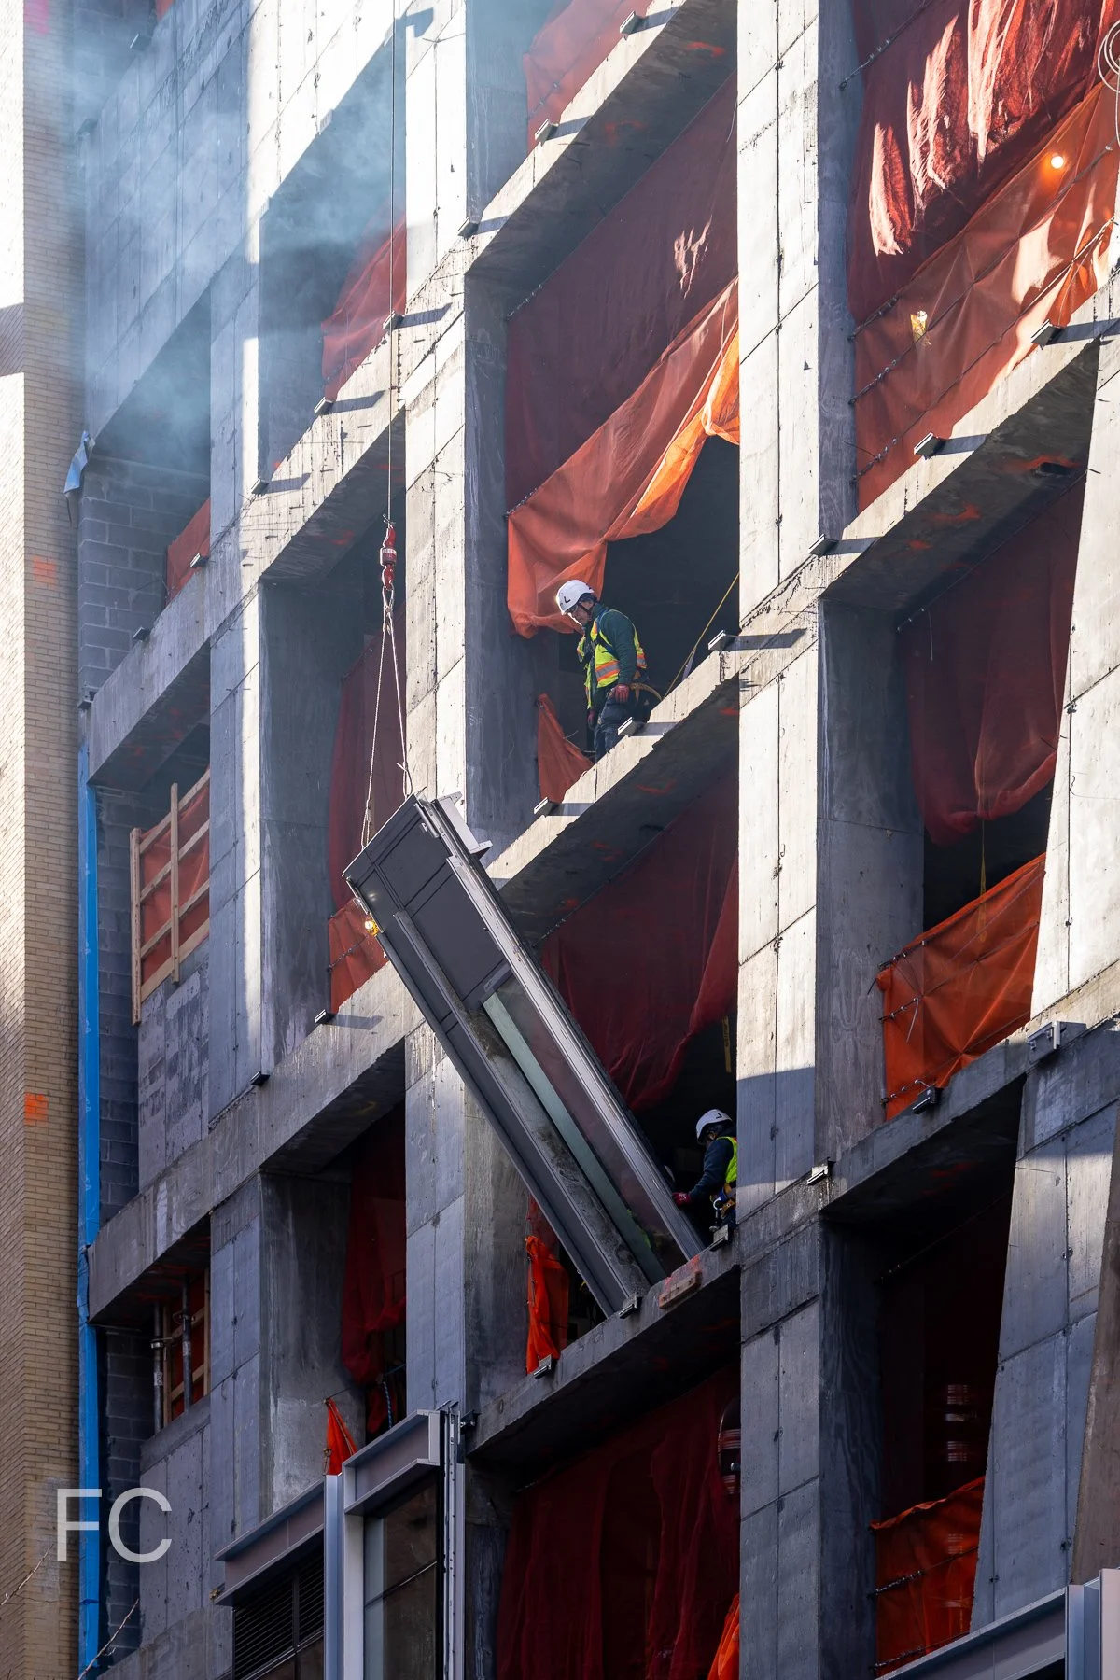
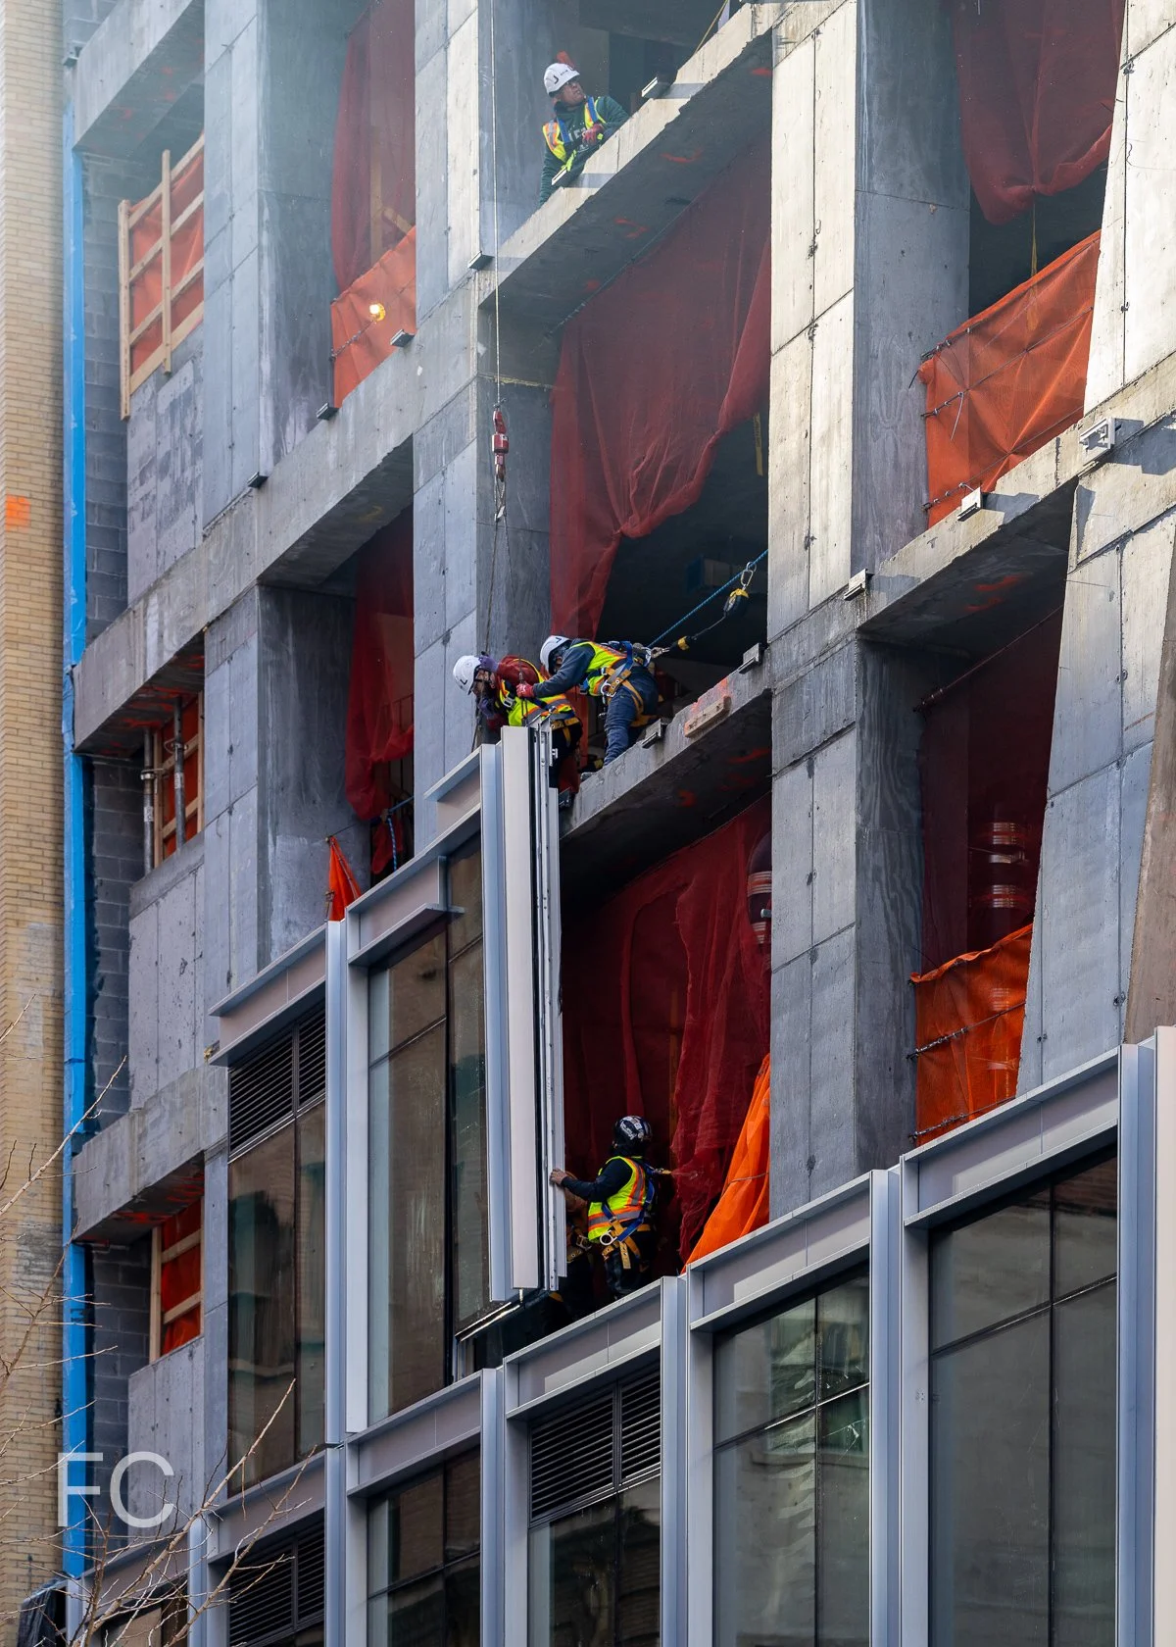
Curtain wall installation is underway at Grubb Properties 8 Carlisle residential tower in Lower Manhattan. Designed by Handel Architects, the 64-story tower sits at the corner of Carlisle and Washington Streets, on a block near the World Trade Center development. Concrete superstructure continues to rise on the residential tower, which will contain 462 rental units. The podium below features retail at the ground and second floors, with residential amenities located on floors four and five. Curtain wall panels are currently being installed at the podium and have reached to the 5th floor.
Looking up at the north facade from Carlisle Street.
Looking up at the north facade from Carlisle Street.
Closeup of the northwest corner of the podium.
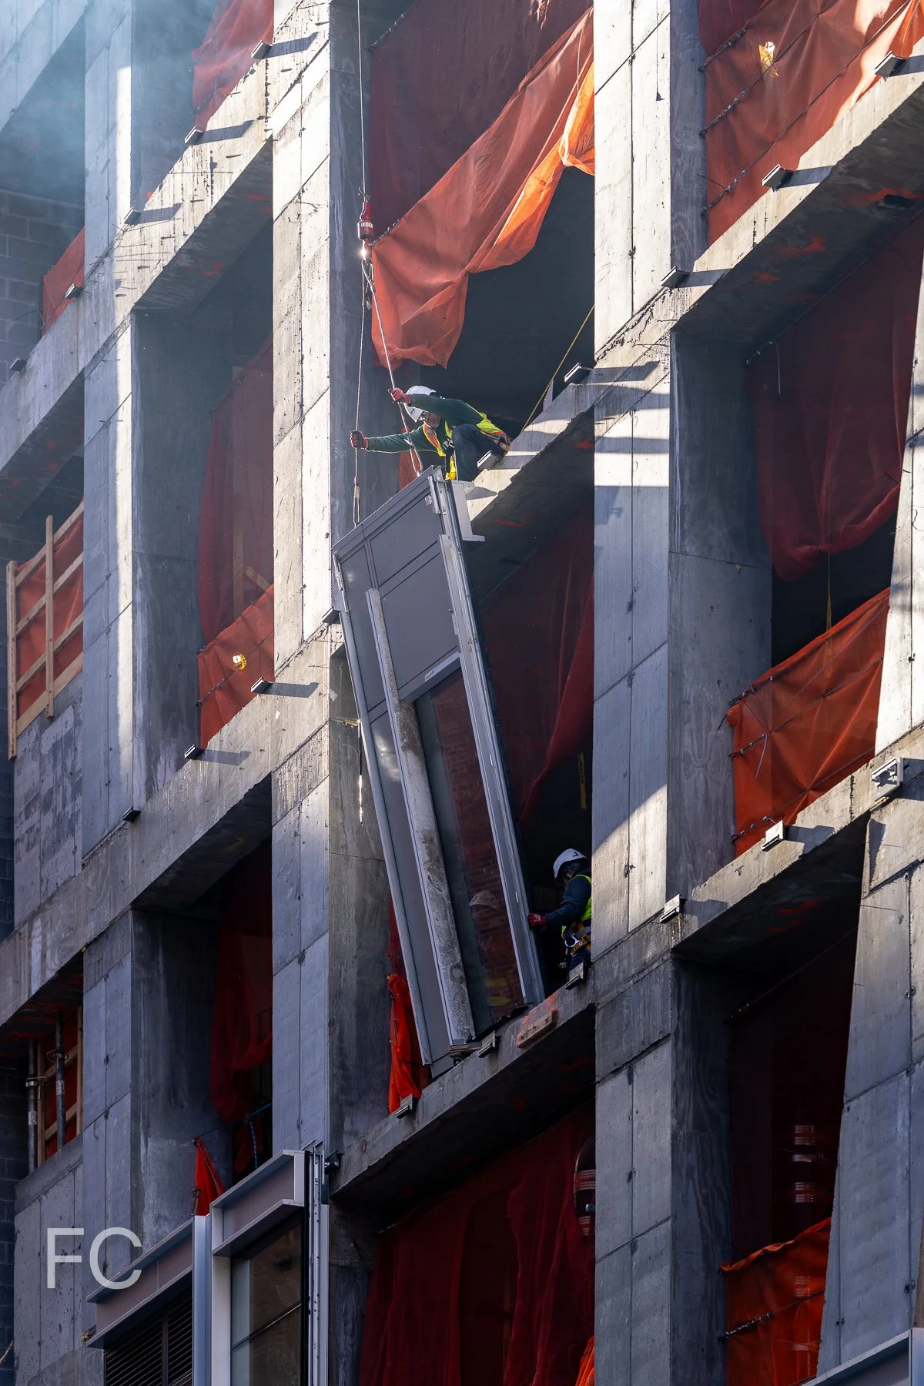
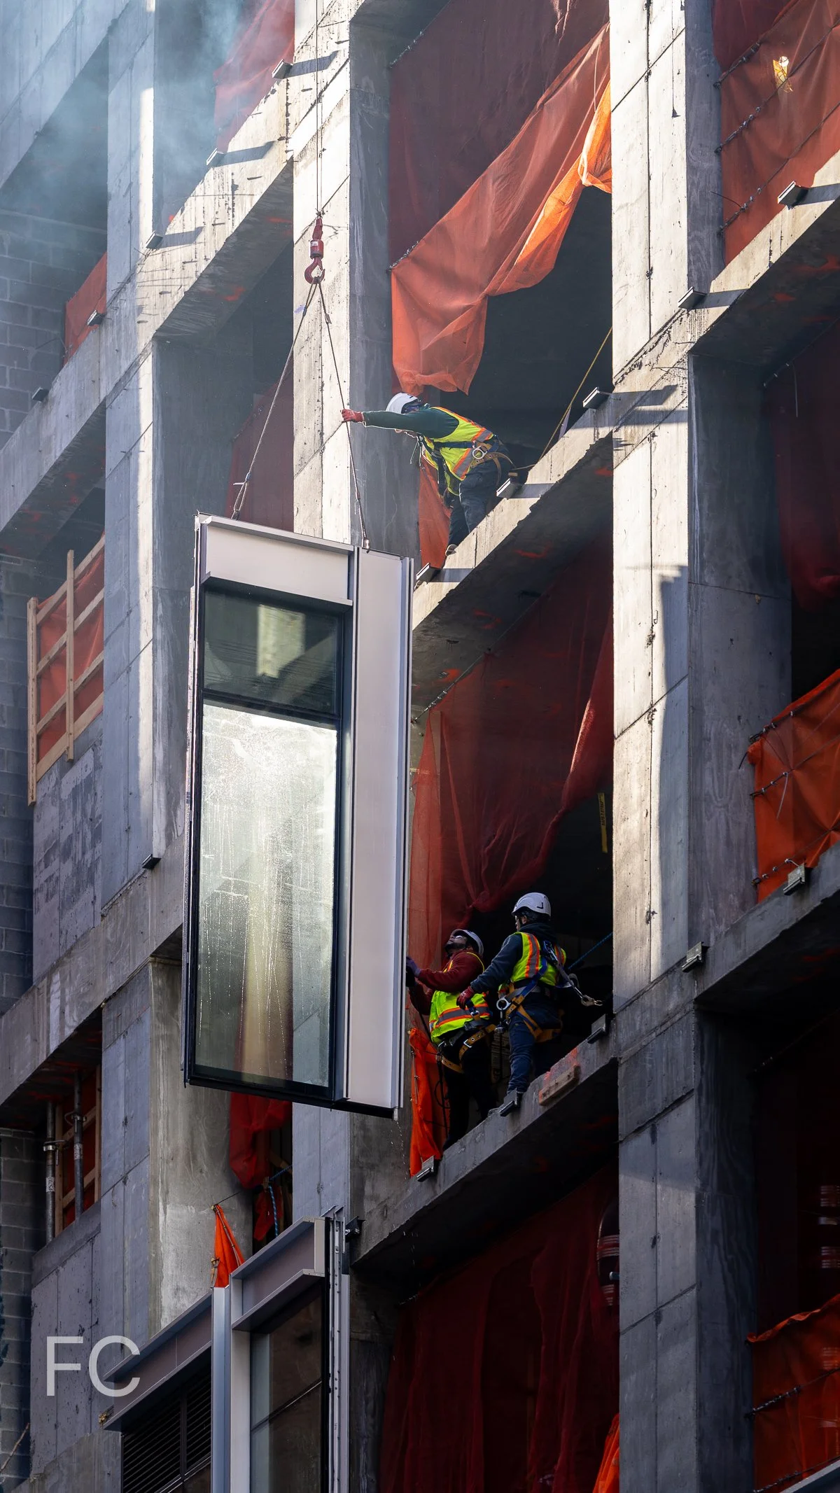
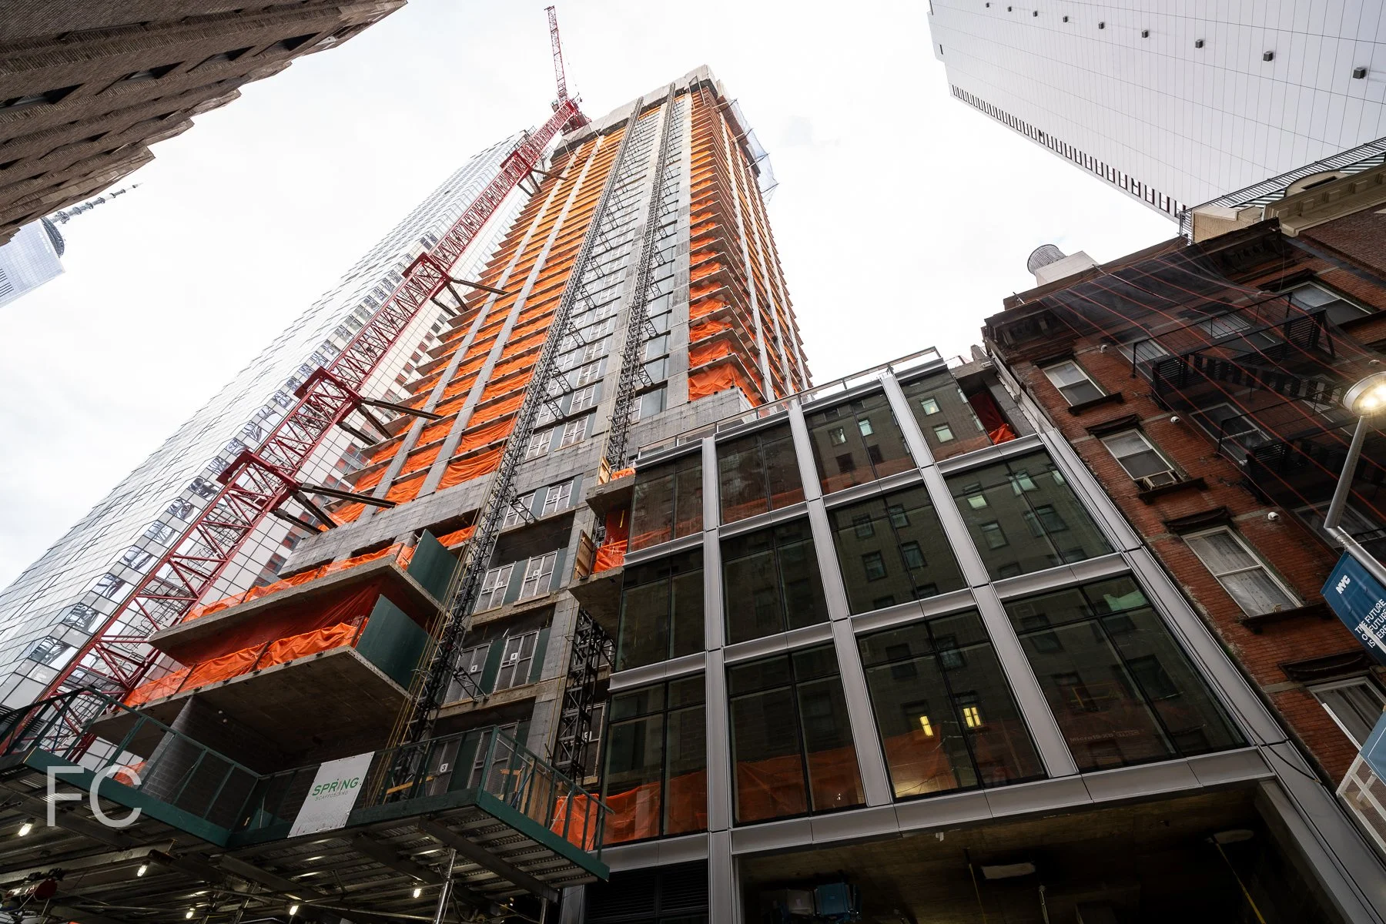
Looking up at the west facade from Washington Street.
West facade of podium.
Architect: Handel Architects; Developer: Grubb Properties; Program: Residential Rental, Retail; Location: Lower Manhattan, New York, NY; Completion: 2027.
16 Dupont Street
Gerner Kronick + Valcarel · Greenpoint · 2025
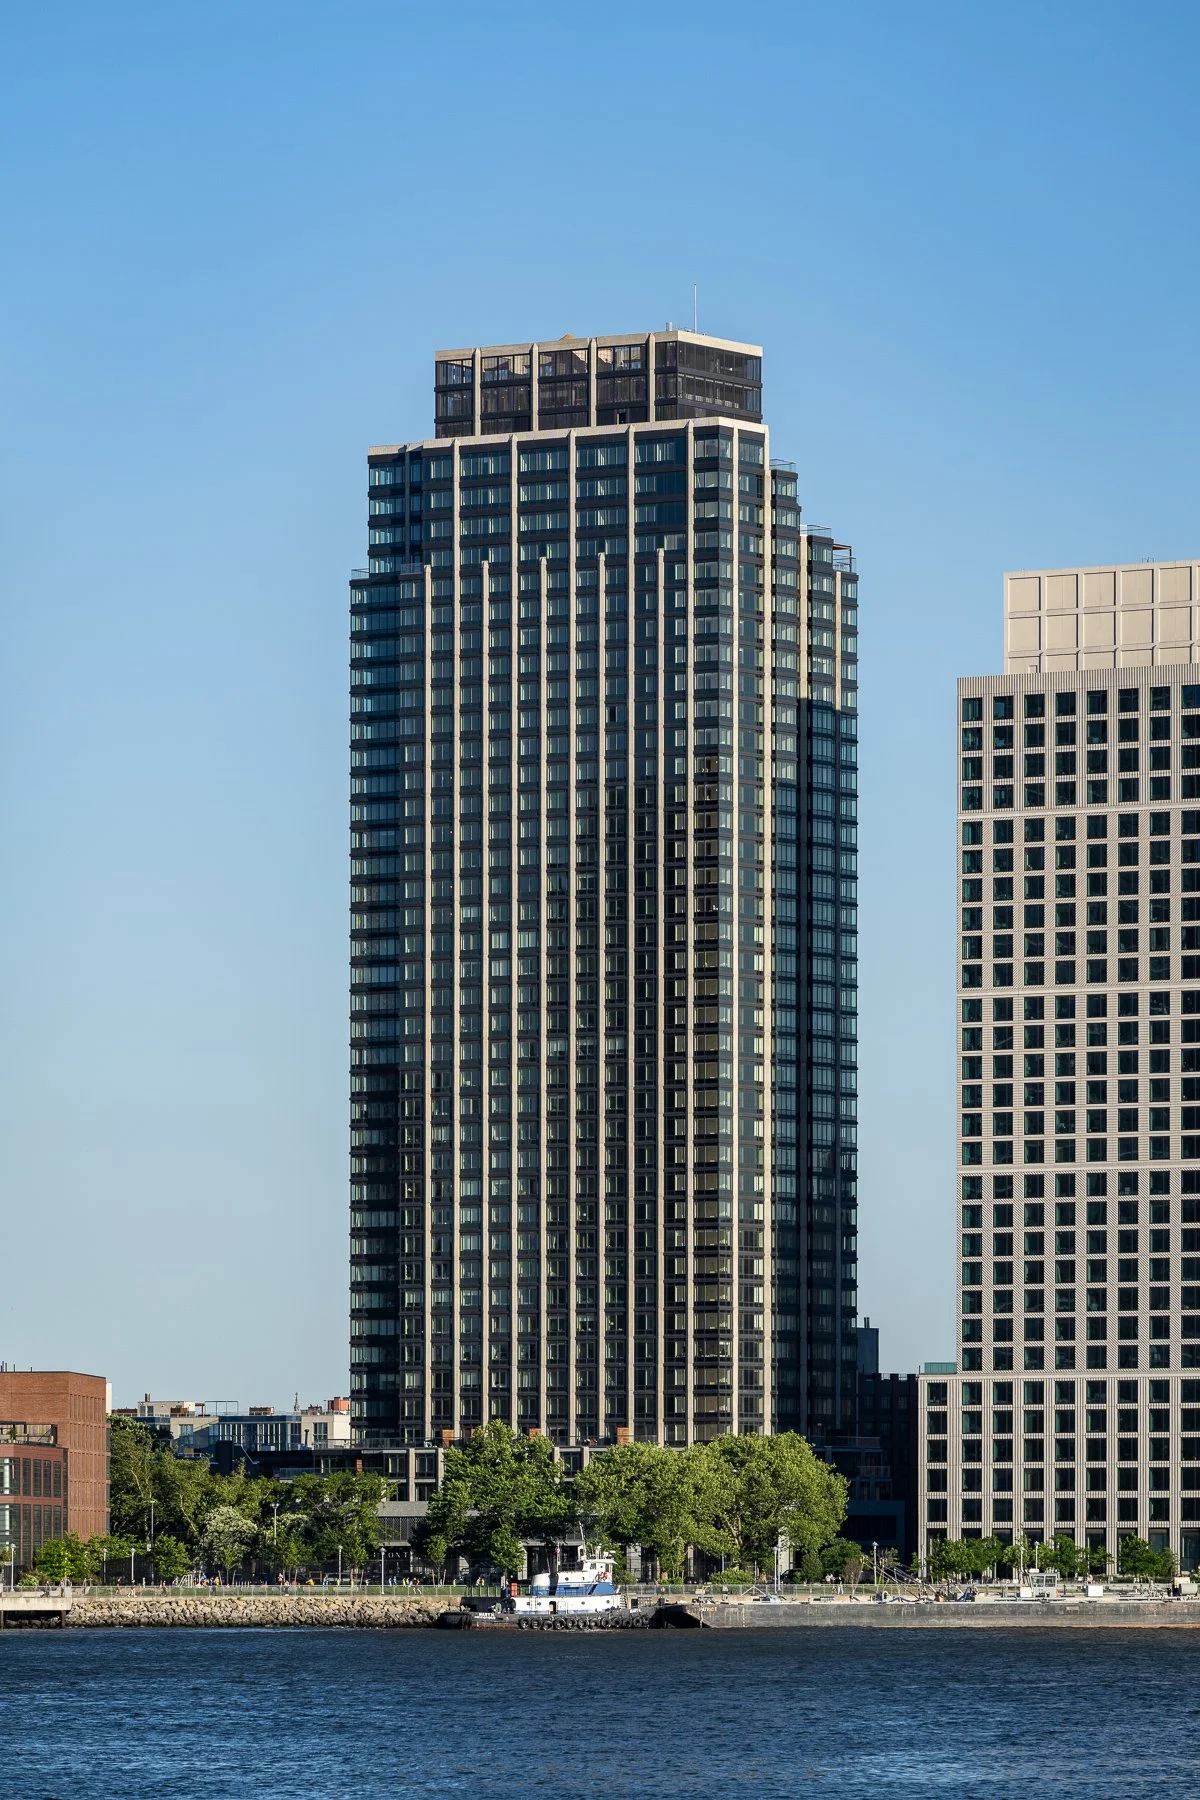
North facade.
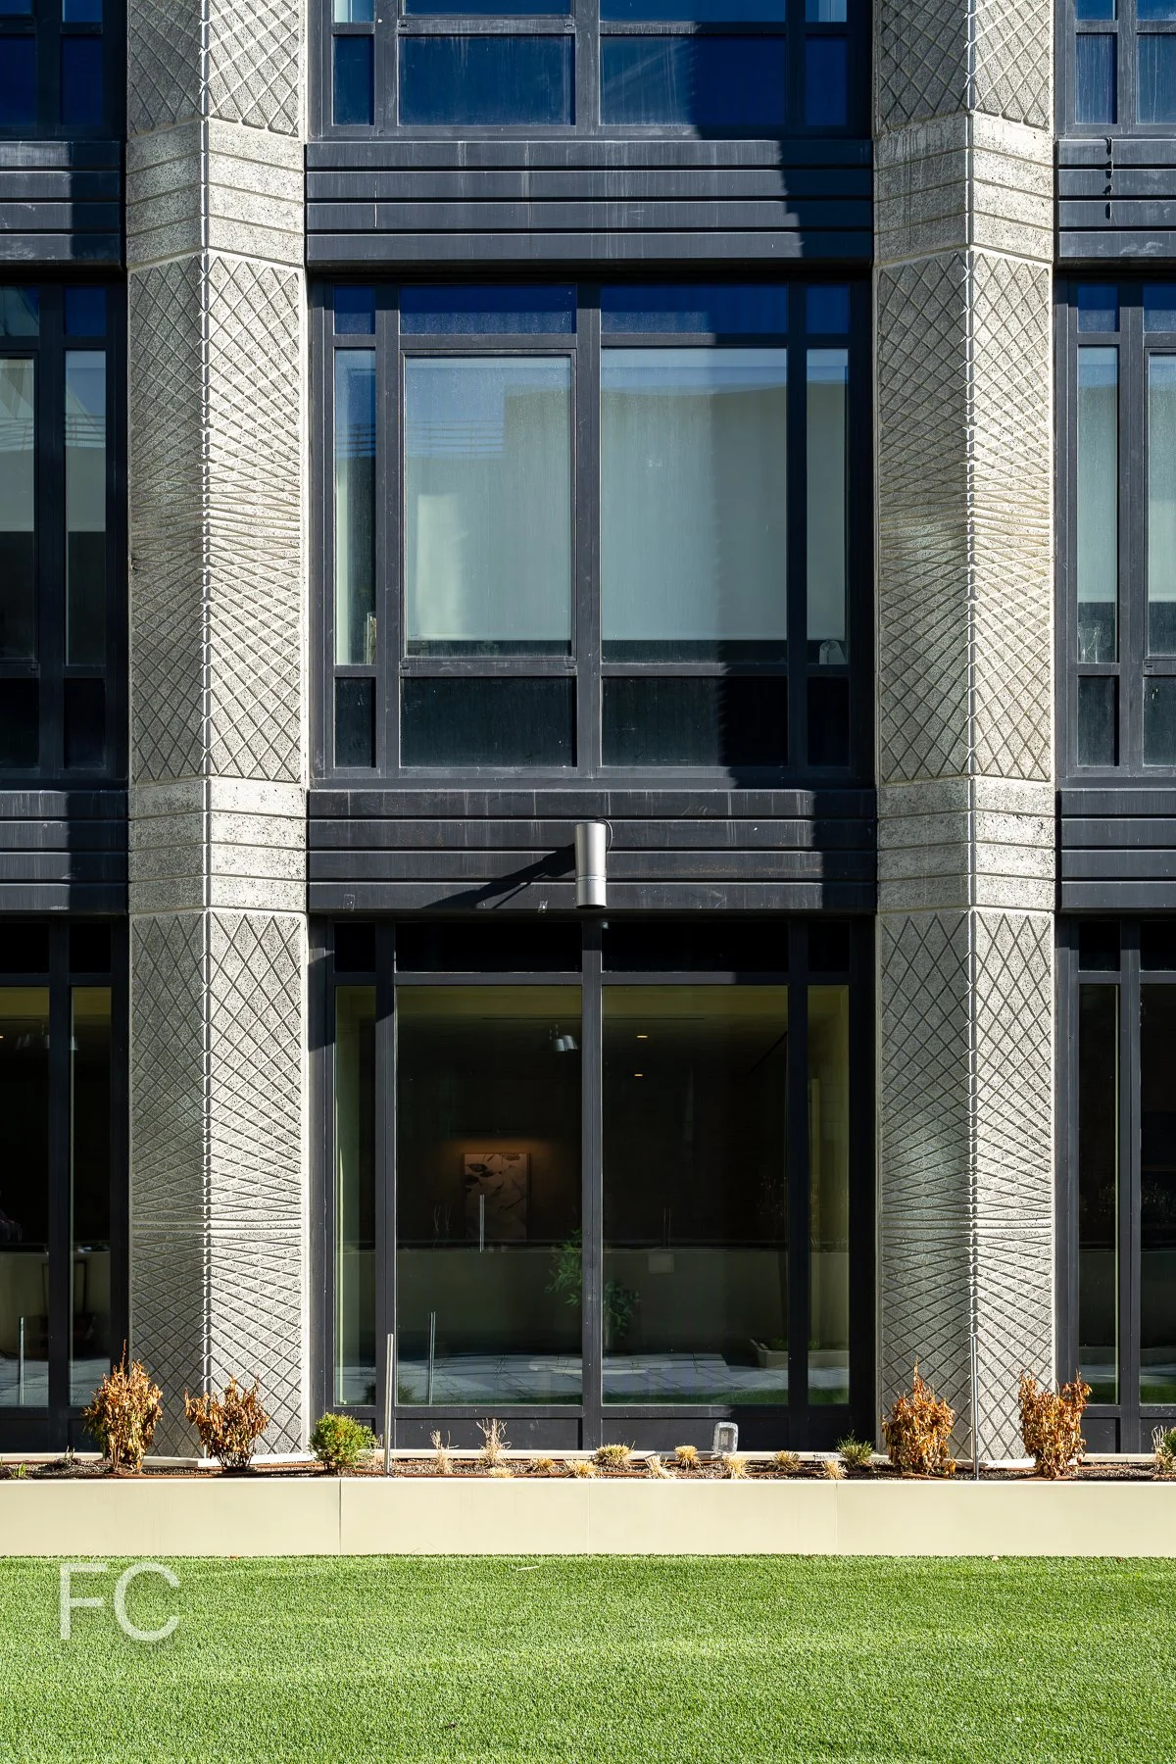
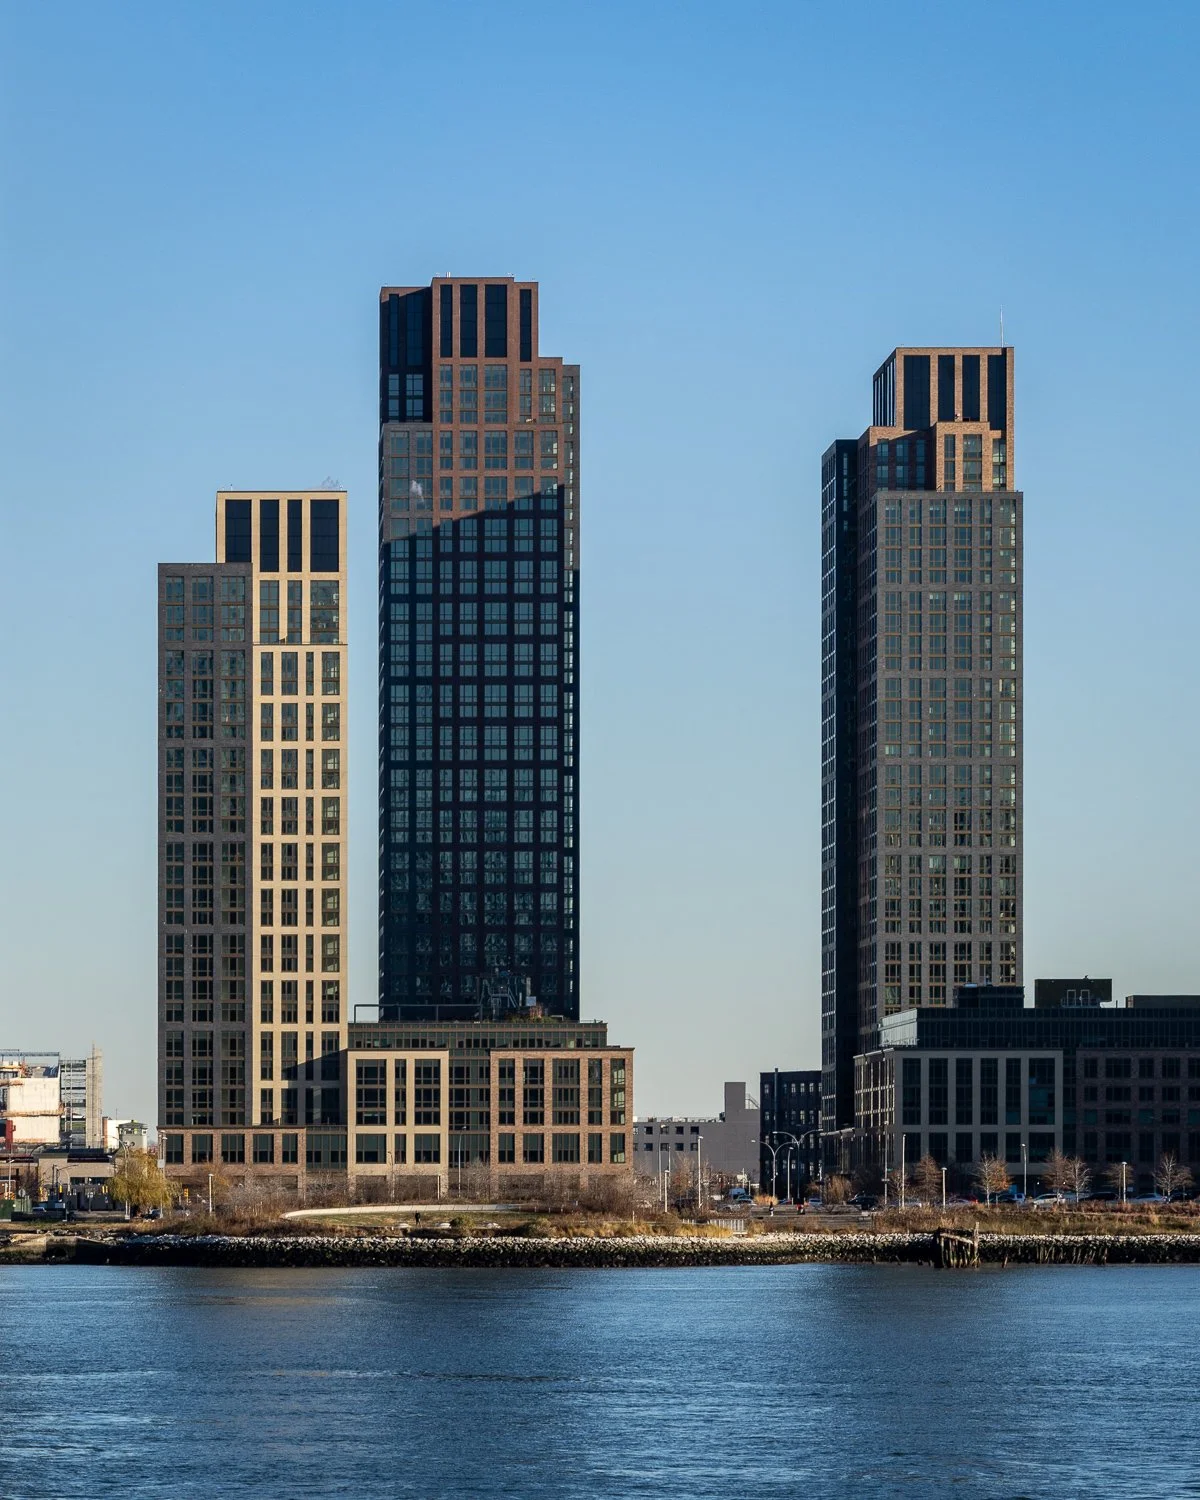
Construction has wrapped up at 40-story residential rental tower 16 Dupont at Greenpoint Landing by Rockefeller Group and Park Tower Group. Designed by Gerner Kronick + Valcarel (GKV), the facade features piers of textured cast-in-place concrete with a geometric pattern. Dark toned window wall glazing with metal spandrel covers clads the space between the concrete piers.
Closeup of the north facade of the tower crown.
Two Blue Slip (left), 16 Dupont (center), and Eagle + West (right).

Two Blue Slip (left), 16 Dupont (center), and Eagle + West (right).

North facade.
Gotham Point (left), Eagle + West (center), 16 Dupont (right), and The Huron (far right).
Southwest corner of the tower.
Northwest corner of 16 Dupont (left) and Eagle + West (right).
Northwest corner of 16 Dupont (left) and Eagle + West (right).
North facade.

South facade from West Street.

Looking up at the southwest corner of the tower.
Northeast corner of 16 Dupont (left) and Eagle + West (right) from Commercial Street.
Looking up at the north facade.

East facade from Dupont Street.

Looking up at the east facade.

Looking up at the south facade.

Residential entry at the north facade.

Looking up at the north facade at the residential entry.
Residential Amenities
Amenities will include a social lounge, an adjacent garden terrace, coworking lounge, fitness center with spa, and children’s playroom. At the roof, residents have access to a sundeck and outdoor pool, which will be the highest in Greenpoint. The tower also contains 2,548 square feet of commercial space and an enclosed parking garage for 138 vehicles.

Residential lobby.

Fitness center.

Social lounge.


Social lounge.

Social lounge.

Garden terrace.

Model Residences
The development offers 381 rental units, ranging in size from studios to three-bedroom residences. About 90% of the residences feature a water view.

Kitchen with Workstead-designed Italian cabinetry with custom wood hardware.

Primary bedroom.
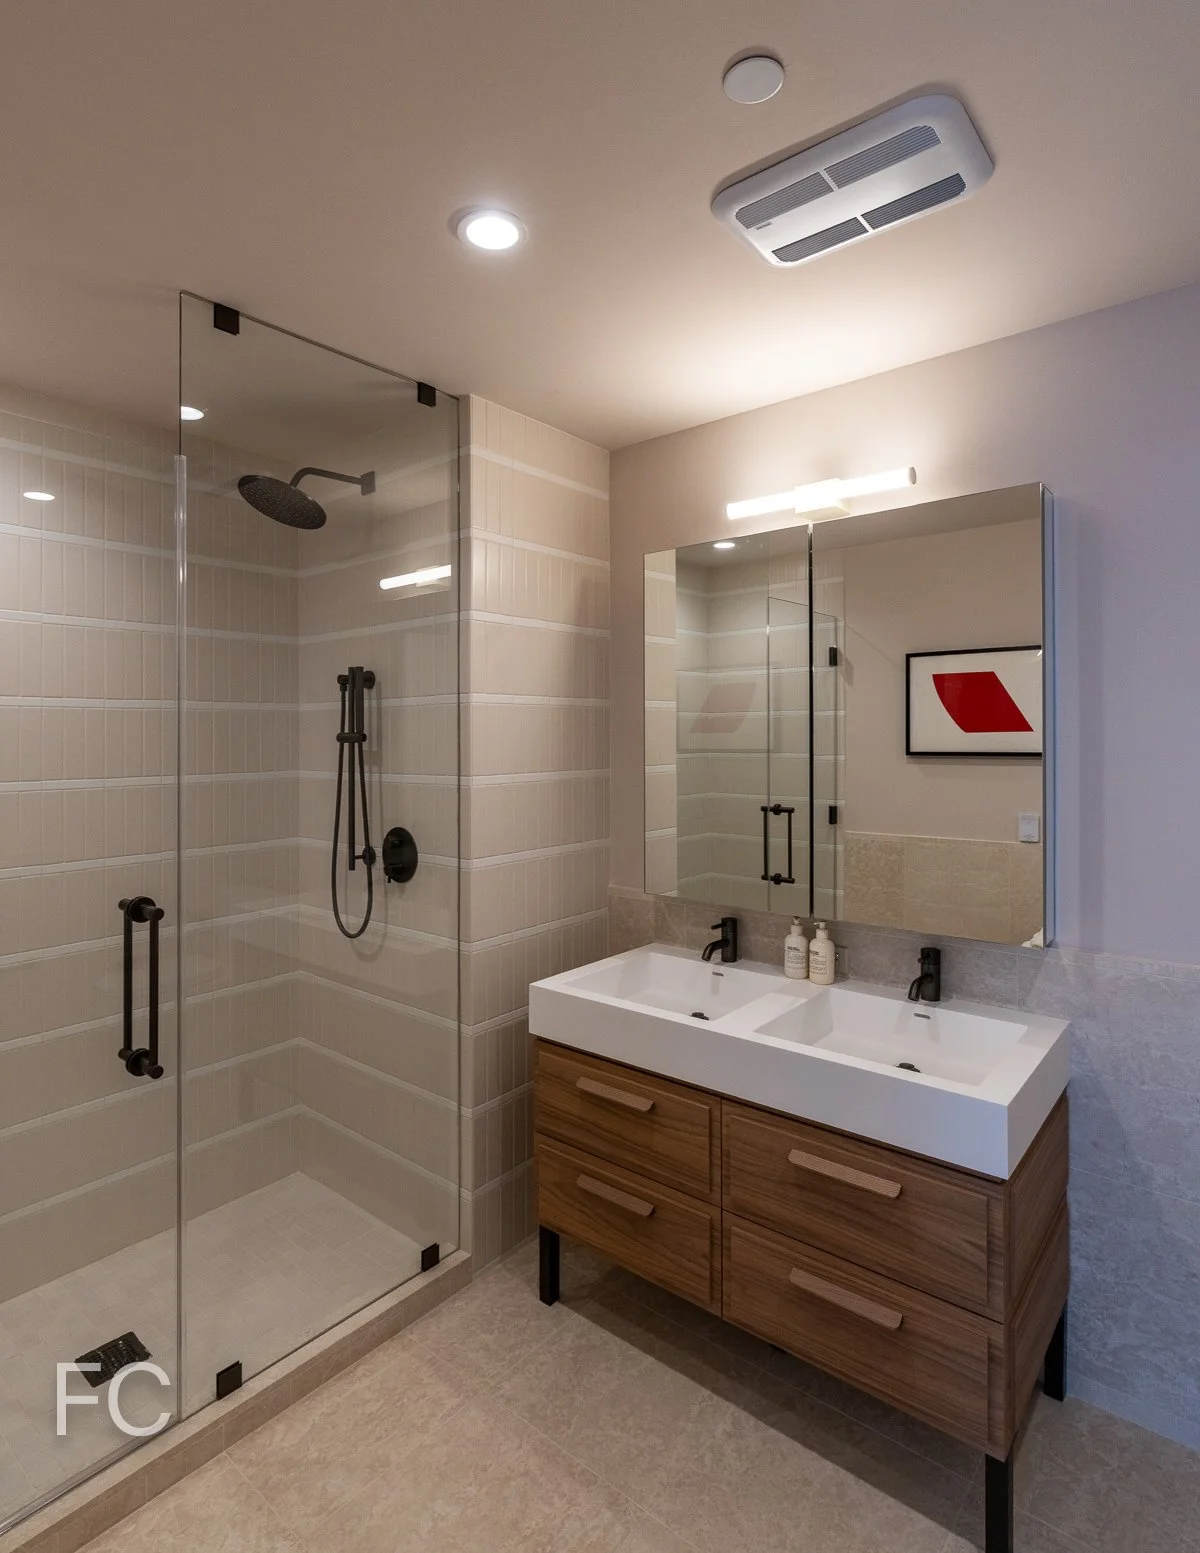
Bathroom with Bottocino Italian marble tile and Workstead-designed custom oak vanity and sconces.
Rooftop Views
View to the west towards Midtown Manhattan.
View to the northwest towards Midtown Manhattan and Hunters Point South.

View to the south towards Greenpoint and Lower Manhattan.
Architect: Gerner Kronick + Valcarel (GKV); Interiors: Workstead; General Contractor: Monadnock Construction; Developers: Park Tower and Rockefeller Group; Program: Residential Rental, Retail; Location: Greenpoint, Brooklyn, NY; Completion: 2025.

25 Water Street - Soma
CetraRuddy · Financial District · 2025
North facade from Broad Street.
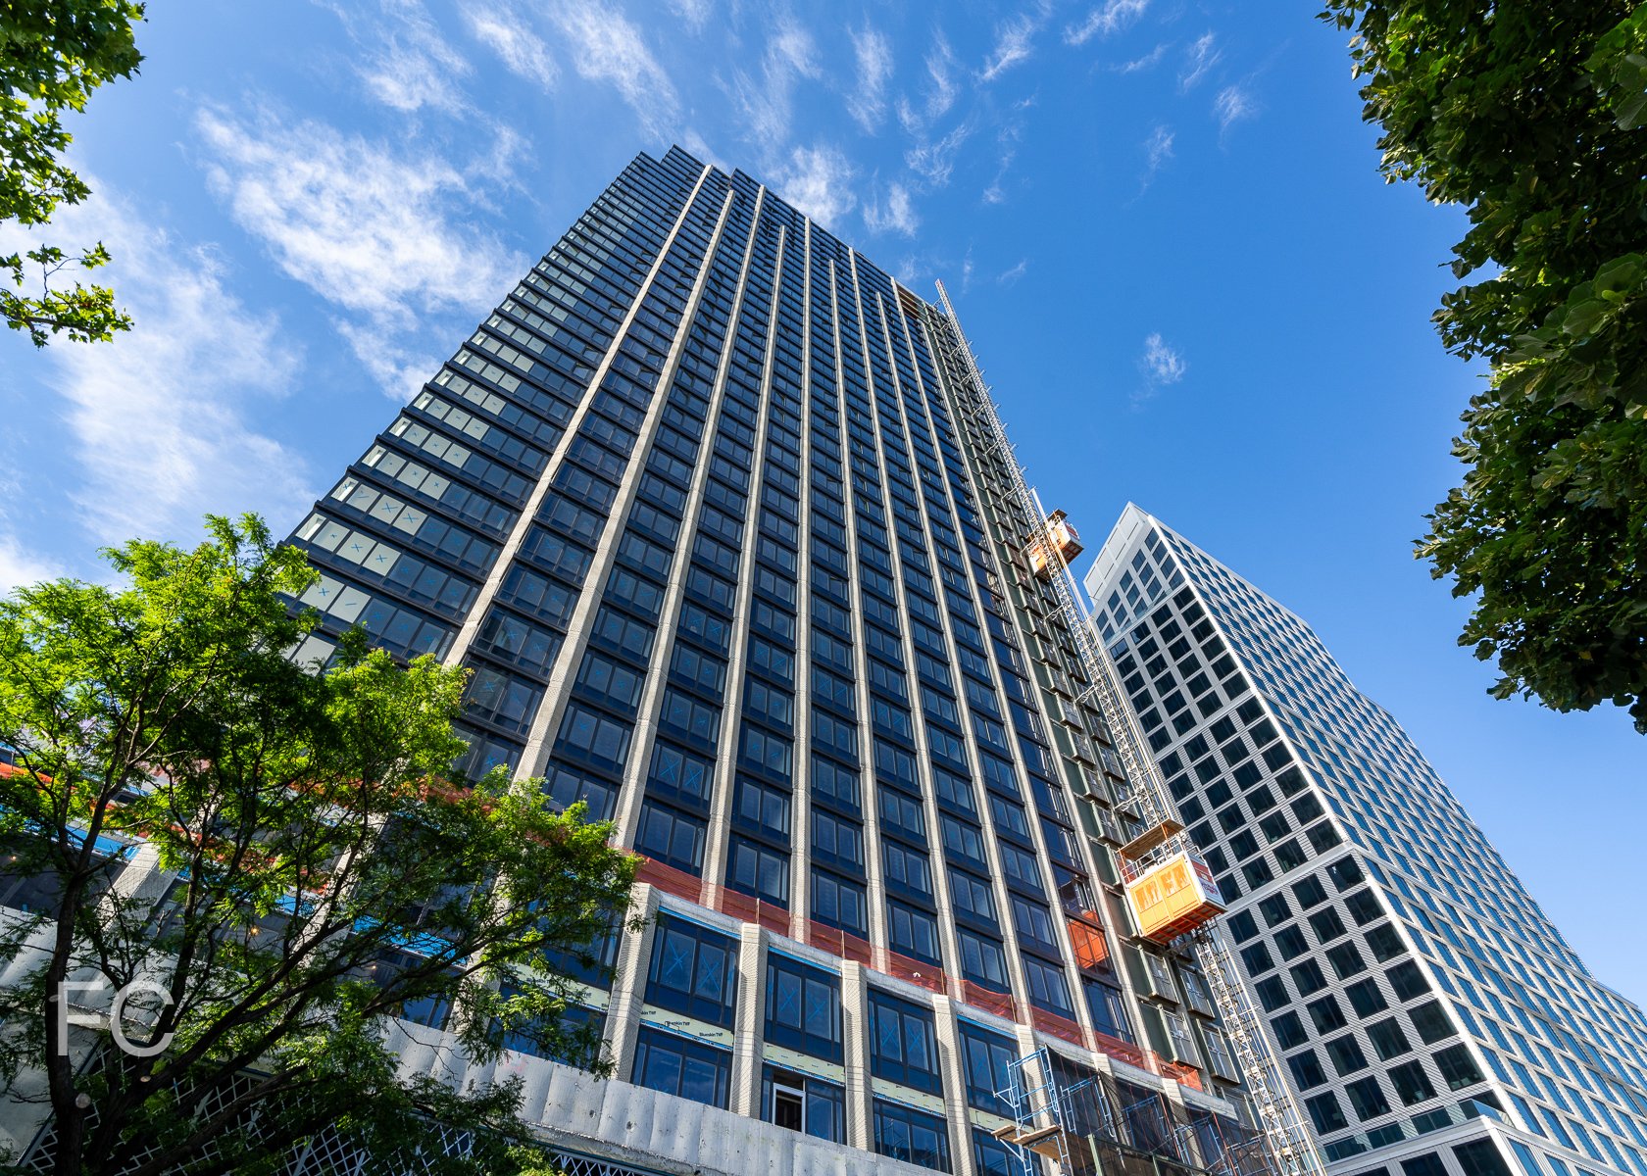
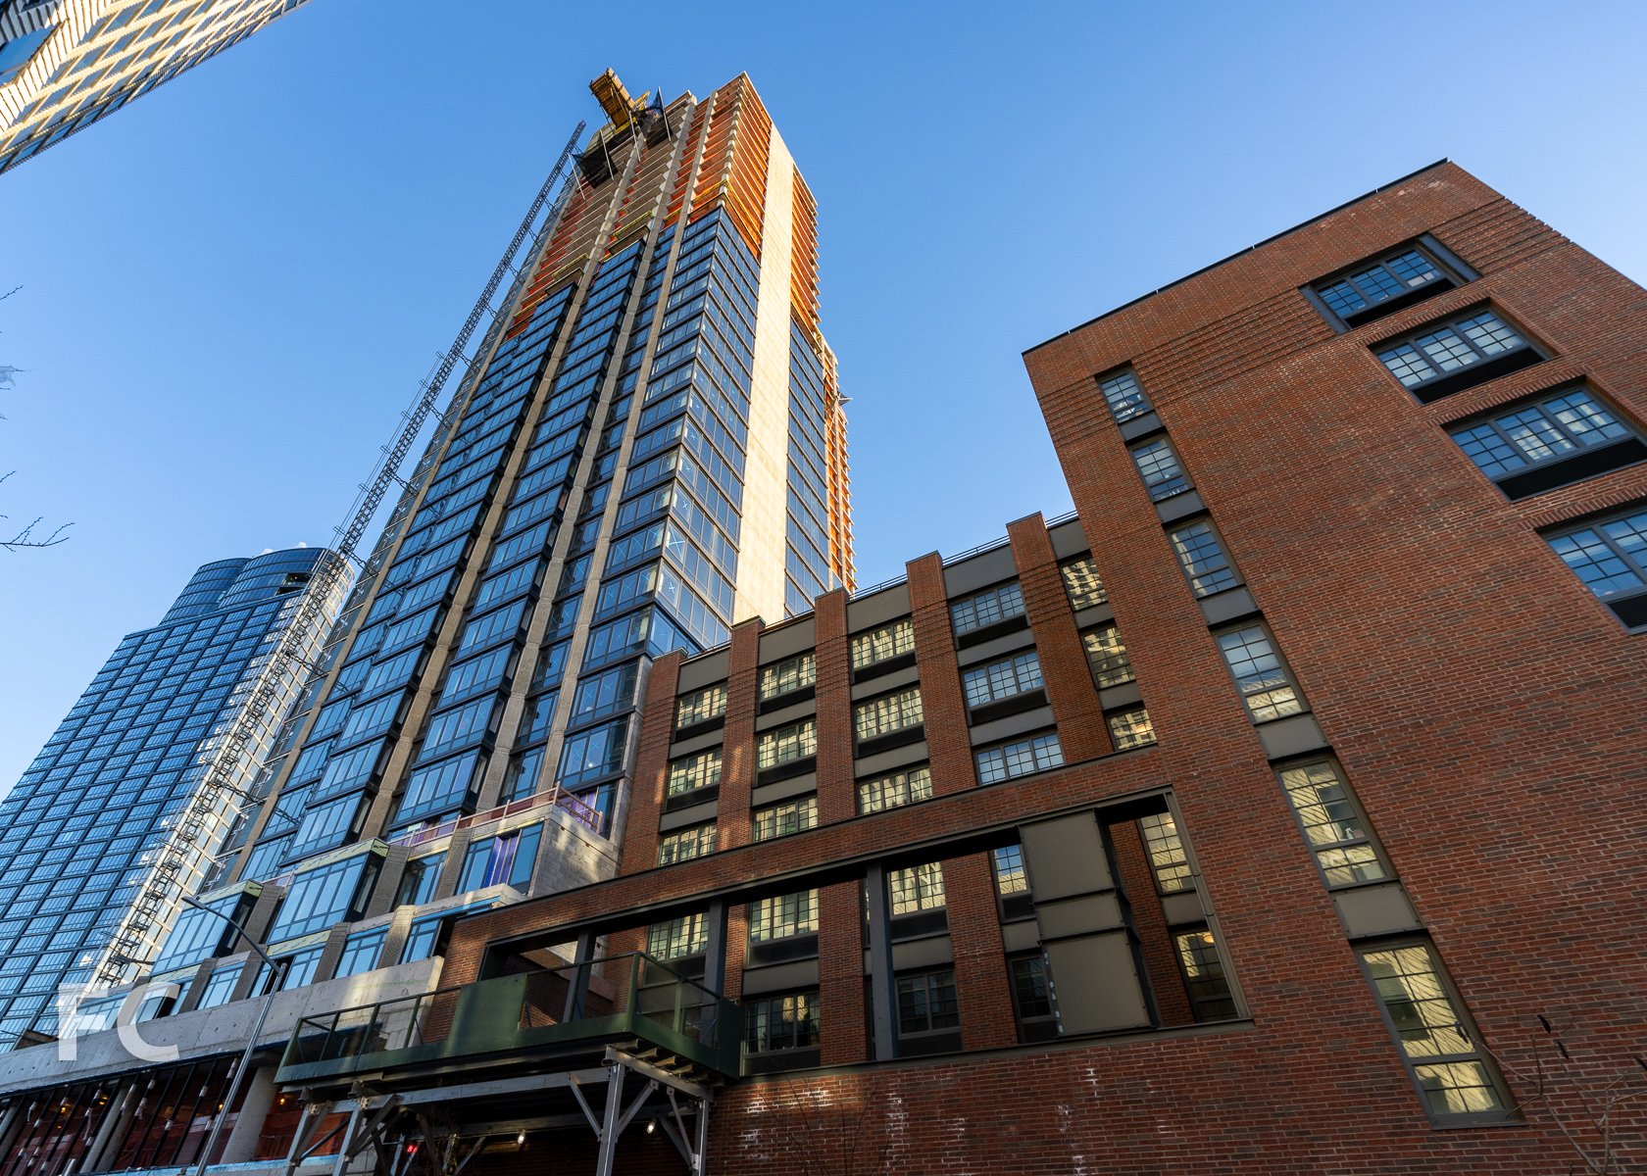
Construction is nearing completion at the office-to-residential conversion of 25 Water Street, a 1968 office and storage tower in the Financial District of Lower Manhattan by developers GFP Real Estate, Metro Loft, and Rockwood Capital. Designed by CetraRuddy Architects, will be the largest office-to-residential conversion by unit count, at over 1,300 residences, in US history. The project is also the first office-to-residential conversion to use New York’s 467-m housing tax incentive, which provides a partial tax exemption for rental developments in converted buildings with the required amount of affordable housing.
Close-up of the north facade of the upper tower and the crown.
The conversion features an update to the existing 22-story brick-clad office building with large expanse of window wall replacing the narrow and irregular windows of the original tower’s lower half. Along with the window replacement, the facade has also undergone a color change with the repainting of the deep red brick to white. The development also includes an additional steel-framed 10-story overbuild, including nine floors of residences and a full floor of amenities.
Close-up of the newly installed window wall and newly painted existing brick wall.
Looking up at the north facade.
Close-up of the 10-story overbuild at the tower crown.
West facade from Water Street.
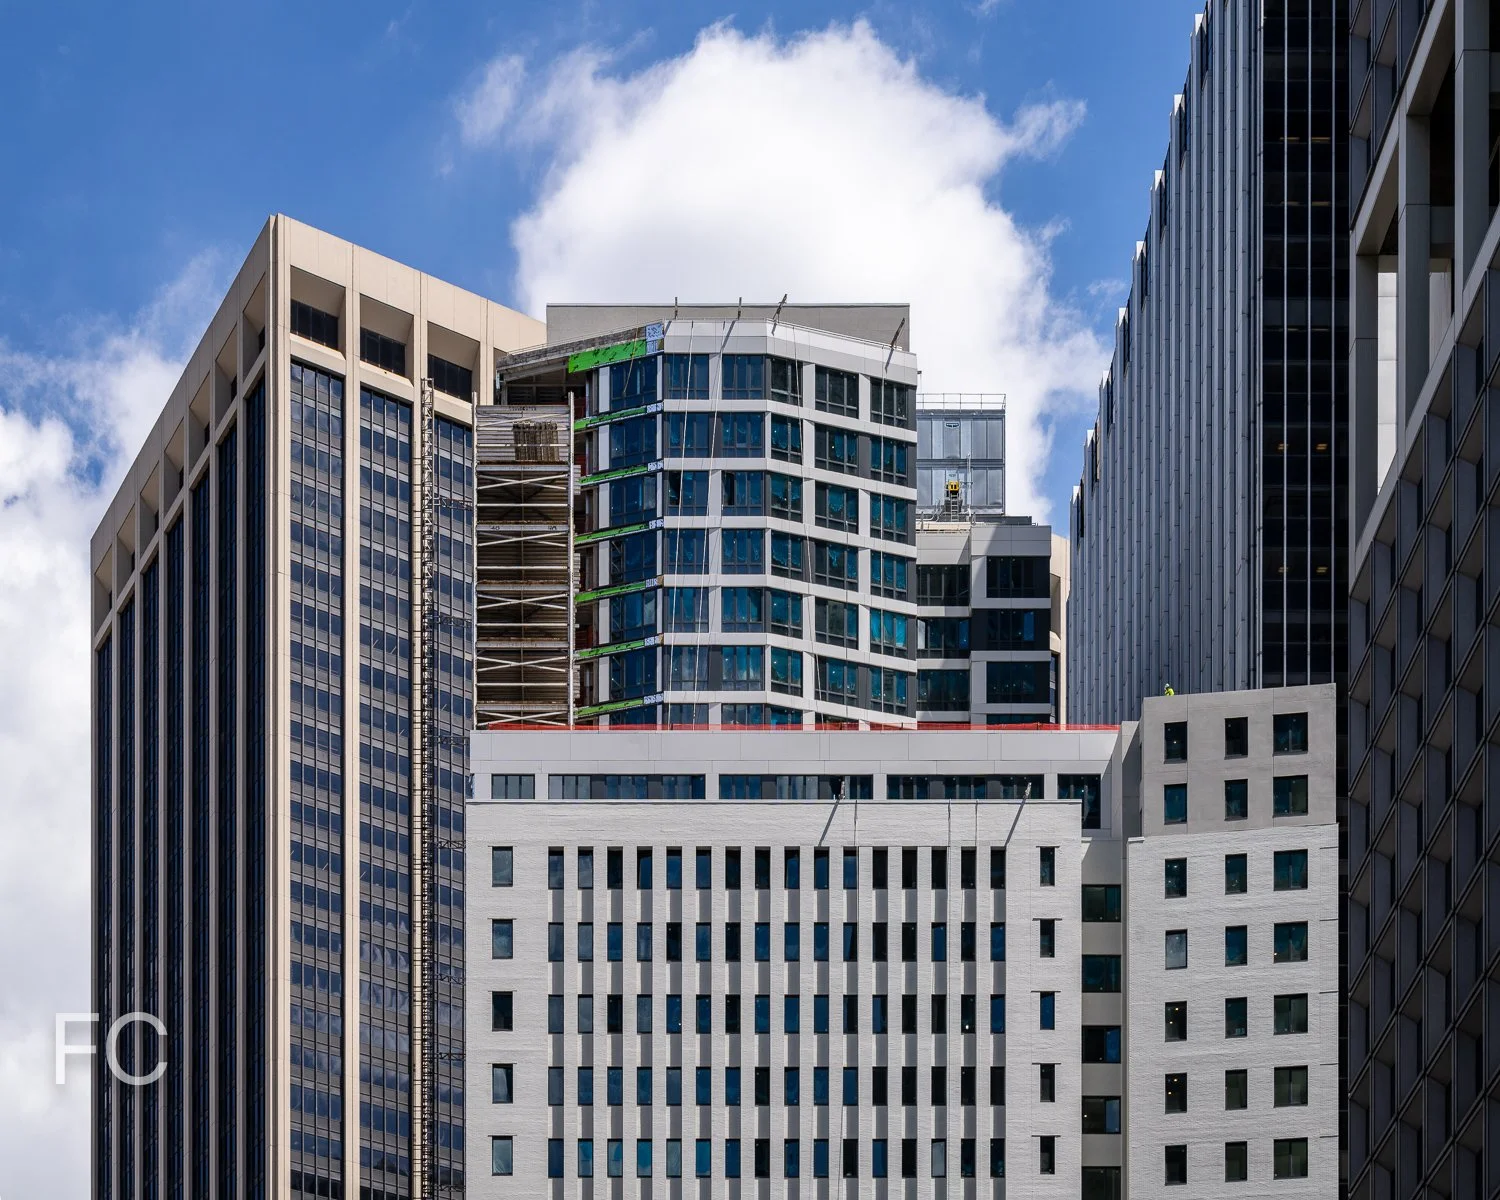
Looking up at the west facade.
Close-up of the west facade of the existing tower.
Residential Amenities
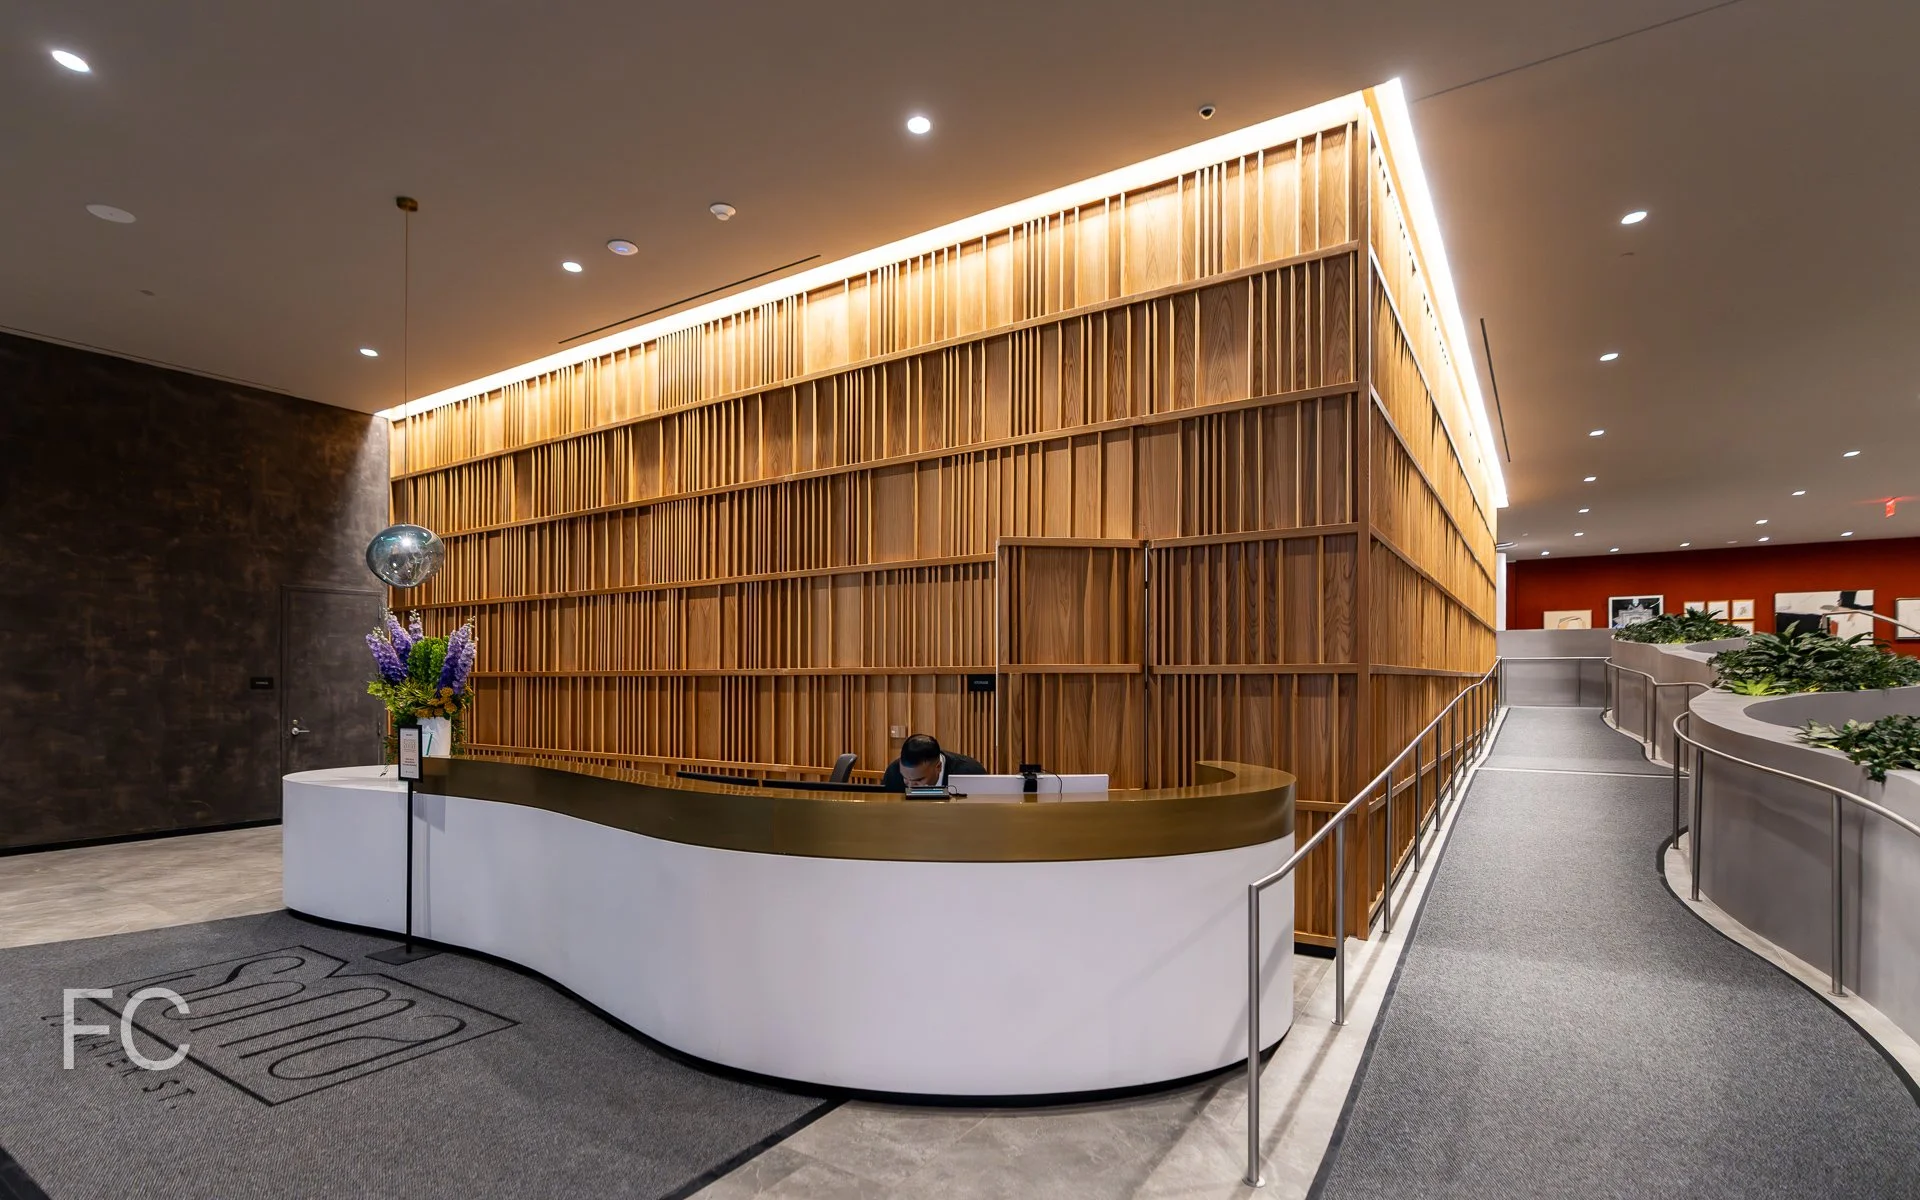
Residential lobby.
Spread out over 100,000 square feet, amenities will include spaces for entertainment and coworking, a basketball court, two indoor pickleball courts, fitness center, pilates and yoga studios, steam room and sauna, a 75 foot indoor swimming pool, an outdoor swimming pool on the 25th floor roof deck, a sports simulator, and an outdoor rooftop lounge with landscaped terrace.
Close-up of the concierge desk and feature wall.
Residential lobby lounge.
Residential lobby lounge.
Indoor swimming pool.
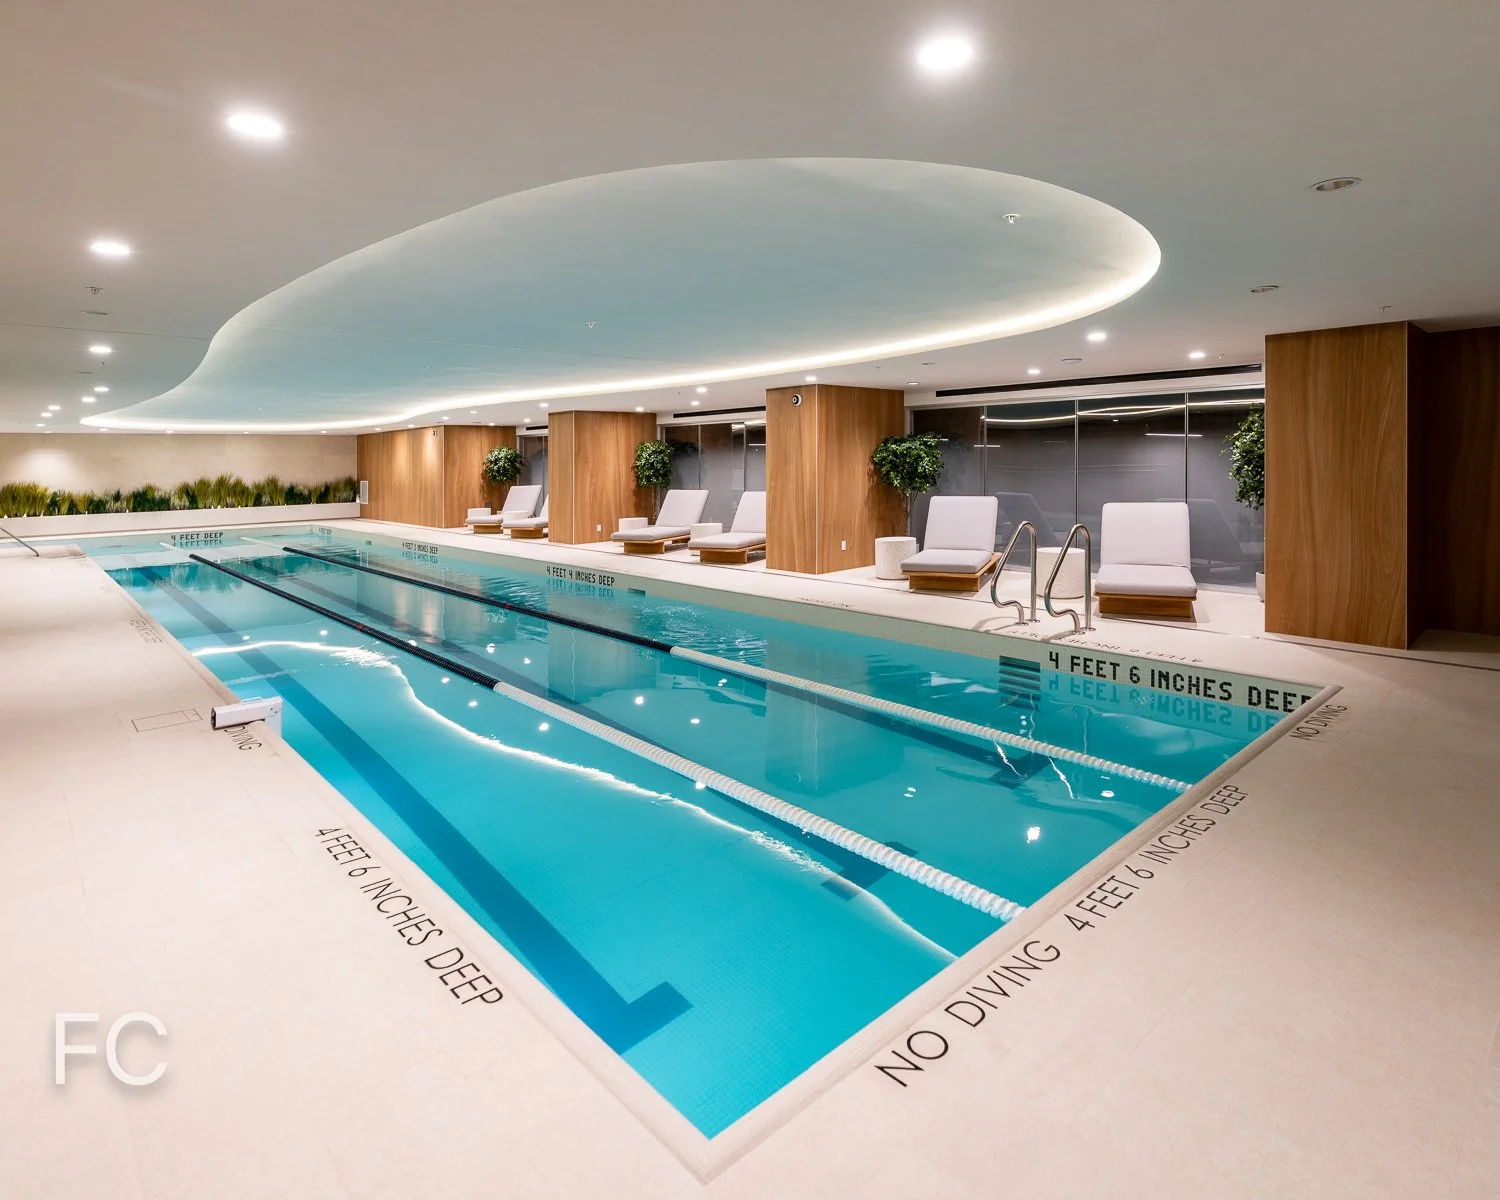
Fitness Center in the SoMA Athletic Club.
Pickleball courts.
Outdoor pool under construction.
Looking up at the new penthouse addition at the roof of the existing tower.
Model Residences
The development includes 1,320 residences ranging in size from studios to three-bedrooms, with about 50 residences per floor and penthouse units in the new floors that crown the tower. Most of the residences include a home office and views to the water and the city skyline.
Architect: CetraRuddy; General Contractor: Pavarini McGovern; Developers: GFP Real Estate, Metro Loft, and Rockwood Capital; Program: Office-to-Residential Rental Conversion; Location: Financial District, New York, NY; Completion: 2025.
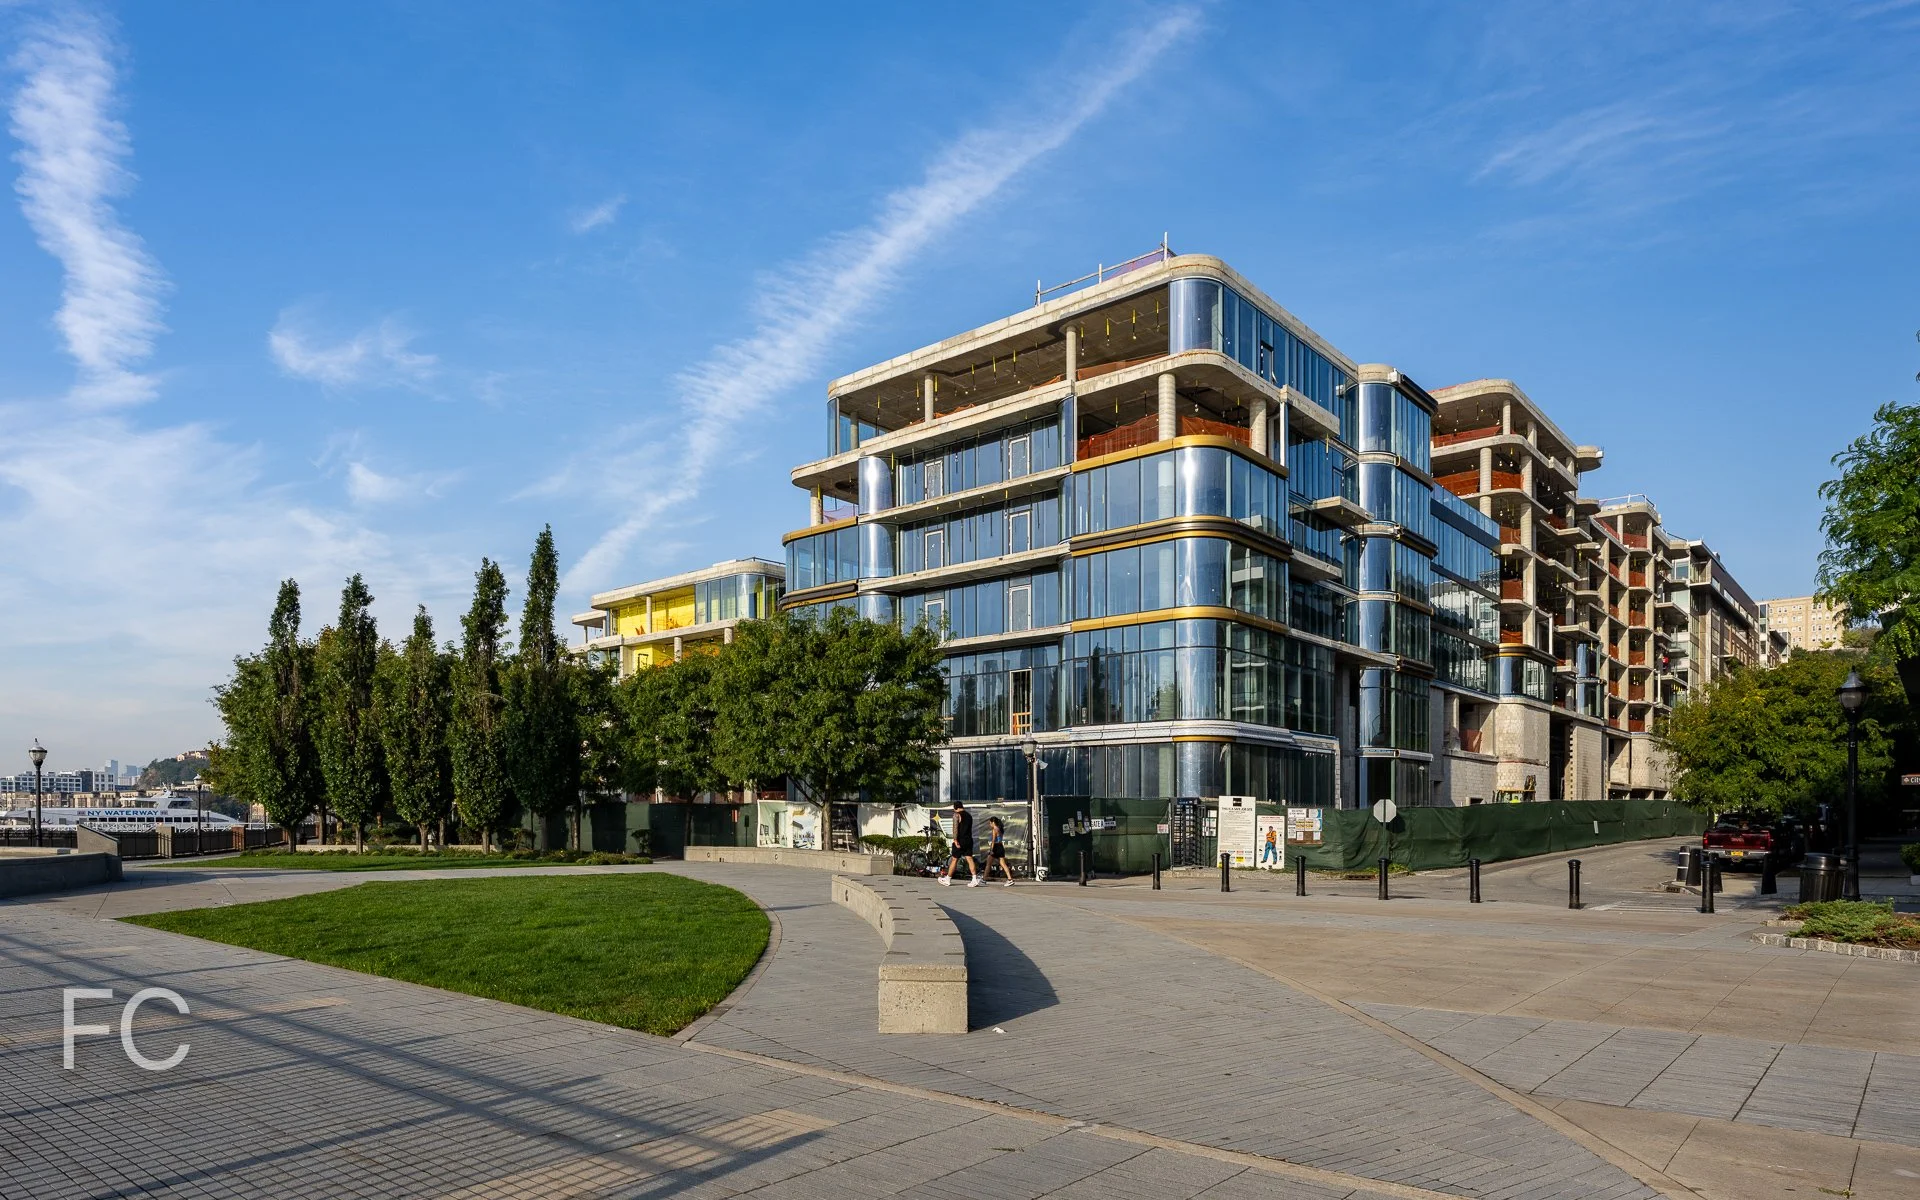
2-20 Malt Drive
SLCE Architects · Long Island City · 2025
West facade of 2-20 (right) and 2-21 (left) Malt Drive.
Construction has wrapped up at the first phase of TF Cornerstone’s residential development Malt Drive on the Long Island City waterfront. Designed by SLCE Architects, the development includes three residential rental towers across two blocks. The first of the two buildings to open is 2-20 Malt Drive, which stands at 34-stories tall and includes 575 residences, ranging in size from studios to 3-bedrooms. A five story base will contain 3,776 square feet of ground-floor retail space. The project is anchored by a waterfront park designed by SCAPE.
Southwest corner of 2-20 (right) and 2-21 (left) Malt Drive.
Southwest corner of 2-20 (right) and 2-21 (left) Malt Drive.
Northwest corner of 2-20 (right) and 2-21 (left) Malt Drive.
Malt Drive Park
Southeast corner of 2-20 Malt Drive from Malt Drive Park.
Looking up at the east facade of 2-20 Malt Drive (center) and 2-21 Malt Drive (right).
Southeast corner of 2-20 Malt Drive from Malt Drive Park.
Malt Drive Park.
2-20 Malt Drive
Residential Entry at 2-20 Malt Drive.
Residential Entry at 2-20 Malt Drive.
Residential lobby.
Amenities
Lobby of Club 220 amenity lounge.
Amenities include resident lounges, co-working space, fitness center, children's playroom, pet grooming, bicycle storage, and a landscaped roof deck with outdoor pool and BBQ grills,
Co-working lounge.
Outdoor pool.
BBQ grills and seating area.
View west towards Midtown Manhattan from the amenity deck.
Internal courtyard at 2-20 Malt Drive.
Model Residences
Architect: SLCE; Landscape Architect: SCAPE (Malt Drive Park); Developer: TF Cornerstone; Program: Residential, Retail; Location: Long Island City, Queens, NY; Completion: 2025.
1 Java Street
Marvel Architects · Greenpoint · 2026
Southwest corner of the tower from the pier at WNYC Transmitter Park.
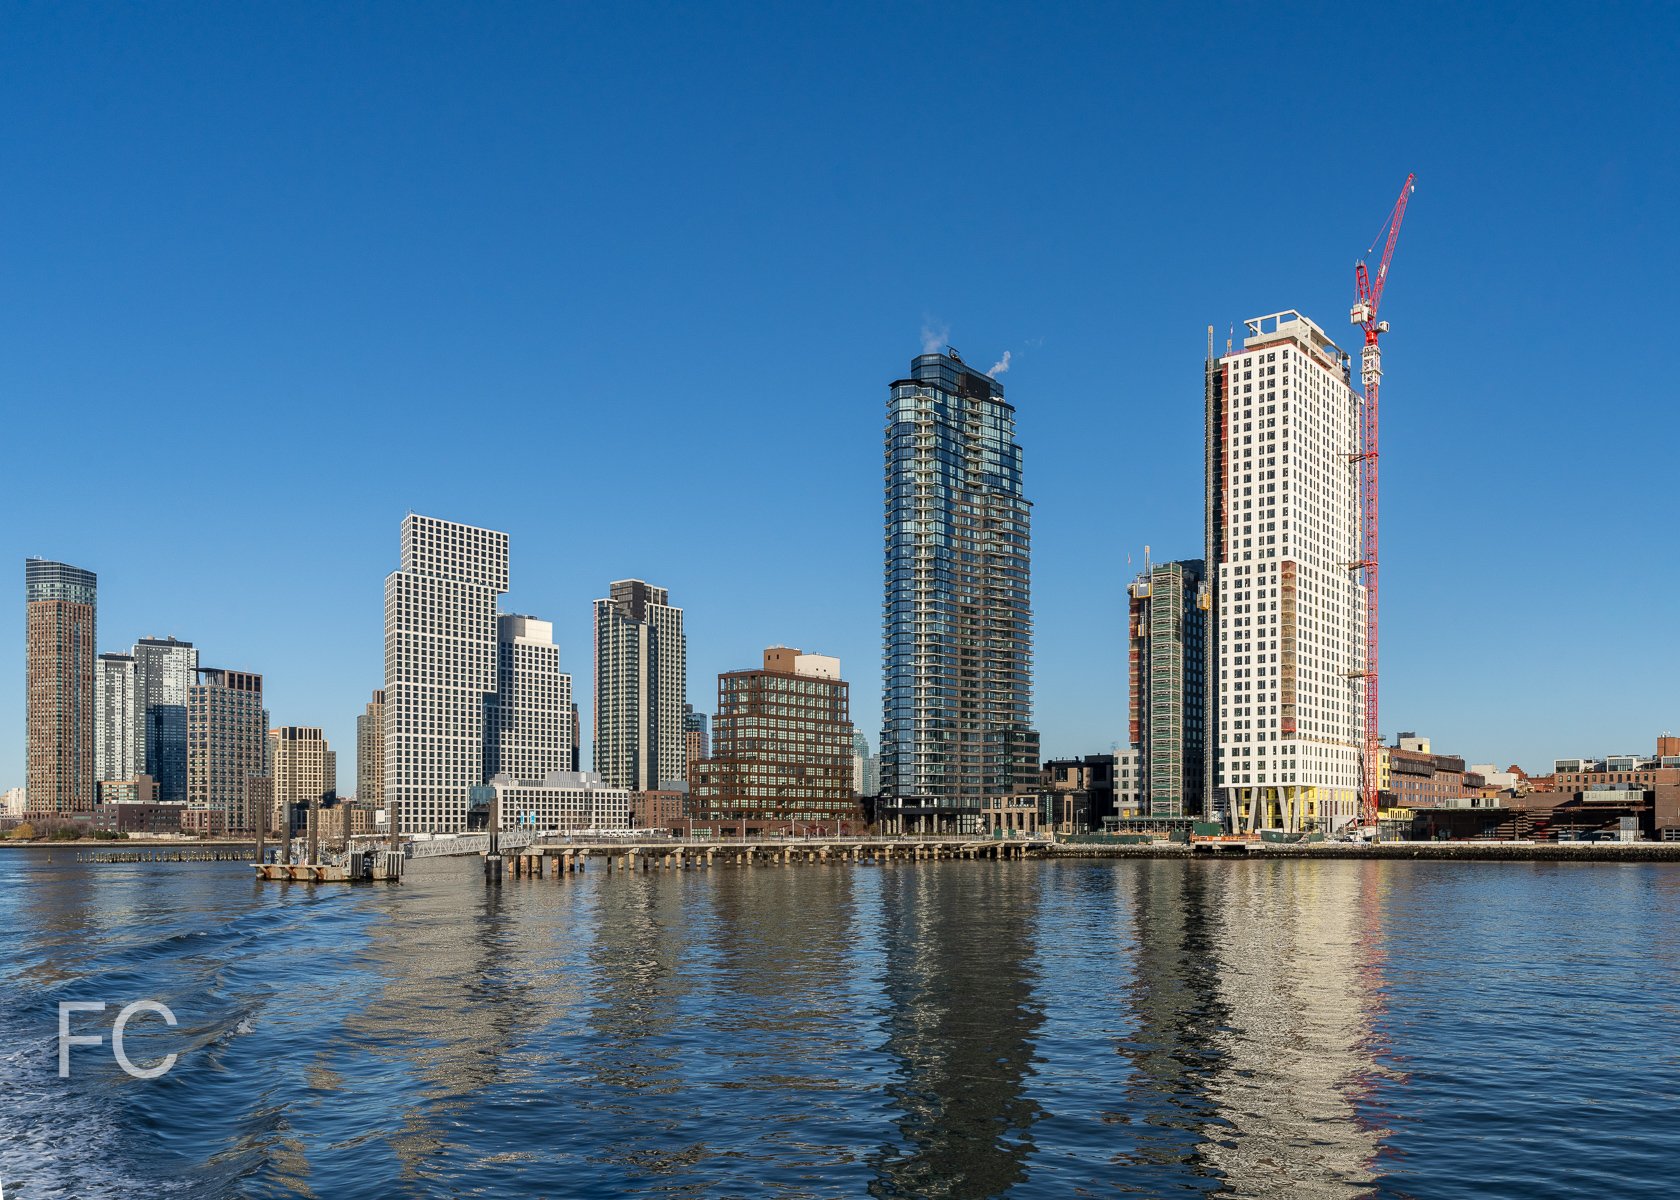
Facade installation is wrapping up at Lendlease and Aware Super’s two-tower residential development 1 Java on the Greenpoint waterfront. Designed by Marvel Architects, the 834 rental unit development includes a 37-story tower at the southwest corner of the site and a shorter 20-story tower at the northeast corner. The north tower is clad in medium grey precast panels and punch window, while the south tower is clad in white and beige precast panels. with punch window. An adjacent low-rise residential podium between 5- and 8-stories occupies the eastern half of the block. The podium is broken down into sections with varying shades of red brick and articulation.
Southwest corner of the tower.
West facade of the towers from the Greenpoint ferry terminal pier.
Northwest corner of the towers along with the Greenpoint (left) and the Huron (far left).
Northeast corner from the intersection of West and India Streets.
Looking up at the south facade of the southwest tower.
Southeast corner from West and Java Streets.
Architect: Marvel Architects; Interiors: Marvel Architects, INC Architecture and Design, Creme; Construction Manager: Lendlease; Developer: Lendlease with Aware Super; Program: Residential Rental; Location: Greenpoint, Brooklyn, NY; Completion: 2026.
420 Carroll Street
FXCollaborative · Gowanus · 2025
Northeast corner of the east and west towers.
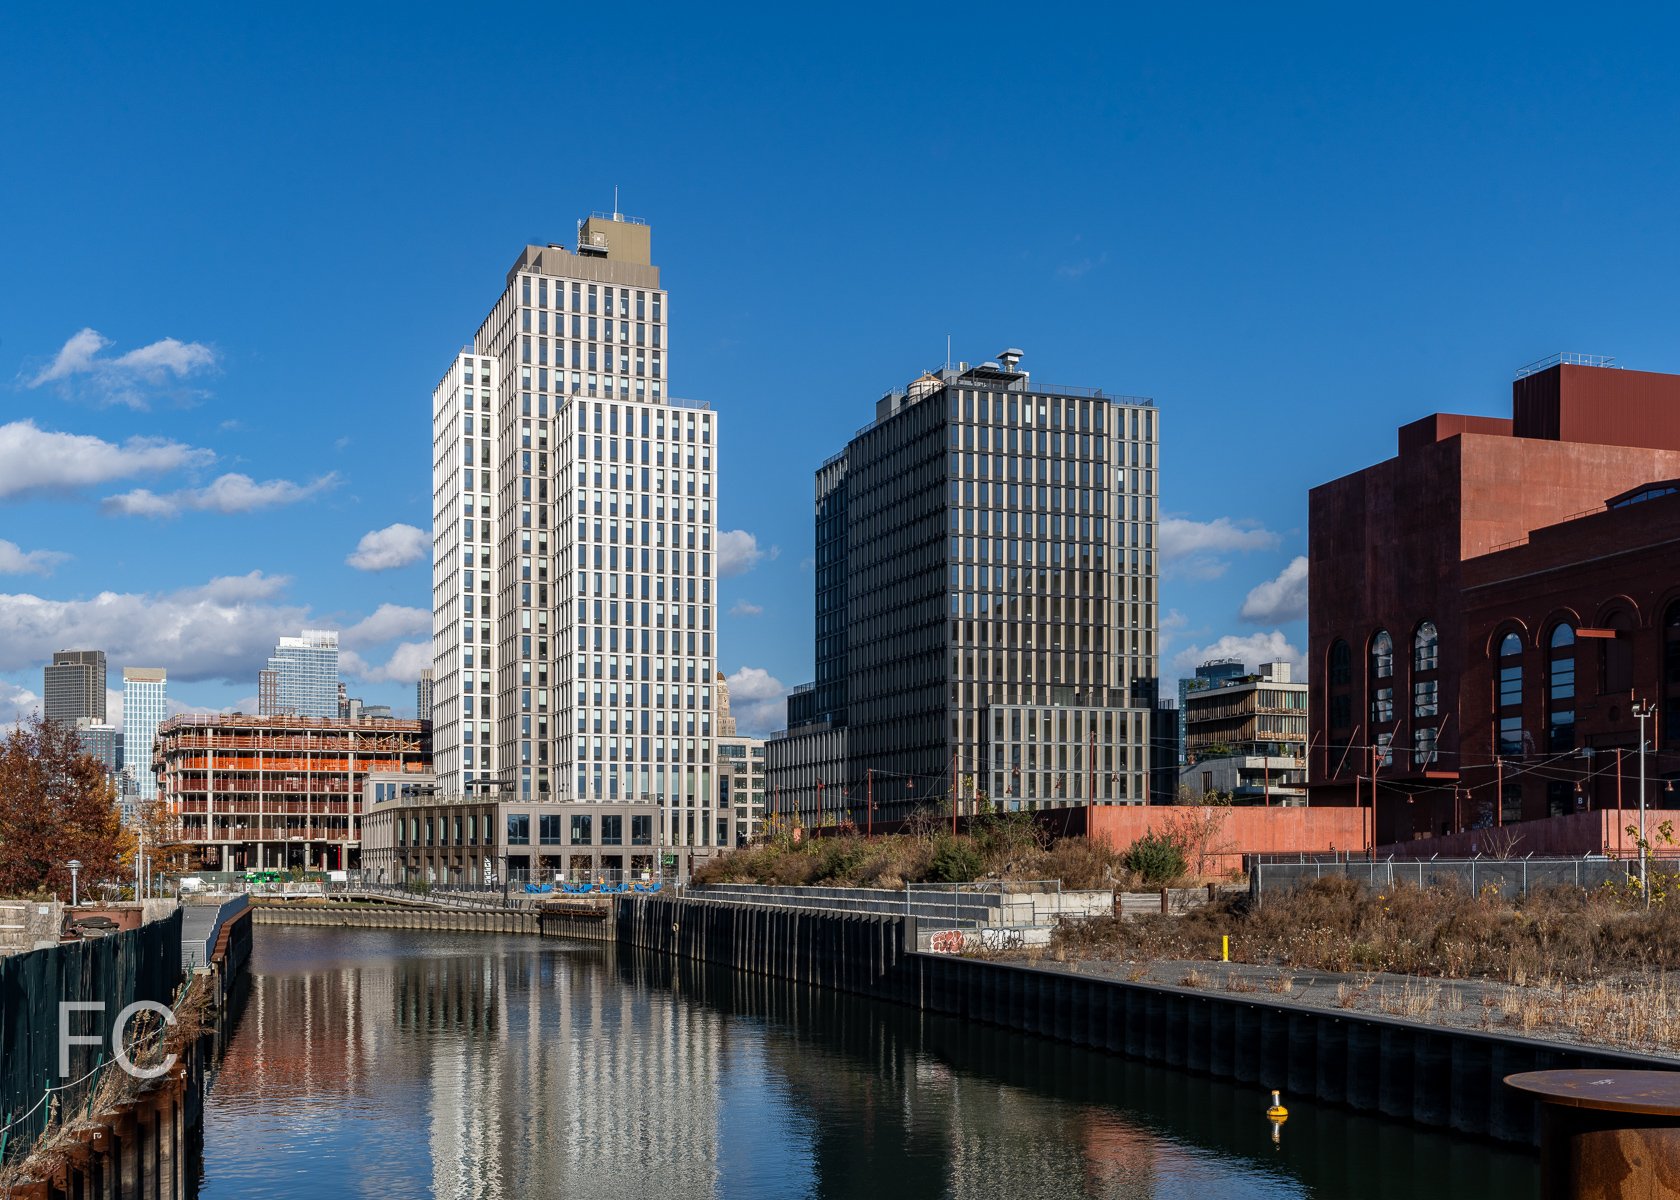
Construction has wrapped up on Domain Companies’ two-tower residential development in Gowanus, Brooklyn. Designed by FXCollaborative, the 15- and 20-story towers feature a gold and dark grey toned metal and floor-to-ceiling glass. The development offers 360 residential units ranging in size from studios to three-bedrooms, with 25 percent set aside for affordable housing. Residential amenities will include coworking space, a lounge, multiple outdoor spaces, a fitness center, a children’s playroom, and bike storage.
Northeast corner of the west tower.
South facade of the east and west towers from the Third Street Bridge.
West facade of the west tower from the Gowanus Waterfront Park.
Southwest corner of the east and west towers from the Gowanus Waterfront Park.
Southwest corner of the east and west towers from the Gowanus Waterfront Park.

Southwest corner of the east and west towers from the Gowanus Waterfront Park.
Southeast corner of the west tower from the waterfront park.
Waterfront park at the southern boundary of the development.
Looking up at the southwest corner of the west tower.

Looking up at the south facade of the east (right) and west (left) towers.
West facade of the east tower from the waterfront park.

Closeup of the facade of the east tower.
Closeup of the facade of the west tower.
Closeup of the facade of the west tower.
Closeup of the facade of the west tower.
Architect: FXCollaborative; Interiors: Studio Mainer; Landscape Architect: Scape; General Contractor: Mega Contracting Group; Developer: Domain Companies; Program: Residential Rental, Retail, Community Facility; Location: Gowanus, Brooklyn, NY; Completion: Spring 2025.
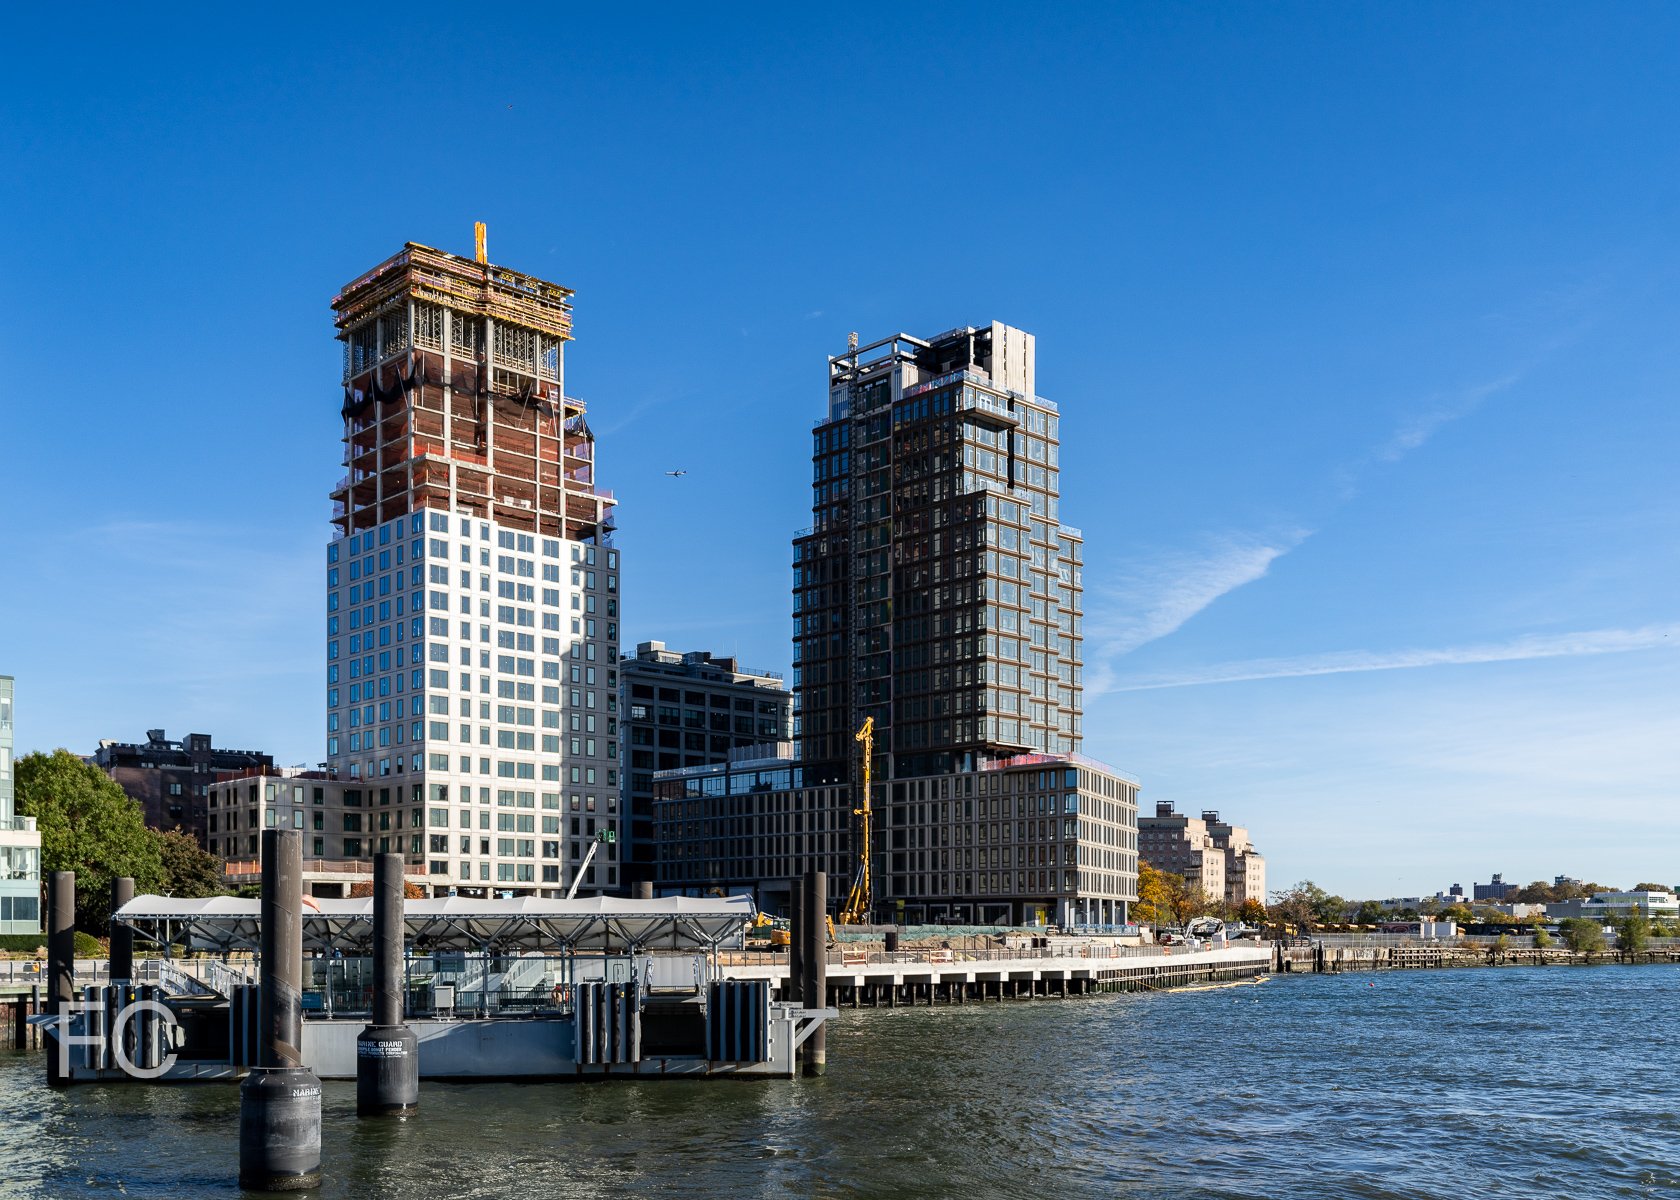
Williamsburg Wharf
Brandon Haw Architecture · Williamsburg · 2025

Facade installation is wrapping up on the first three towers at Naftali Group’s Williamsburg Wharf residential development in Williamsburg, Brooklyn. The five building development will occupy 3.75-acres with over 525 feet of waterfront. Landscape architecture firm SCAPE will lead the design of the greenspaces, plazas, and promenade.
One Williamsburg Wharf, the first tower of the development’s first phase, is designed by Brandon Haw with Hill West Architects. The condominium tower will offer residences ranging in size from studio to three-bedrooms, with six penthouse units at the tower crown. A second tower will offer residential rentals ranging in size from studio to two-bedrooms.
Amenities for the residents include a private port cochere with double height motor and pedestrian entryways, private garden, library, co-working lounges with indoor and outdoor spaces, private dining room with kitchenette, private cinema, residents’ lounge, children’s playroom, outdoor terrace, bike storage, and pet grooming. Additionally, the Williamsburg Wharf Resort and Recreation Club will offer a multi-season rooftop, outdoor lounge with a 60-foot pool, seasonal ice skating rink, fitness facilities, yoga and flexible fitness area, lounges, and a basketball court.
Southeast corner from Kent Avenue.
The towers feature custom curtain wall facades with a bronze-finished metal and low iron glass.
Looking up at the south facade.
Close-up of the south facade.

South facade.
Close-up of the south facade.
Superstructure is nearing topping out on the last of the three towers that will be constructed in the first phase of the development. Curtain wall installation has surpassed the half-way mark of the tower, and features bronze-toned metal and glass panels.
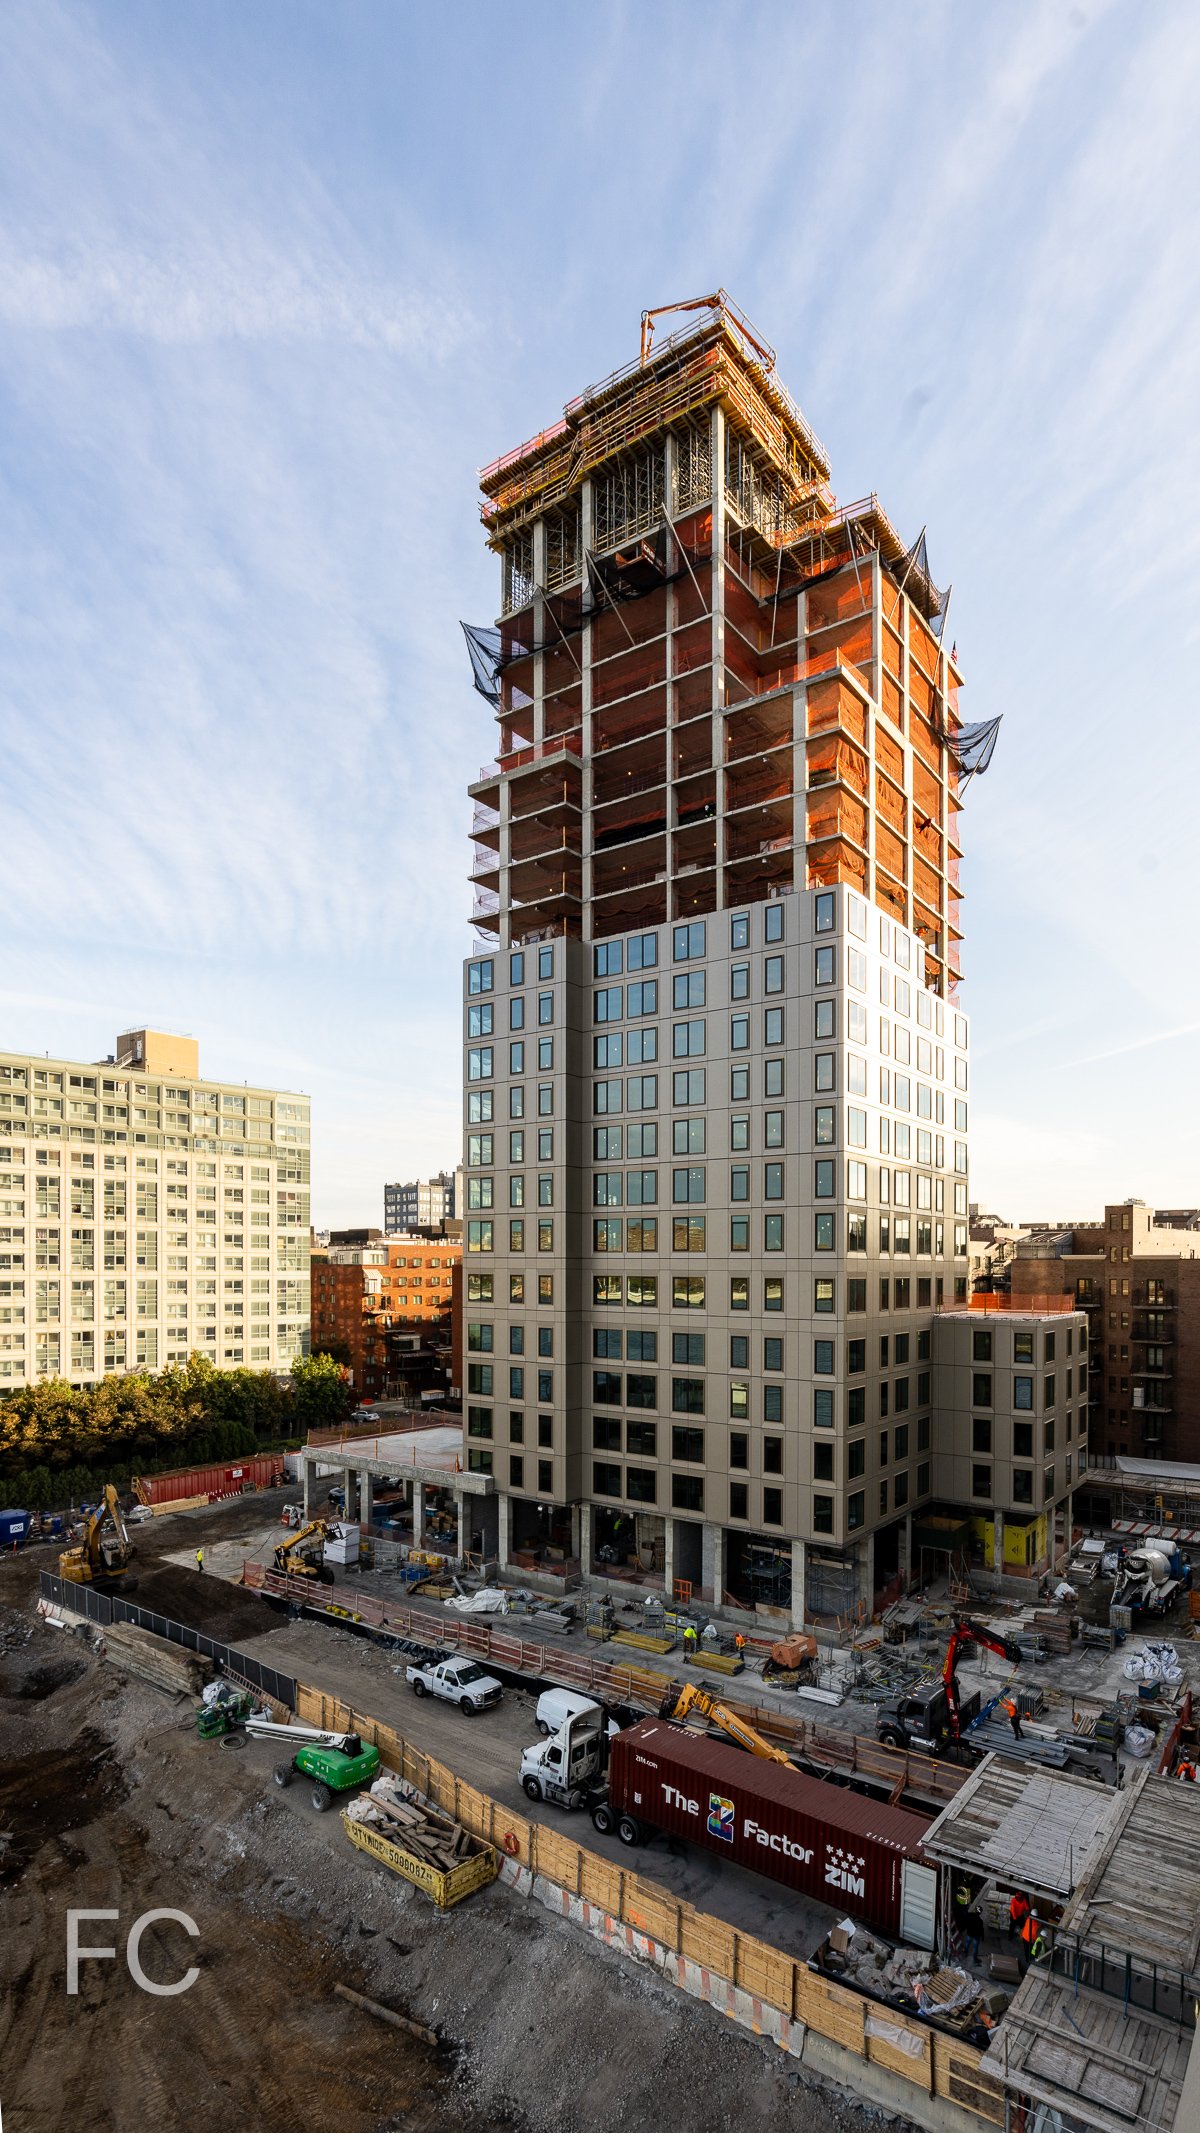
Architects: Brandon Haw, Hill West; Interiors: Ward + Gray, Studio Munge; Landscape Architecture: Scape; Developer: Naftali Group; Program: Residential Rentals and Condos, Retail; Location: Williamsburg, Brooklyn, NY; Completion: Phase One in 2025.
20 and 30 Halletts Point
Handel Architects · Astoria · 2025
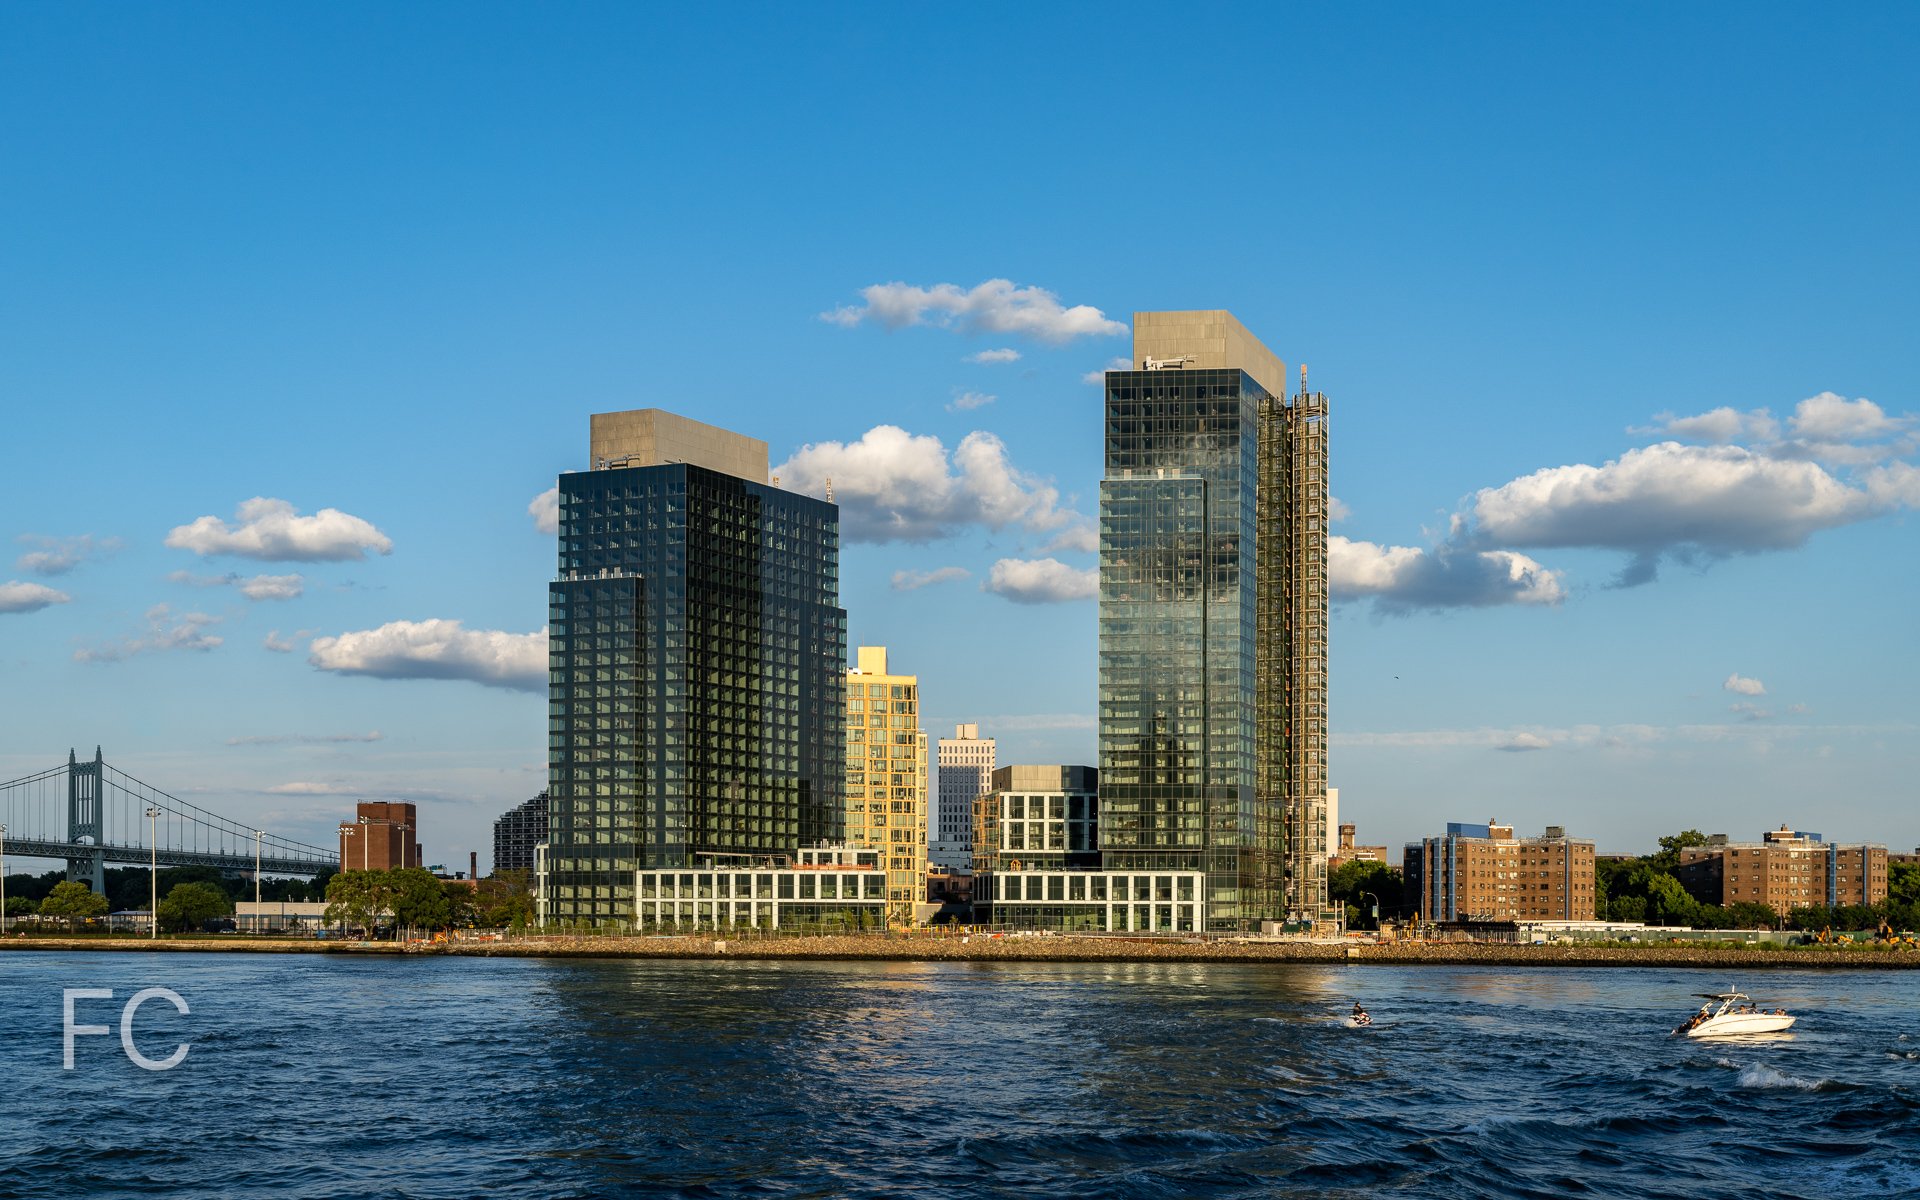
Southwest corner of 20 (left) and 30 (right) Halletts Point from the East River.
Exterior wall installation is nearing completion at The Durst Organization’s 20 and 30 Halletts Point residential development on the Astoria waterfront in Queens. The two-tower development is the second phase of a larger master plan by Durst that includes seven sites in the Halletts Point section of Astoria. When completed, the project will bring 647 residential units and a waterfront esplanade.
Southwest corner of 20 (left) and 30 (right) Halletts Point from the East River.
Designed by Handel Architects, the 27 and 32-story towers feature a curtain wall facade with dark blue green glass and white spandrel panels at the podiums.
South facade of 30 Halletts Point from the East River.
South facade of 30 Halletts Point from 1st Street.
South facade of 30 Halletts Point from 1st Street.
Looking up at the east facade of 30 Halletts Point.
Northeast corner of 20 Halletts Point from 26th Avenue.
North facade of 30 Halletts Point from the waterfront esplanade.
Looking east towards 10 Halletts Point from the connecting plaza between the two towers.
Southwest corner of 20 Halletts Point from the waterfront esplanade.
Looking down onto 20 Halletts Point, podium rooftop terraces, and the connecting plaza at the ground.
Looking down onto the podium rooftop terraces and the connecting plaza at the ground.
Looking down onto 30 Halletts Point, podium rooftop terraces, and the connecting plaza at the ground.
Looking south towards 30 Halletts Point and the Upper East Side.
Close-up of the curtain wall facade (right) and The Durst Organization's Sven residential tower in Long Island City, also by Handel Architects.
Close-up of the curtain wall facade.
Close-up of the curtain wall facade.
Rooftop Views
Looking south towards the Upper East Side and Midtown.
Looking south towards Roosevelt Island and the East River waterfront.
Looking southwest towards the Upper East Side.
Looking northwest towards East Harlem.
Looking southeast towards Long Island City.
Looking north towards 20 Halletts Point and Randalls Island.
A corner residence under construction with a west facing view towards the Upper East Side.
Architect: Handel Architects; Structural Engineer: Severud Associates; MEP Engineer: Jaros, Baum & Bolles; Facade Consultant: Socotec; Landscape Architect: Starr Whitehouse; General Contractor: UAG; Developer: The Durst Organization; Program: Residential Rental; Location: Astoria, Queens, NY; Completion: 2024.
Handel Architects · Financial District · 2027