
Etihad Park
HOK · Willets Point · 2027
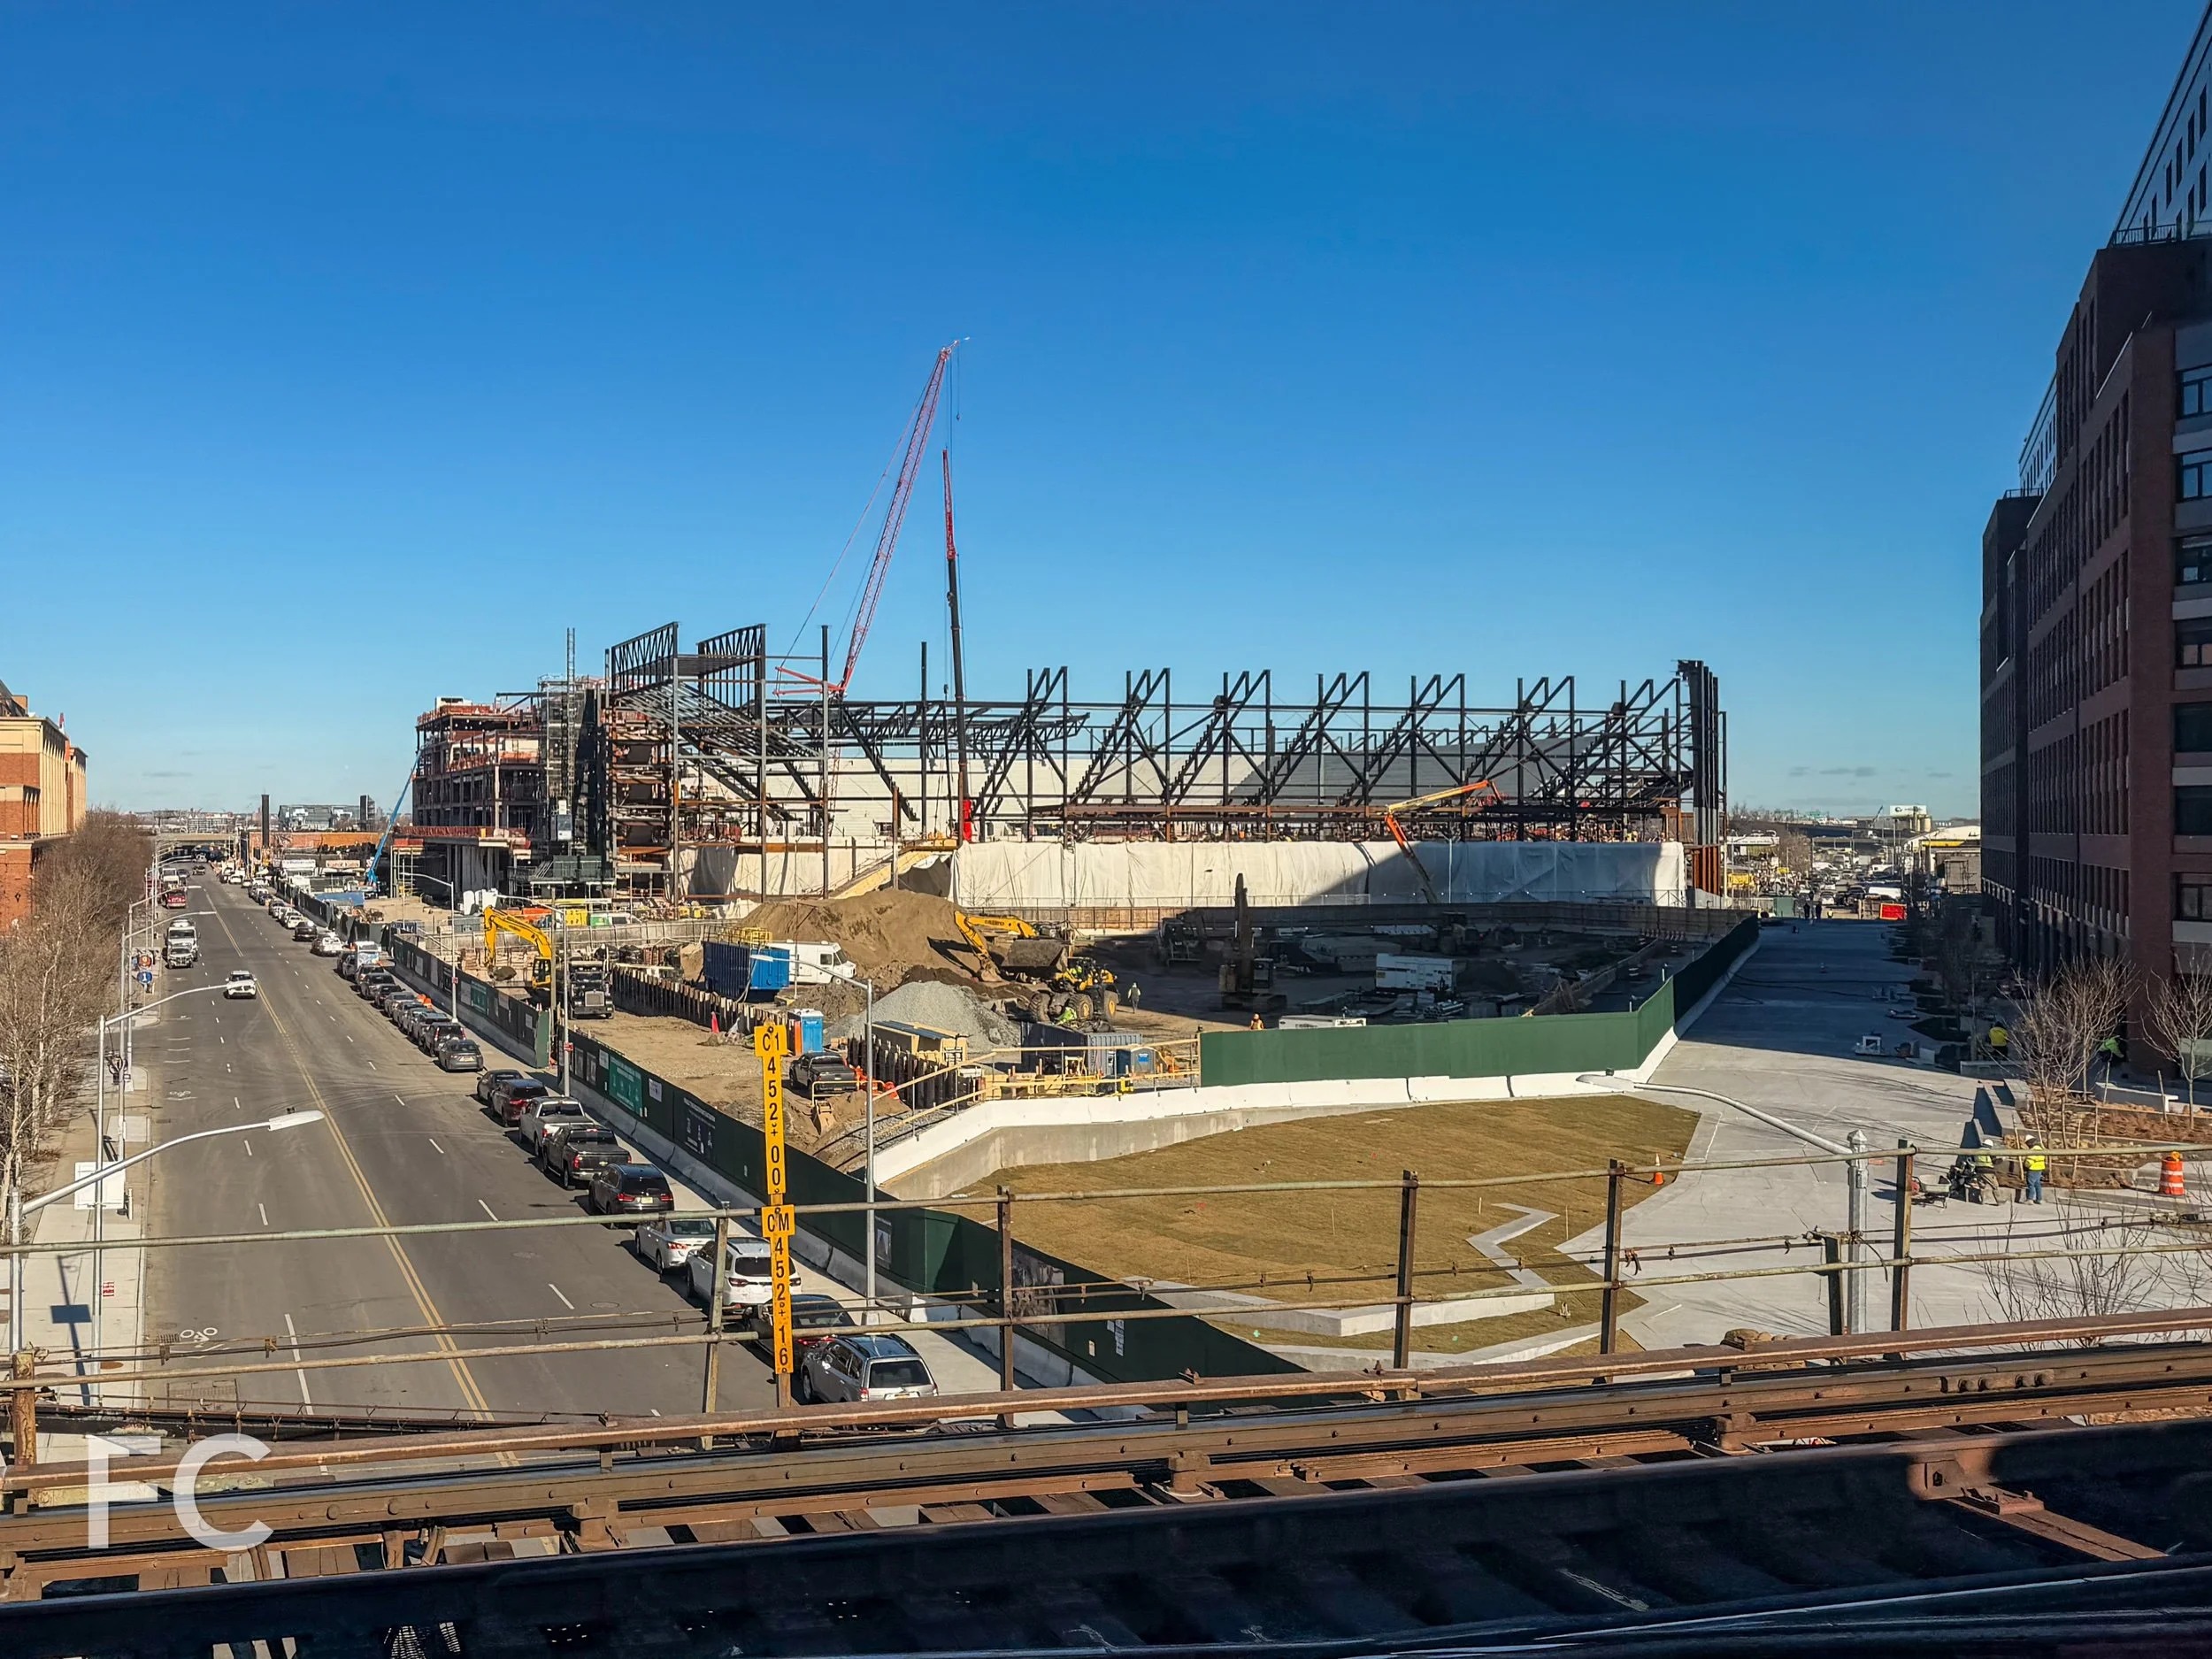
Southwest corner from Seaver Way.
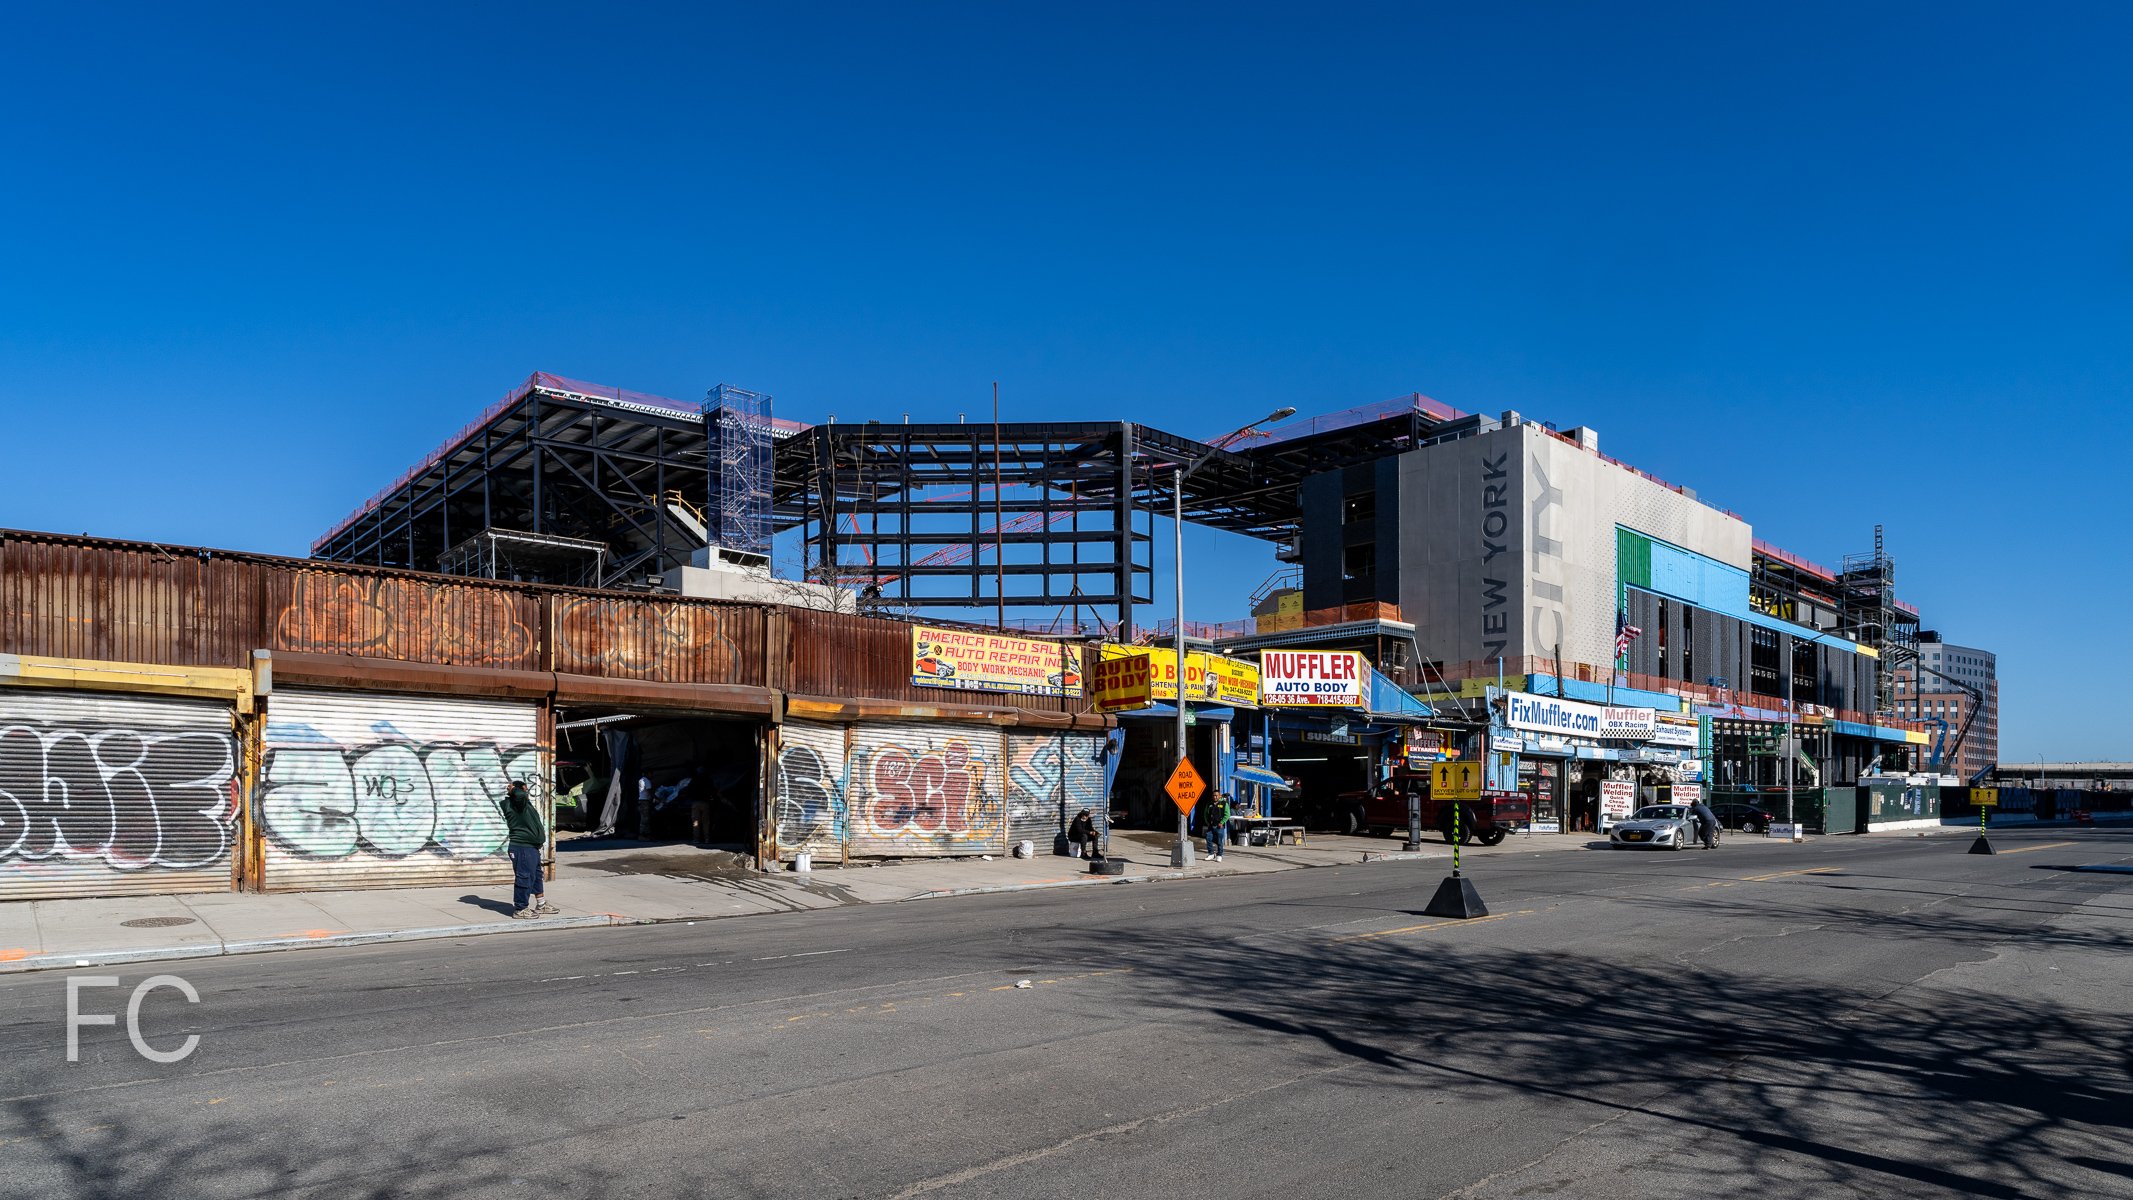
Southwest corner of Etihad Park (left) and Willets Point Commons (right) from Seaver Way.
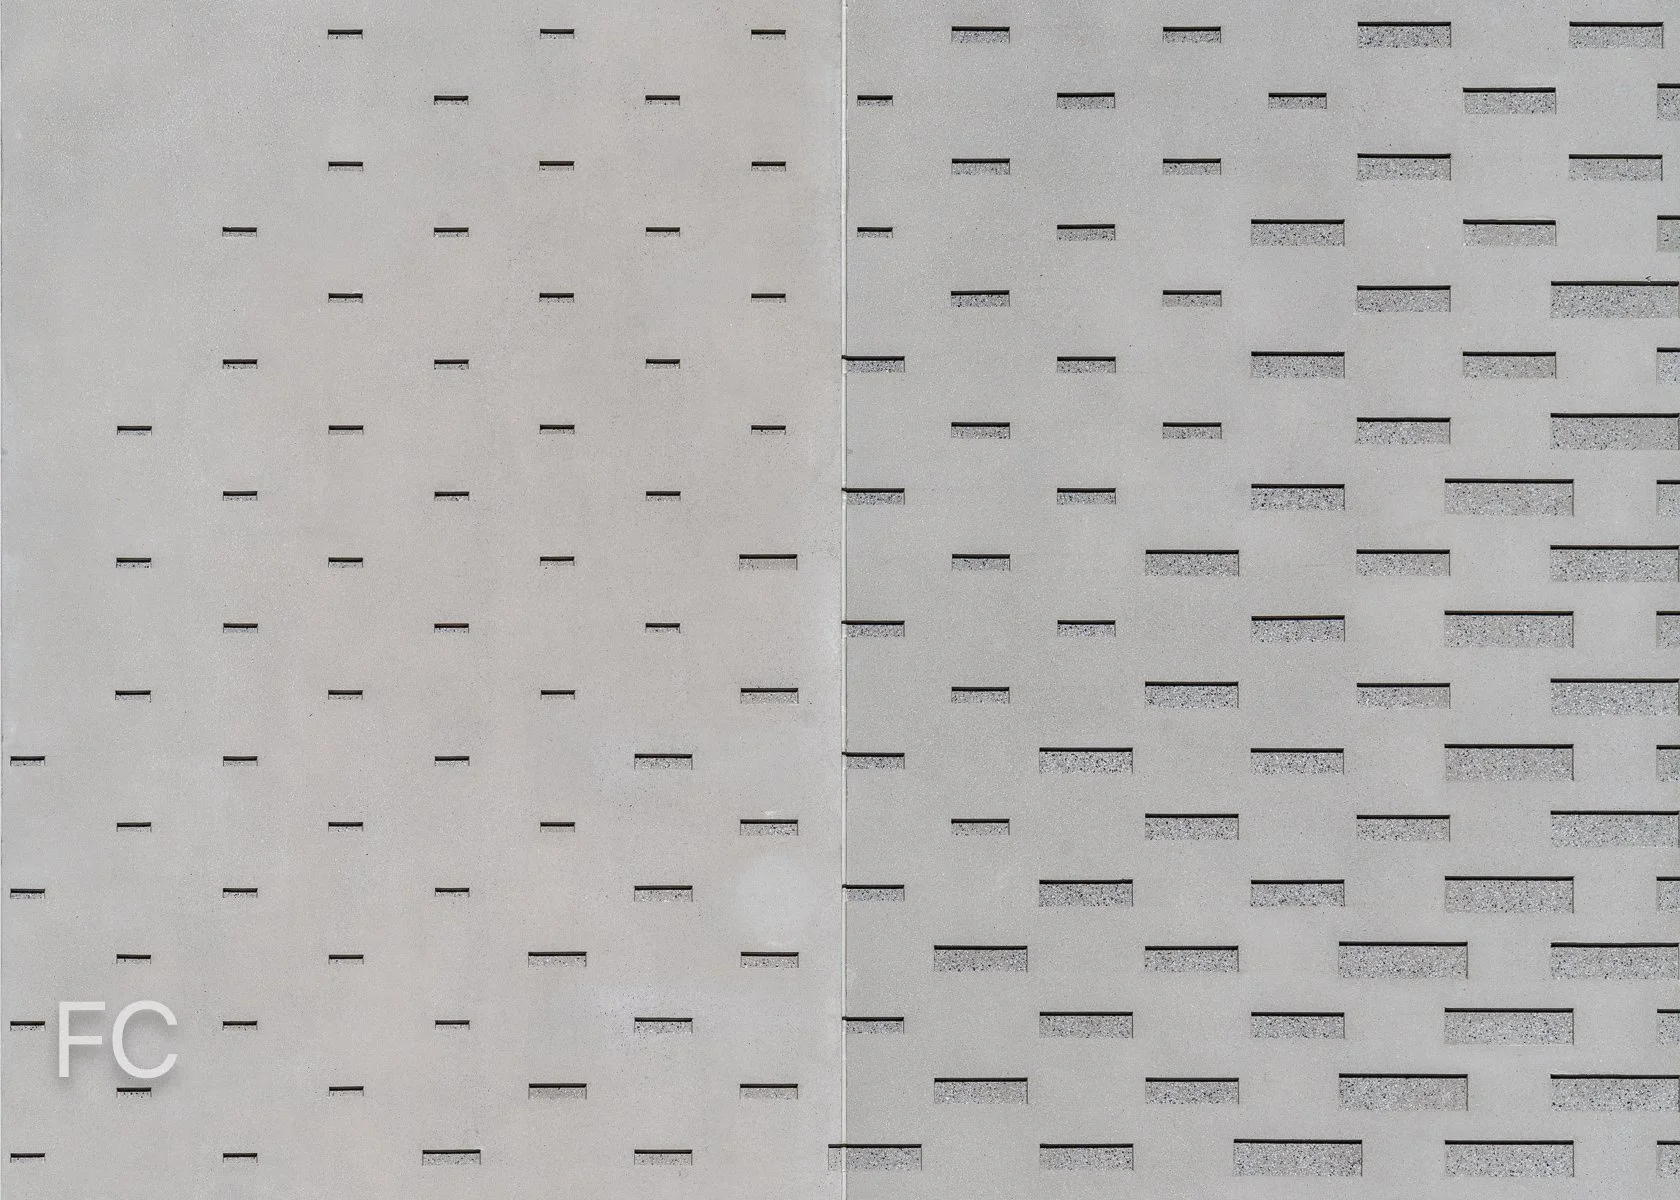
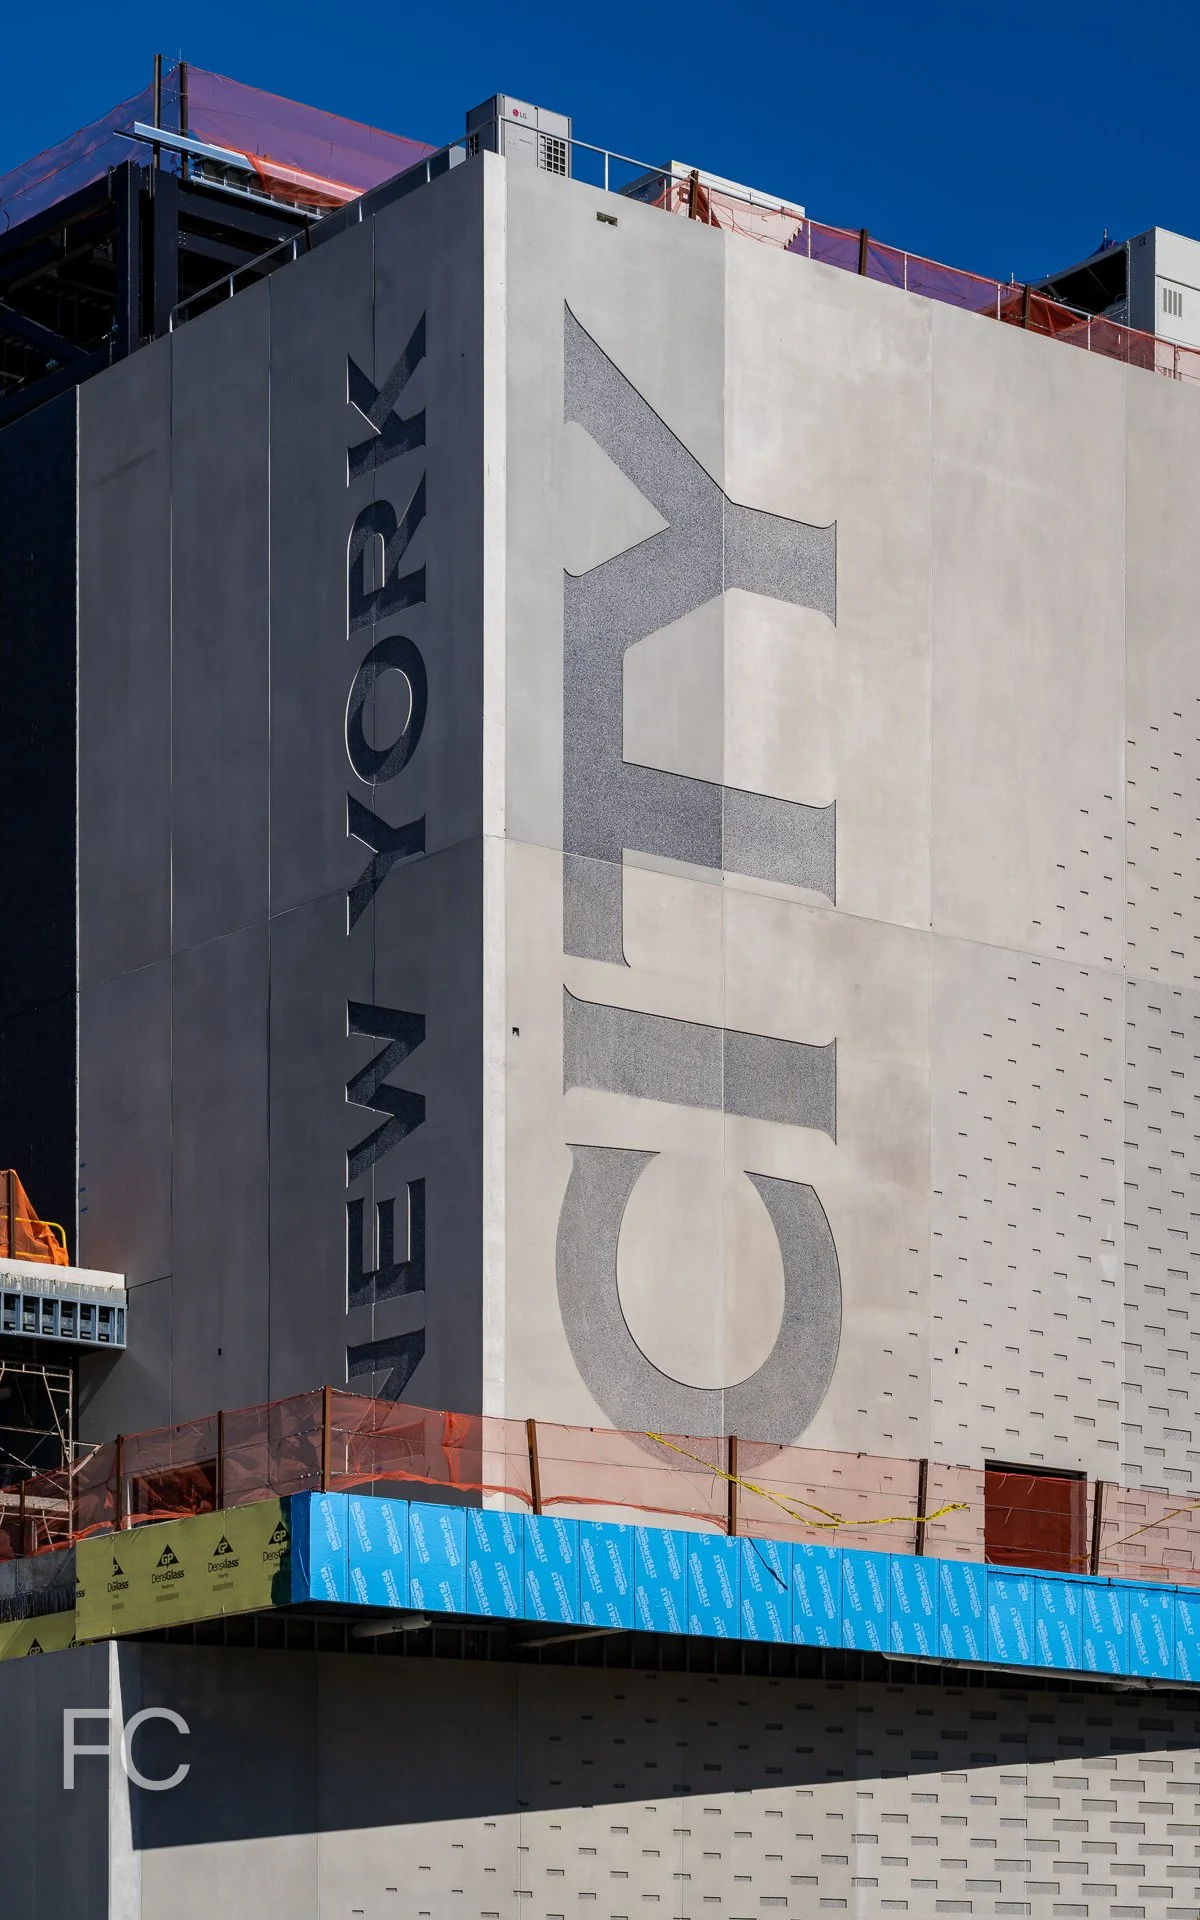
Facade installation continues at Etihad Park, the new home of New York City FC and Gotham FC in Willets Point, Queens. Designed by HOK, the rectangular volume of the 25,000 seat stadium sits adjacent to Citi Field. This will be the first fully electric stadium in Major League Soccer and the first fully electric professional sports stadium in New York City. There will also be a rain water harvesting system underneath the playing surface to aid in irrigation.
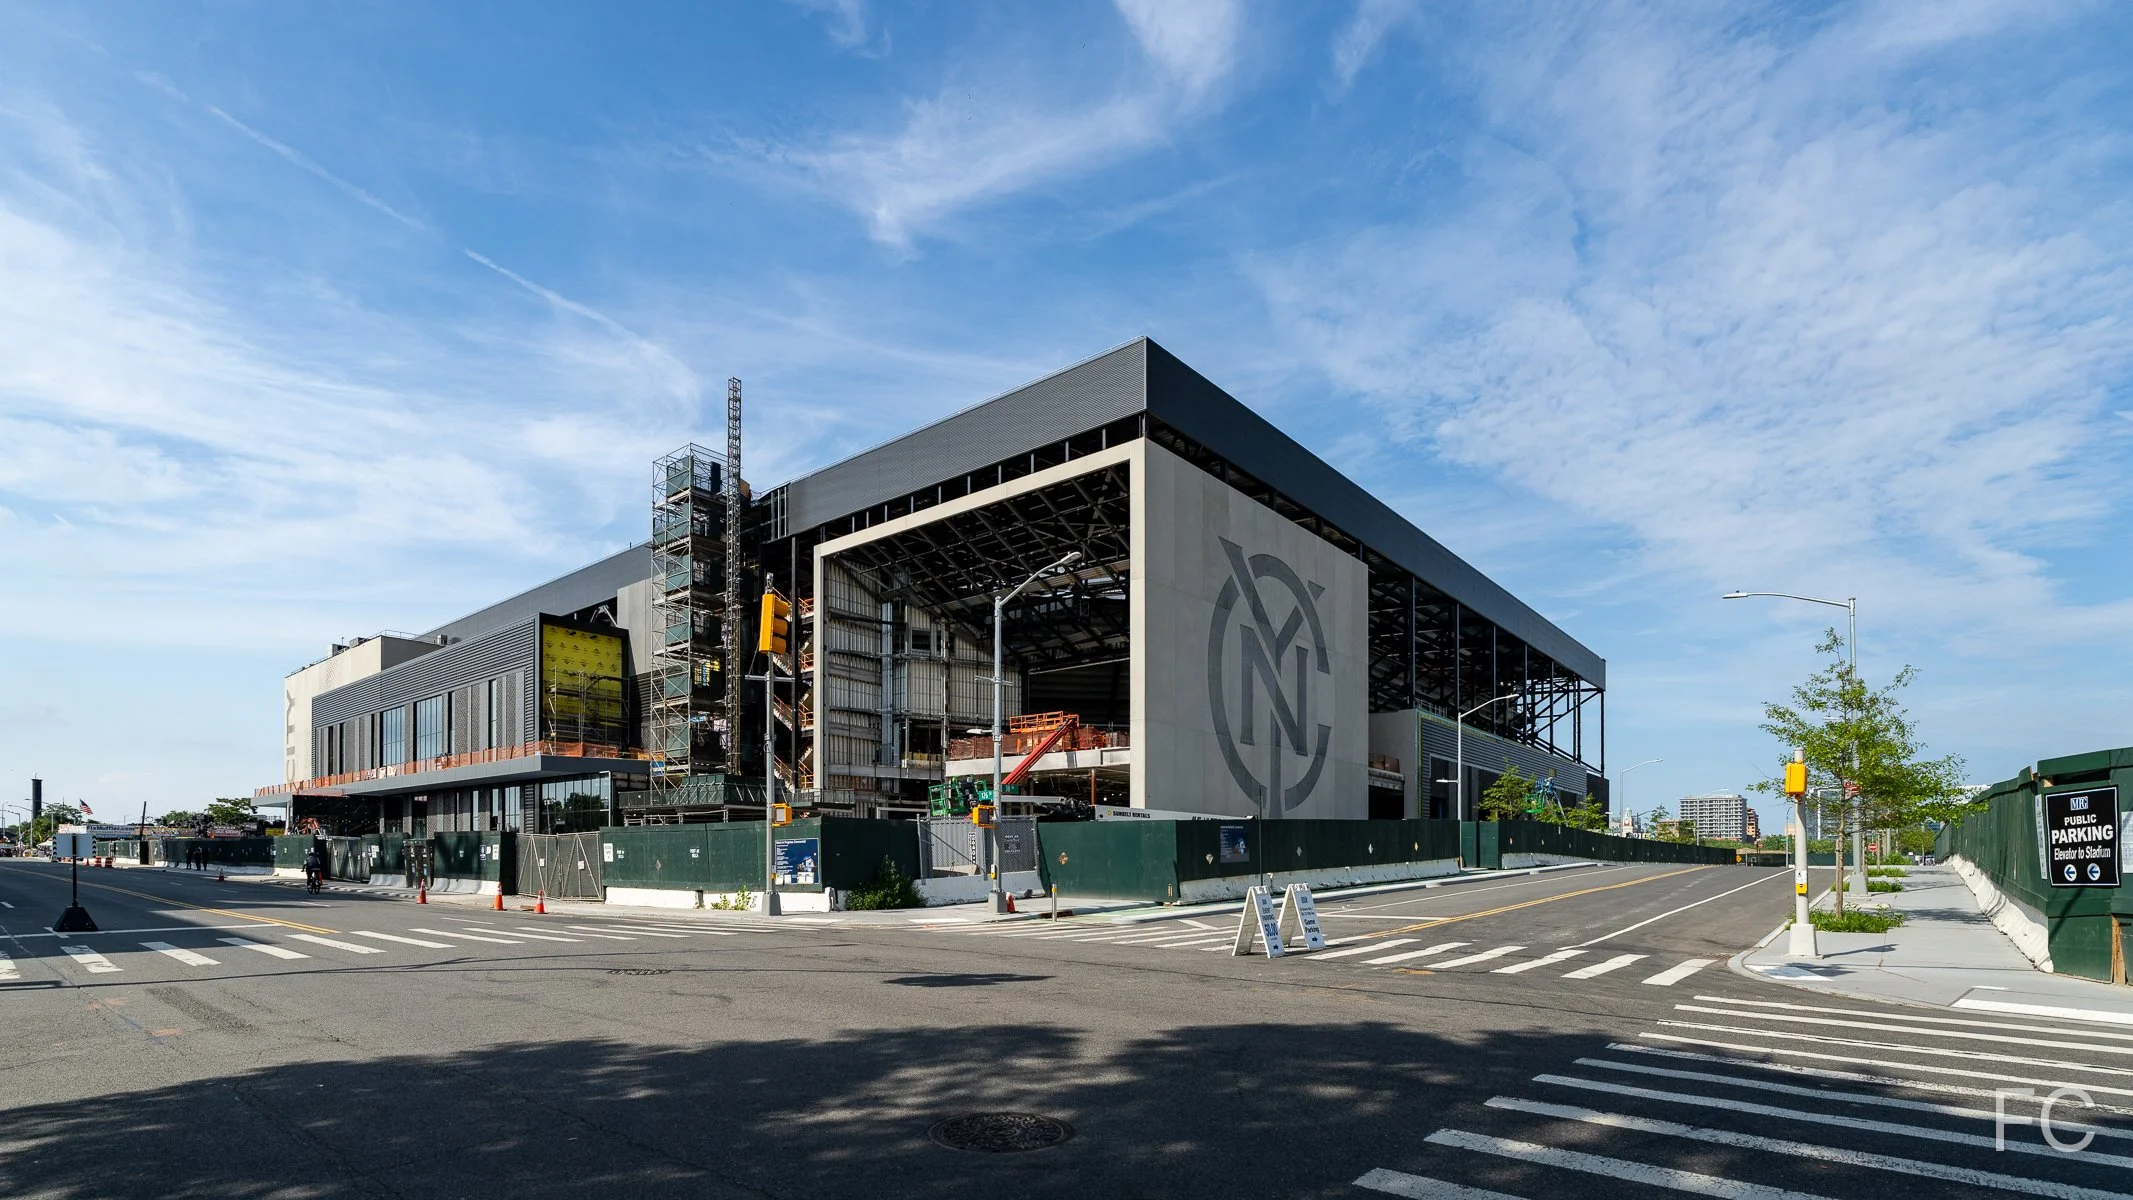
Southwest corner from Seaver Way.
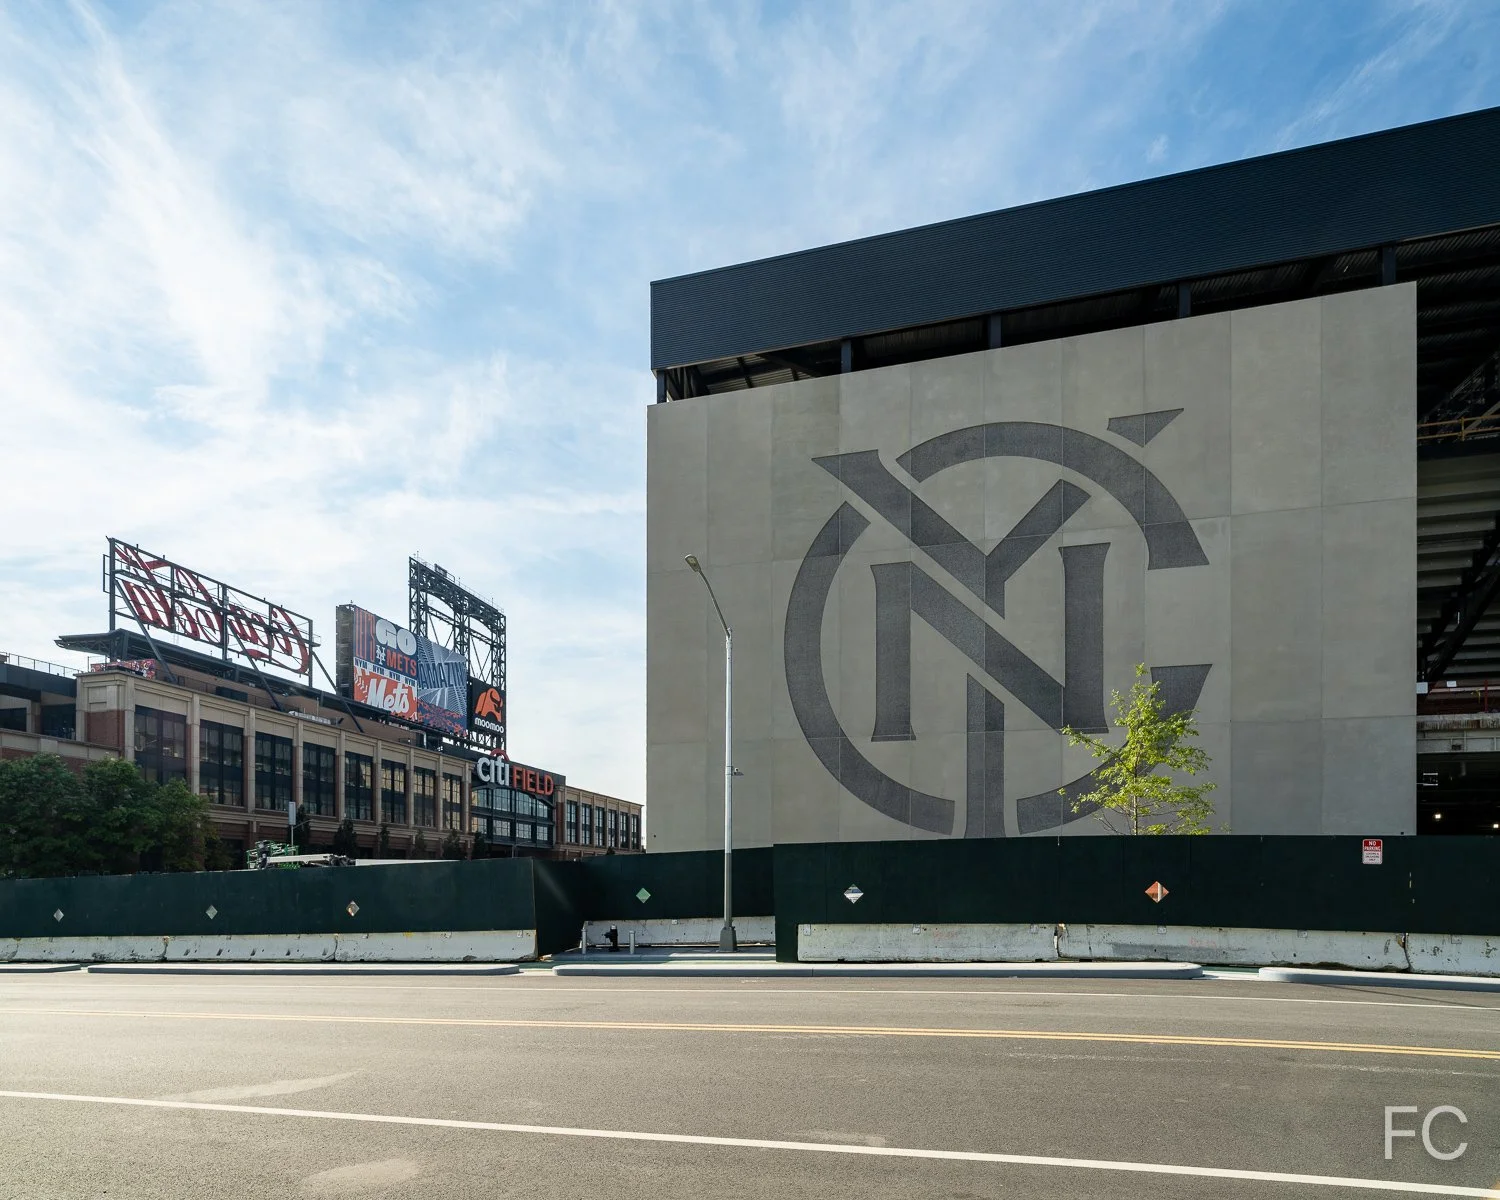
Southwest corner of Etihad Park (right) and Citi Field (left) from 38th Avenue.
Southwest corner of Etihad Park from 38th Avenue.
The Cube entryway.
West facade from Seaver Way.
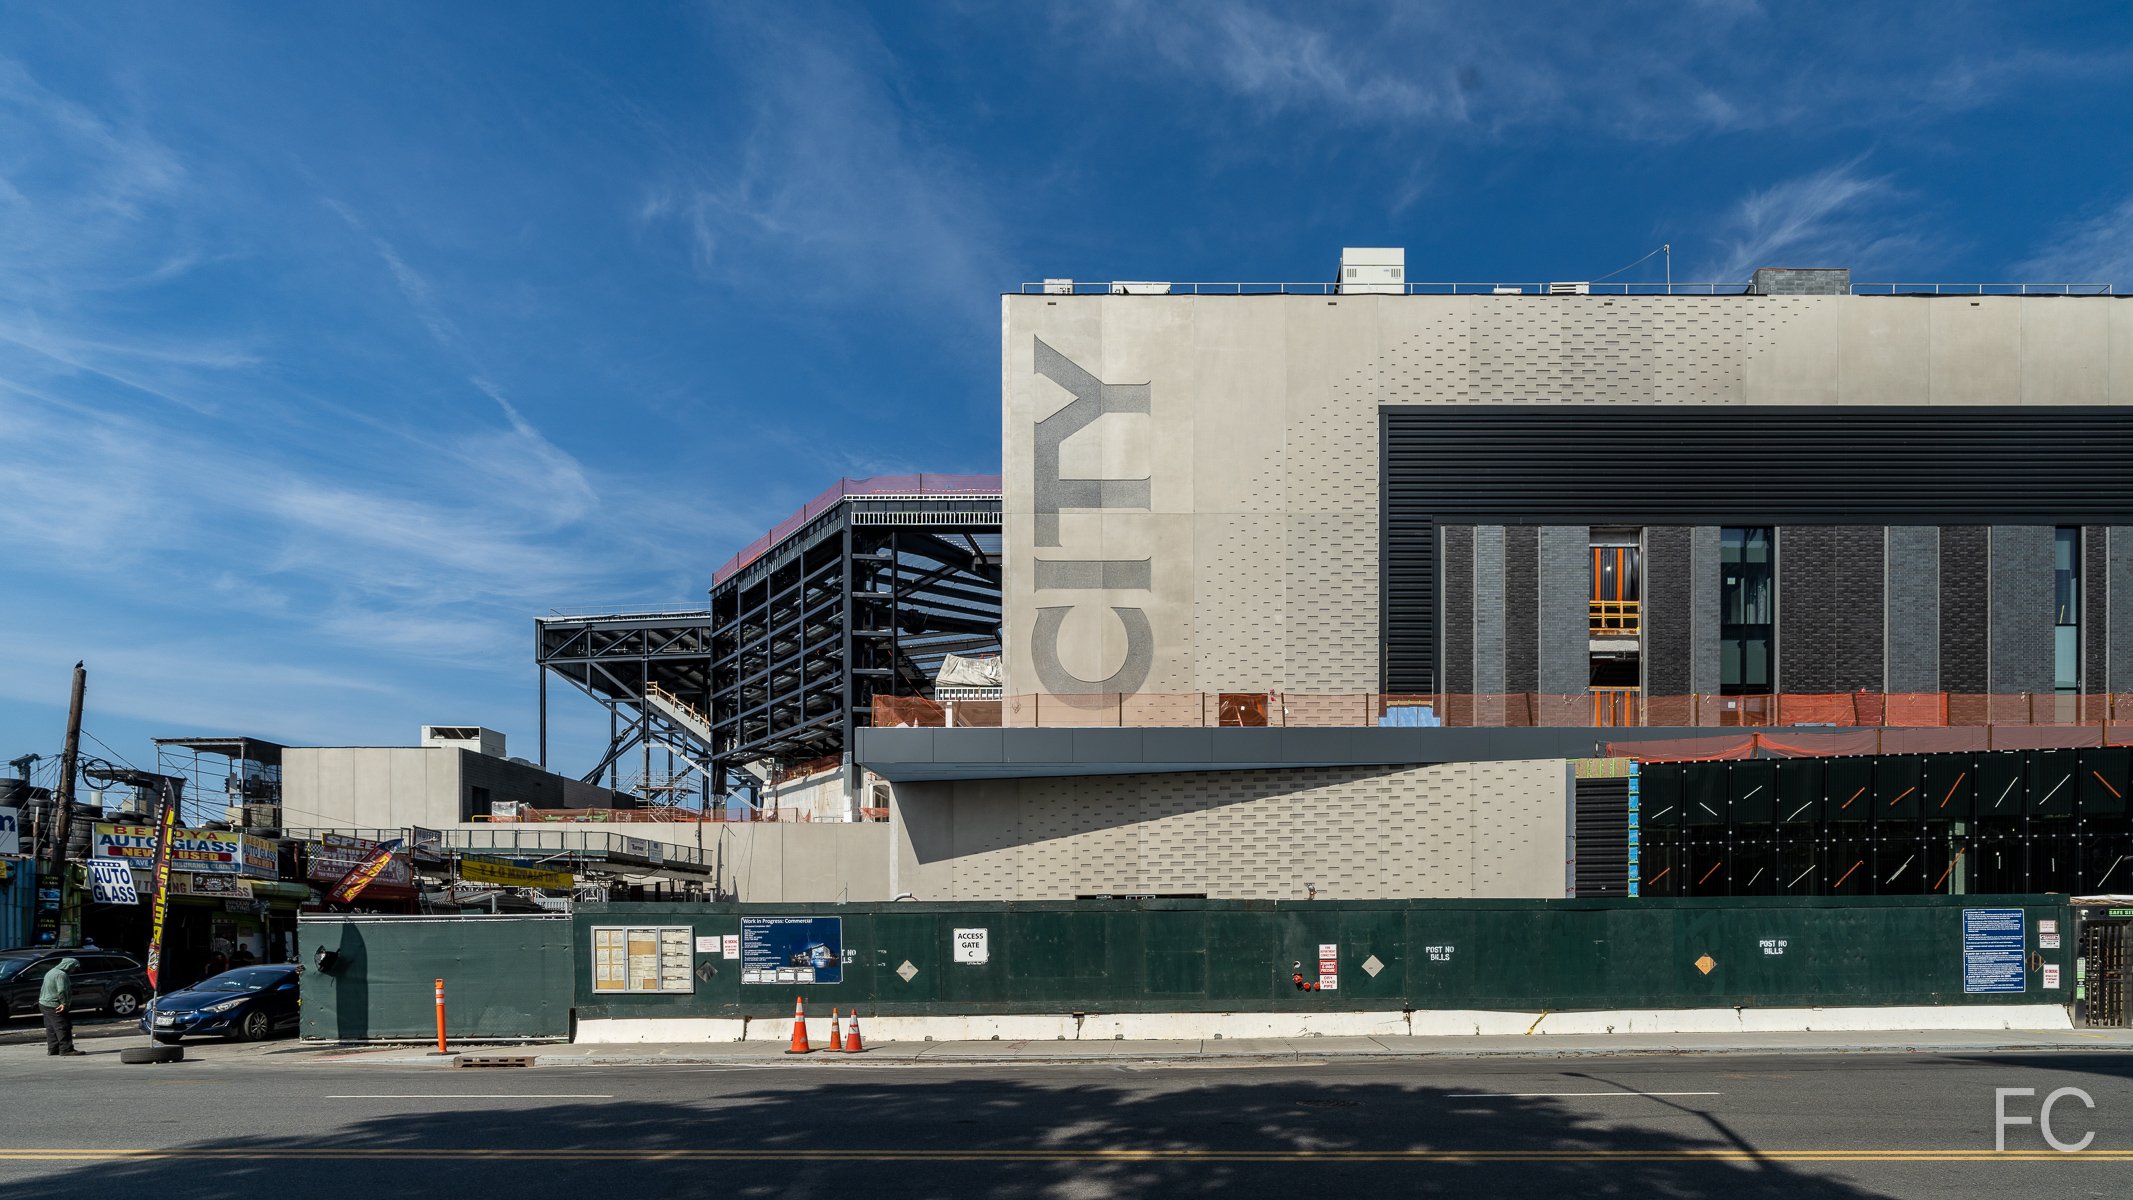
West facade from Seaver Way.
Northwest corner from Seaver Way.
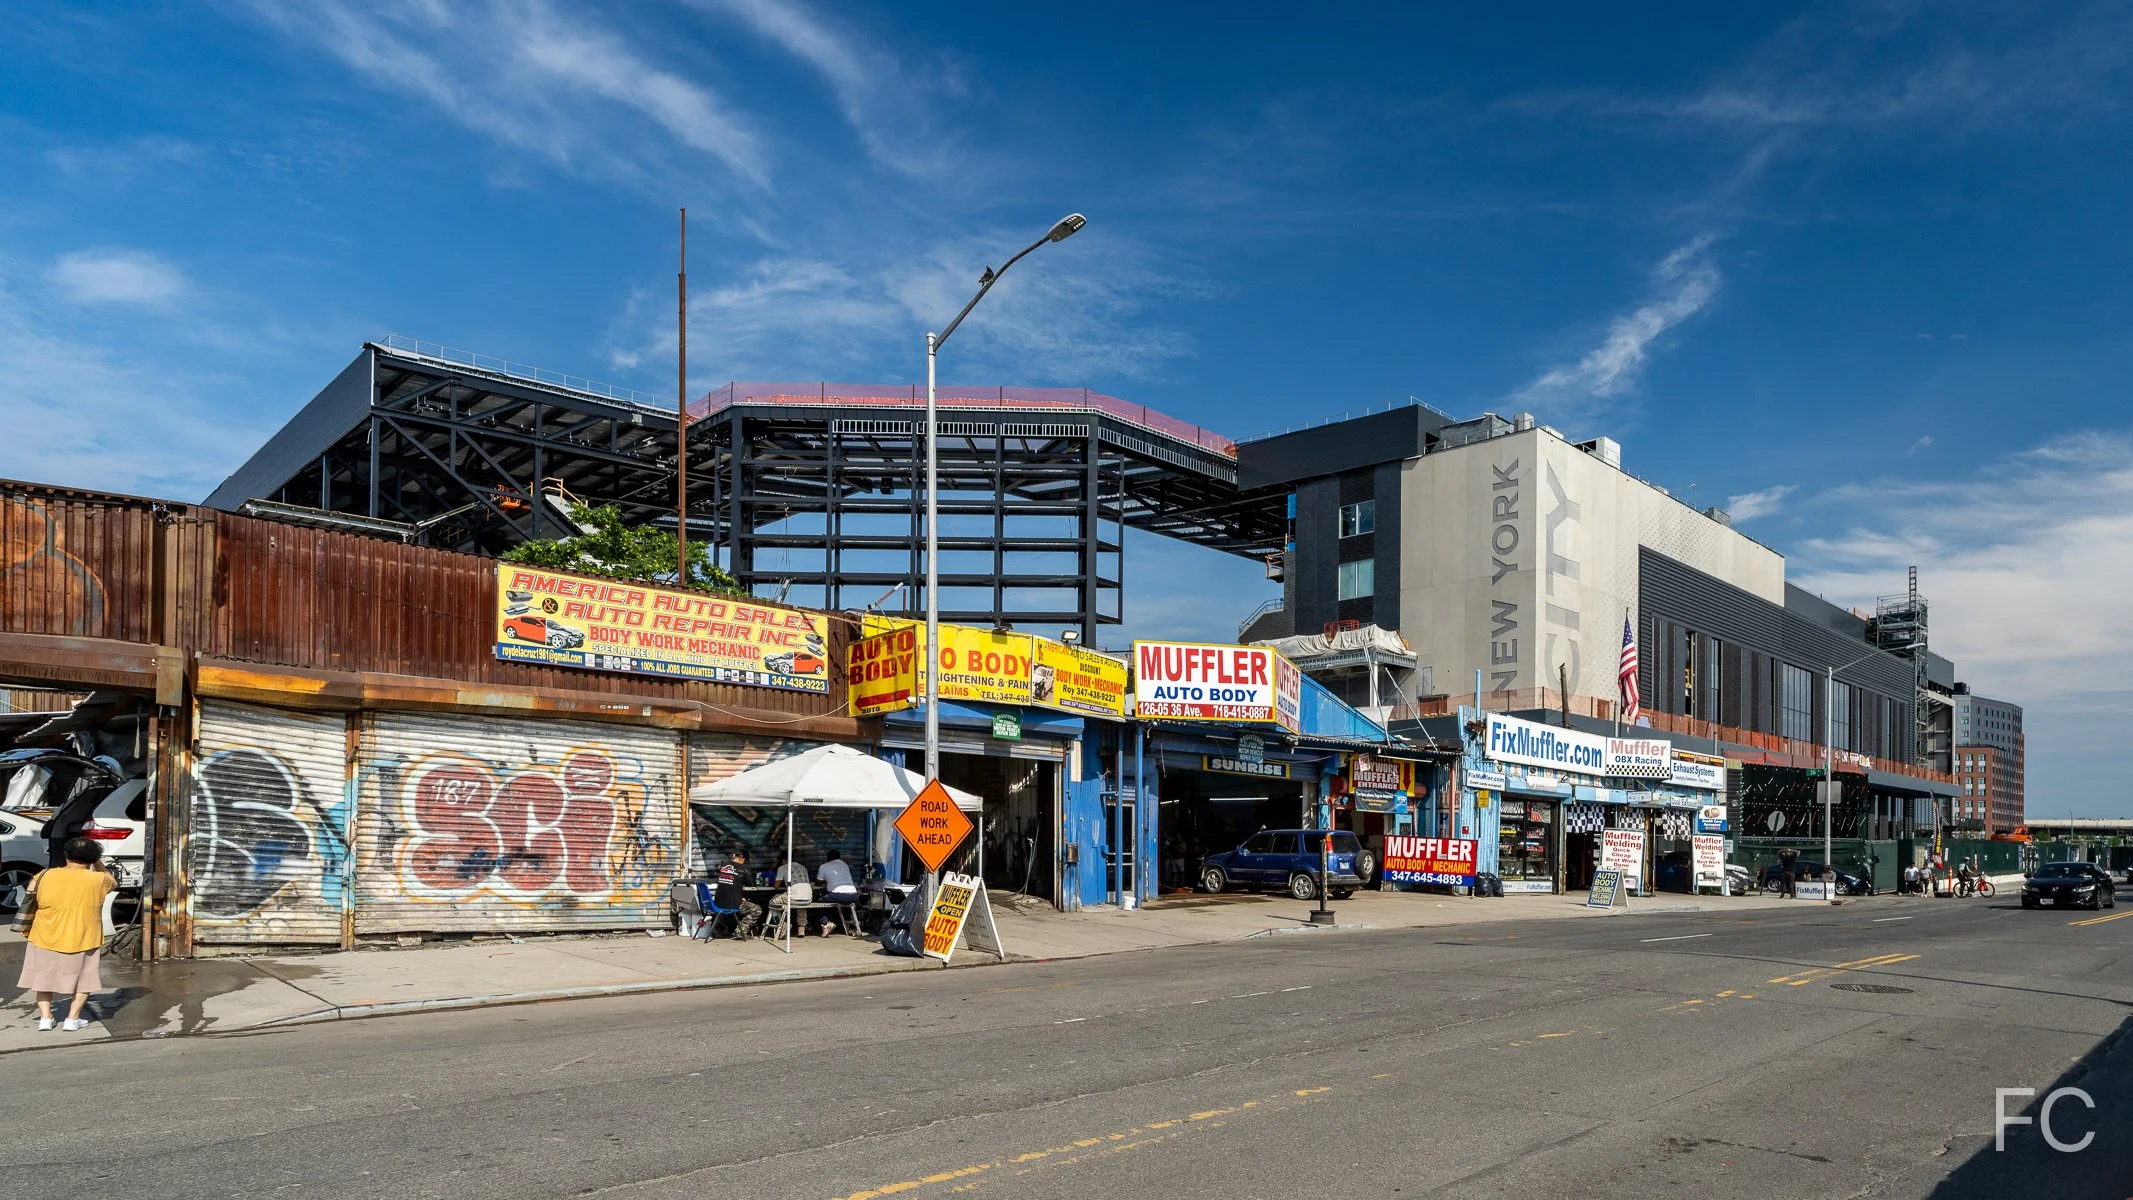
Northwest corner from Seaver Way.
Northwest corner from Seaver Way.
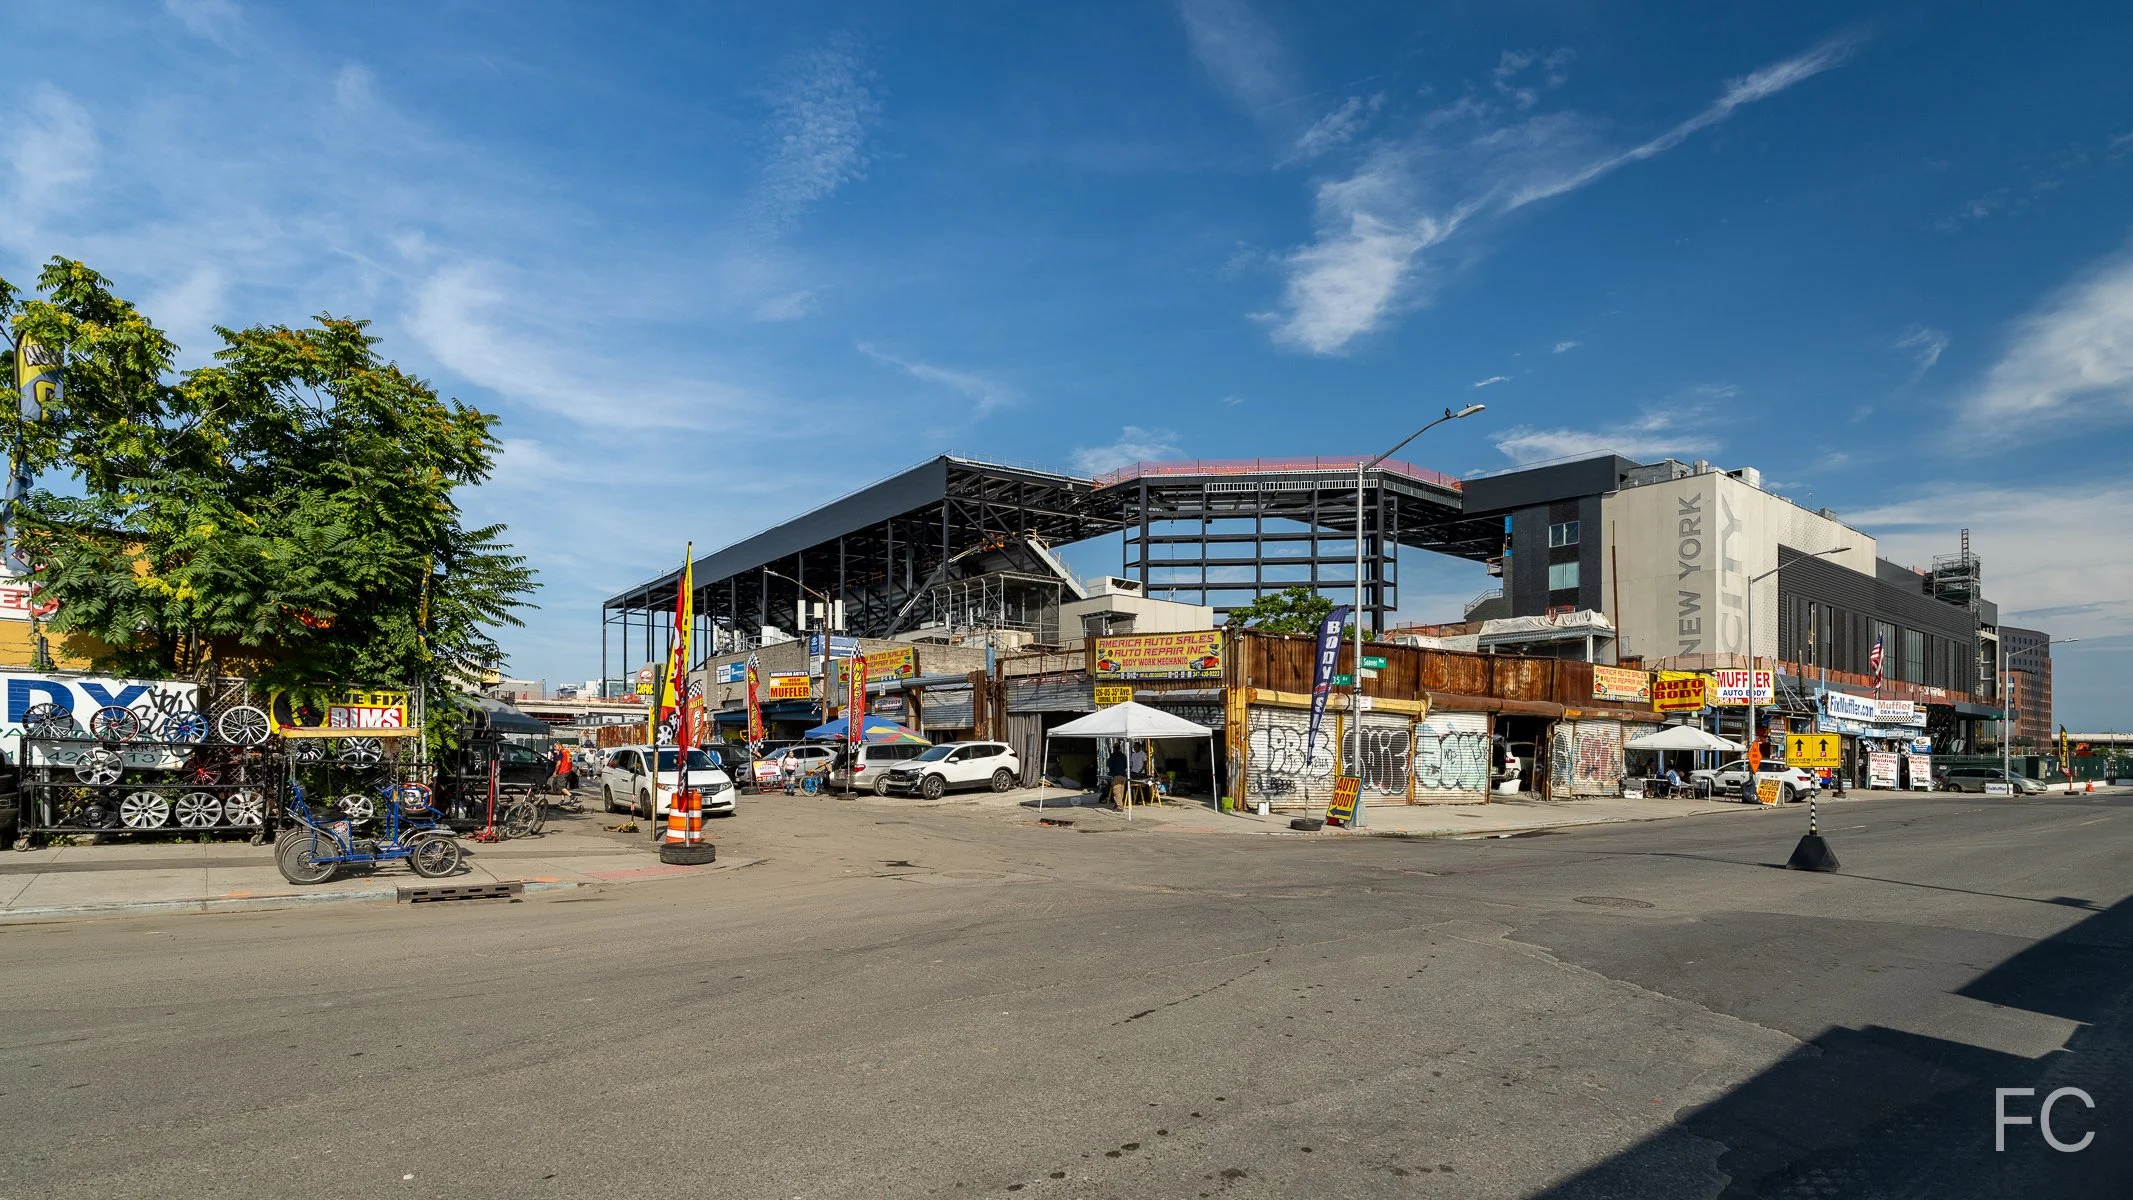
Northwest corner from Seaver Way.
Northwest corner from Seaver Way.
Northwest corner from 35th Avenue.
Northeast corner from 127th Street.
Northeast corner from 127th Street.
Looking up at the east facade.
East facade.
East facade from Willets Point Boulevard.
East facade.
Southeast corner from Willets Point Boulevard.
South Facade from Willets Point Commons.


Etihad Park
HOK · Willets Point · 2027
Southwest corner from Seaver Way.
Superstructure has topped out at Etihad Park, the new home of New York City FC in Willets Point, Queens. Designed by HOK, the rectangular volume of the 25,000 seat stadium sits adjacent to Citi Field. This will be the first fully electric stadium in Major League Soccer and the first fully electric professional sports stadium in New York City. There will also be a rain water harvesting system underneath the playing surface to aid in irrigation.
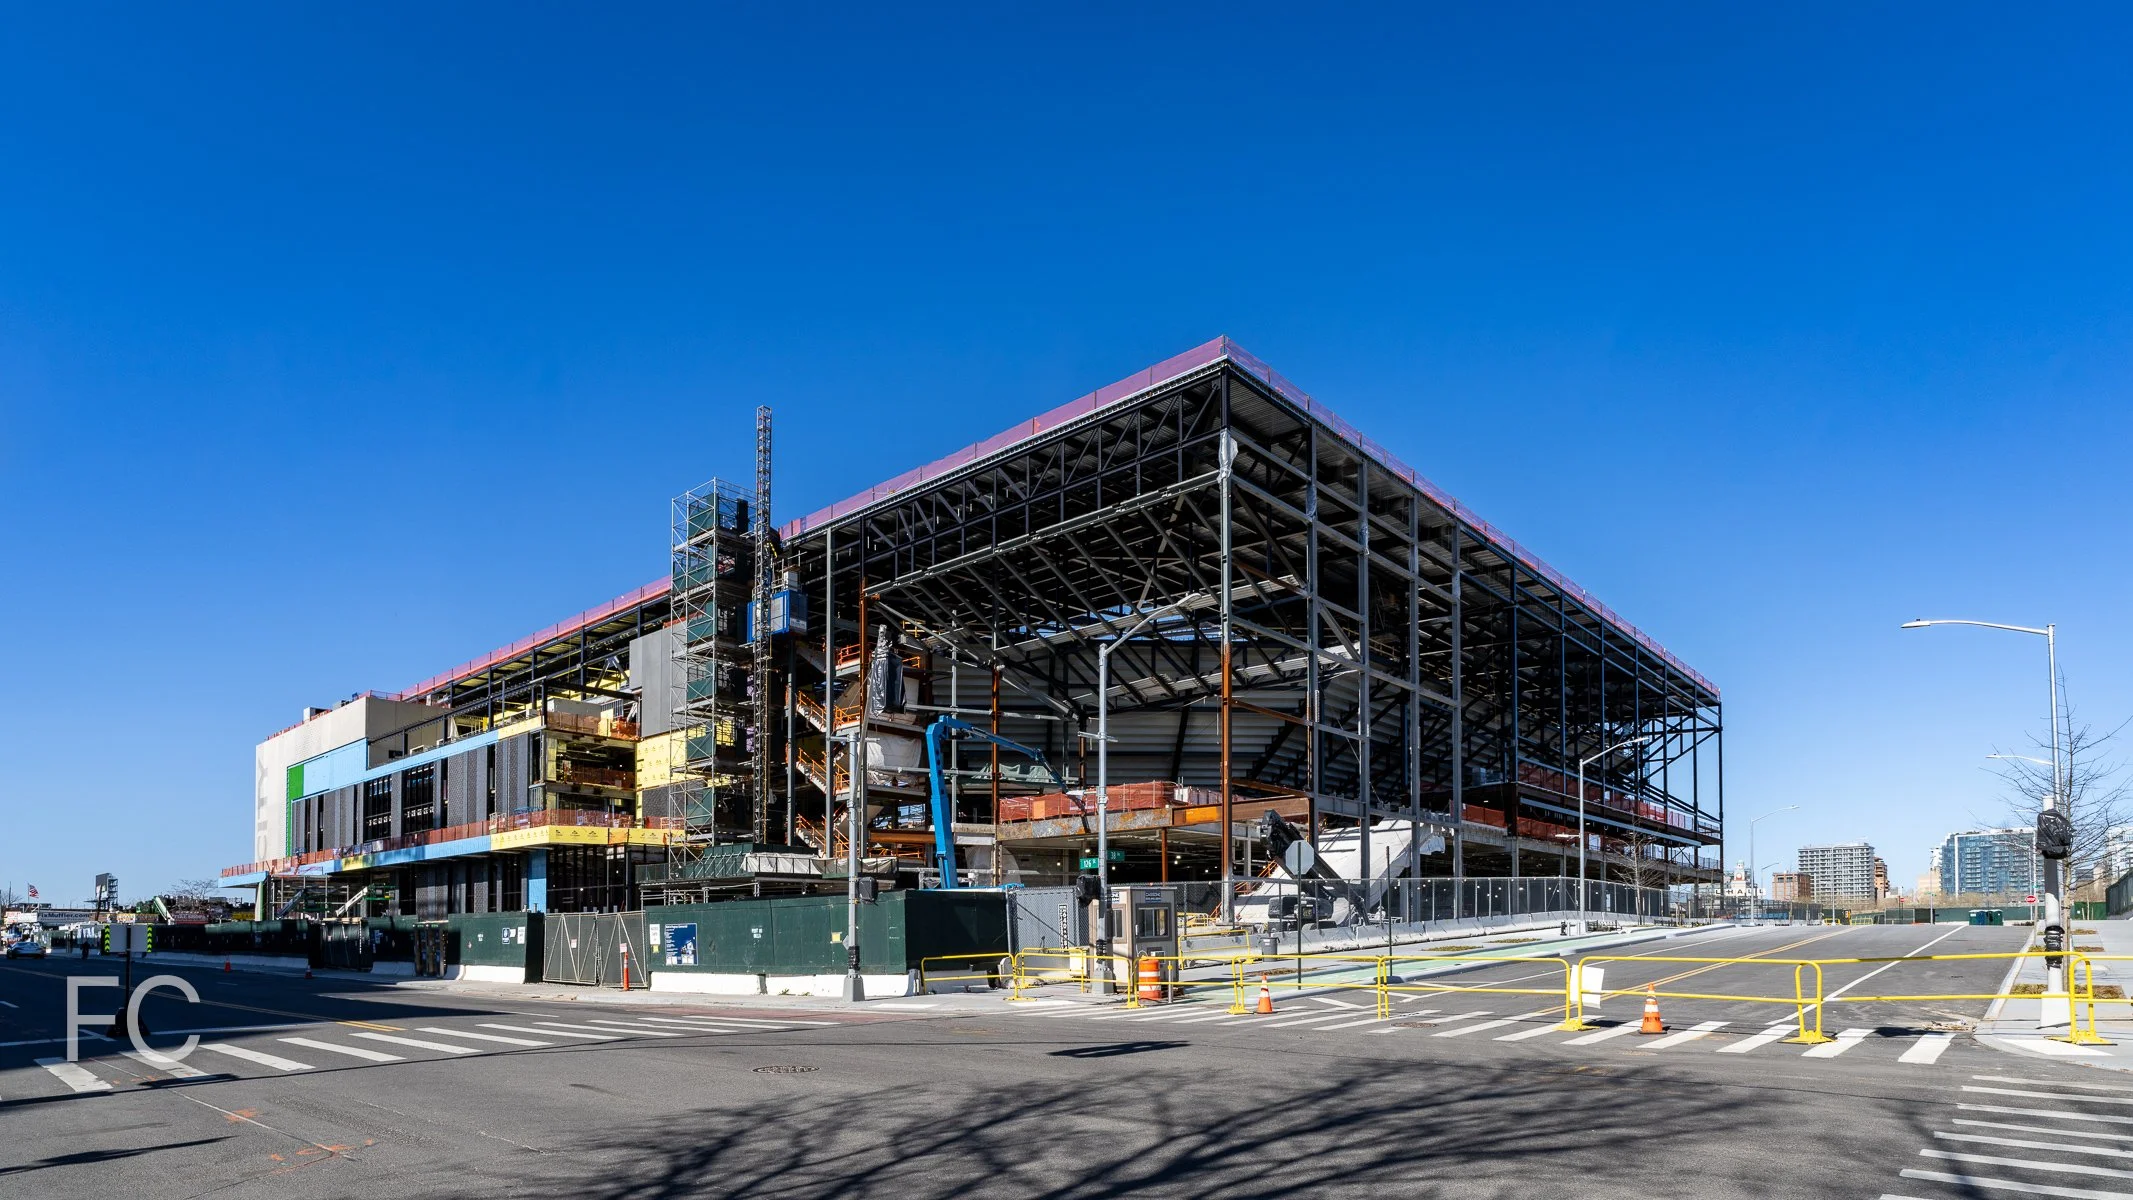
Southwest corner from Seaver Way.
Steel framing of the seven-story entryway, The Cube.
West facade from Seaver Way.
The Cube entryway.

Northwest corner from Seaver Way.
Architect: HOK; Construction: Turner Construction; Program: Soccer Stadium, Retail; Location: Willets Point, Queens, NY; Completion: 2027.
Etihad Park
HOK · Willets Point · 2027

Southwest corner from Seaver Way.
Superstructure is ongoing at Etihad Park, the new home of New York City FC in Willets Point, Queens. Designed by HOK, the rectangular volume of the 25,000 seat stadium sits adjacent to Citi Field. This will be the first fully electric stadium in Major League Soccer and the first fully electric professional sports stadium in New York City. There will also be a rain water harvesting system underneath the playing surface to aid in irrigation.

Steel framing of the seven-story entryway, The Cube.

West facade from Seaver Way.
The Cube entryway.
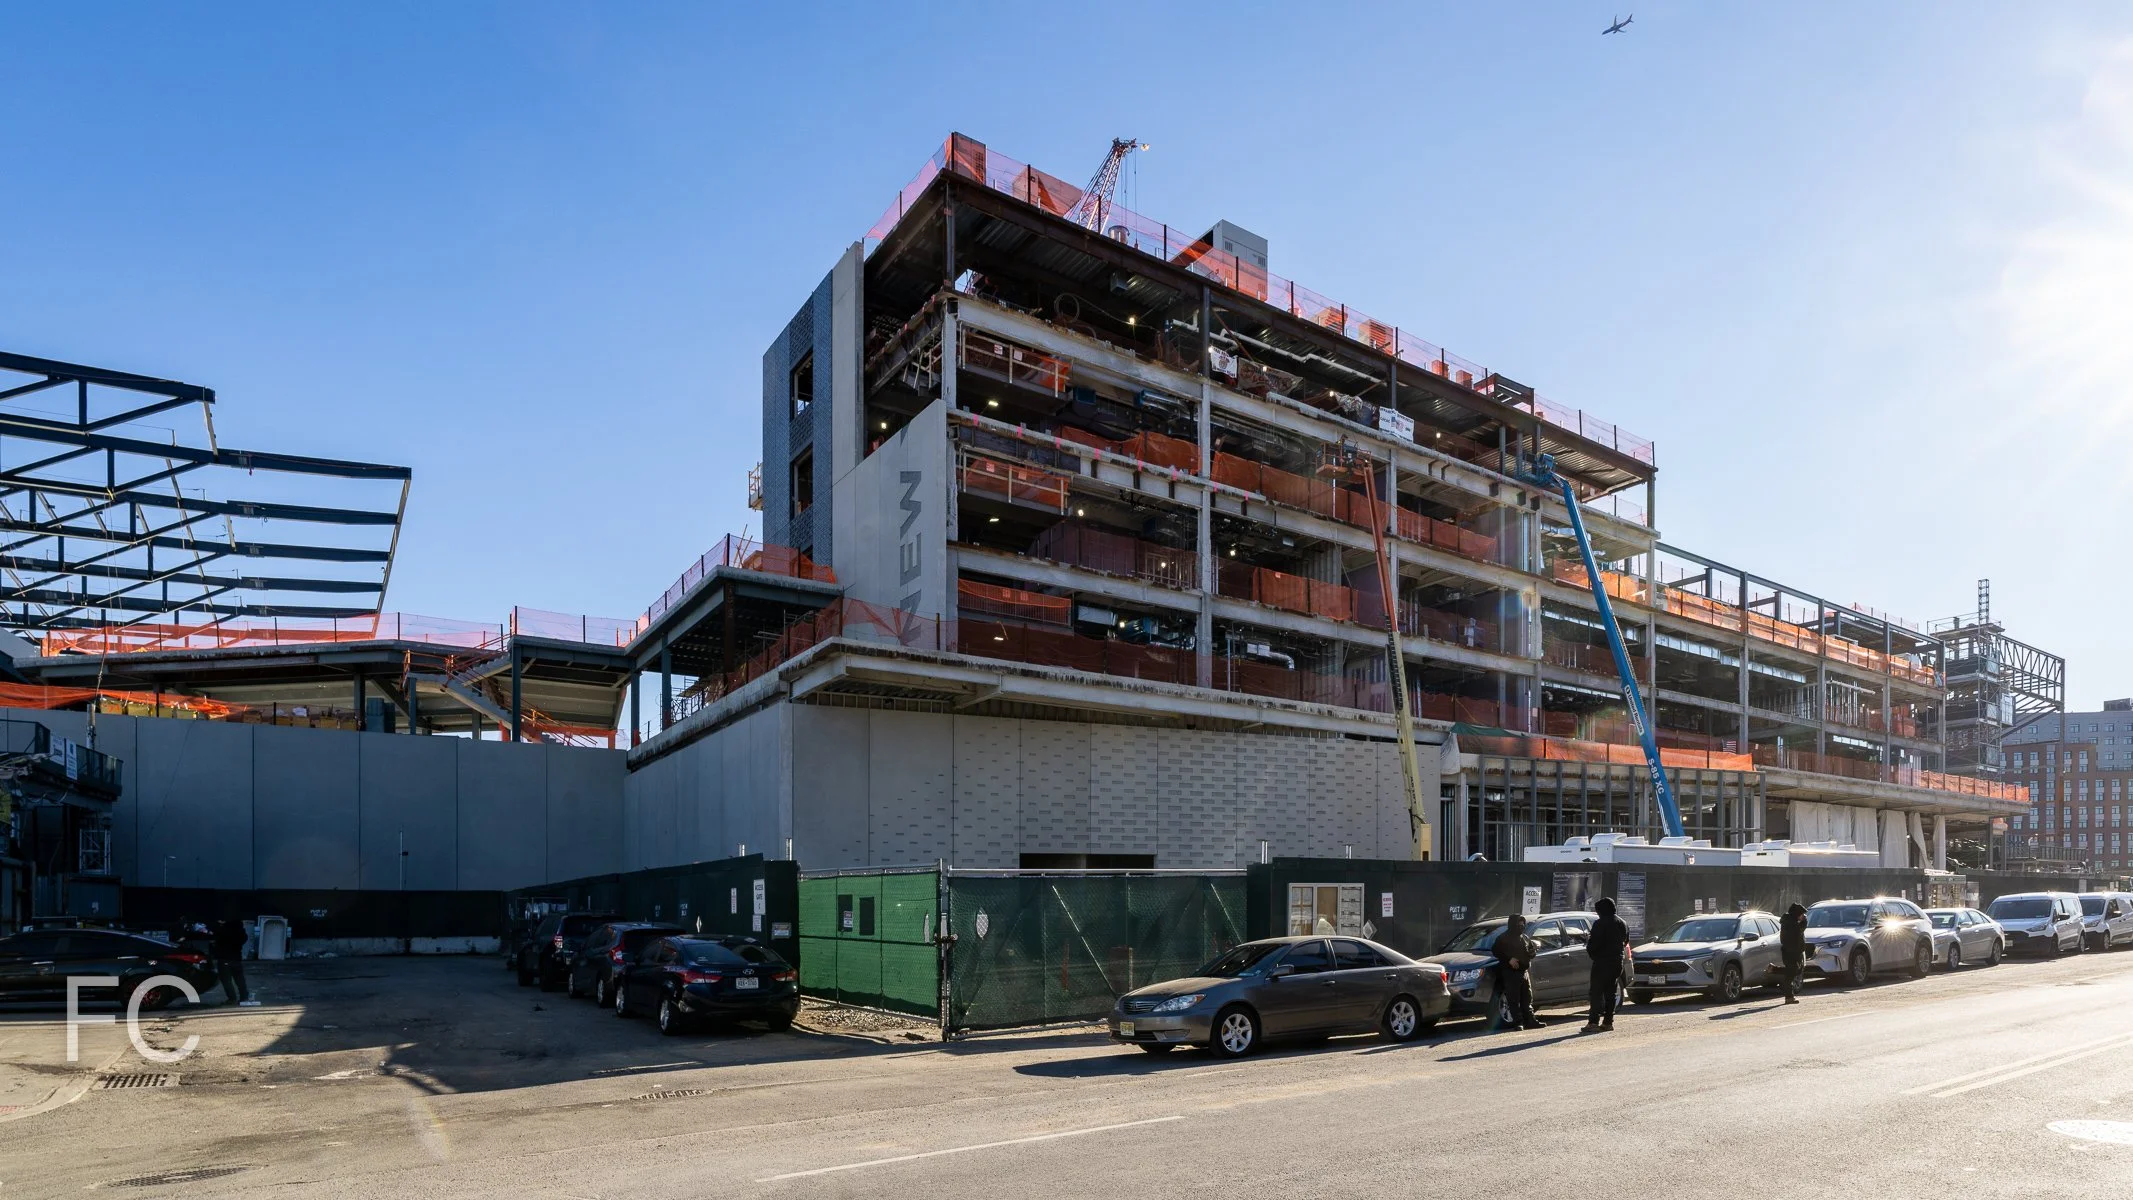
Northwest corner from Seaver Way.
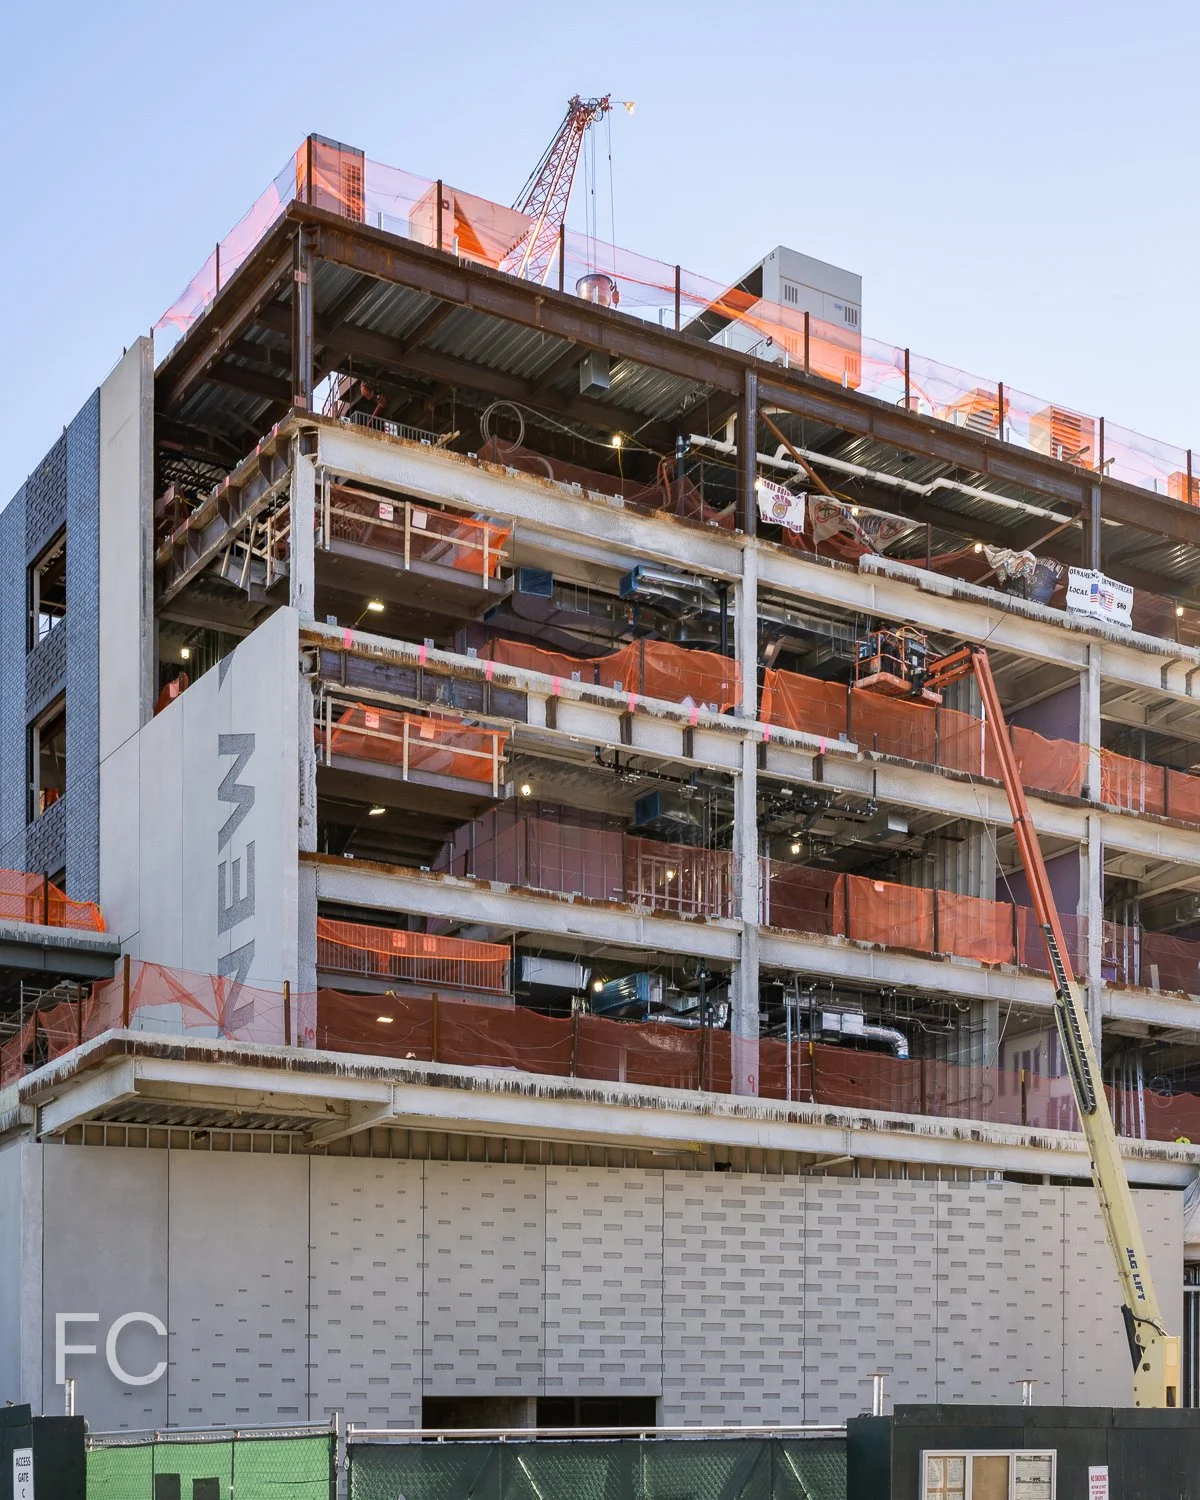
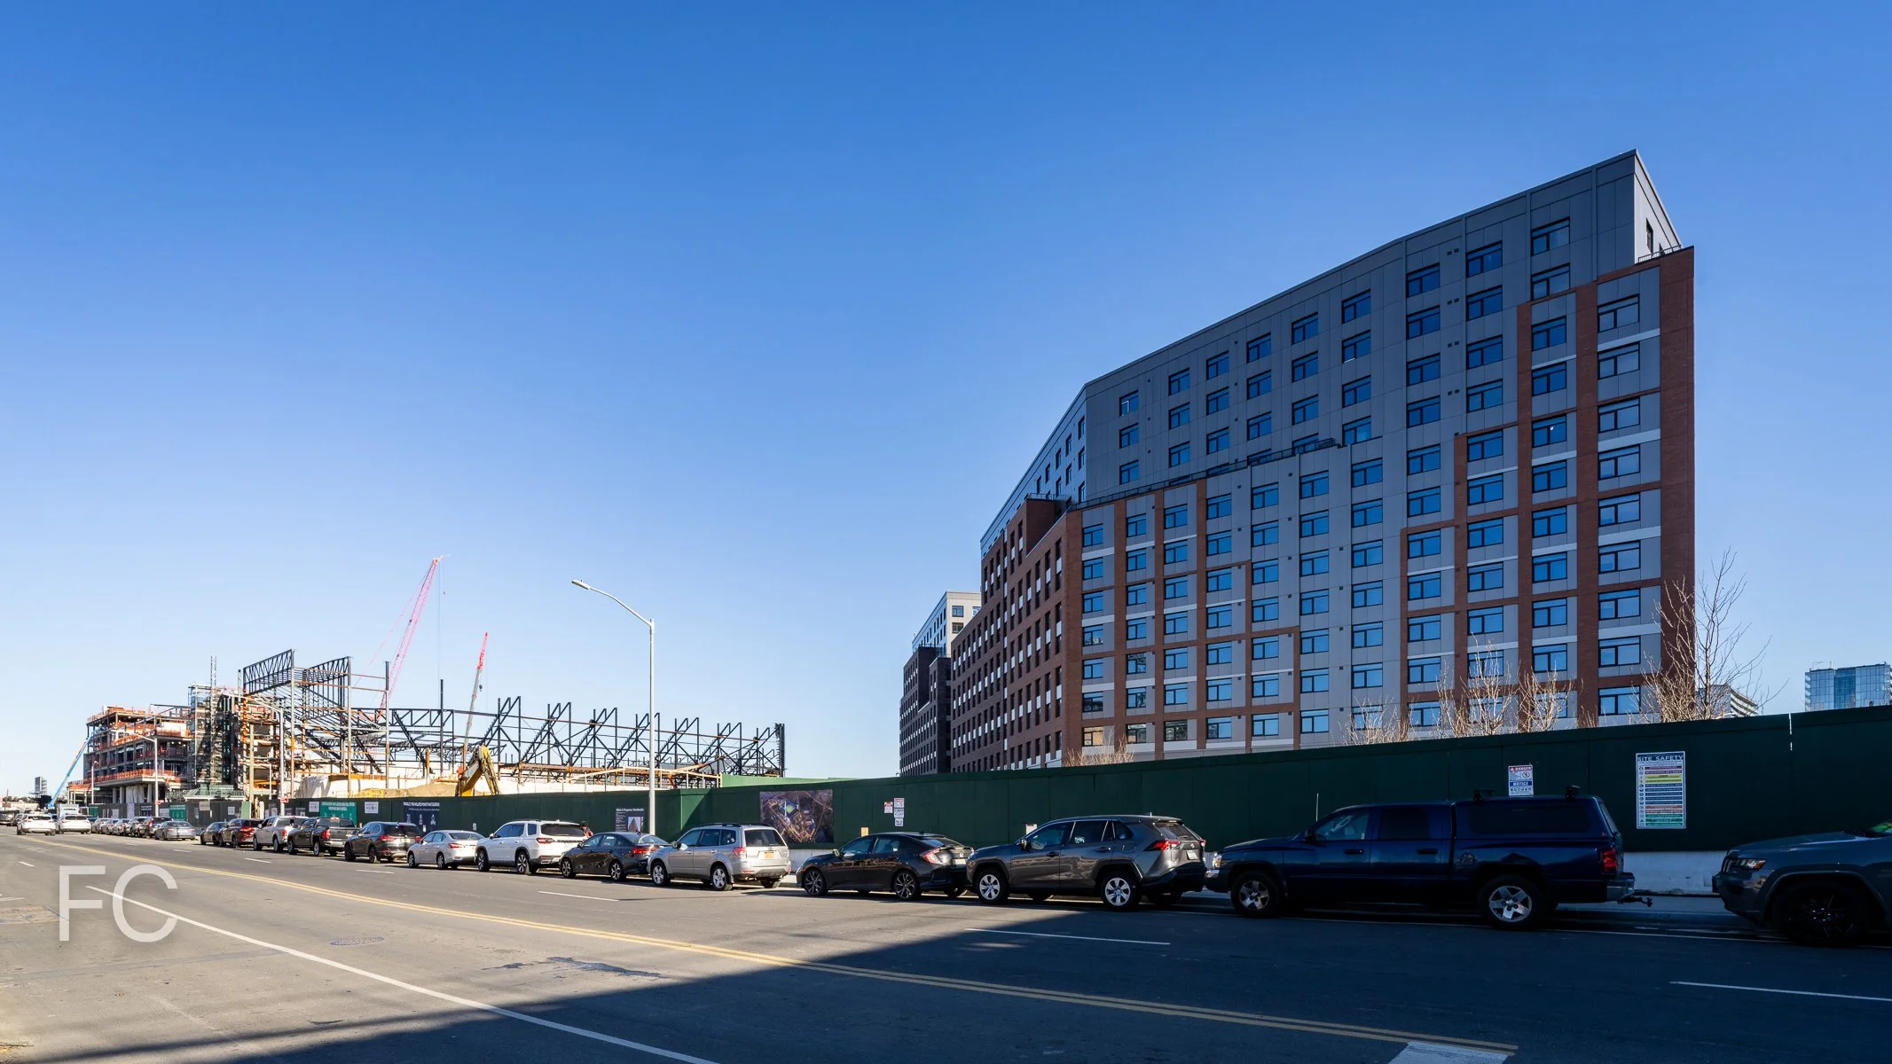
Architect: HOK; Construction: Turner Construction; Program: Soccer Stadium, Retail; Location: Willets Point, Queens, NY; Completion: 2027.

New York-Presbyterian Hospital’s David H. Koch Center
Curtain wall installation is underway at New York-Presbyterian Hospital's new outpatient center and maternity ward on the Upper East Side.
Construction has topped out and curtain wall installation is underway at the New York-Presbyterian Hospital's 17-story, 733,500-square-foot multi-specialist outpatient center and maternity ward on the Upper East Side.
Designed by Pei Cobb Freed, the building's exterior wall features a bronze and white toned frit pattern that will create an overall pattern of wavy vertical lines. Curtain wall has currently reached the second floor and overall completion is expected by 2018.
Northeast corner from York Avenue.
Façade installation at the northeast corner.
Looking up at the east façade from York Avenue.
Looking west along East 68th Street.
Southeast corner from York Avenue.
Curtain wall at the southeast corner.
Looking up at the south façade from East 68th Street.
Architect: Pei Cobb Freed (Design Architect), HOK (Architect of Record); Client: New York-Presbyterian Hospital; Program: Outpatient Center, Maternity Ward; Location: Upper East Side, New York, NY; Completion: 2018.


Handel Architects · Financial District · 2027