
430 West Broadway
Morris Adjmi Architects · SoHo · 2026
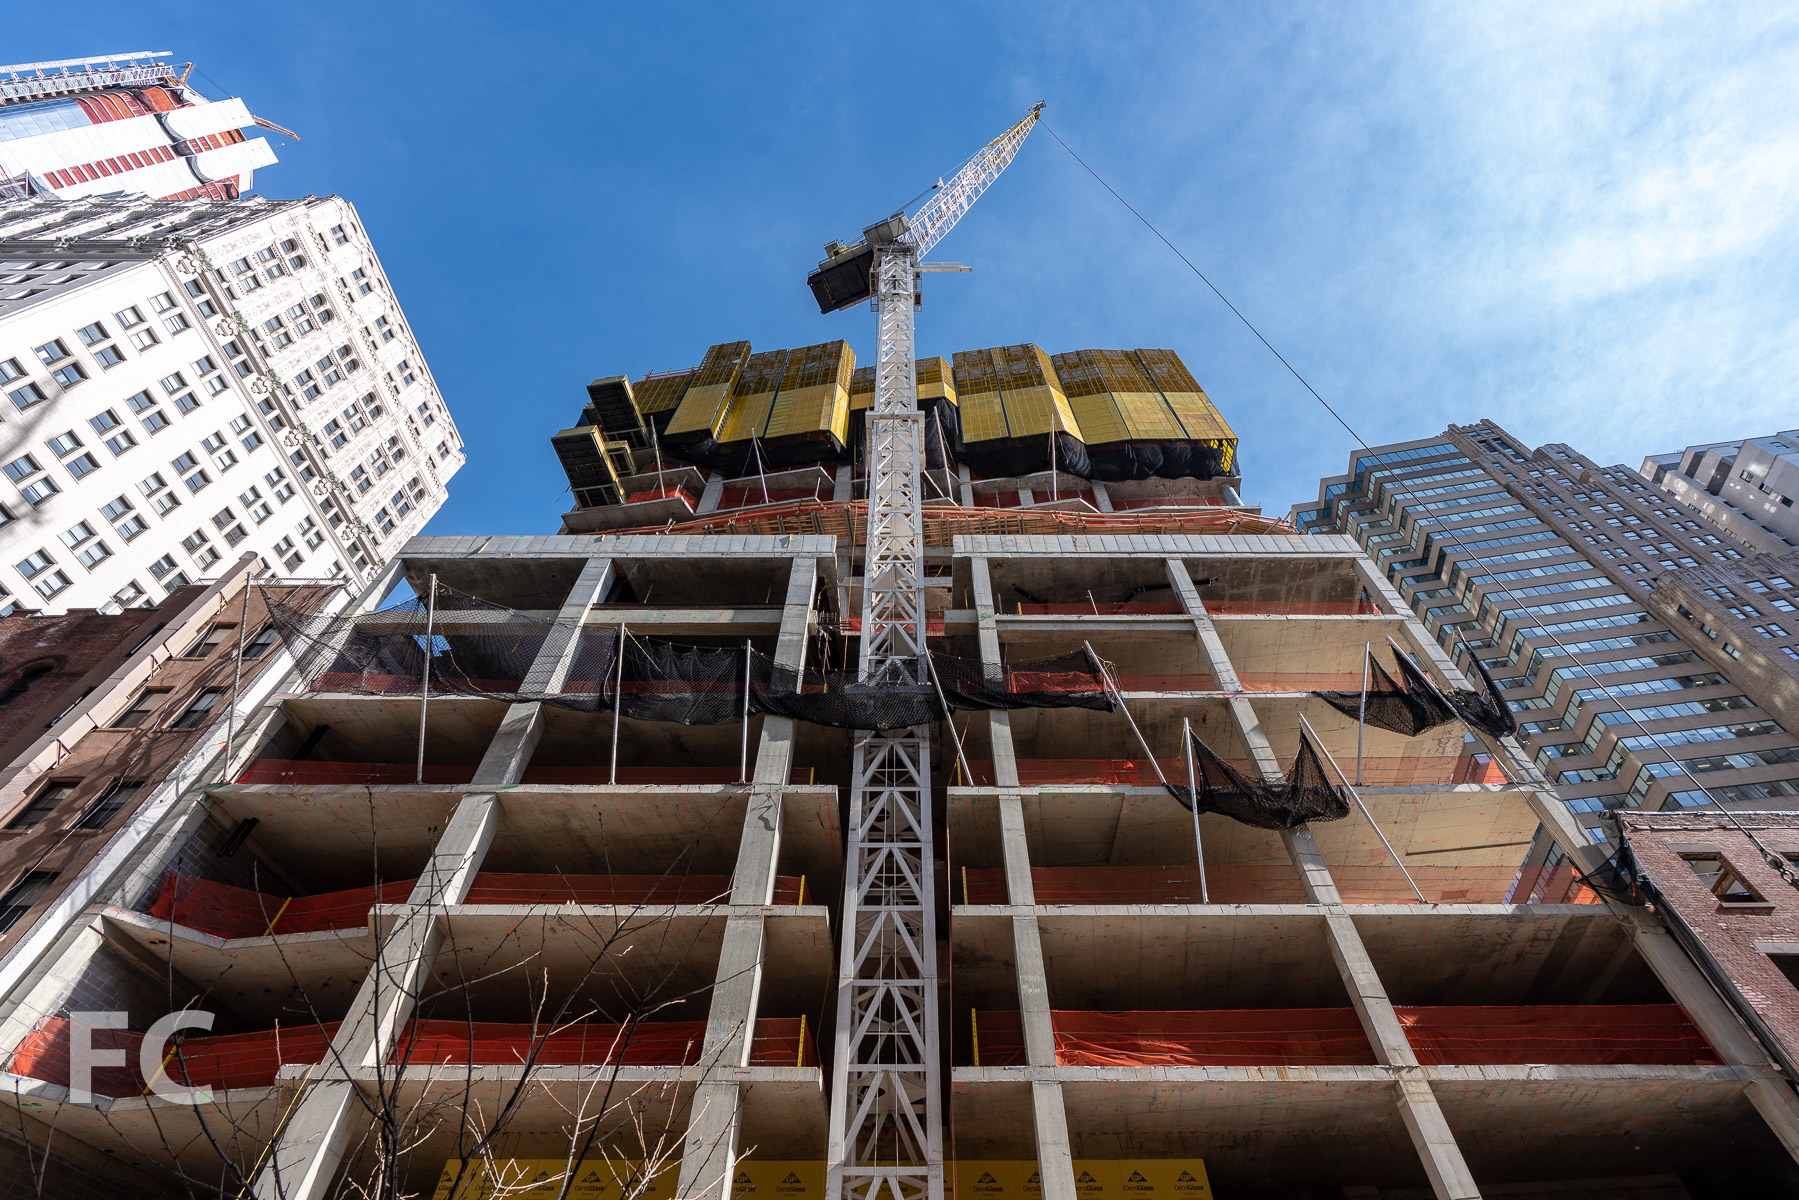
Looking up at the East facade from West Broadway.
East facade from West Broadway.
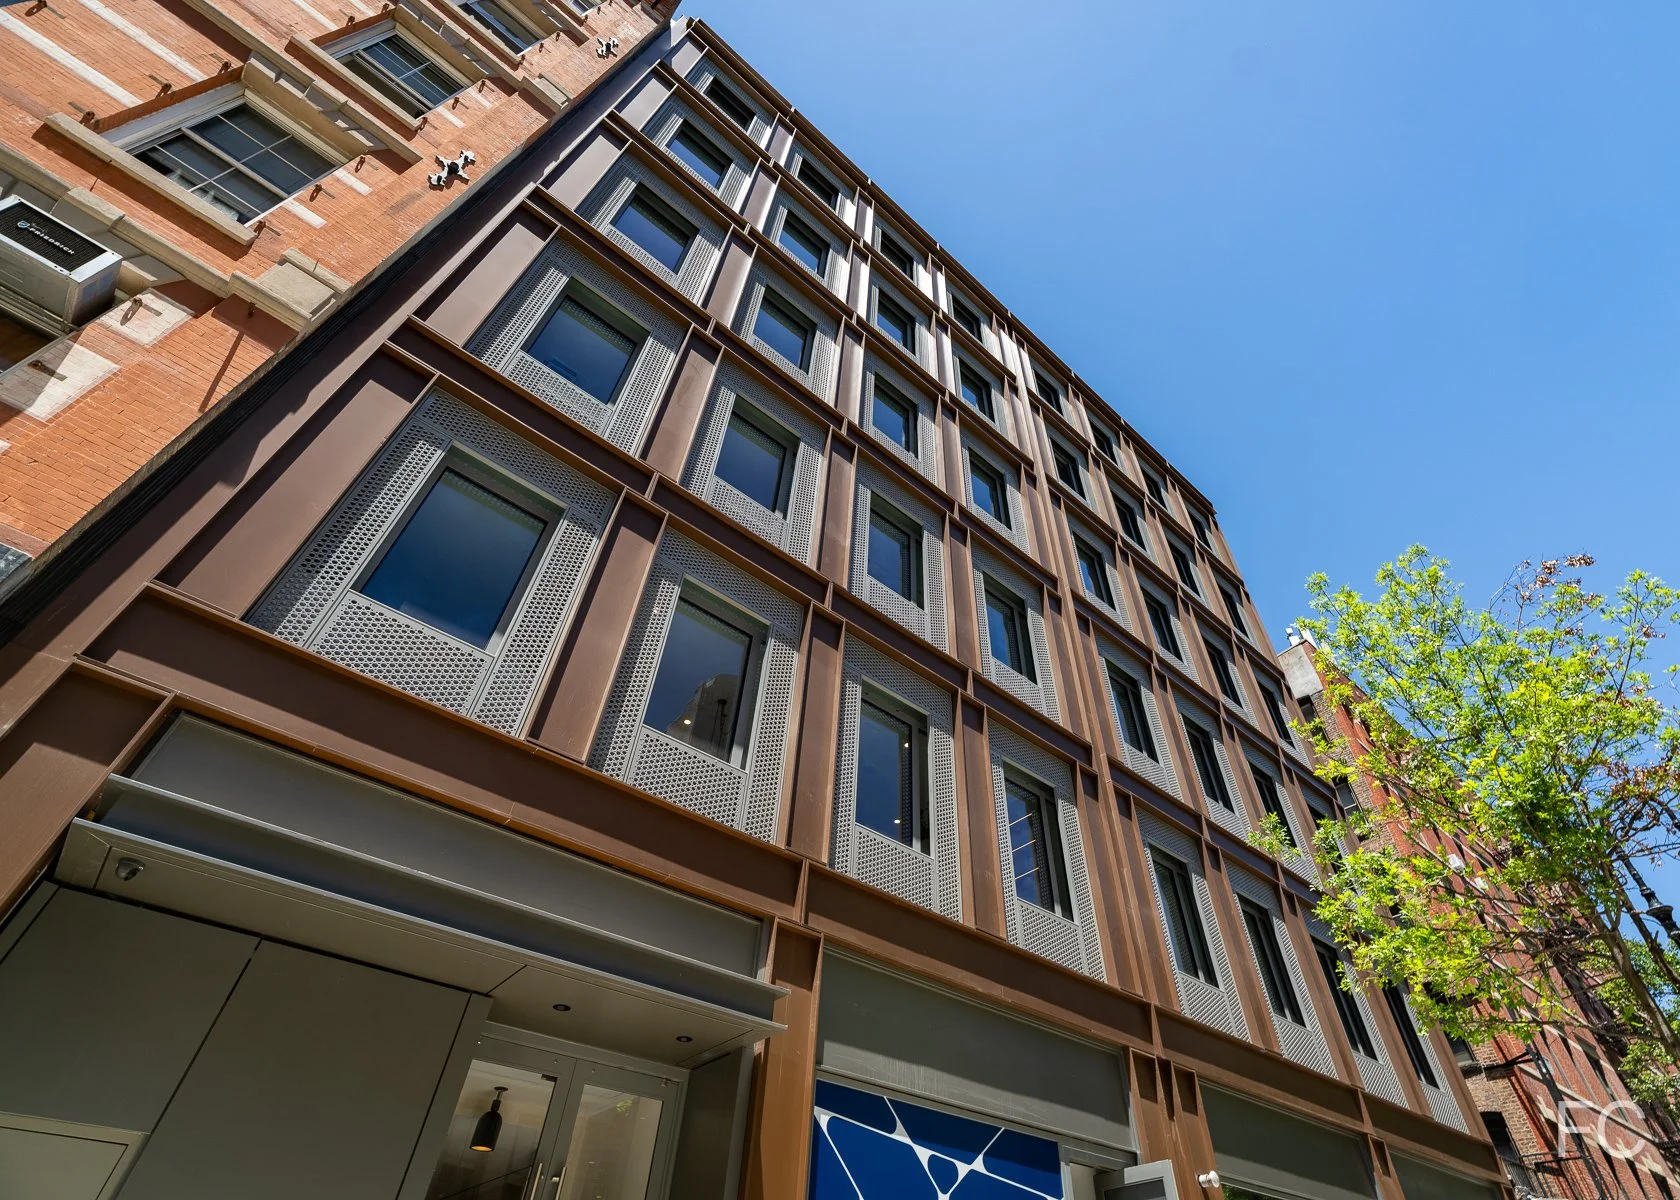
Construction has wrapped up at United American Land’s commercial office building at 430 West Broadway in the SoHo neighborhood of Manhattan. Designed by Morris Adjmi Architects, the 7-story building’s facade features large windows and bronze-toned metal panels that references the neighborhood’s cast iron design heritage.
East facade from West Broadway.
East facade from West Broadway.
Looking up at the east facade.
East facade detail.
East facade detail.
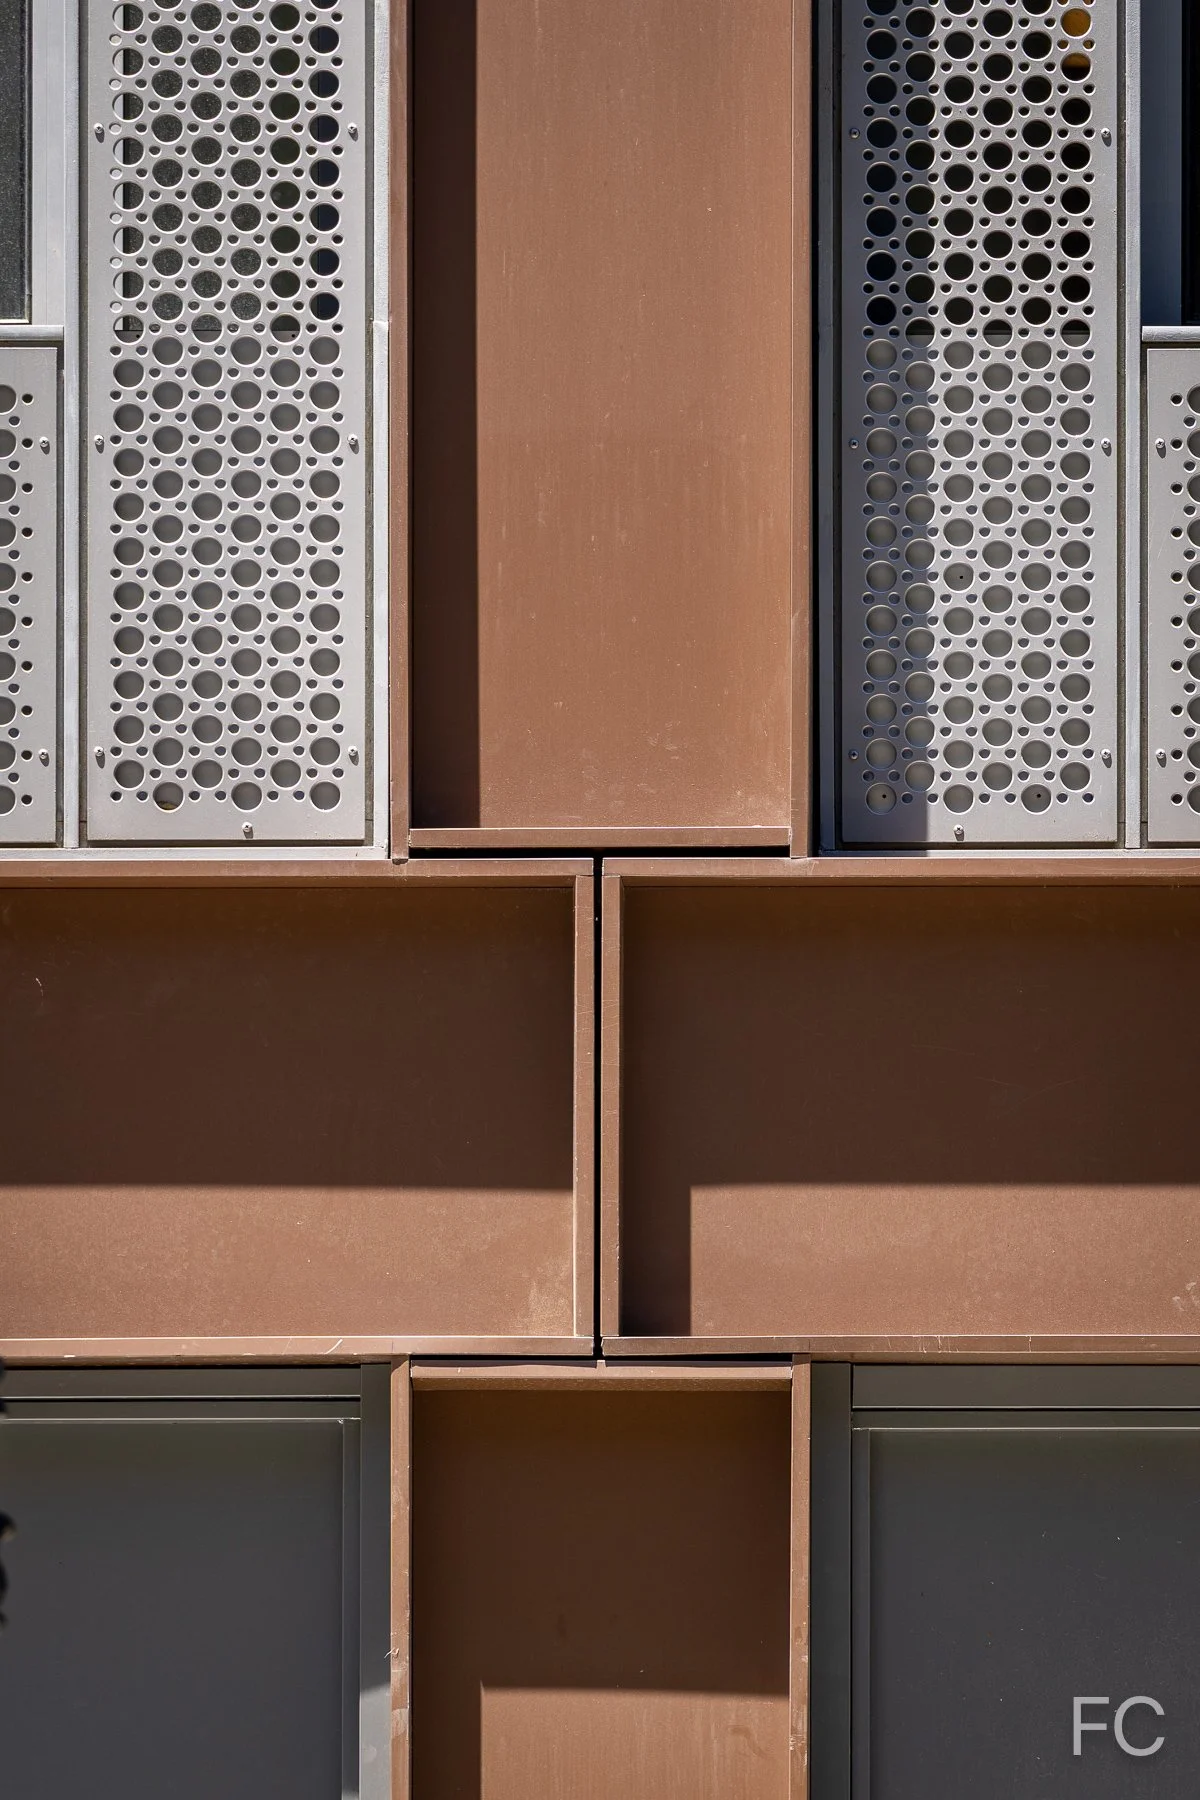
East facade detail.
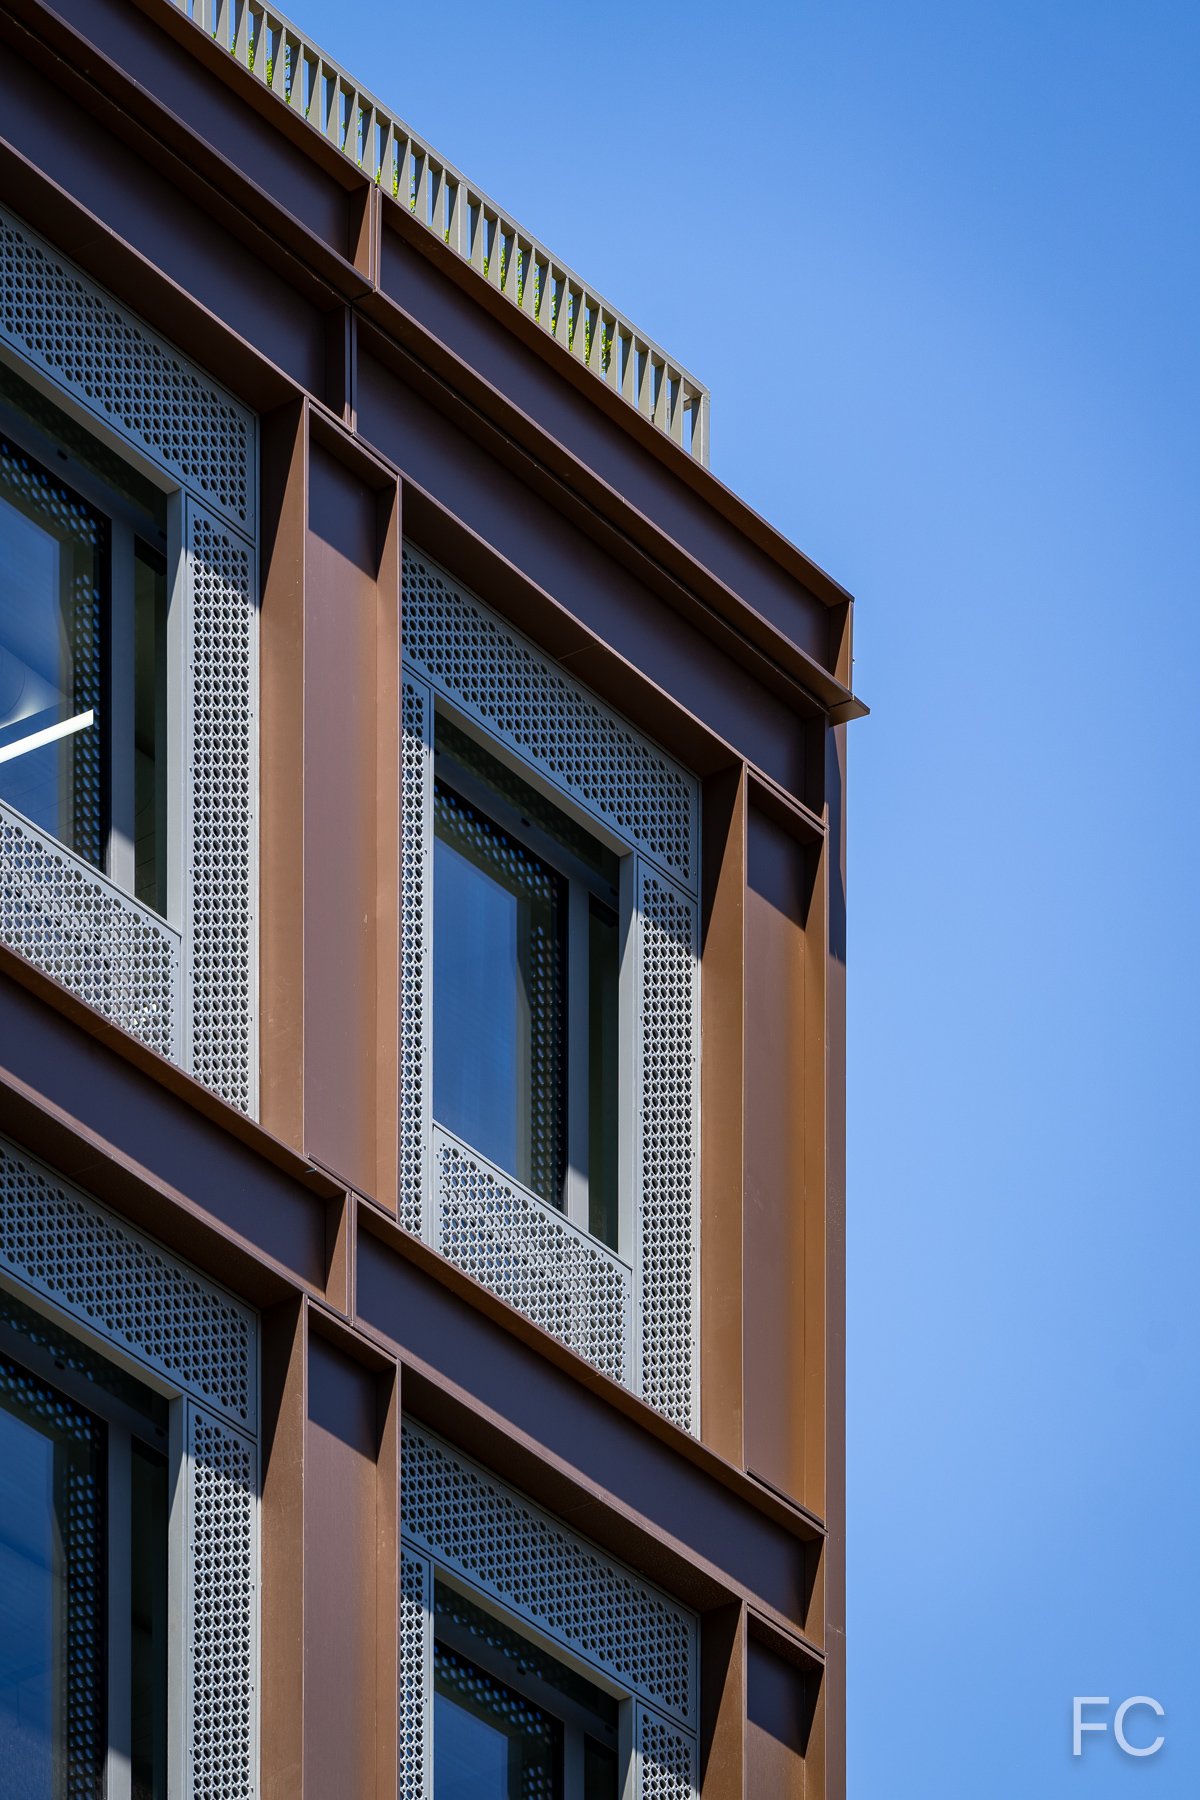
East facade detail.
Residential entry.

280 Kent Avenue
REX Architects · Williamsburg · 2028
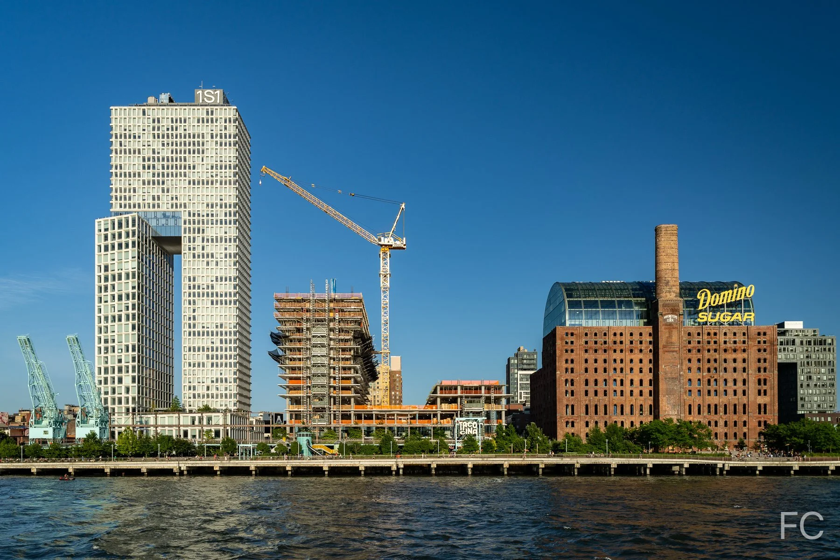
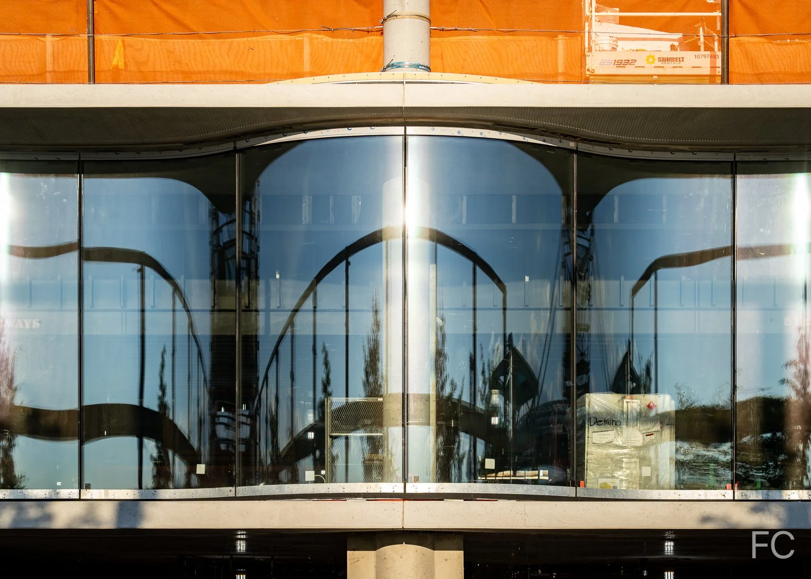
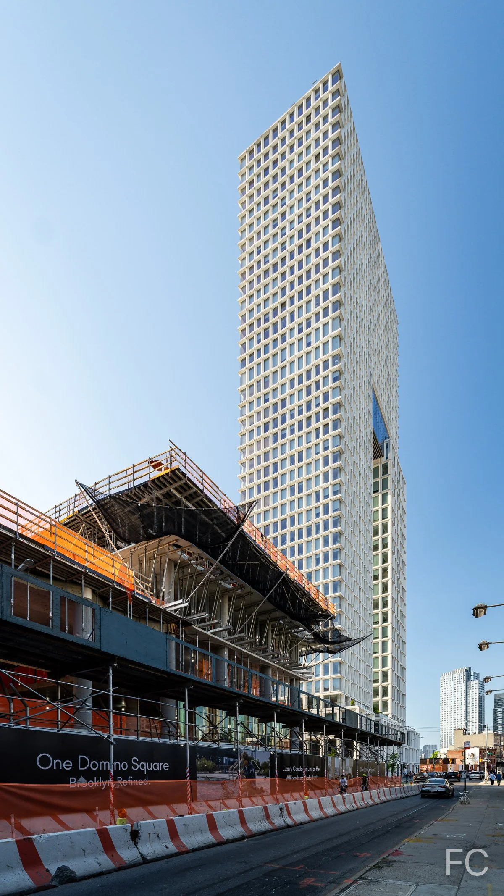
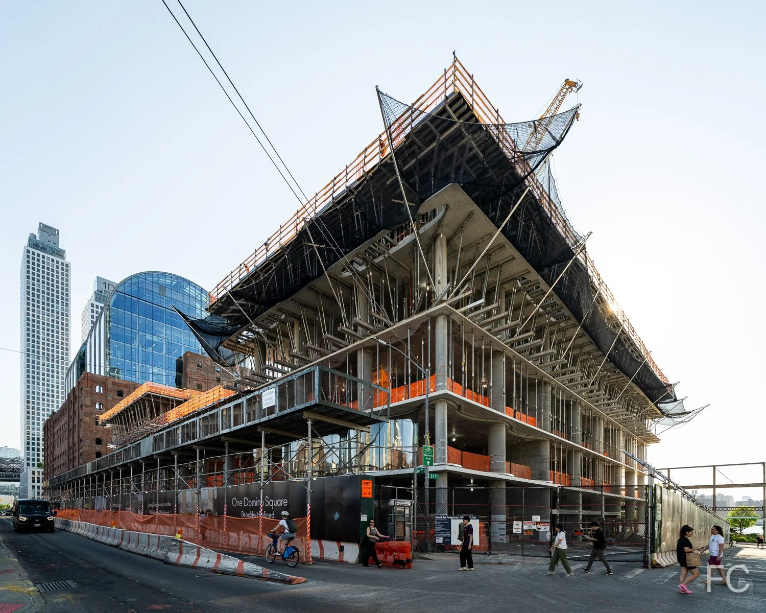
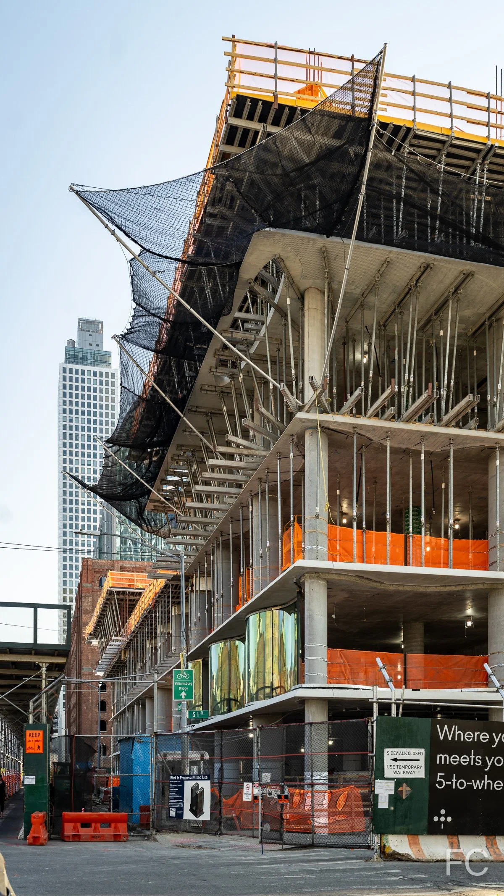
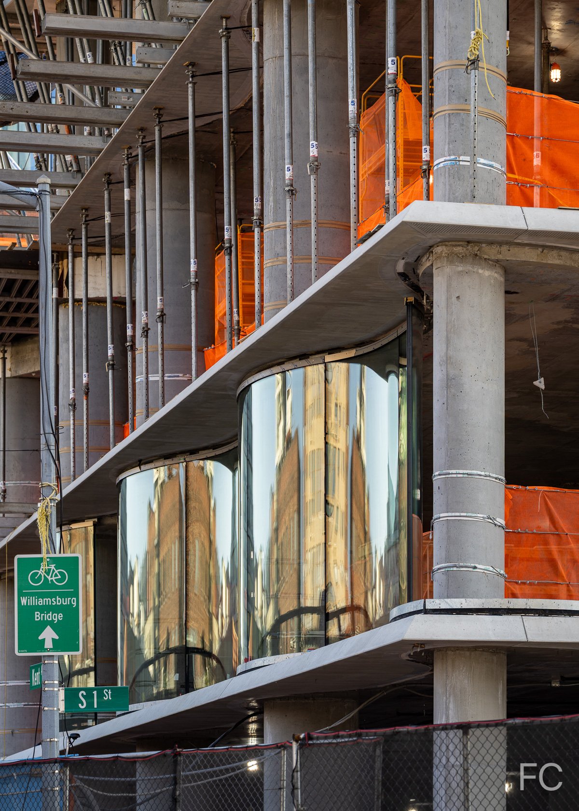
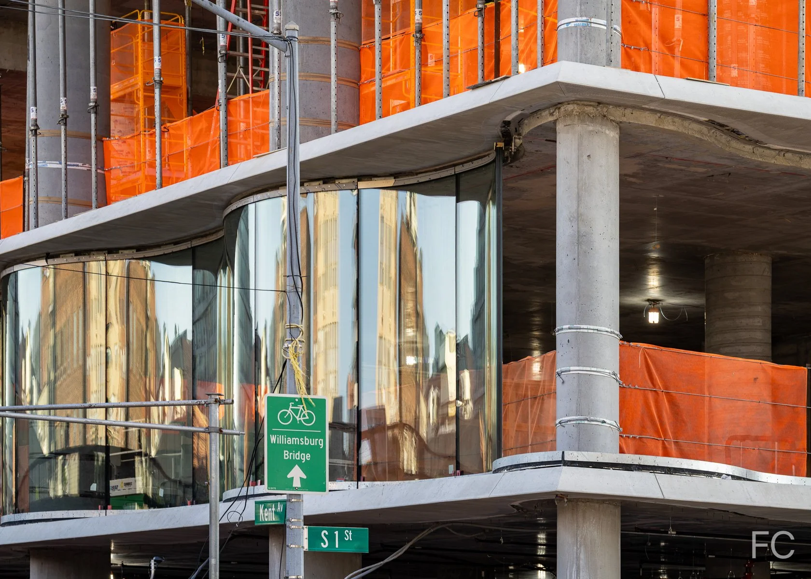
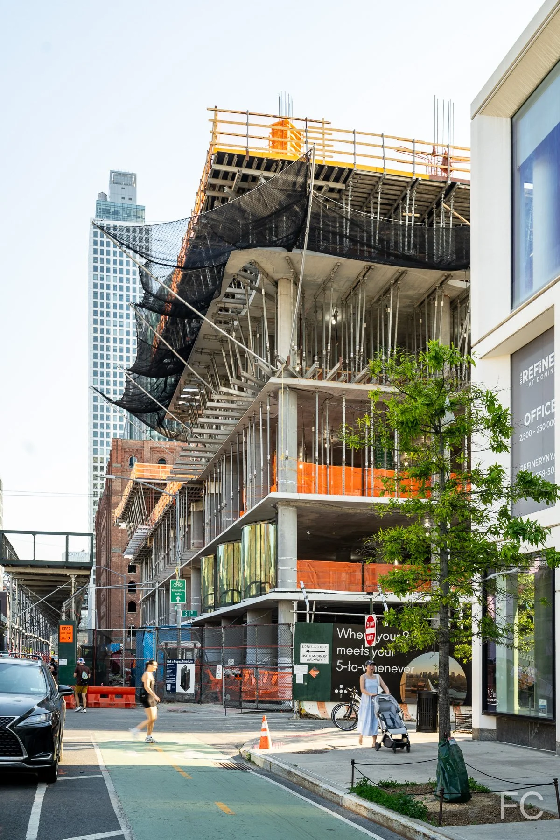
Facade installation is ongoing at Two Trees’ two-tower residential development at 280 Kent Avenue in Williamsburg, Brooklyn. Designed by REX Architects, the 50-story residential towers continue to rise next to the recently completed Domino Refinery building. When completed, the project will offer 1,262 residential units. Currently, the tower superstructure has surpassed the 15th floor at the north tower and the 6th floor of the south tower. Installation of the curved glass panels continue at the three floors of the podium.
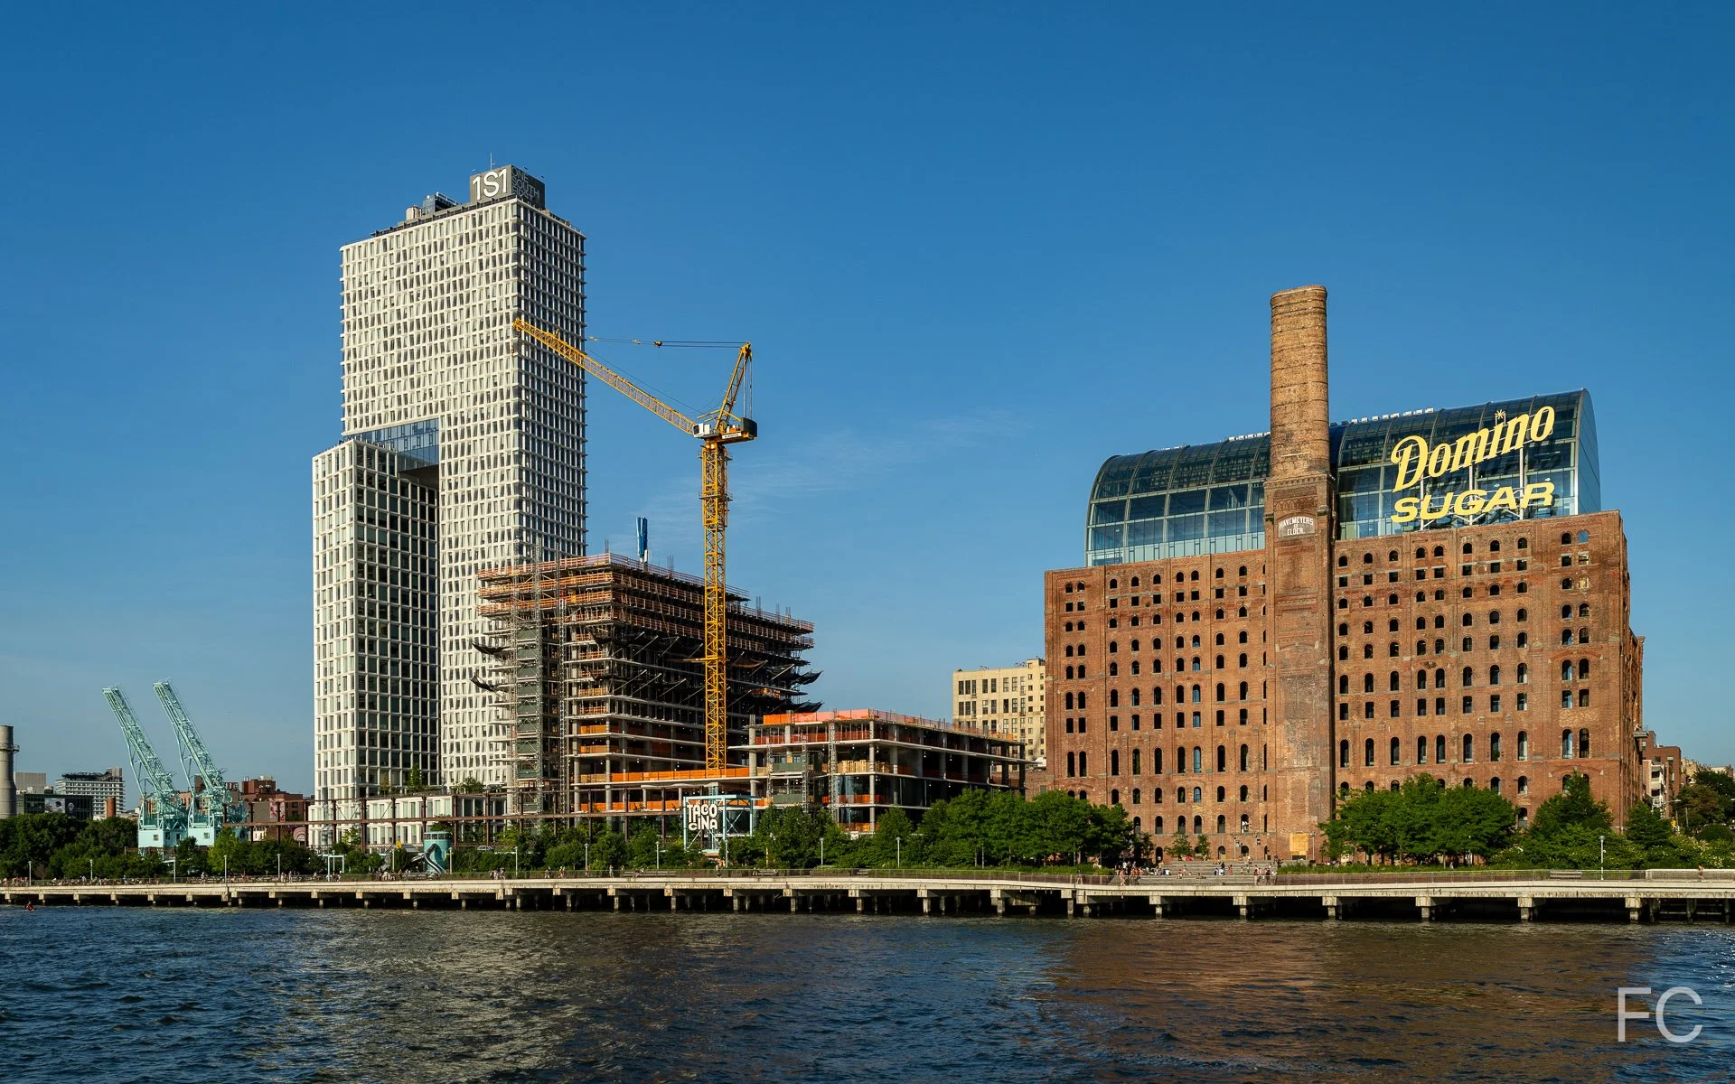
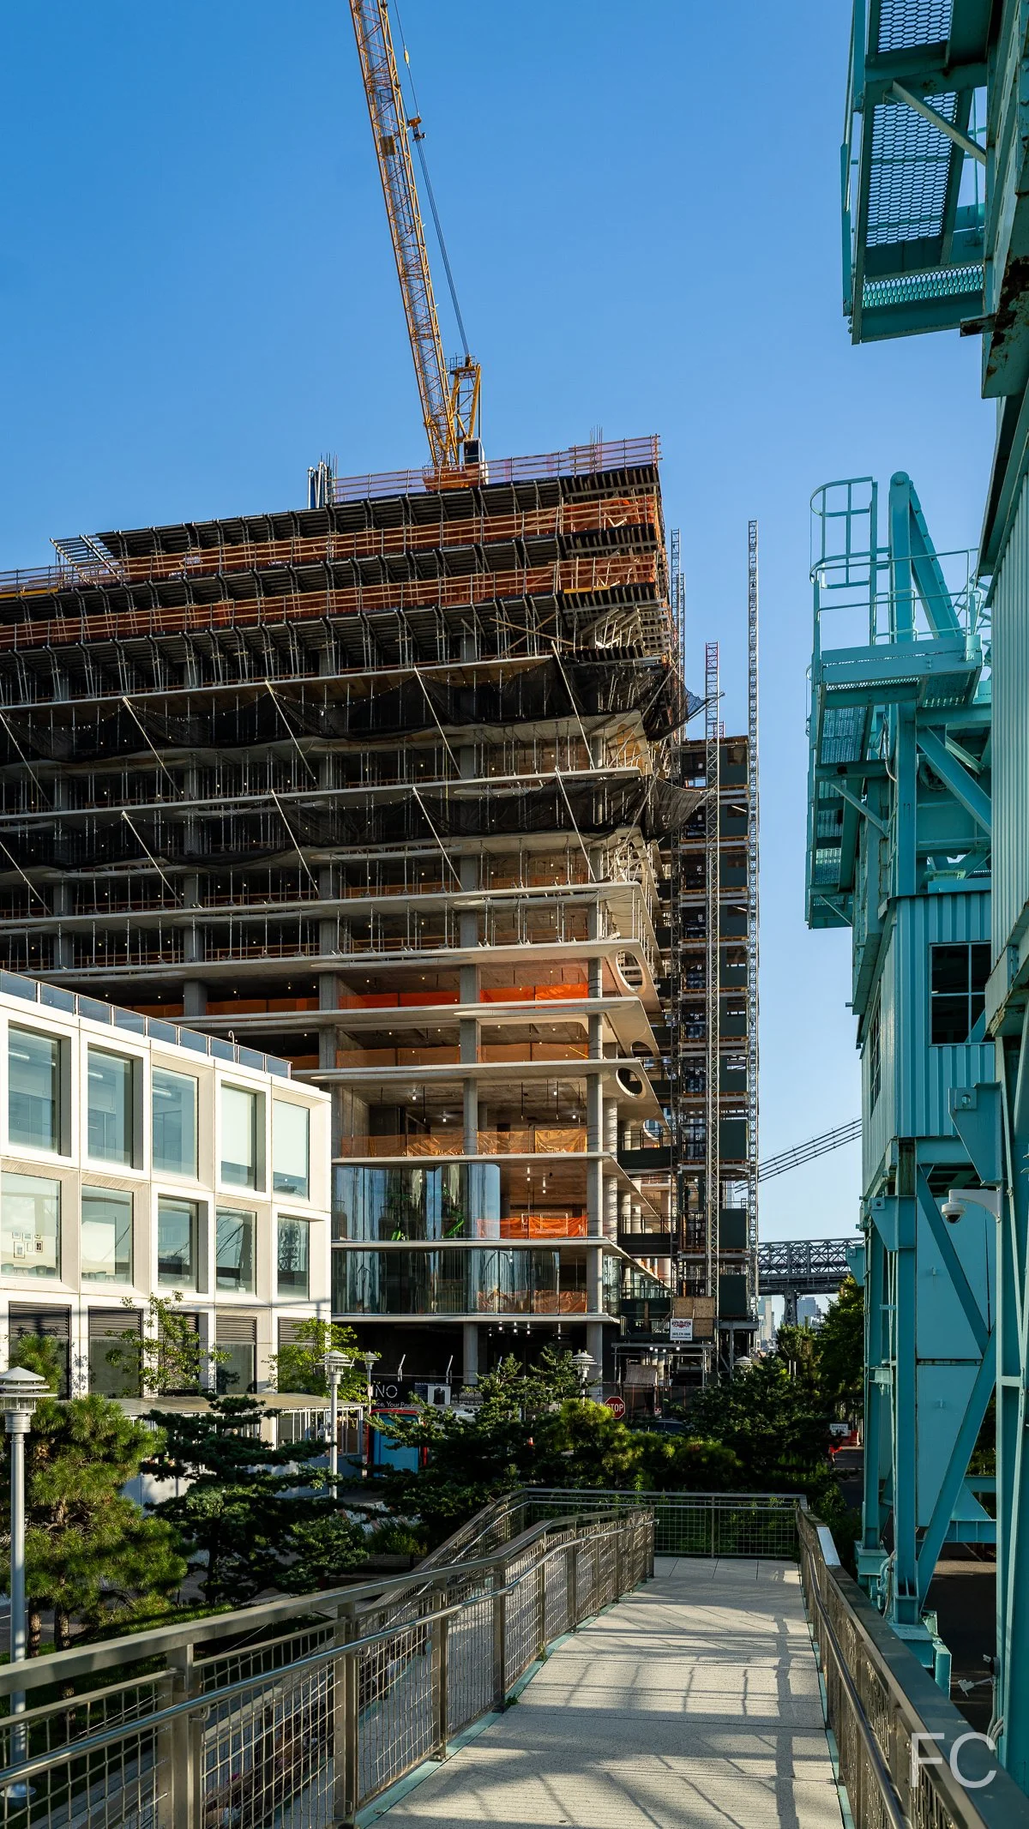
N
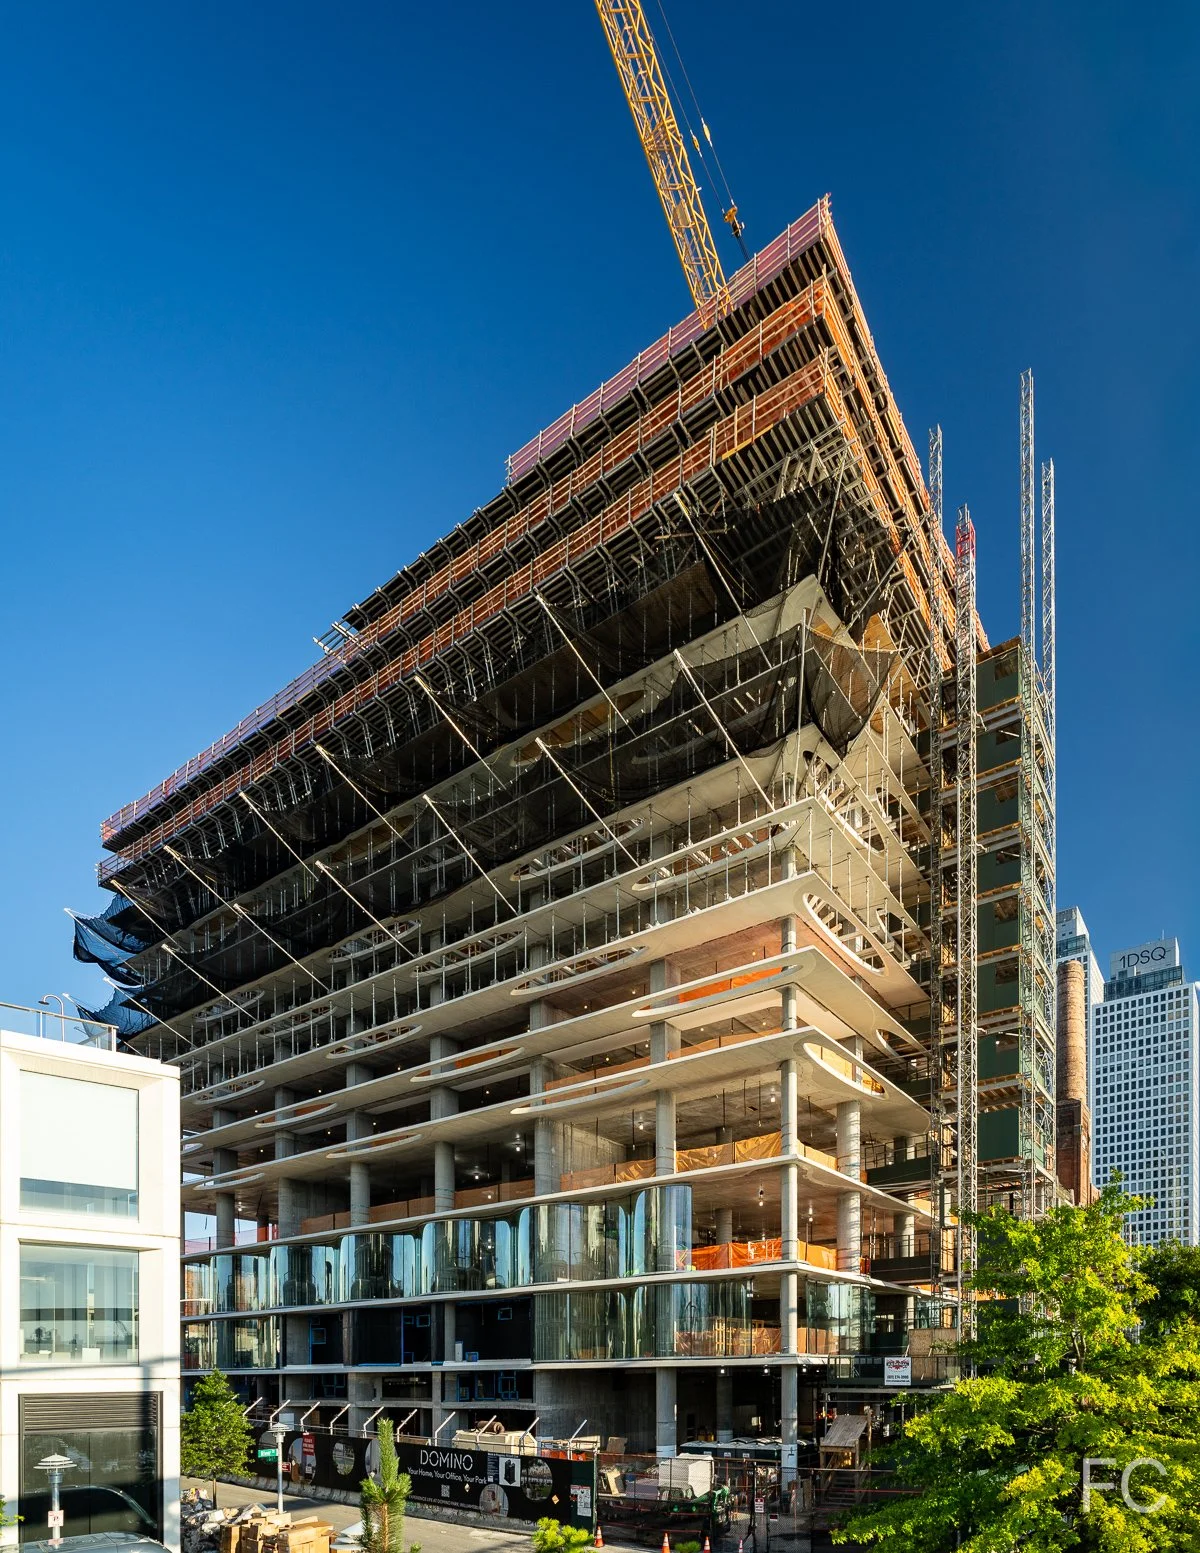
Southeast corner from Vernon Boulevard.
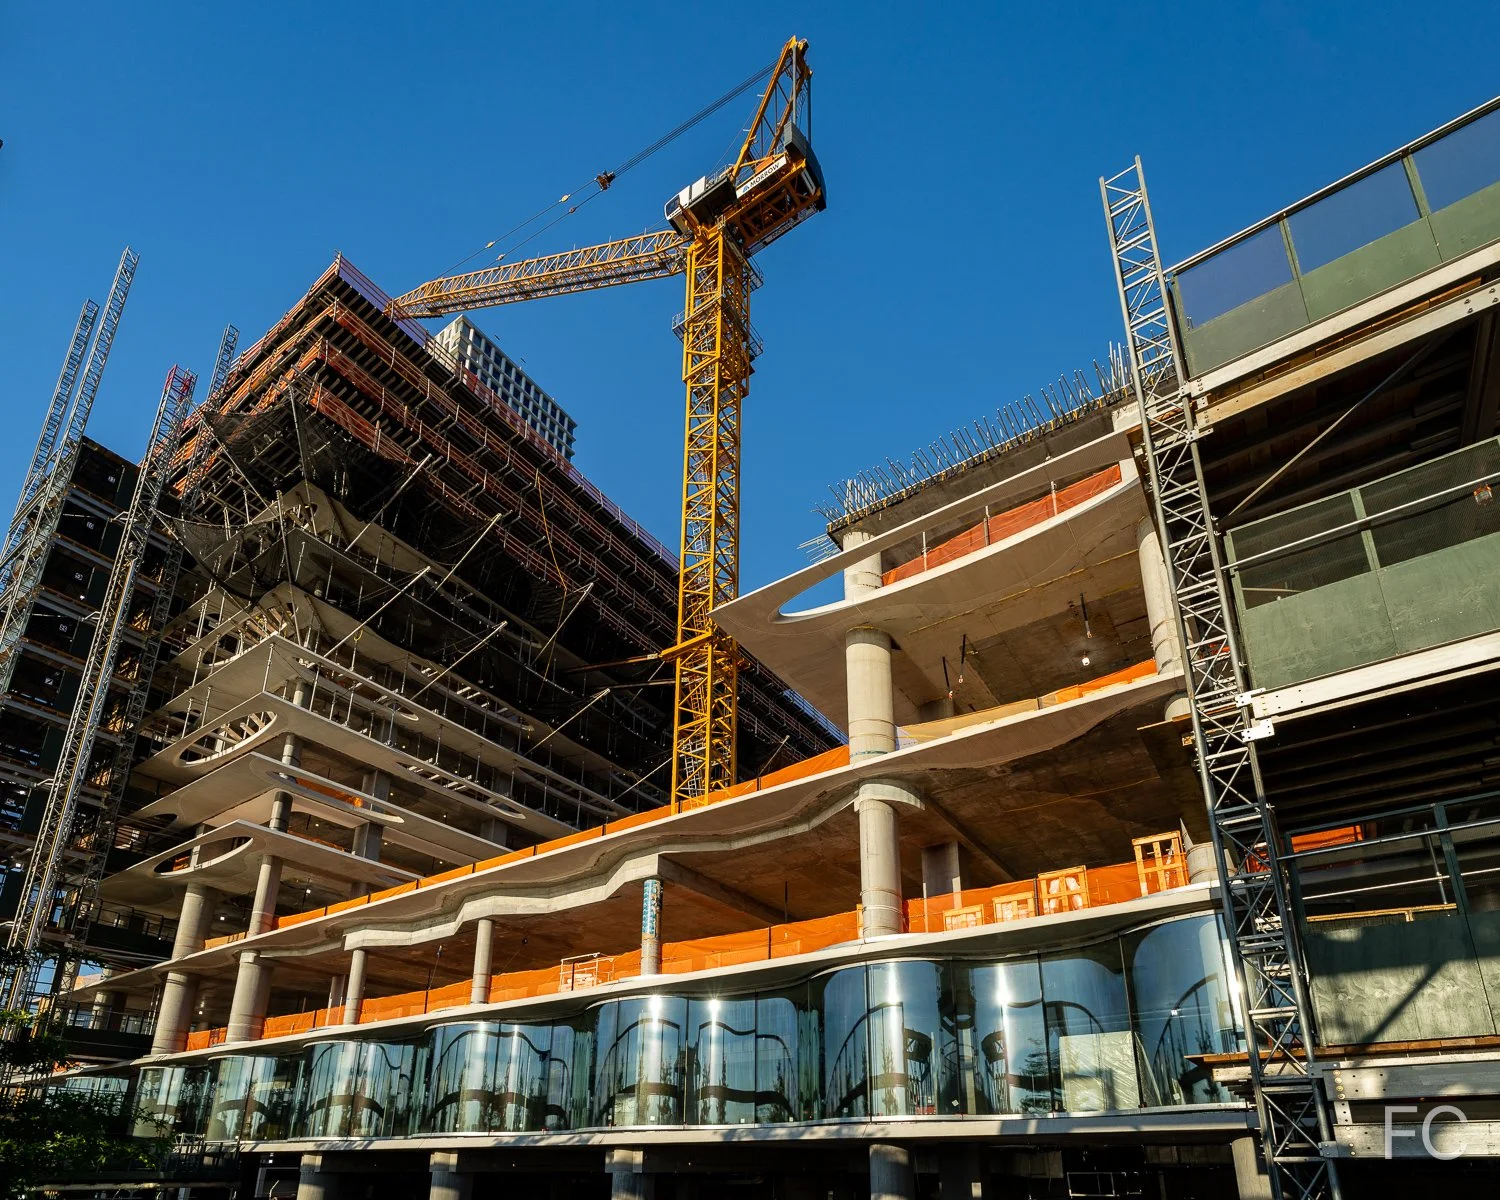

280 Kent Avenue
REX Architects · Williamsburg · 2028
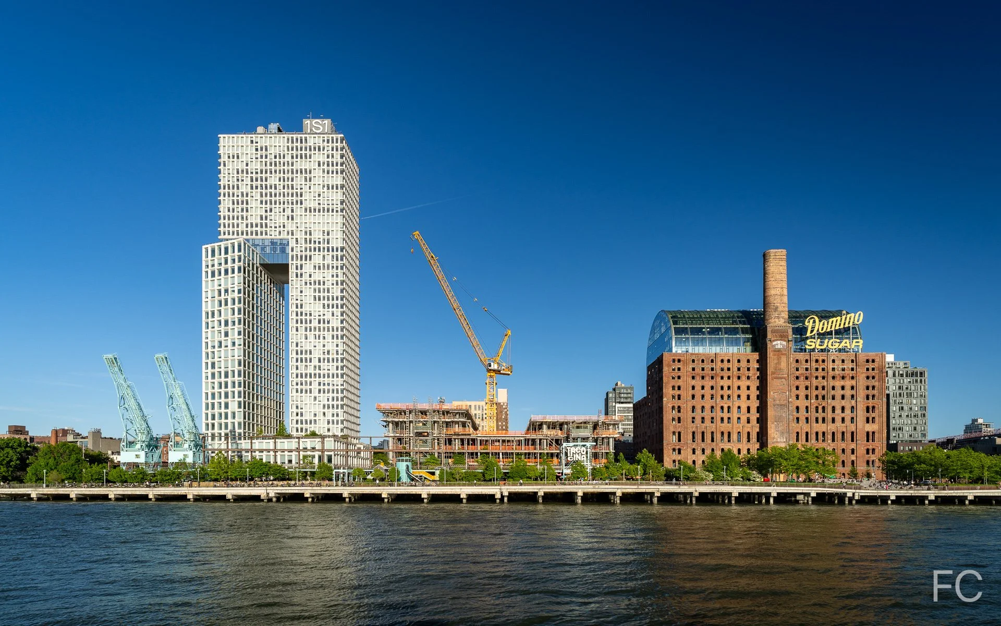
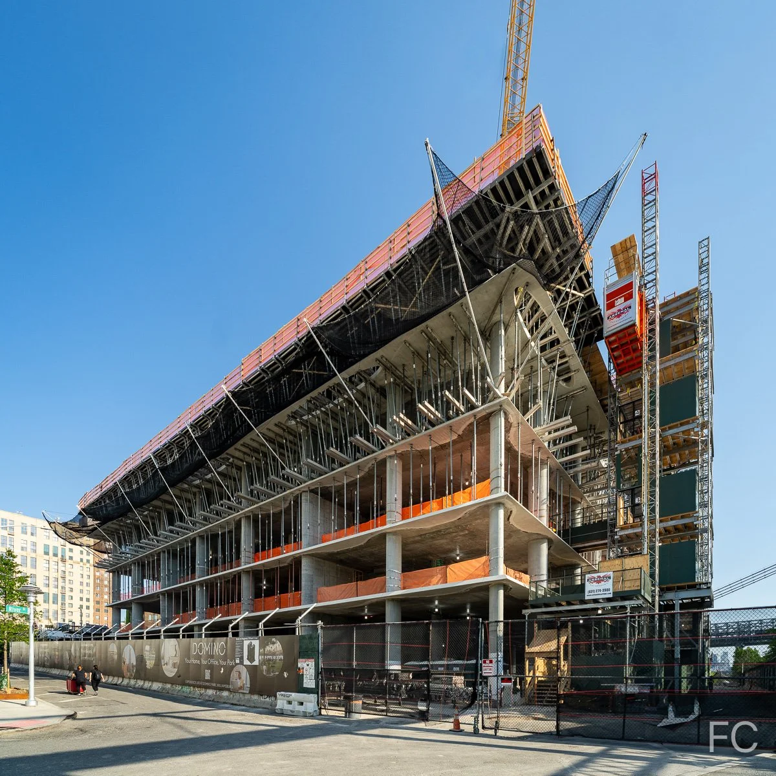
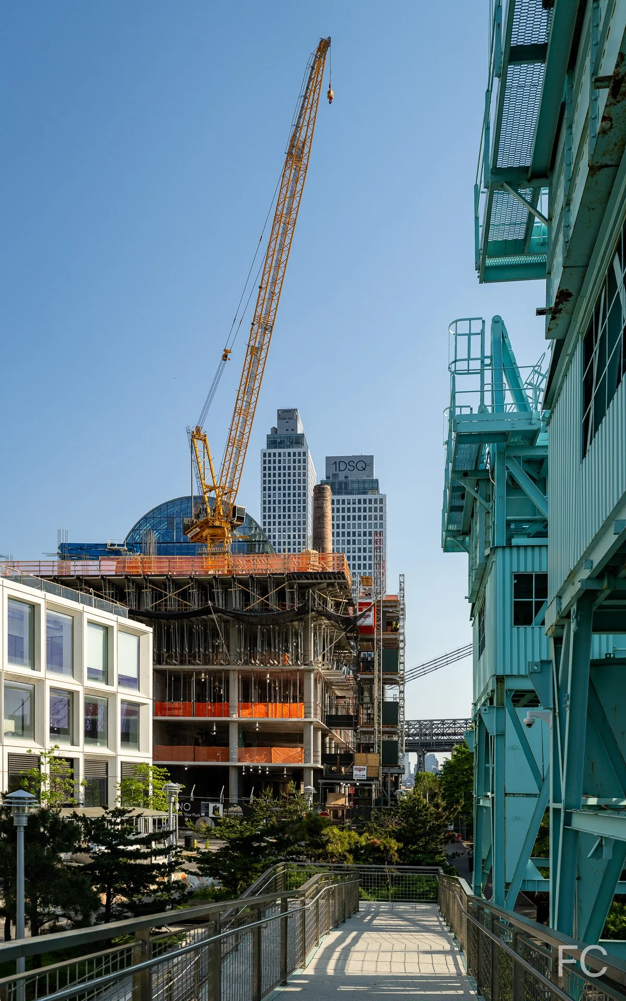
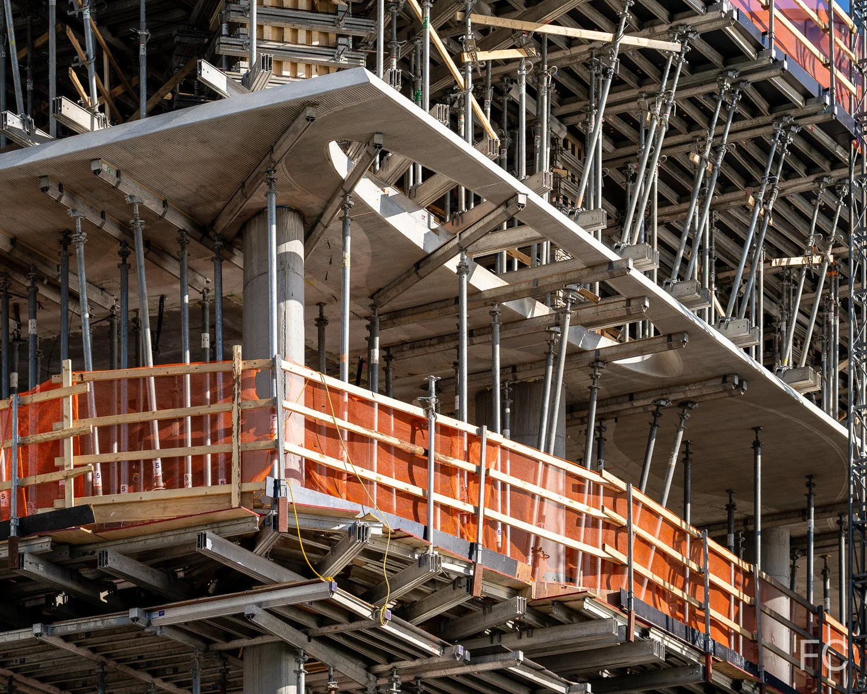
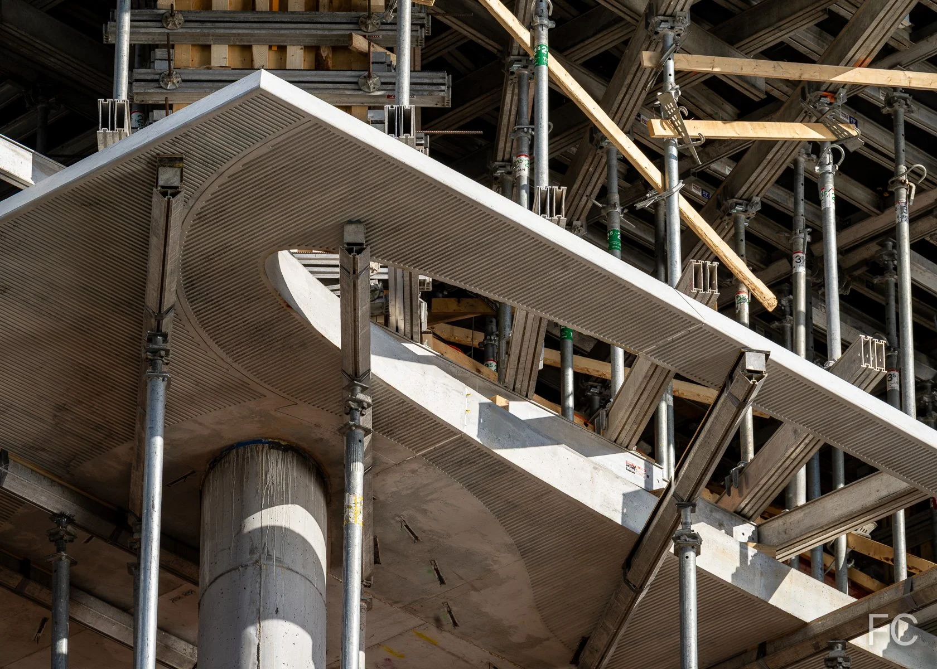
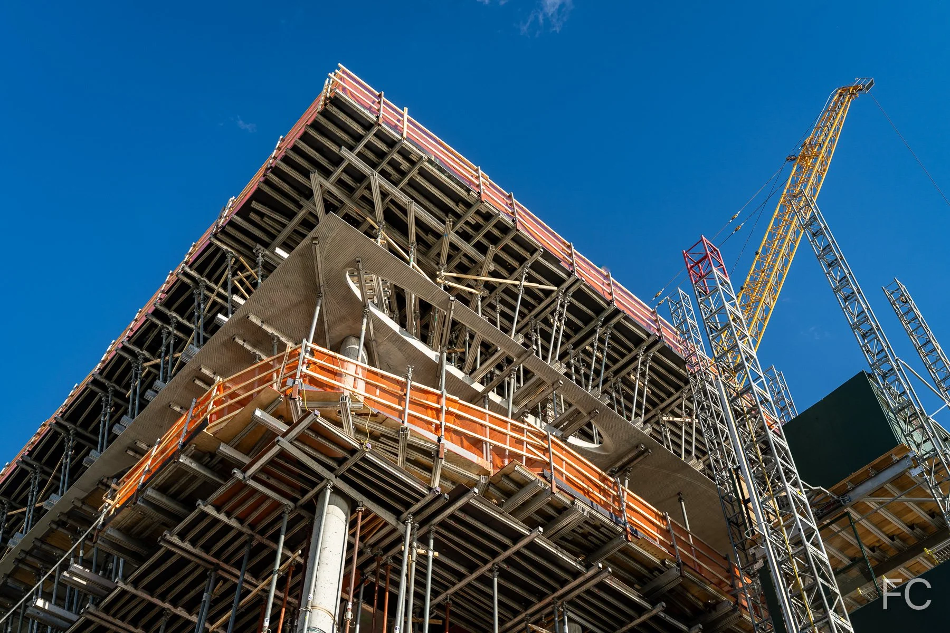
Facade installation is underway at Two Trees’ two-tower residential development at 280 Kent Avenue in Williamsburg, Brooklyn. Designed by REX Architects, the 50-story residential towers have started to rise next to the recently completed Domino Refinery building. When completed, the project will offer 1,262 residential units. Currently, the tower superstructure has reached the 6th floor and the curved glass panels of the podium are being installed at the northeast corner.
N
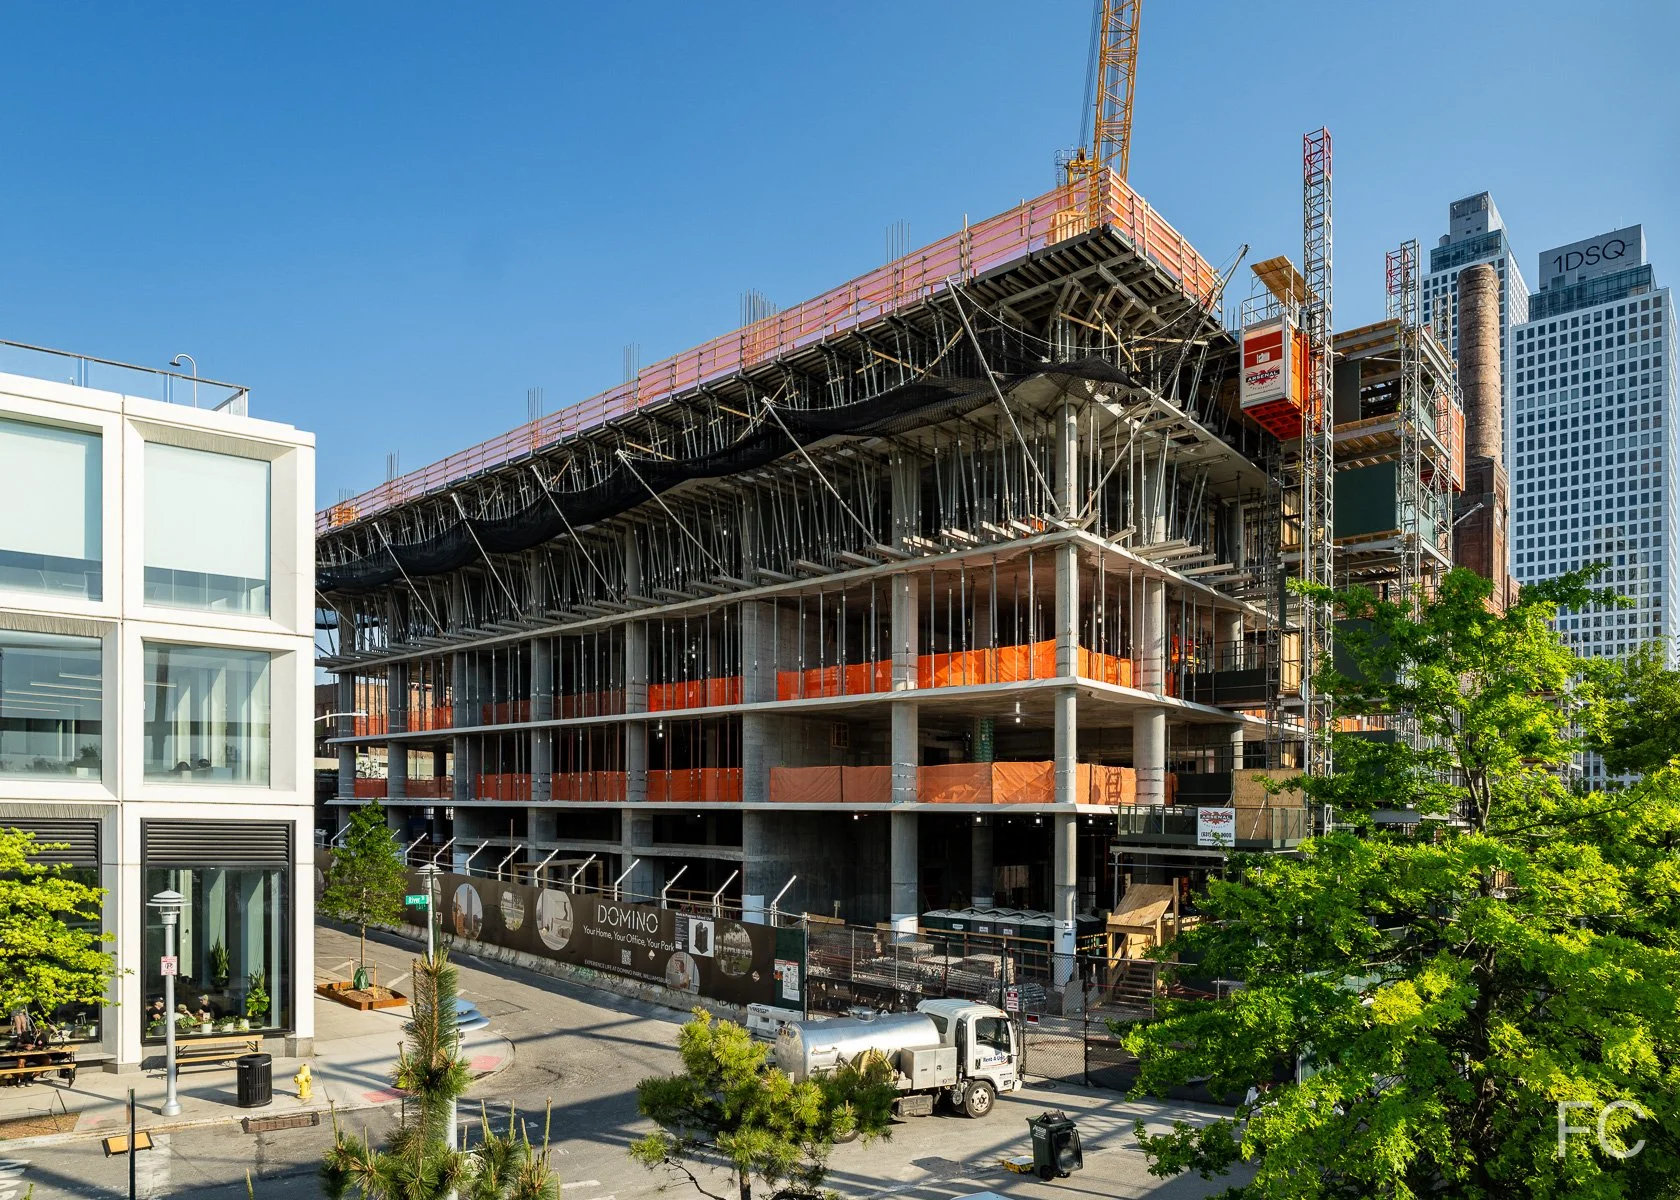
Southeast corner from Vernon Boulevard.
New Museum Expansion
OMA NY · Bowery · 2026
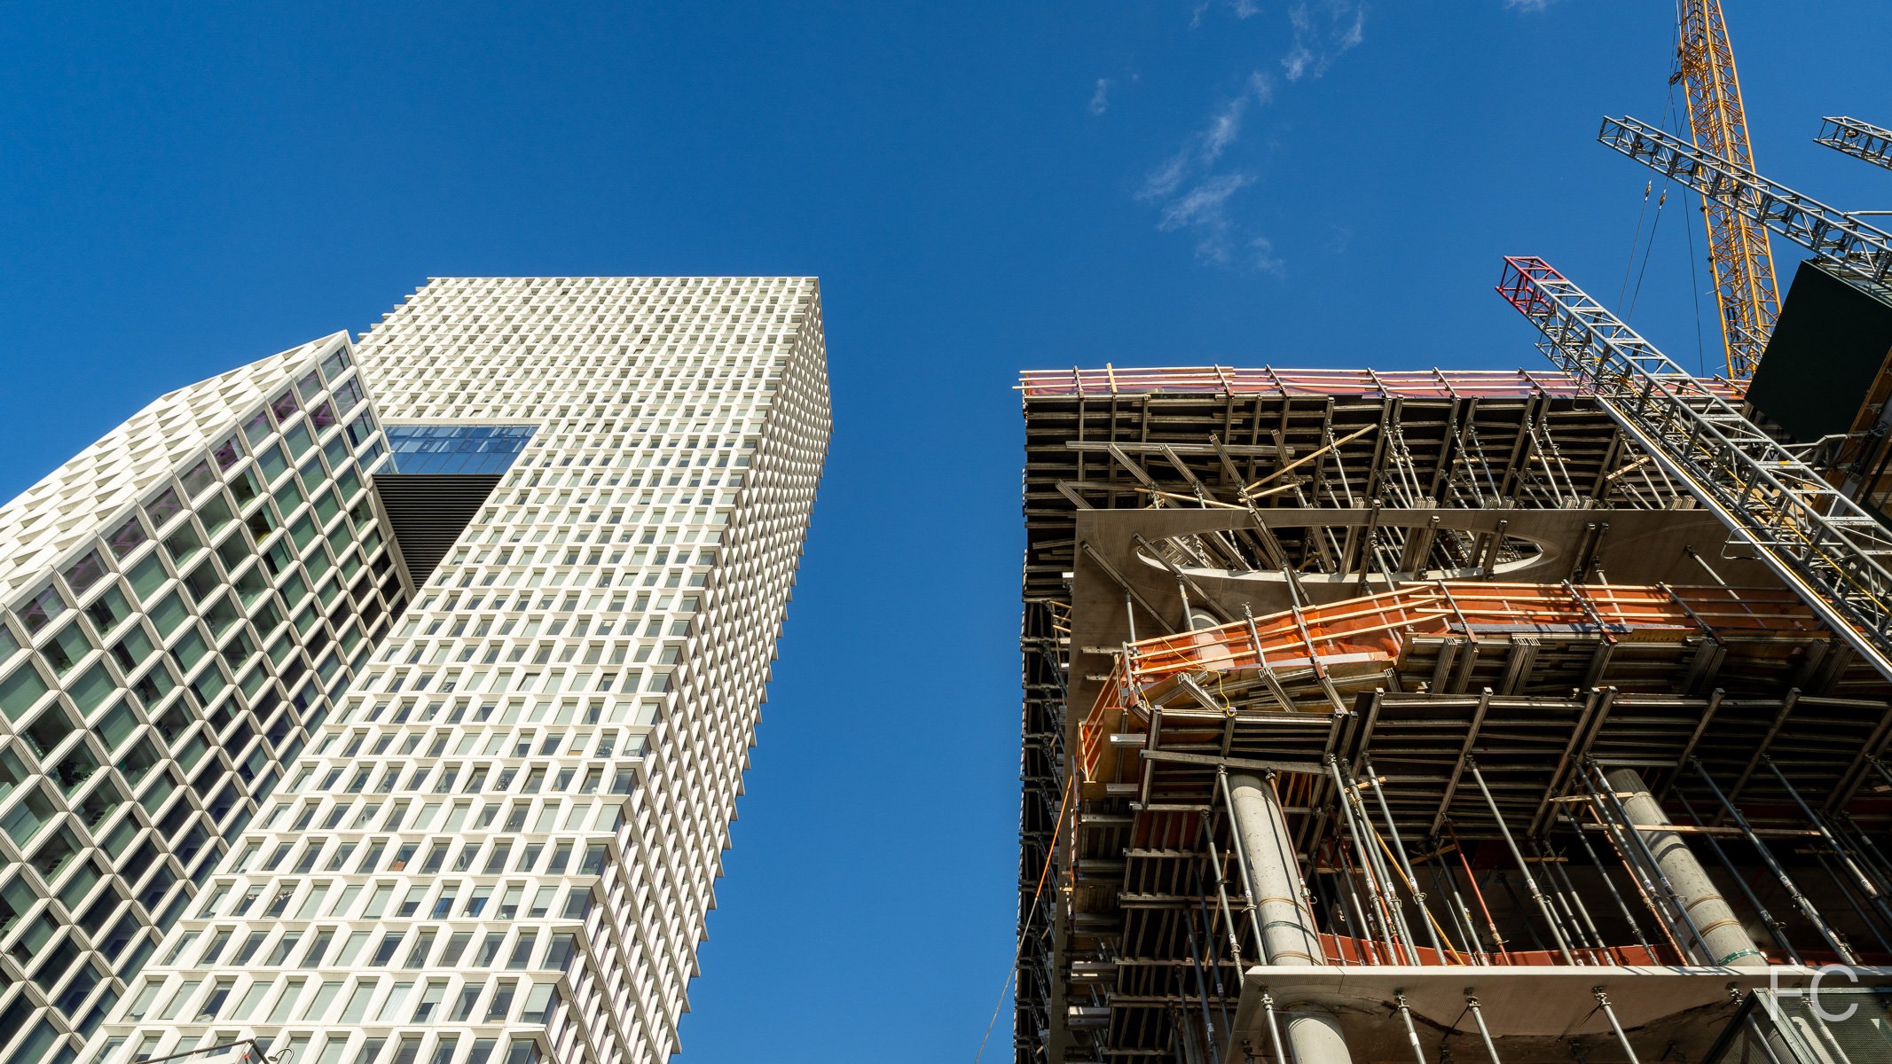
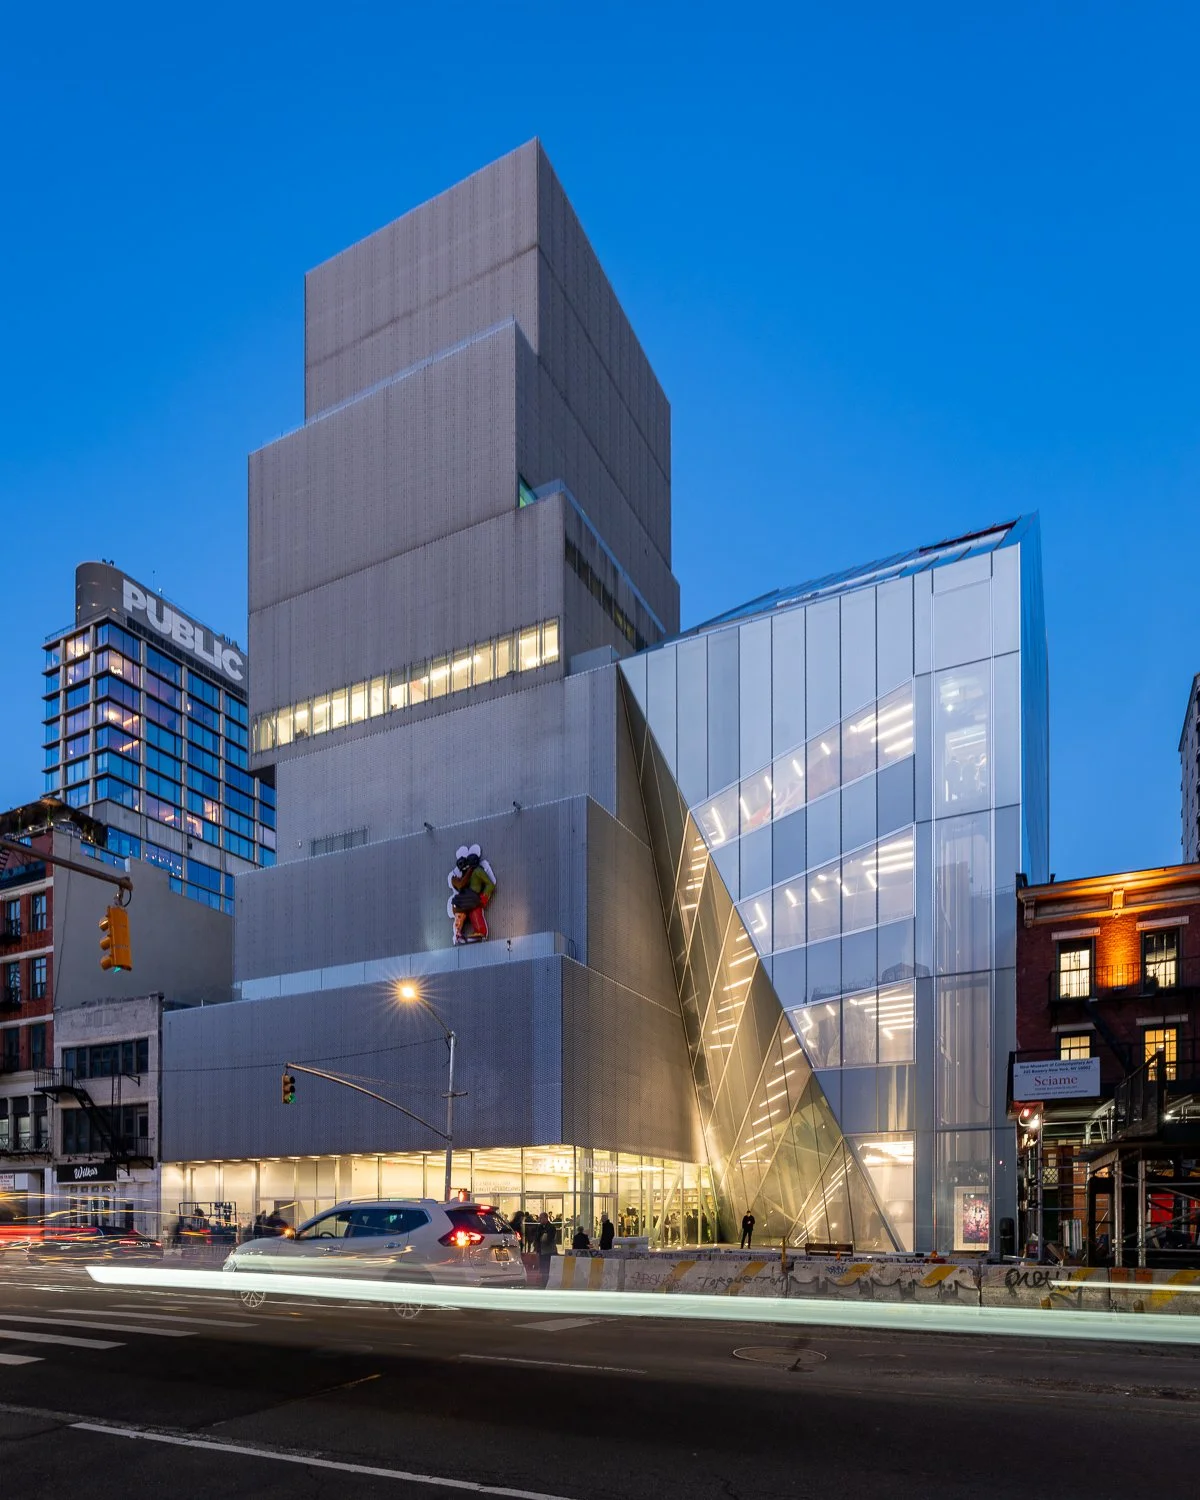
West facade of the flagship building (left) and the extension (right).
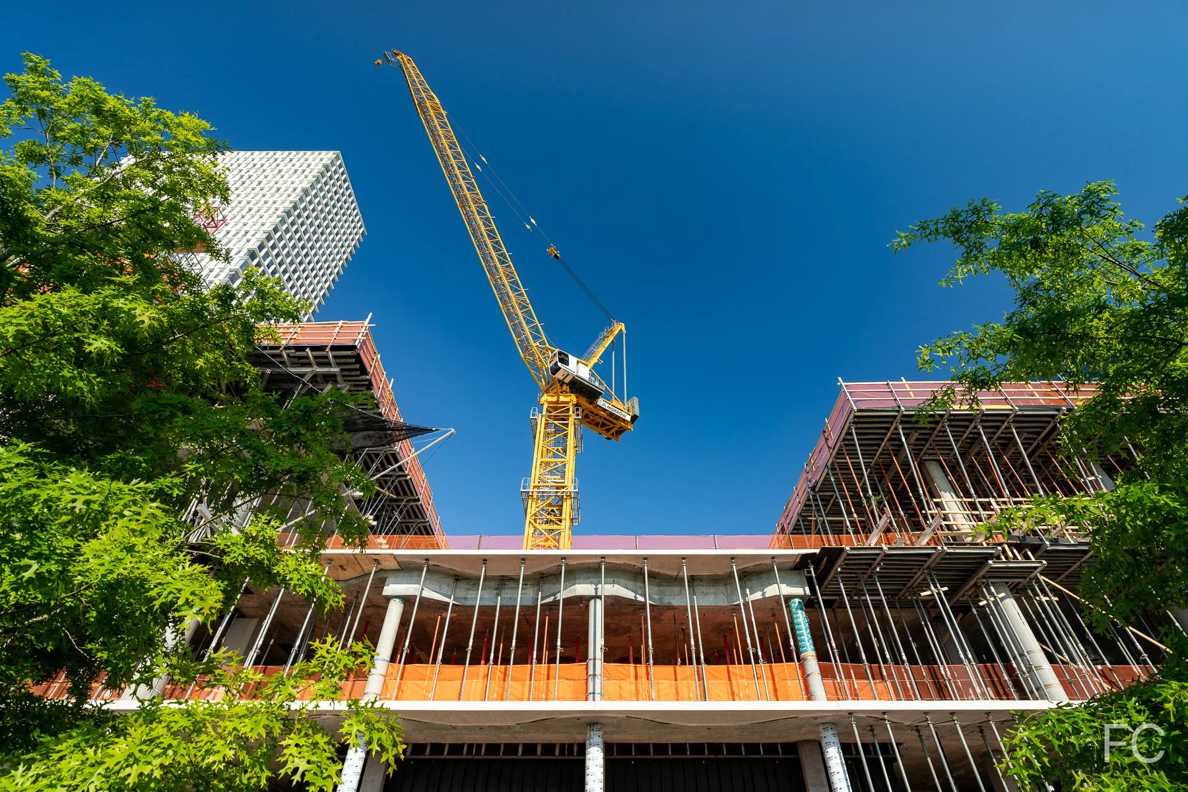
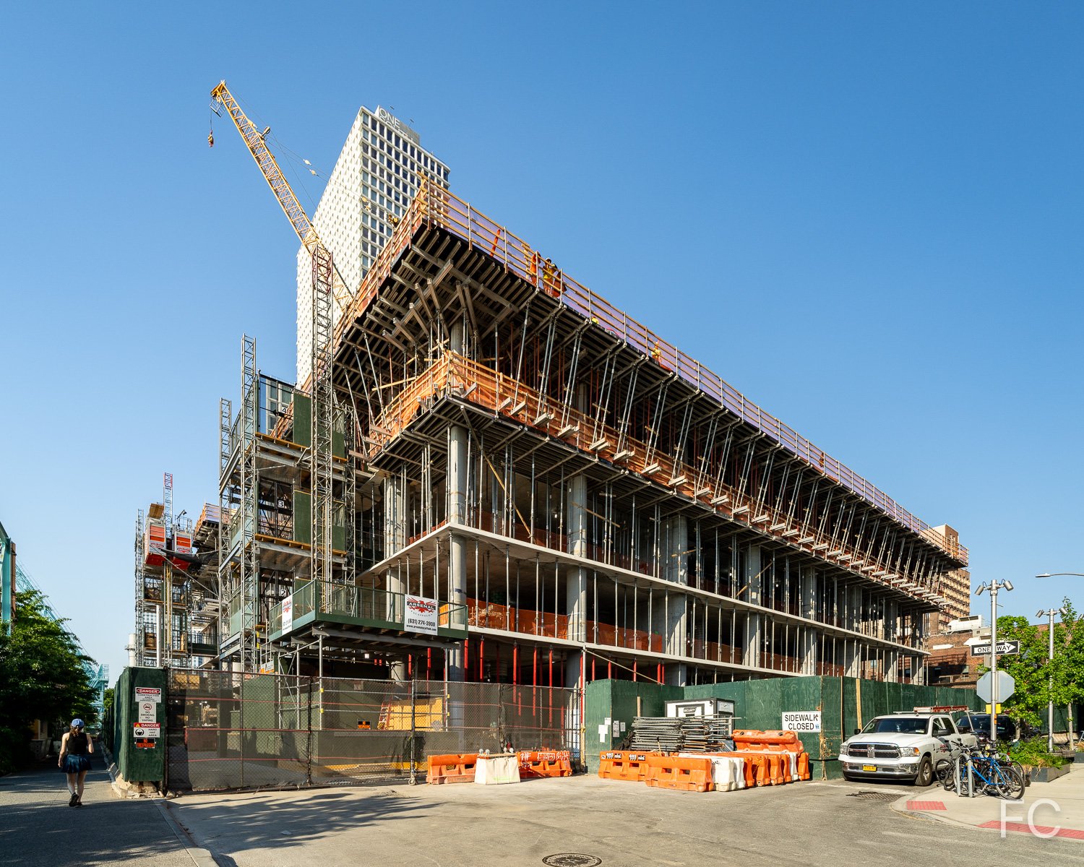
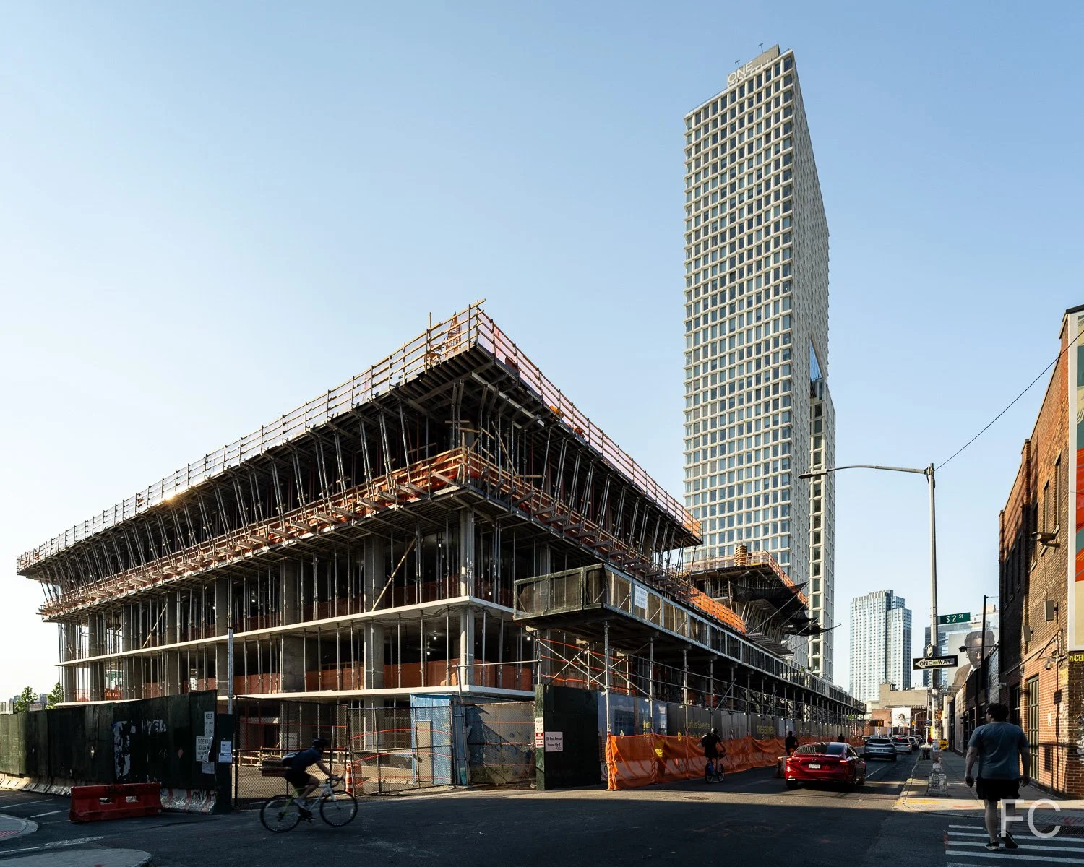
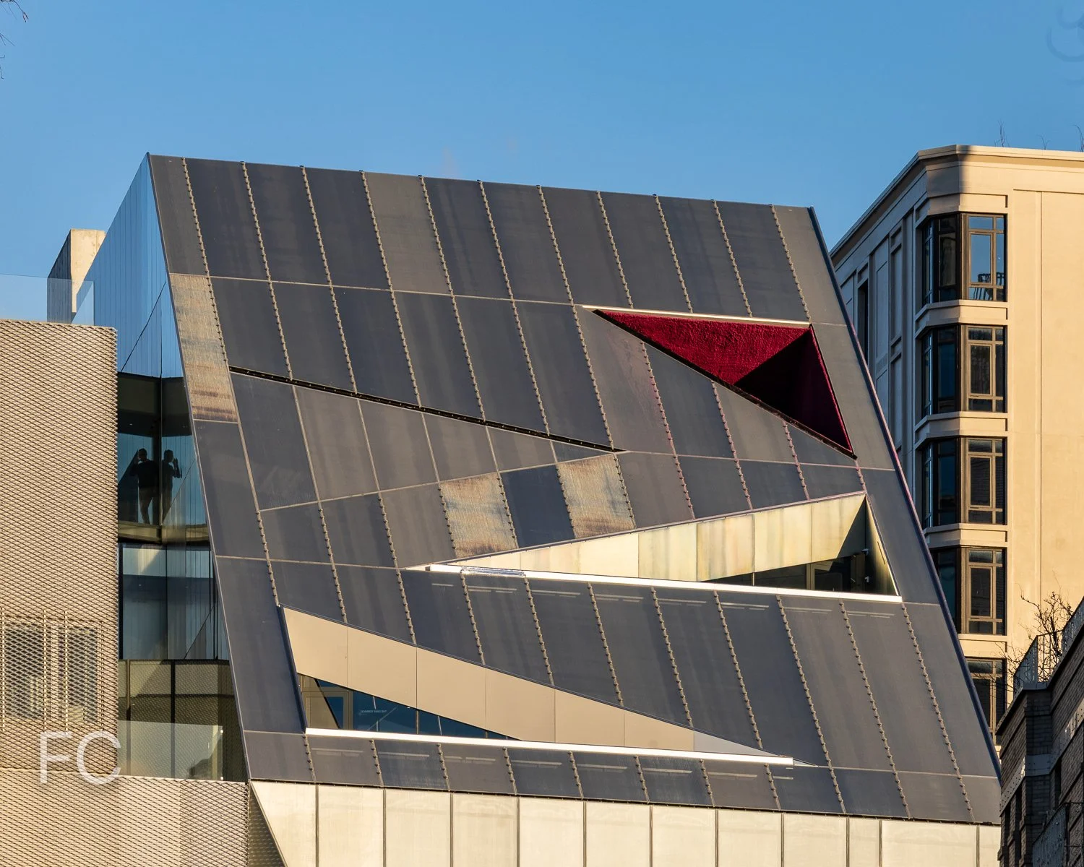
Construction has wrapped up at the extension to the New Museum of Contemporary Art on the Lower East Side of Manhattan. Designed by Shohei Shigematsu and Rem Koolhaas of OMA, the seven story structure sits adjacent to the 2007 SANAA flagship building and includes 60,000 square feet of additional program space. The building will include three floors of galleries, additional space for the Museum’s community and education programs, a permanent home for NEW INC, and increased public amenities and improved vertical circulation.
West facade from Prince Street.
West facade from the Bowery.
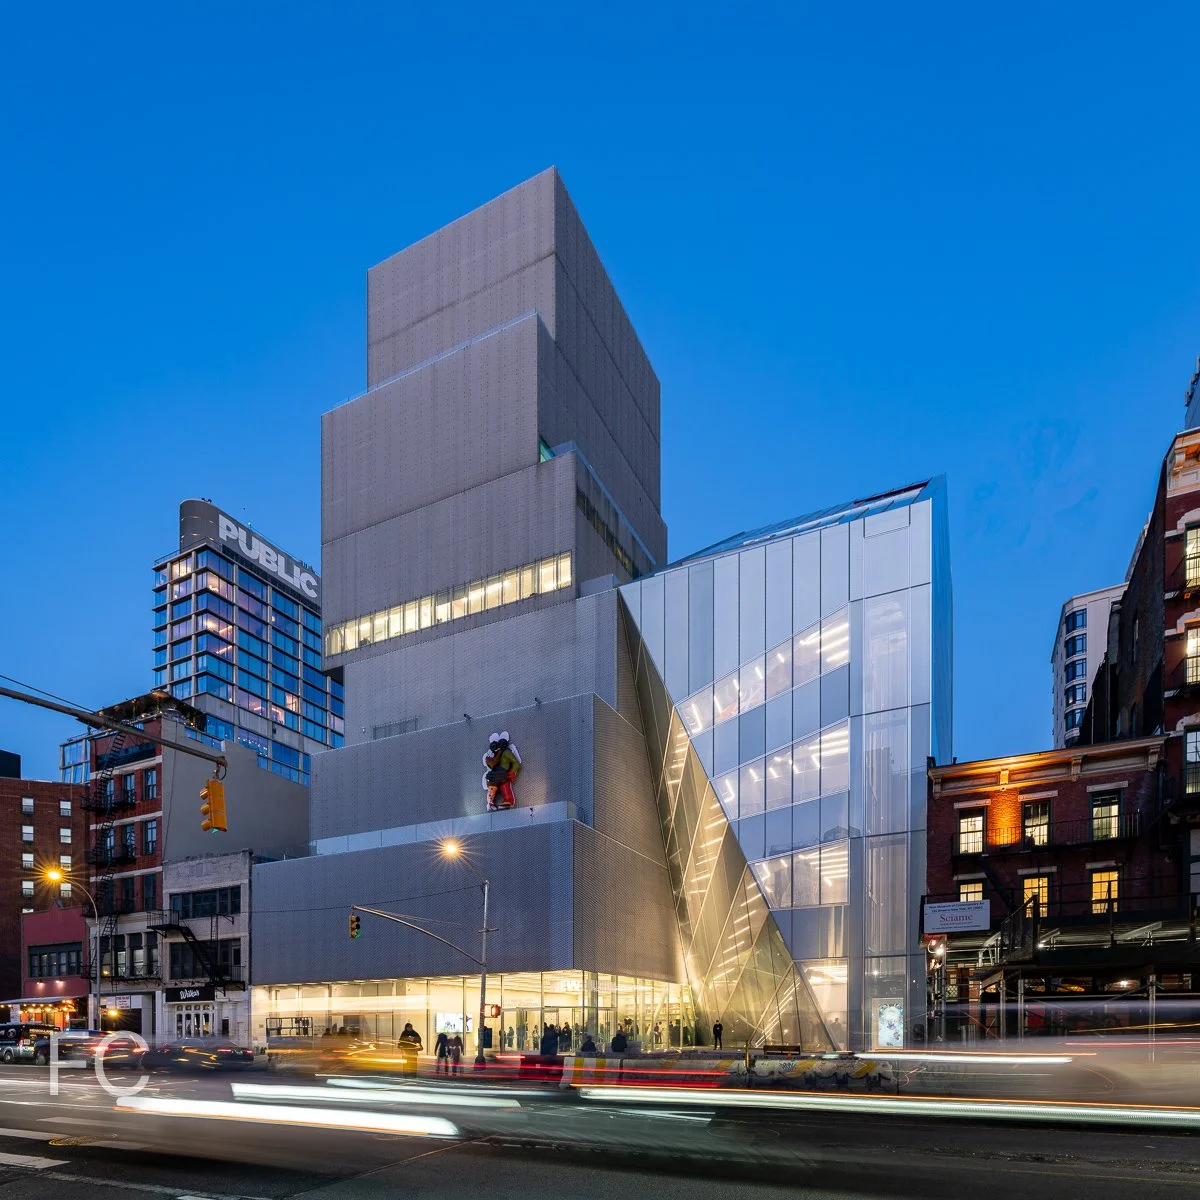
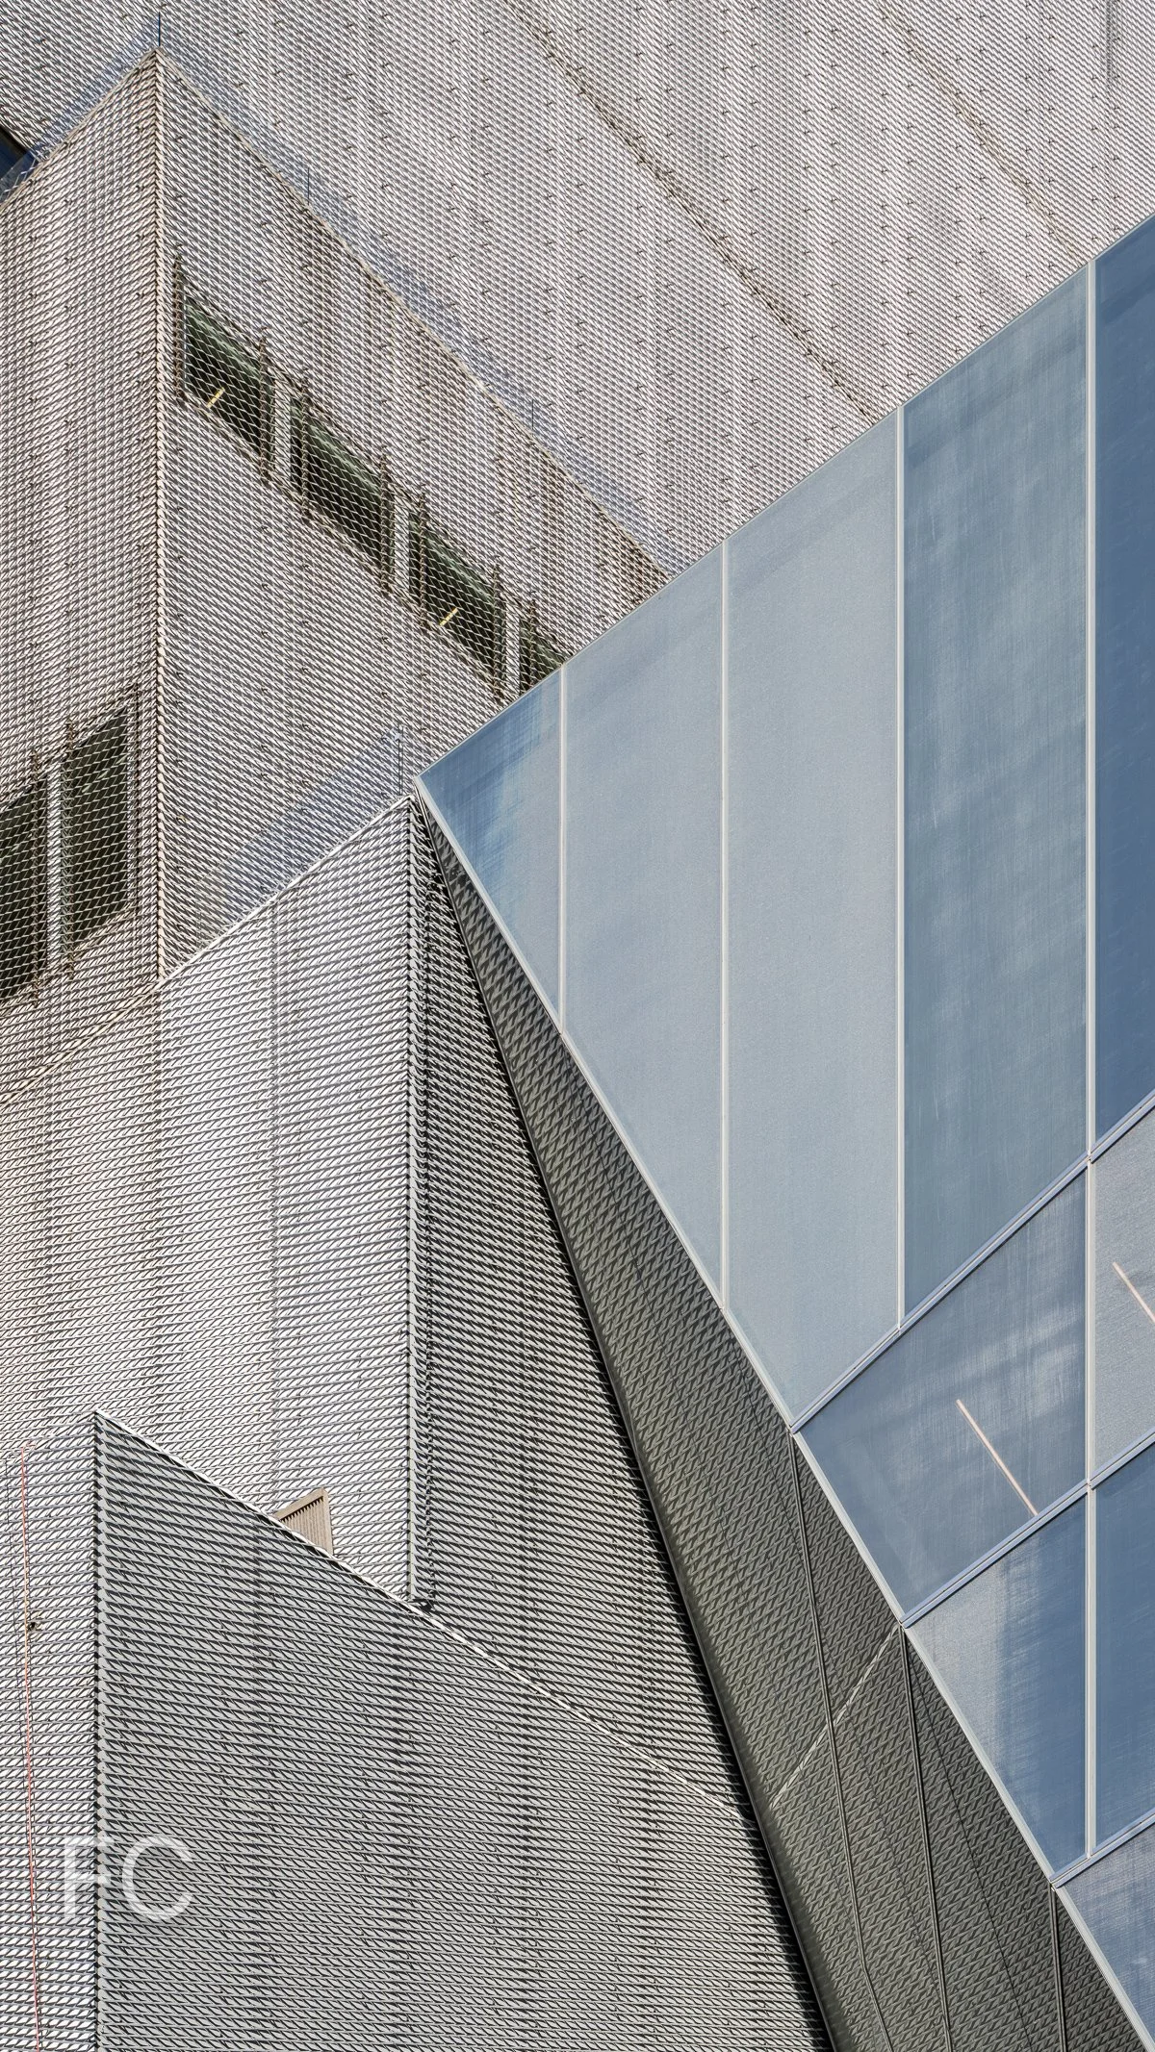
Close-up of the west facade.
Atrium stair at the ground floor.
Looking up at the atrium stair.
Atrium stair detail.
20 and 30 Halletts Point
Handel Architects · Astoria · 2025
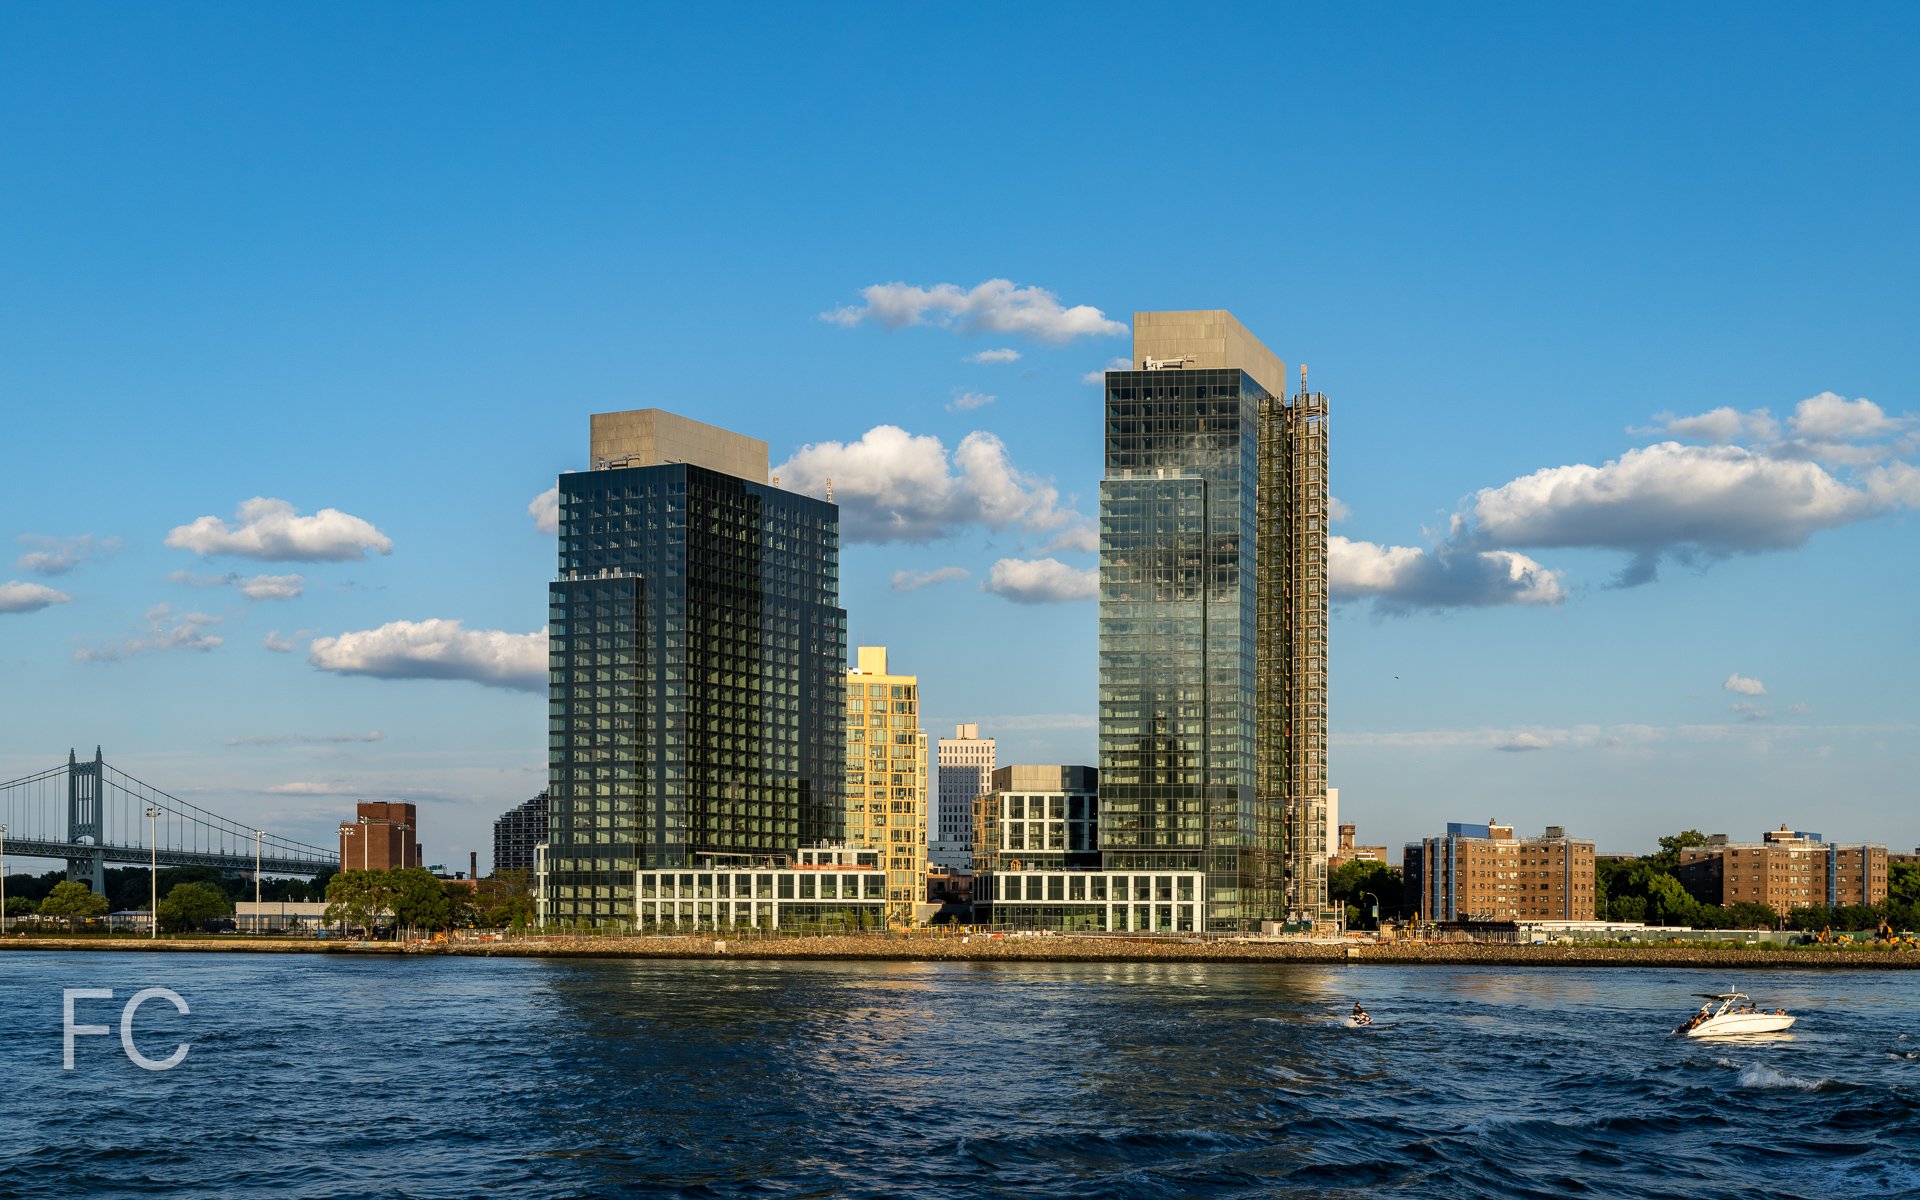
Southwest corner of 20 (left) and 30 (right) Halletts Point from the East River.
Exterior wall installation is nearing completion at The Durst Organization’s 20 and 30 Halletts Point residential development on the Astoria waterfront in Queens. The two-tower development is the second phase of a larger master plan by Durst that includes seven sites in the Halletts Point section of Astoria. When completed, the project will bring 647 residential units and a waterfront esplanade.
Southwest corner of 20 (left) and 30 (right) Halletts Point from the East River.
Designed by Handel Architects, the 27 and 32-story towers feature a curtain wall facade with dark blue green glass and white spandrel panels at the podiums.
South facade of 30 Halletts Point from the East River.
South facade of 30 Halletts Point from 1st Street.
South facade of 30 Halletts Point from 1st Street.
Looking up at the east facade of 30 Halletts Point.
Northeast corner of 20 Halletts Point from 26th Avenue.
North facade of 30 Halletts Point from the waterfront esplanade.
Looking east towards 10 Halletts Point from the connecting plaza between the two towers.
Southwest corner of 20 Halletts Point from the waterfront esplanade.
Looking down onto 20 Halletts Point, podium rooftop terraces, and the connecting plaza at the ground.
Looking down onto the podium rooftop terraces and the connecting plaza at the ground.
Looking down onto 30 Halletts Point, podium rooftop terraces, and the connecting plaza at the ground.
Looking south towards 30 Halletts Point and the Upper East Side.
Close-up of the curtain wall facade (right) and The Durst Organization's Sven residential tower in Long Island City, also by Handel Architects.
Close-up of the curtain wall facade.
Close-up of the curtain wall facade.
Rooftop Views
Looking south towards the Upper East Side and Midtown.
Looking south towards Roosevelt Island and the East River waterfront.
Looking southwest towards the Upper East Side.
Looking northwest towards East Harlem.
Looking southeast towards Long Island City.
Looking north towards 20 Halletts Point and Randalls Island.
A corner residence under construction with a west facing view towards the Upper East Side.
Architect: Handel Architects; Structural Engineer: Severud Associates; MEP Engineer: Jaros, Baum & Bolles; Facade Consultant: Socotec; Landscape Architect: Starr Whitehouse; General Contractor: UAG; Developer: The Durst Organization; Program: Residential Rental; Location: Astoria, Queens, NY; Completion: 2024.



Construction Update: 550 Washington Street - Google NYC - St. John's Terminal
Northeast corner.


Construction has wrapped up at Oxford Properties’ conversion of St. John’s Terminal, originally constructed in 1934, into the offices of Google at 550 Washington Street on the west side of Manhattan. Led by COOKFOX Architects, the project re-imagines the former terminus of the New York Central Railroad’s West Side viaduct into 1.3 million square feet of office space for Google. Nine new floors have been added atop the existing structure that stretched for two city blocks.
Northwest corner from Washington Street.
Northwest corner from West Street.
Northwest corner from West Street.
Southwest corner from West Street.

Close-up of the curtain wall panels at the west facade.
80 Clarkson and 570 Washington
Foundation work is underway at the adjacent site which will feature two residential towers from developers Zeckendorf Development, Atlas Capital, and The Baupost Group. Designed by COOKFOX Architects with SLCE Architects, the 36-story tower at 80 Clarkson Street will offer 271 condo units, while the 29-story tower at 570 Washington Street will offer 169 affordable senior apartments. The towers will rise on what was once the northern half of the St. John’s Terminal structure, which was demolished in 2019.
Architects (550 Washington): COOKFOX Architects, Adamson Associates, and Gensler (Interiors); Structural Engineer (550 Washington): Gilsanz Murray Steficek; Landscape Architect (550 Washington): Future Green Studio; General Contractors (550 Washington): Structure Tone and Turner Construction; Developers: Oxford Properties Group (550 Washington); Zeckendorf Development, Atlas Capital, and The Baupost Group (80 Clarkson and 570 Washington); Program: Office (550 Washington), Residential Condo (80 Clarkson), Senior Housing (570 Washington); Location: Hudson Square, New York, NY; Completion: 2024 (550 Washington); 2026 (80 Clarkson and 570 Washington).


Construction Update: 450 11th Avenue
Northwest corner from 11th Avenue.
Facade installation is nearing completion at Marx Development Group’s 51-story Aloft Hotel adjacent to Hudson Yards. Designed by DSM Design Group, the 642-foot tall tower is clad in a glass curtain wall from Custom Metalcrafters that is divided into alternately angled 2-story sections. When completed, the project will offer 379 guest rooms, a restaurant and bar, ballroom, and business center.
Closeup of the north facade.
Closeup of the tower crown.
West facade from 11th Avenue.
Closeup of the west facade.
Looking up at the northwest corner.
Closeup of the northwest corner.
Southwest corner from 11th Avenue.
Closeup of the west facade.
Architect: DSM Design Group, Moshe Zur Architects; Developer: Marx Development Group; Program: Hotel; Location: Hudson Yards, New York, NY; Completion: 2024.

Construction Update: 77 Commercial Street - Tower 77
Facade installation is wrapping up at Clipper Equity’s Tower 77, a two-tower residential condo development at 77 Commercial Street in Greenpoint, Brooklyn. Designed by CetraRuddy, the project massing features a 7-story podium with 30 and 40-story towers on a waterfront site adjacent to the future Box Street Park and Greenpoint Landing. The facade features a bronze toned metal panel grid with large inset windows throughout the podium and towers, topped by an all glass volume at the last five floors of the tower.
Architect: CetraRuddy; Developer: Clipper Equity; Program: Residential Condo, Retail; Location: Greenpoint, Brooklyn, NY; Completion: 2023.


Tour: 7 West 57th Street

Looking up at the south facade from West 57th Street.
Construction has wrapped up at The Soloviev Group’s 20-story residential condo tower 7W57 in Midtown. Designed by Hill West Architects, the mid-block tower features a mid height setback and is clad in a minimalist glass curtain wall.
Residential entry.
White Calcutta marble from the Apuan Mountains in Italy clads the walls of the residential entry lobby.
Residential entry lobby.
Model Residences
Tsao & McKown led the design of the interiors for the 15 full floor residences, which offer automatic lighting, shade, and temperature control. Kitchens feature custom Bulthaup cabinets, white marble countertops, and appliances by Gaggenau. Bathrooms feature Statuario Venatino marble, heated floors, double frameless glass mirrors, and Duravit fixtures.
Architect: Hill West Architects; Interiors: Tsao & McKown; Developer: The Soloviev Group; Program: Residential Condo; Location: Midtown, New York, NY; Completion: 2022.


Construction Tour: 77 Greenwich Street - Jolie

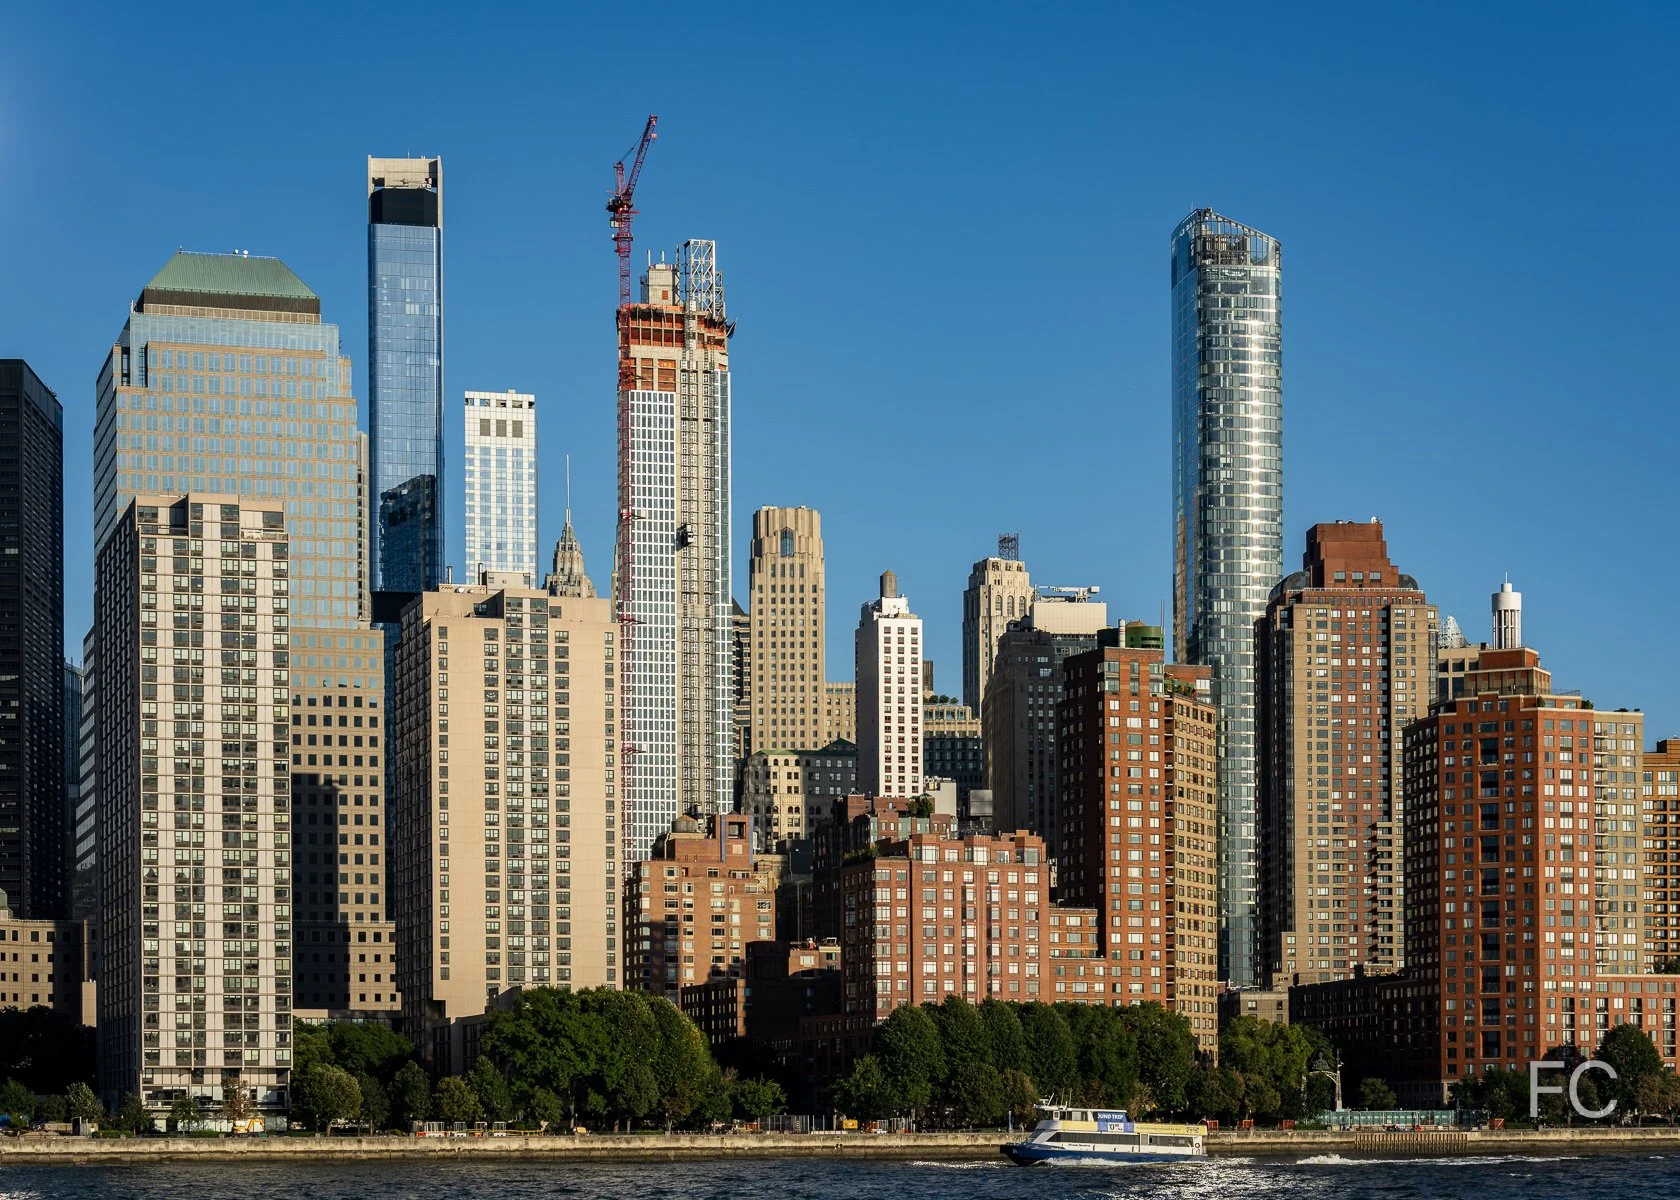
Amenity spaces have completed at Trinity Place Holdings’ 77 Greenwich, a 42-story residential condo tower in the Financial District. FXCollaborative led the exterior design of the 500-foot tall tower, with interiors by Deborah Berke Partners. The base of the tower houses a new elementary school that incorporates the renovated Robert and Anne Dickey House, a landmark structure built in 1810.
Starting 150 feet above street level, the residential portion of the tower offers 90 residences ranging from 1 to 4 bedrooms. A pleated glass curtain wall clads the tower and offer views of Lower Manhattan and the harbor.
Rooftop Amenities and Views
Residents have access to Cloud Club 77, an amenity package that includes a penthouse club level, residents lounge and private dining room with a catering kitchen, children’s playroom, a double height fitness center, and two outdoor terraces.
View west towards Battery Park City and Jersey City from the top floor.
View south towards Battery Park and the New York harbor from the top floor.
Architect: FXCollaborative; Interiors: Deborah Berke Partners; Developer: Trinity Place Holdings; Program: Residential, School, Retail; Location: Financial District, New York, NY; Completion: 2021.

Handel Architects · Financial District · 2027