
360 Bowery
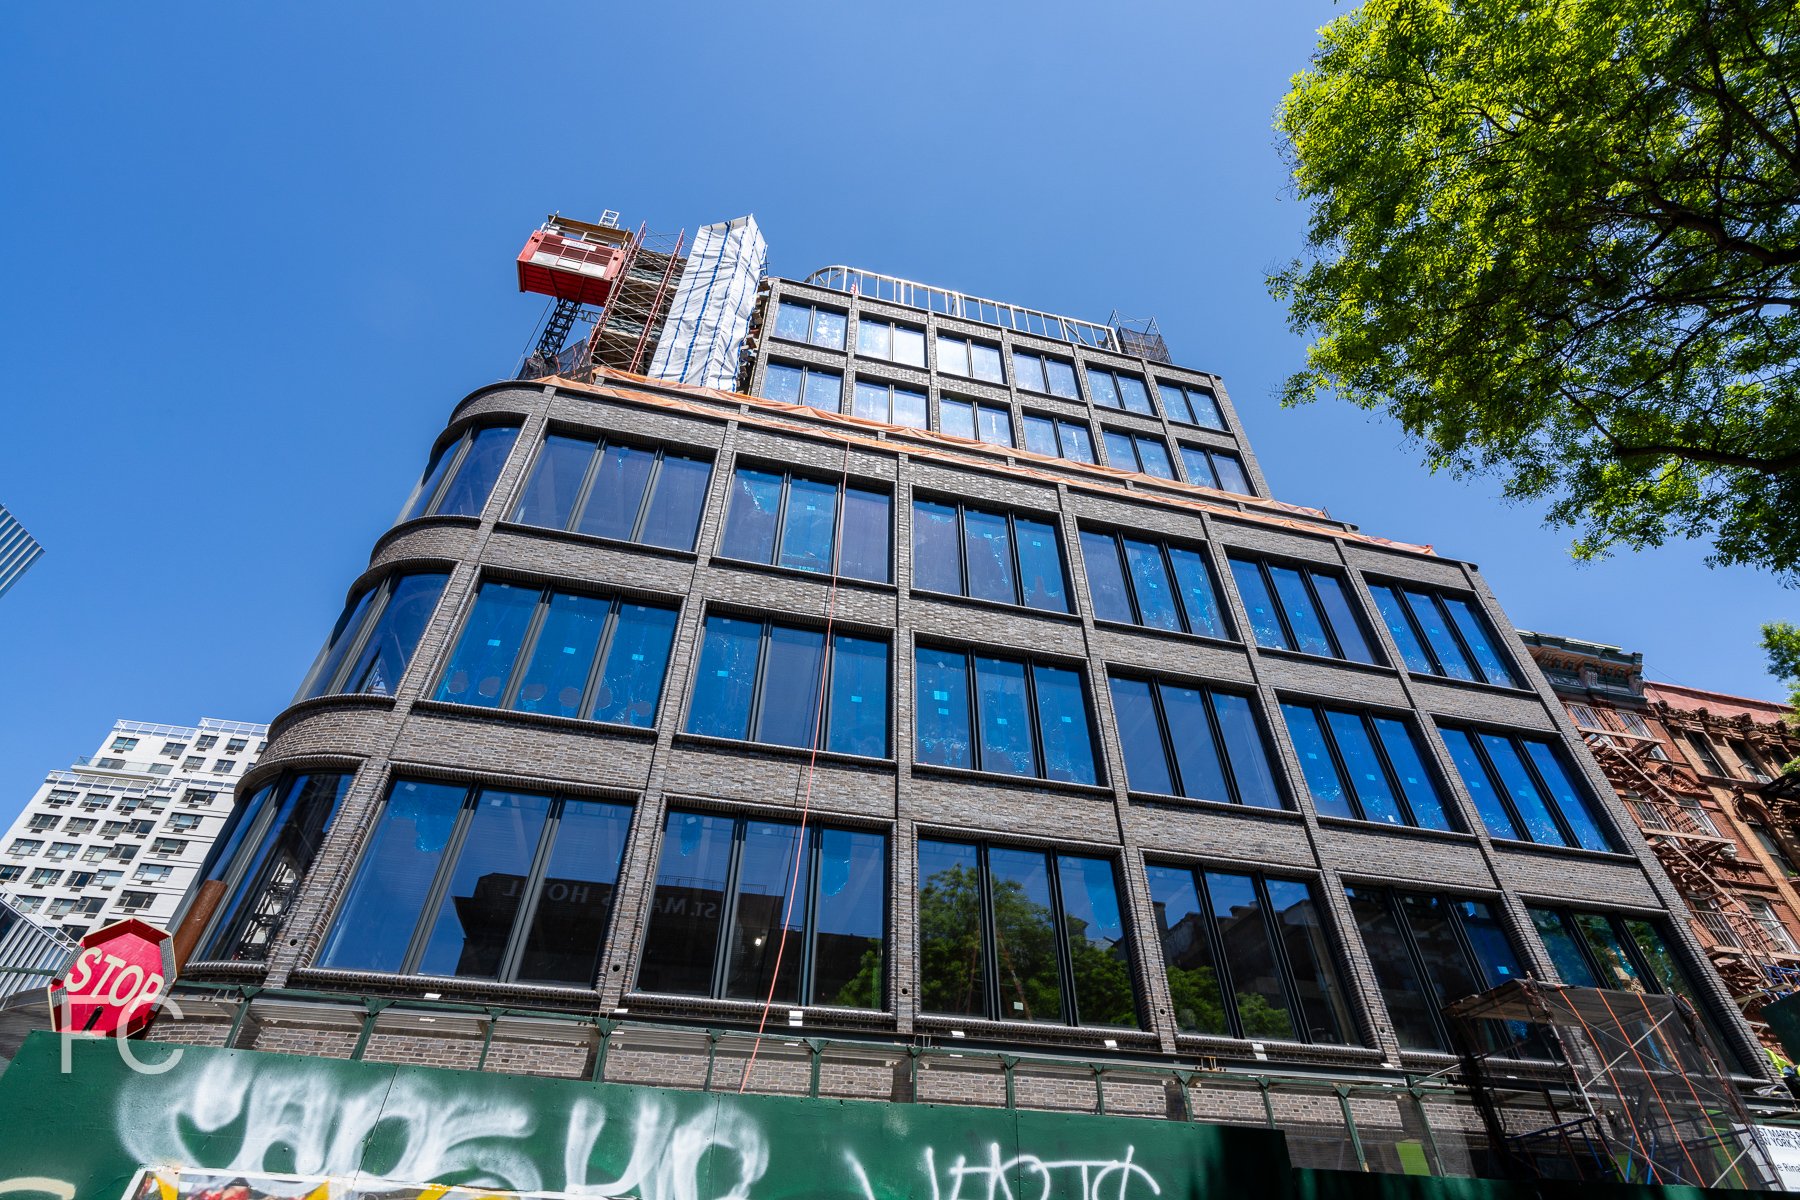
Northeast corner from Bowery.
Exterior wall installation is wrapping up at CBSK Ironstate and AECOM-Canyon Partners’ 114,000 square foot commercial office tower at 360 Bowery in the NoHo neighborhood of Manhattan. Designed by Morris Adjmi Architects, the 22-story tower is clad in a curtain wall that features corrugated GFRC spandrel panels.
The tower’s stepped massing allows for multiple floors with outdoor terraces. On floor 7, the 360 Club will offer a full floor of amenities that includes fitness center, two boardrooms, and a lounge that all front onto a large outdoor terrace.


Architect: Morris Adjmi Architects; Developer: CBSK Ironstate, AECOM-Canyon Partners; Program: Office;

Construction Update: Kew Gardens Hills Library
Northwest corner.
Construction is wrapping up at WORKac's Kew Gardens Hills Library in Queens, a replacement of an older library in the neighborhood. The one-story structure is clad in GFRC (Glass Fiber Reinforced Concrete) panels cast in a curtain-like form of vertical folds. This solid surface pulls up at the northwest and southwest corners to allow for a glass façade that provides light and views for the open rooms for adults, teens, children and staff that line the perimeter. The customary book shelves occupy the center and east perimeter of the interior.
North façade.
Northwest corner.
Close-up of the GFRC façade panels.
Library entrance.
Library entrance.
West façade.
Looking up at the GFRC panels on the west façade.
West façade.
Close-up of the façade and green roof.
Southwest corner.
Architect: WORKac; Client: NYC DDC; Program: Library; Location: Kew Gardens Hills, Queens, NY; Completion: Fall 2017.

Morris Adjmi Architects · SoHo · 2026