
110 Boerum Place
Brent Buck Architects · Cobble Hill · 2027
Northeast corner from Pacific Street.
Construction scaffolding has come down at Avdoo’s Boerum Place, a 6-story residential condo building in the Cobble Hill neighborhood in Brooklyn. Designed by Brent Buck Architects, the building features a facade made of hand laid red brick and large windows. When completed, the project will offer 21 residences ranging in size from 2- to 5-bedrooms, each with private outdoor space.
Looking up at the north facade from Pacific Street.
Southeast corner from Boerum Place.
Southeast corner from Boerum Place.
South facade detail.
South facade detail.
South facade detail.
South facade from Dean Street.
Southeast corner facade detail.
East facade detail.
East facade detail.


Bergen Brooklyn
Frida Escobedo · Boerum Hill · 2026
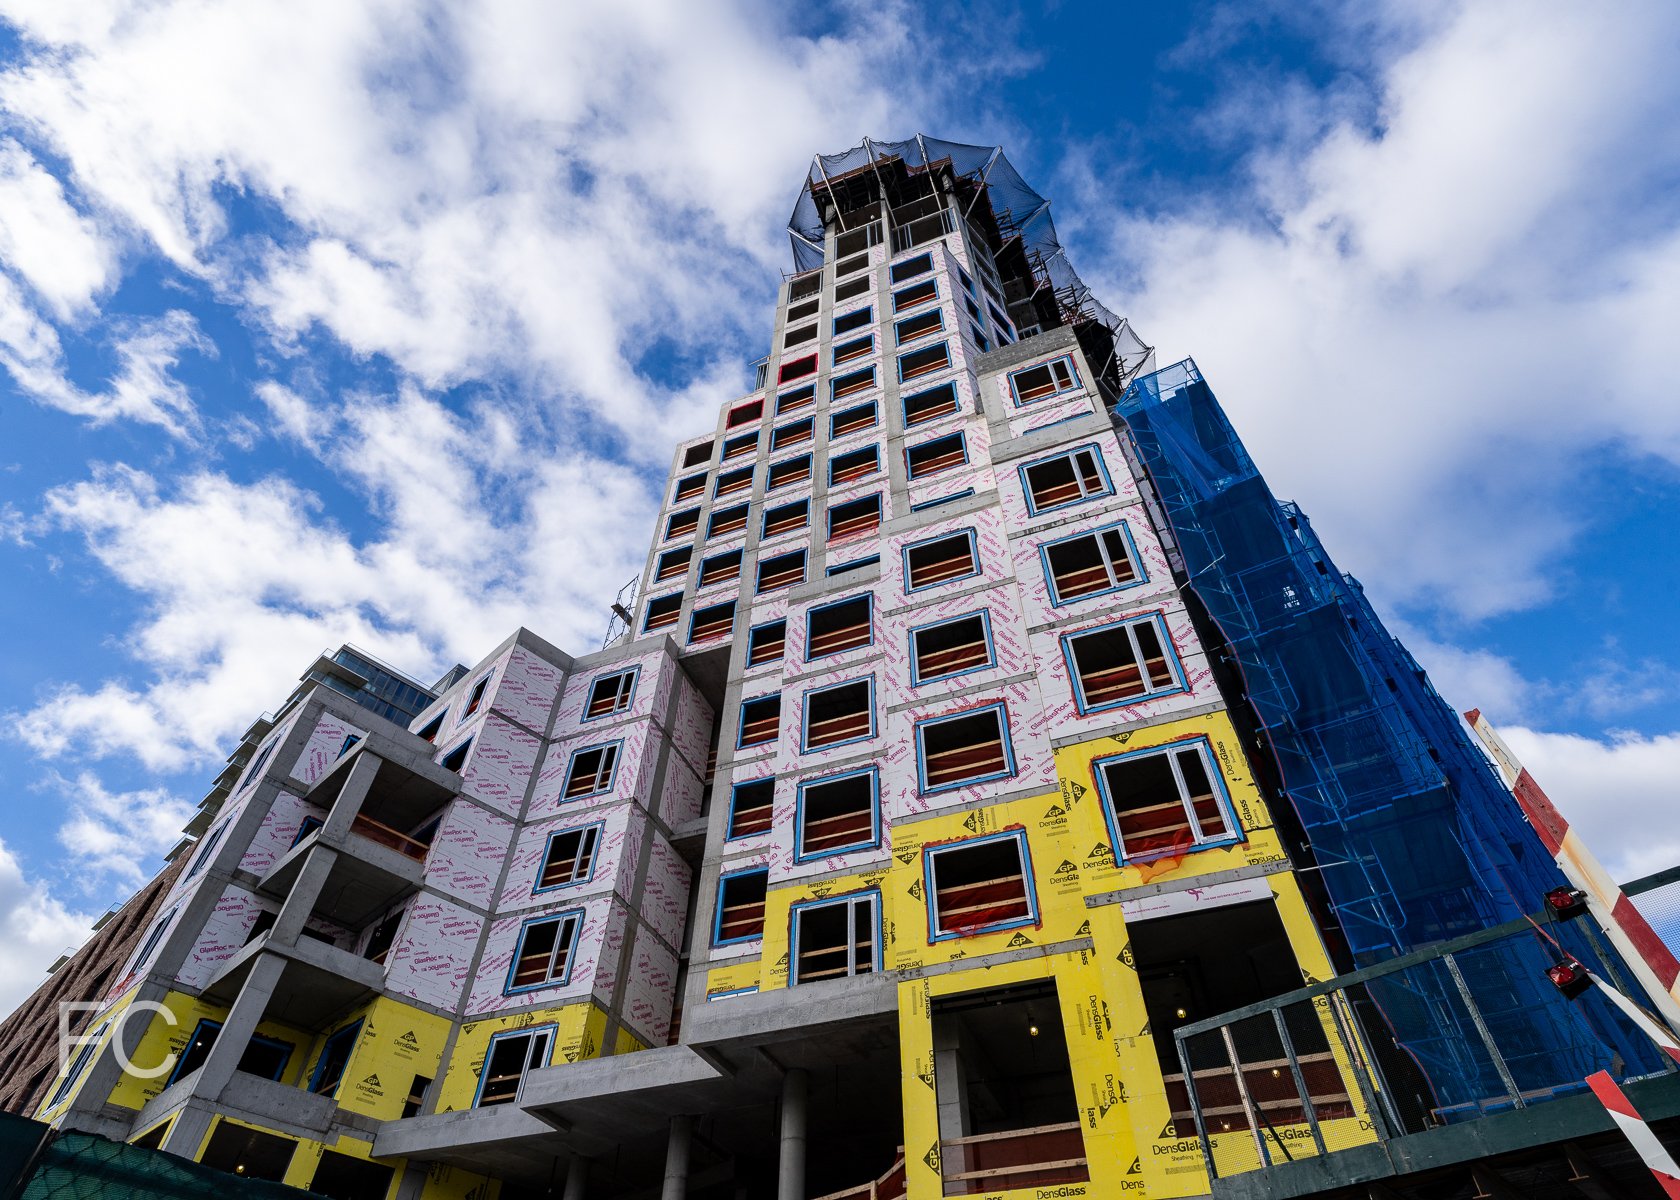
Close-up of a portion of the south facade from Bergen Street.
Facade installation is nearing completion at Avdoo & Partners’ Bergen Brooklyn at 323 Bergen Street in the Boerum Hill neighborhood of Brooklyn. Designed by Frida Escobedo, the 7-story residential condominium development features two crenelated solid volumes separated by a glass structure at the center of the nearly block long development. The primary residential volumes are clad in light tan hand-made cast concrete that varies in articulation from solid smooth horizontal panels to sawtoothed vertical piers.
Looking up at a portion of the south facade from Bergen Street.
Architect: Frida Escobedo; Interior Design: Workstead; Master Planning & Landscape Design: DXA Studio & Patrick Cullina; Developer: Avdoo & Partners; Program: Residential; Location: Brooklyn, NY; Completion: 2026.


Bergen Brooklyn
Frida Escobedo · Boerum Hill · 2026
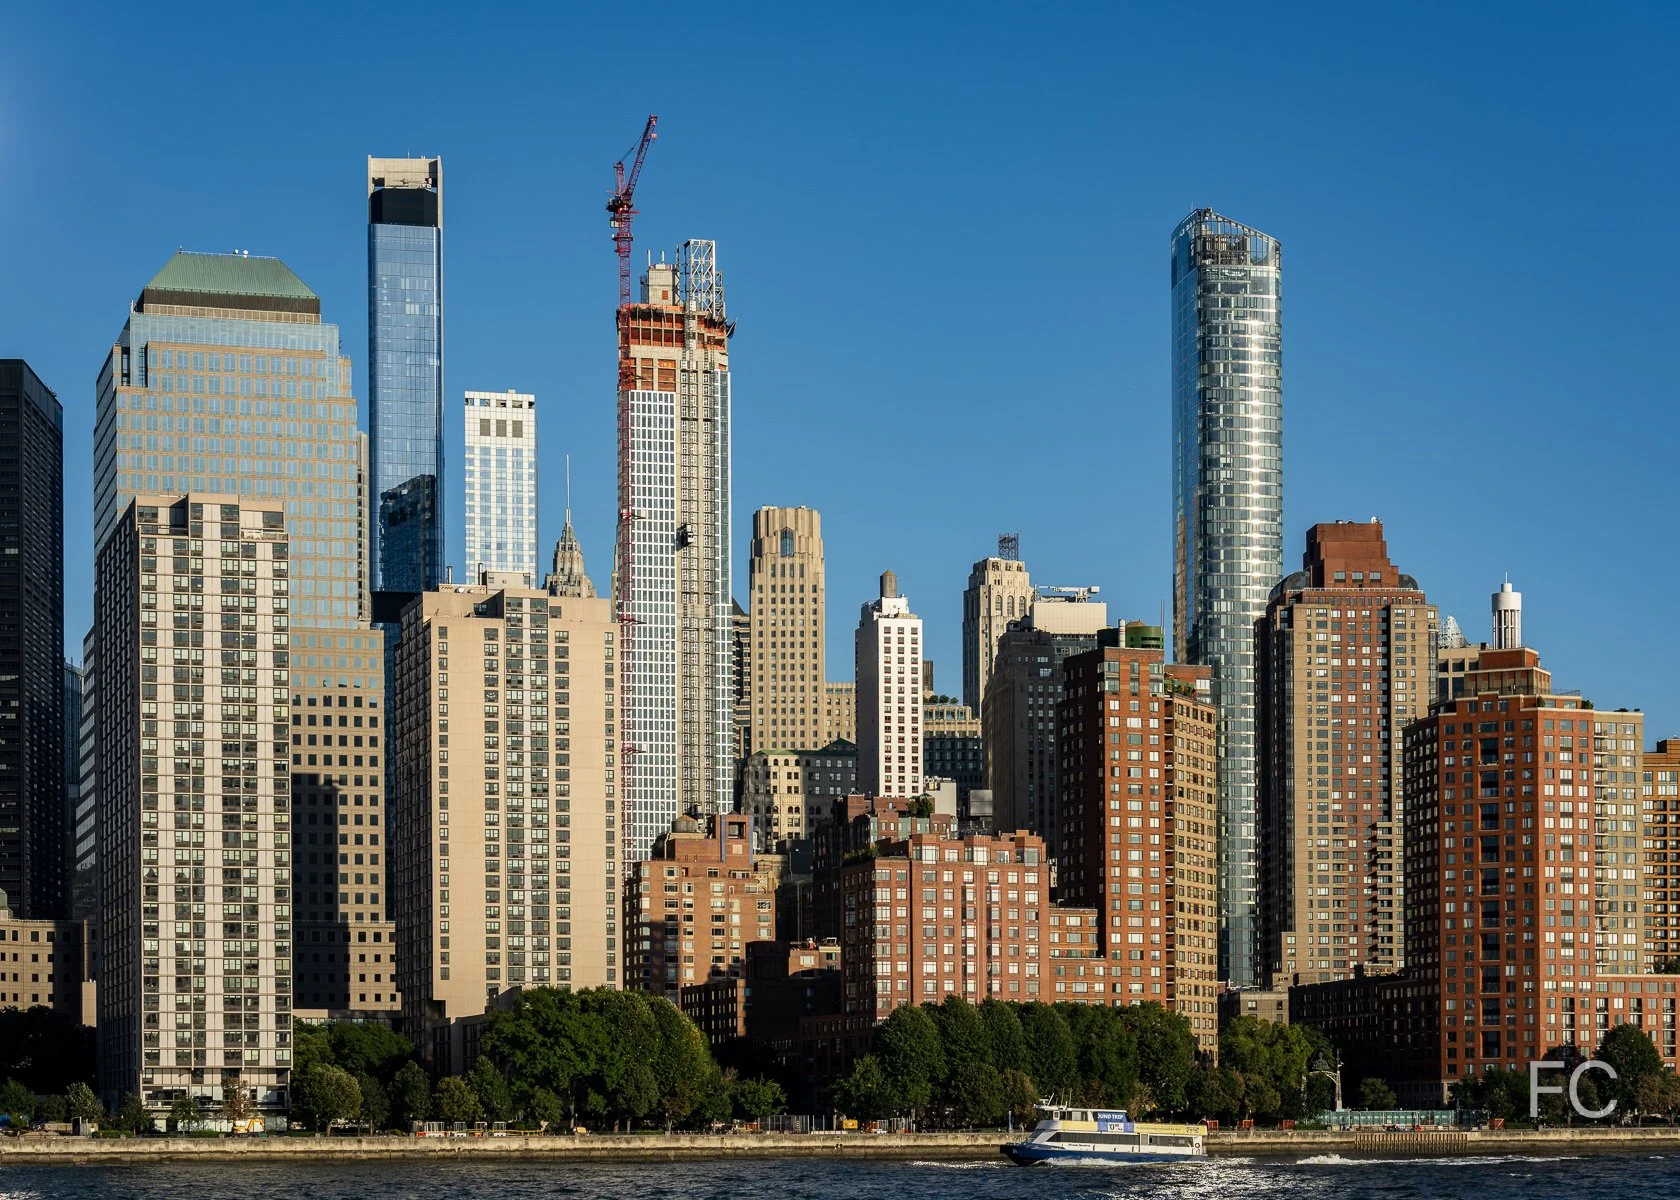
Close-up of a portion of the south facade from Bergen Street.
Construction scaffolding is coming down at Avdoo & Partners’ Bergen Brooklyn at 323 Bergen Street in the Boerum Hill neighborhood of Brooklyn. Designed by Frida Escobedo, the 7-story residential condominium development features two crenelated solid volumes separated by a glass structure at the center of the nearly block long development. The primary residential volumes will be clad in light tan hand-made cast concrete that varies in articulation from solid smooth horizontal panels to sawtoothed vertical piers.
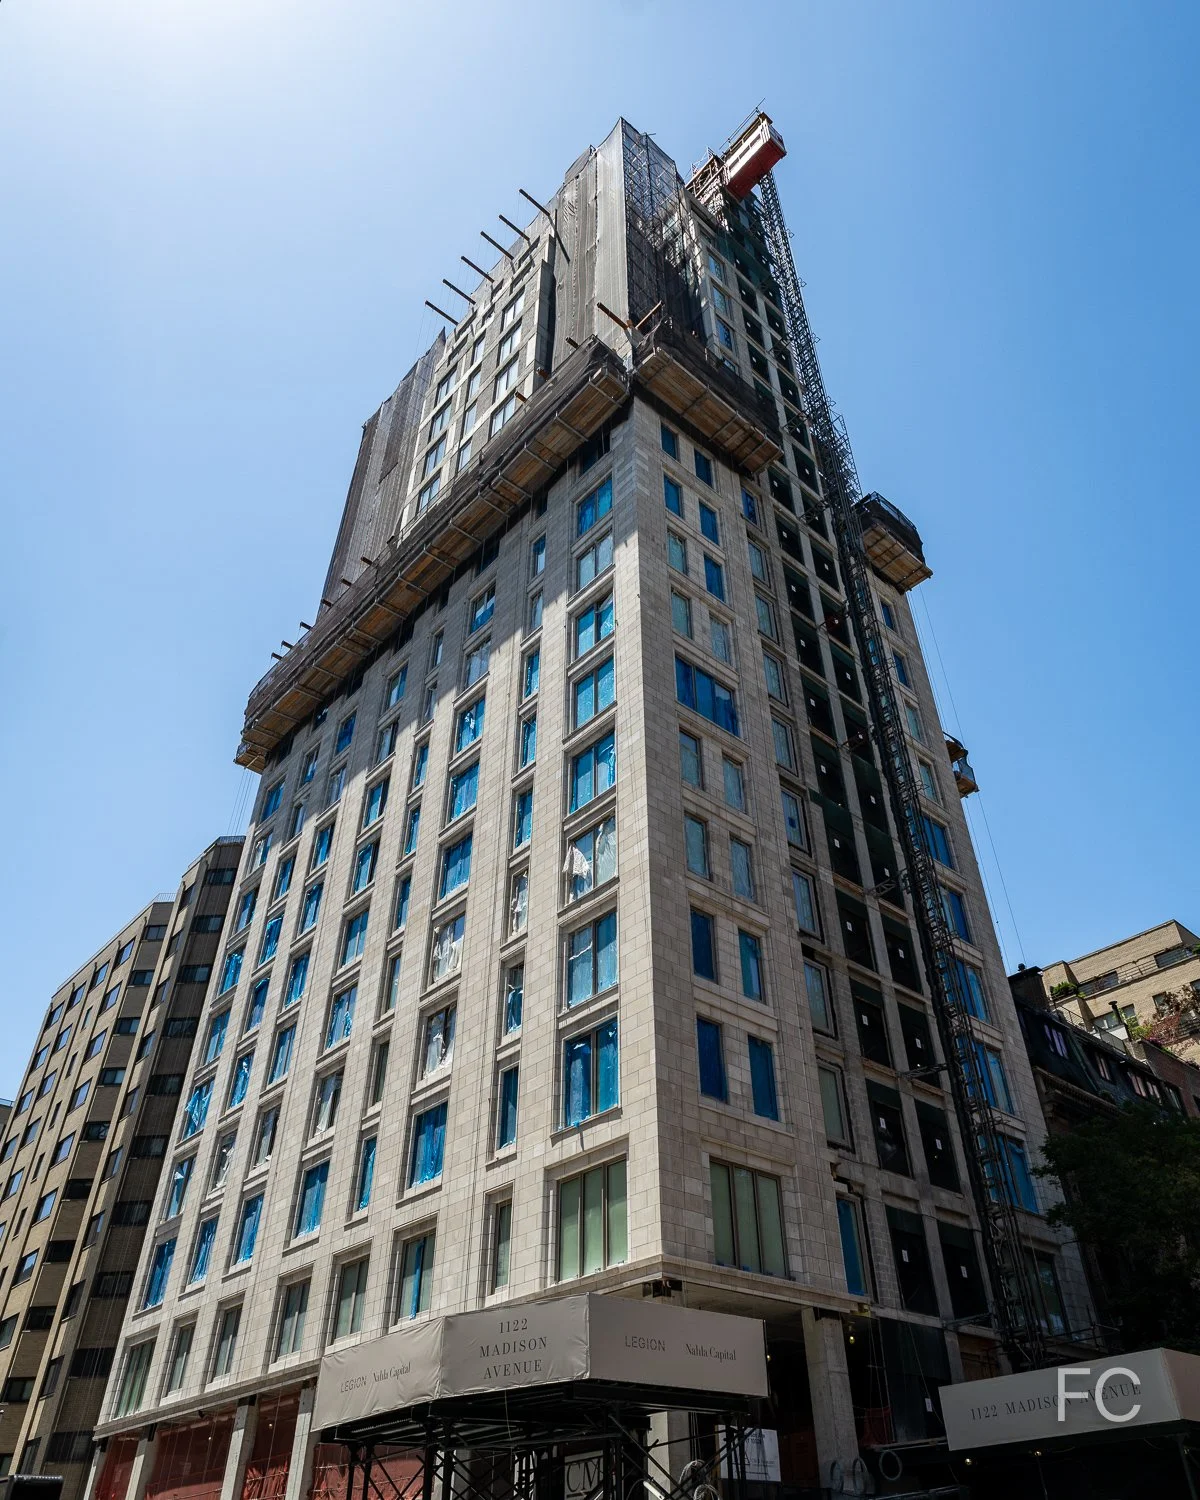
Looking up at a portion of the south facade from Bergen Street.
Architect: Frida Escobedo; Interior Design: Workstead; Master Planning & Landscape Design: DXA Studio & Patrick Cullina; Developer: Avdoo & Partners; Program: Residential; Location: Brooklyn, NY; Completion: 2026.
Construction Update: 58 Saint Marks Place


Facade installation is nearing completion at Avdoo & Partners Development’s 12-story residential condominium building at 58 Saint Marks Place in Boerum Hill, Brooklyn. Designed by INC Architecture and Design, the development’s facade is clad in over 8,000 terra cotta panels and 338 windows. When completed, the project will offer 100 residences ranging in size from studios to 4 bedrooms, with 39 unique residence types. Open space will be included in about 80 percent of the residences. Residents will have access to 19,000 square feet of amenities across 4 levels, including a fitness center by The Wright Fit and a communal garden designed by Terrain.
Northeast corner from 4th Avenue.
East facade from 4th Avenue.
Architect: INC Architecture and Design (Design Architect), Issac & Stern Architect (Architect of Record); Developer: Avdoo & Partners Development; Program: Residential Condo; Location: Boerum Hill, Brooklyn, NY; Completion: 2022.


SO-IL · Gowanus · 2027