
275 Atlantic Avenue
HOK · Downtown Brooklyn · 2027
North facade from Boerum Place.
Facade installation is nearing completion at the 15-story Brooklyn Detention Complex in Boerum Hill, Brooklyn. Designed by HOK, the 339-foot-tall structure replaces a previous detention complex on the full block site bounded by Atlantic Avenue, Smith Street, State Street, and Boerum Place. Curtain wall panels by Enclos have been installed up to the top floor in some parts of the facade. The facade design includes alternating multi-story panels of glass and metal panels with a twisting shape that gives added depth. Outdoor recreation spaces are located vertically along several of the facades and are articulated as large eroded voids. When completed, the facility will be able to house up to 1,040 inmates as part of the city’s plan to replace the Rikers Island detention complex with new facilities in each borough except Staten Island. Community facility space will also be located at the ground floor along Atlantic Avenue.
West facade from Boerum Place.
Southeast corner from Atlantic Avenue.
East facade detail.
Northeast corner from State Street.
Looking up at the east facade from Smith Street.
Looking up at the north facade from State Street.
Looking up at the north facade from State Street.
Looking up at the north facade from State Street.


Construction Tour: 15 Hudson Yards and The Shed
Northwest corner of 15 Hudson Yards.
Superstructure has topped out at 15 Hudson Yards, the 900-foot-tall residential tower at Related Companies and Oxford Development Group's Hudson Yards mega development on the Far West Side. Designed by Diller Scofidio + Renfro in collaboration with Rockwell Group, the 88-story tower will offer both condo and rental units. Sales for the 285 one- to four-bedroom condo units are underway and have already surpassed 50 percent sold.
The view south towards Lower Manhattan from 15 Hudson Yards.
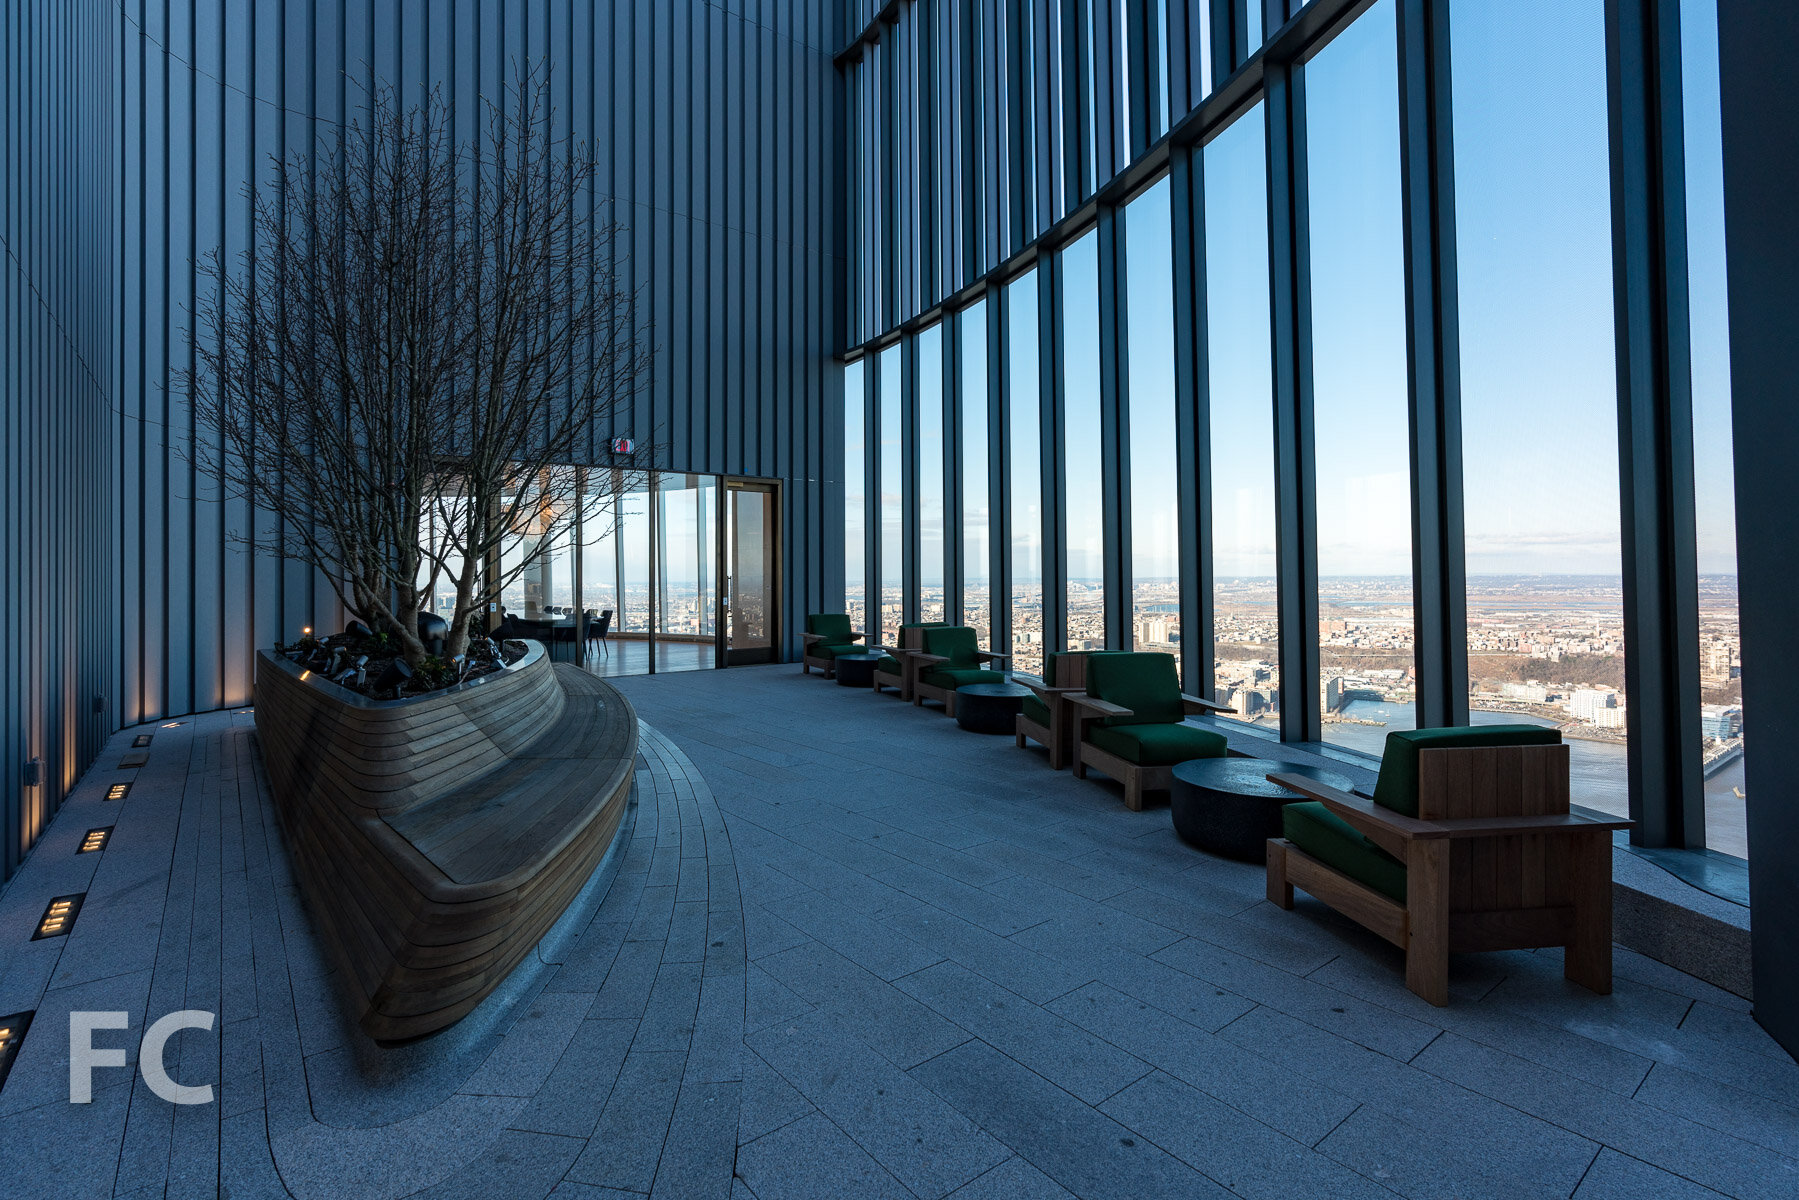
The tower will offer 40,000-square-feet of amenities spread across multiple floors. A fitness center, spa, and 75-foot pool occupy the 50th floor. On the 51st floor residents will have access to a club room, two corner private dining suites, screening and performance room, wine storage and tasting room, business center, and work spaces. At the top floor, residents will enjoy panoramic views from additional amenity spaces for relaxing and dining.
The view east towards 10 Hudson Yards from 15 Hudson Yards.
The view north towards 35 Hudson Yards from 15 Hudson Yards.
Curtain wall installation at 15 Hudson Yards.
Looking up at the north facade of 15 Hudson Yards.
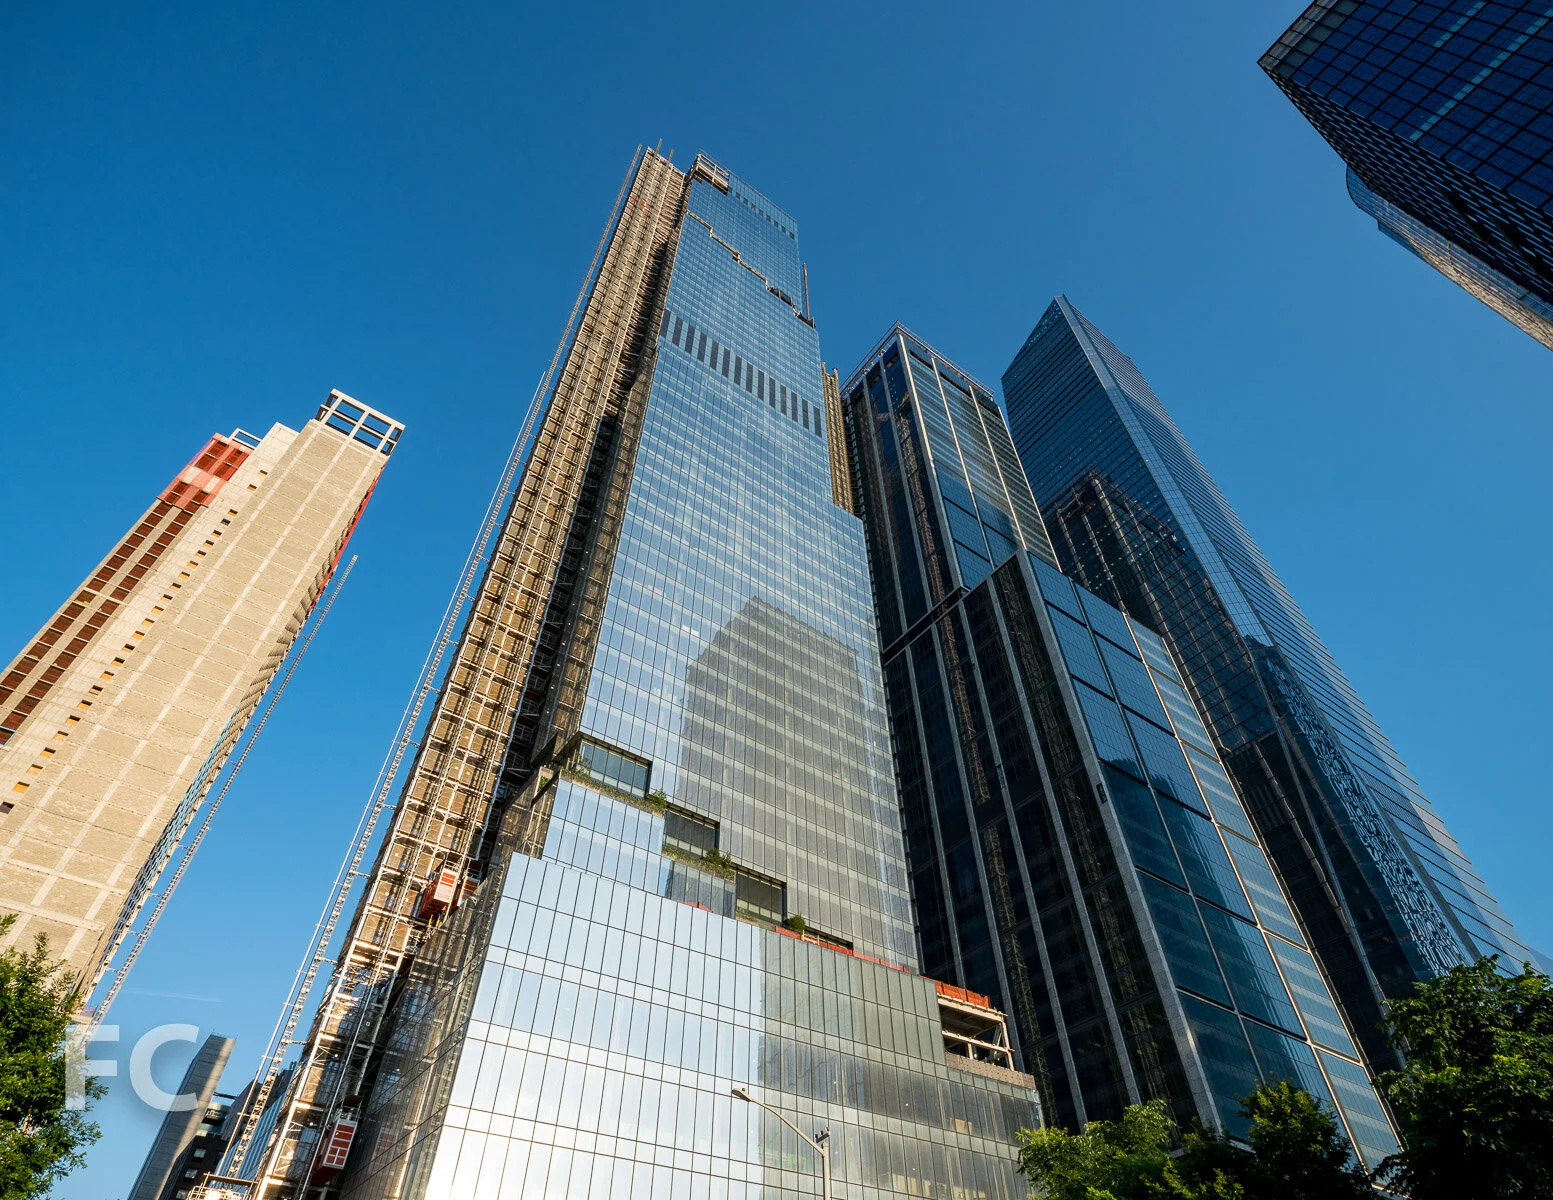
Looking up at 30 Hudson Yards (left), 15 Hudson Yards (center), 35 Hudson Yards (right), and 55 Hudson Yards (far right).

Looking north along 11th Avenue.
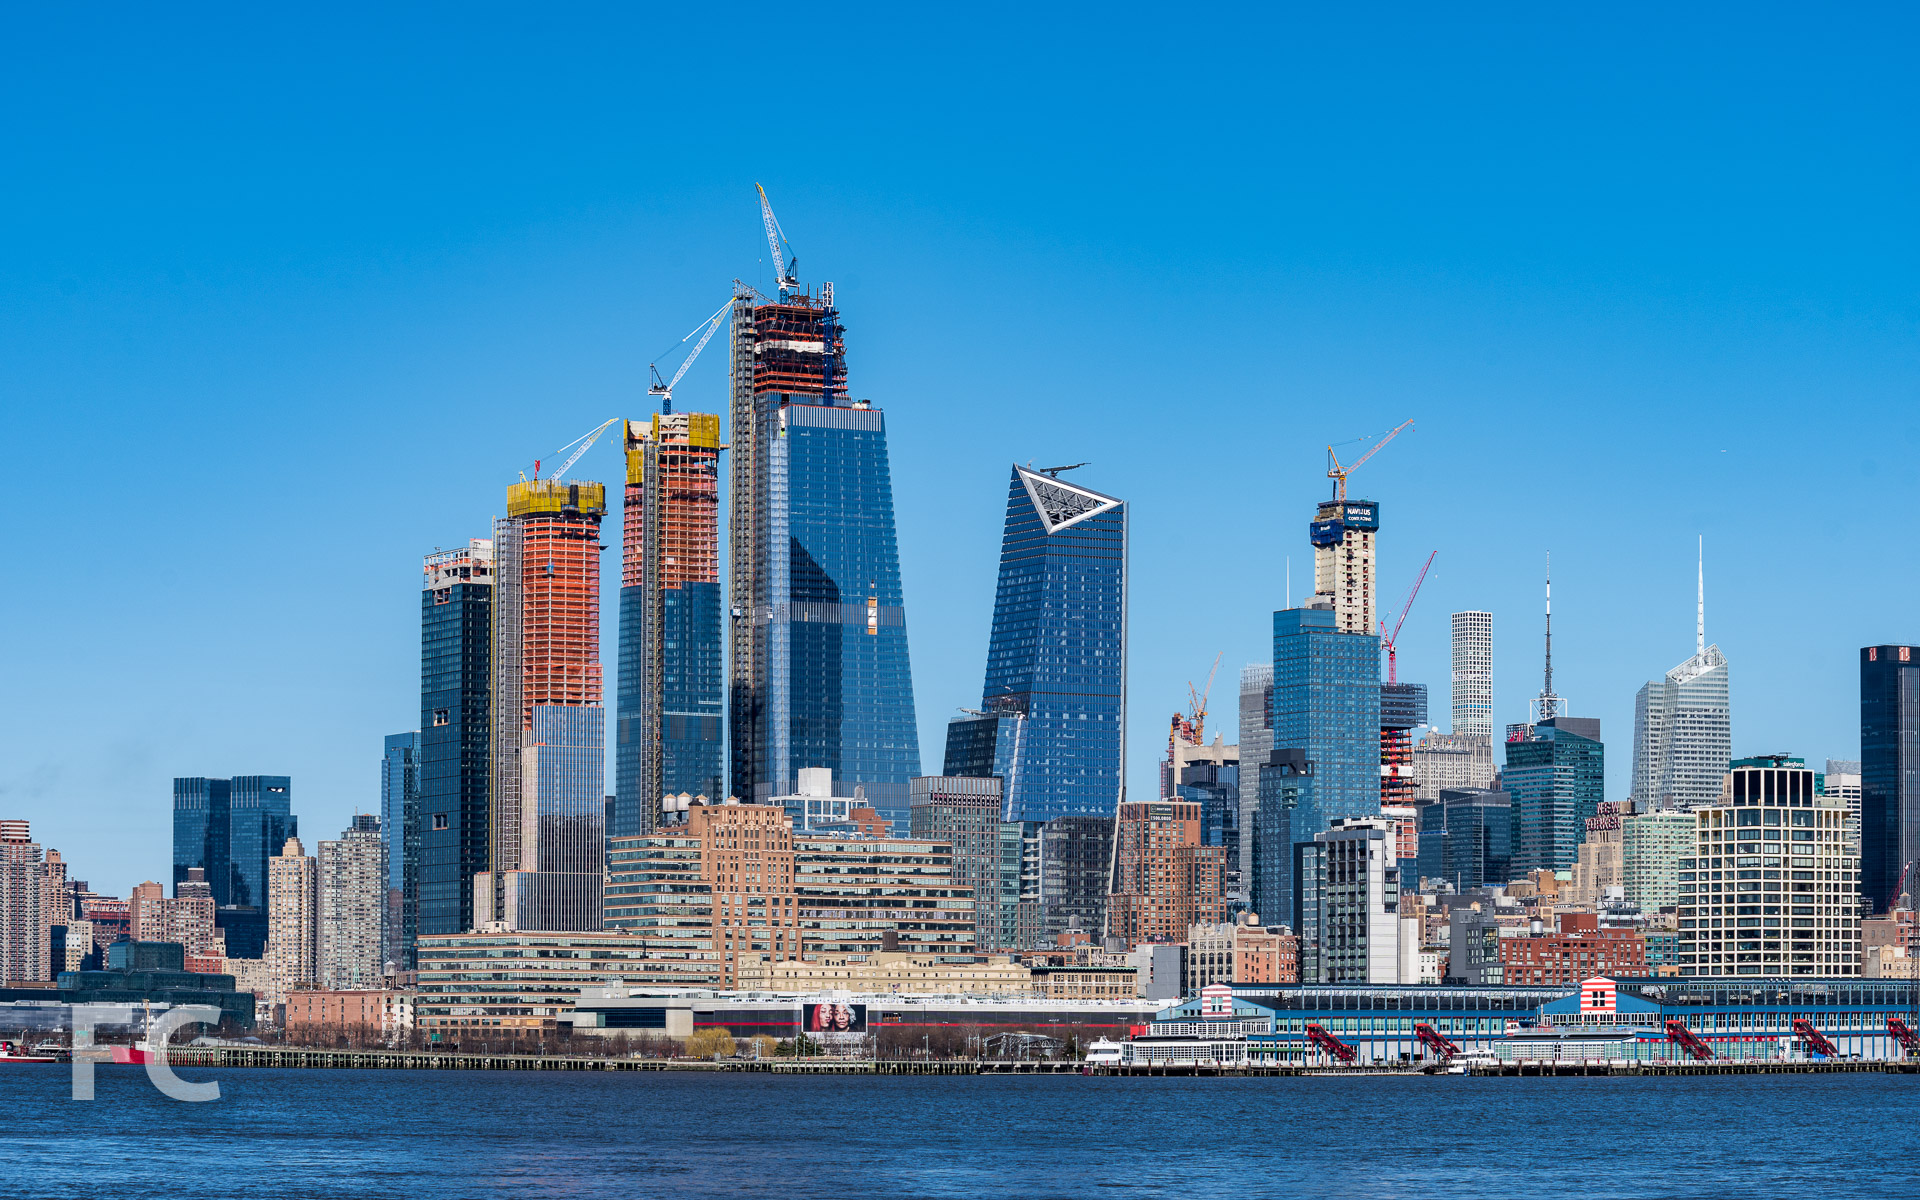
Hudson Yards rising on the Hudson River waterfront.
View of Hudson Yards from 12th Avenue.
Architects: Diller Scofidio + Renfro in collaboration with Rockwell Group (Design Architects), Ismael Leyva Architects (Architect of Record); Developers: Related Companies, Oxford Properties Group; Program: Residential, Retail; Location: Hudson Yards, New York, NY; Completion: 2018.





Field Update: 500 West 30th Street - Abington House
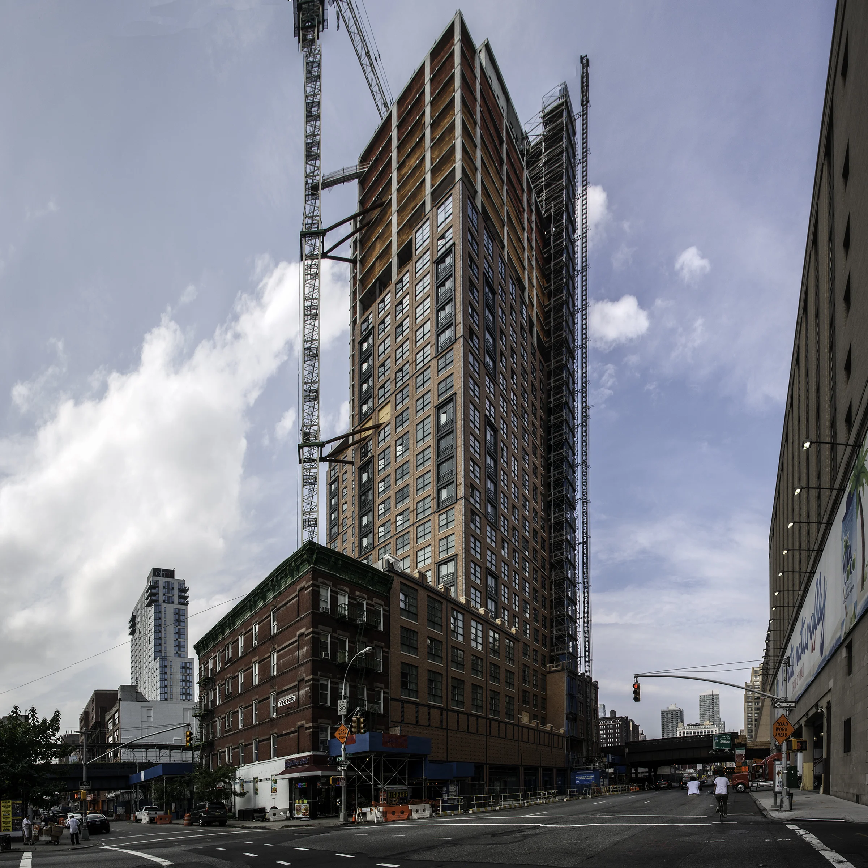
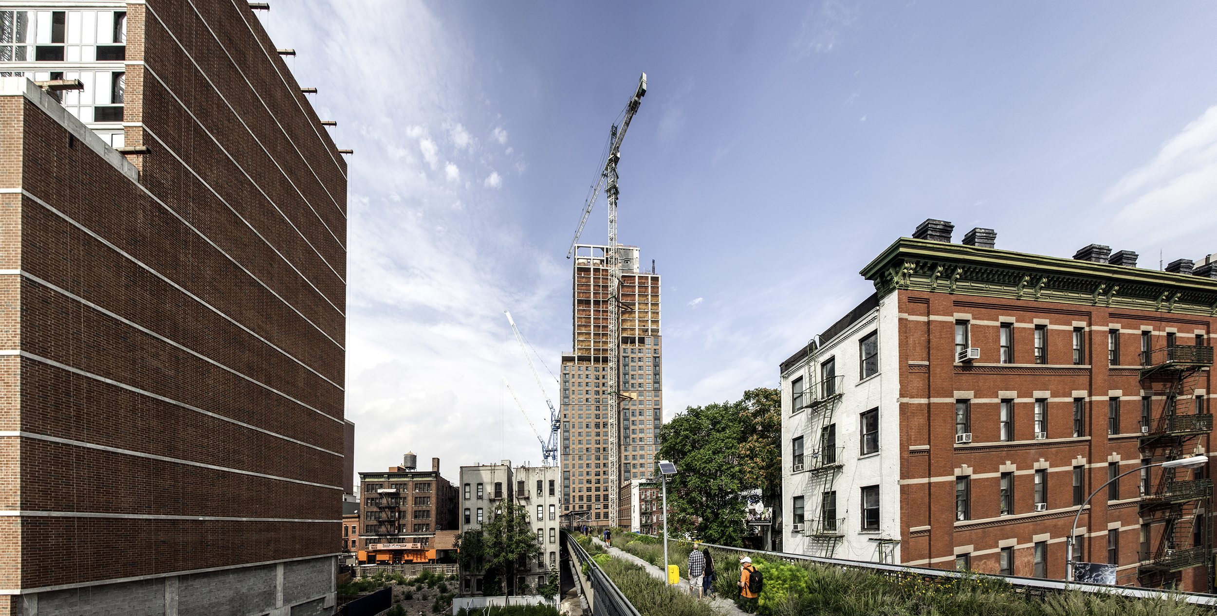
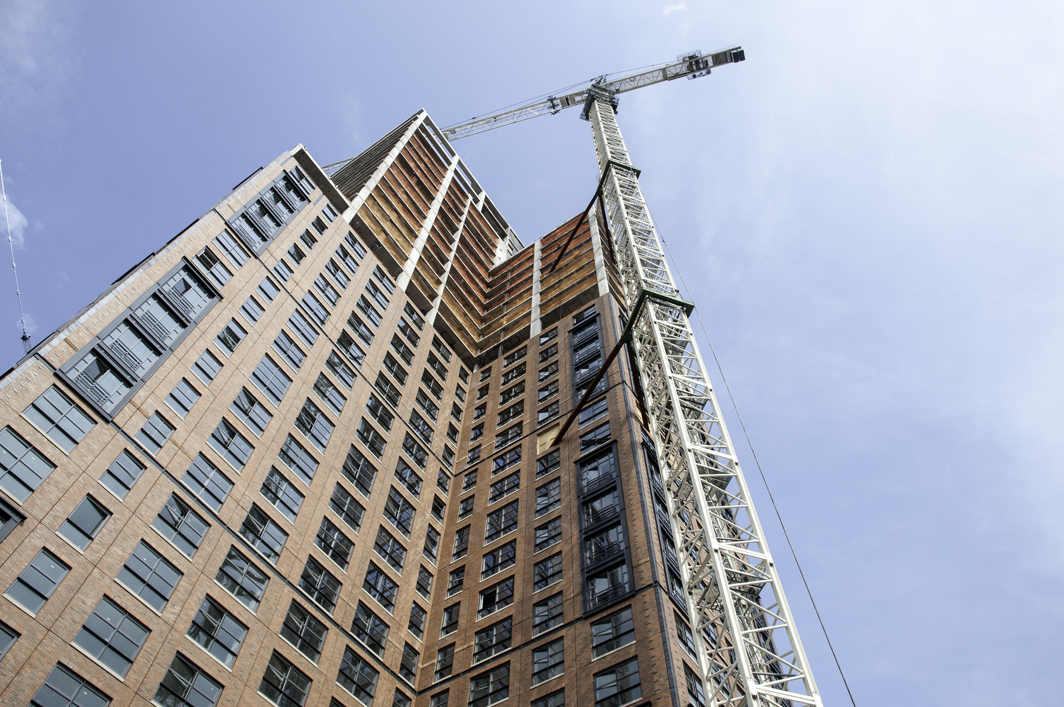
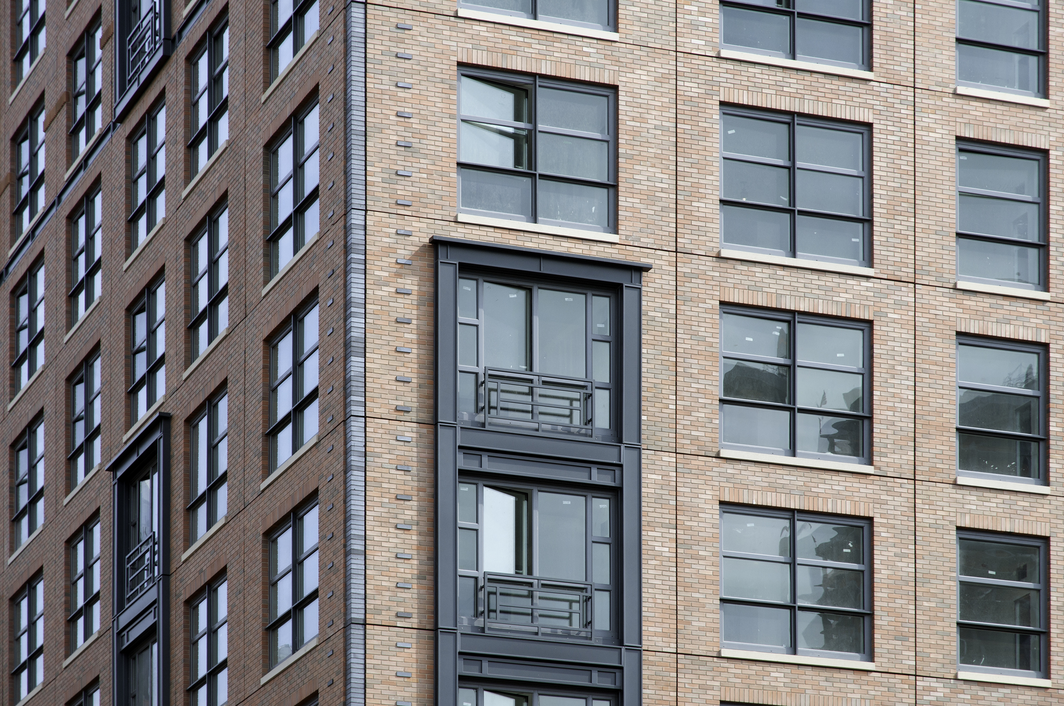
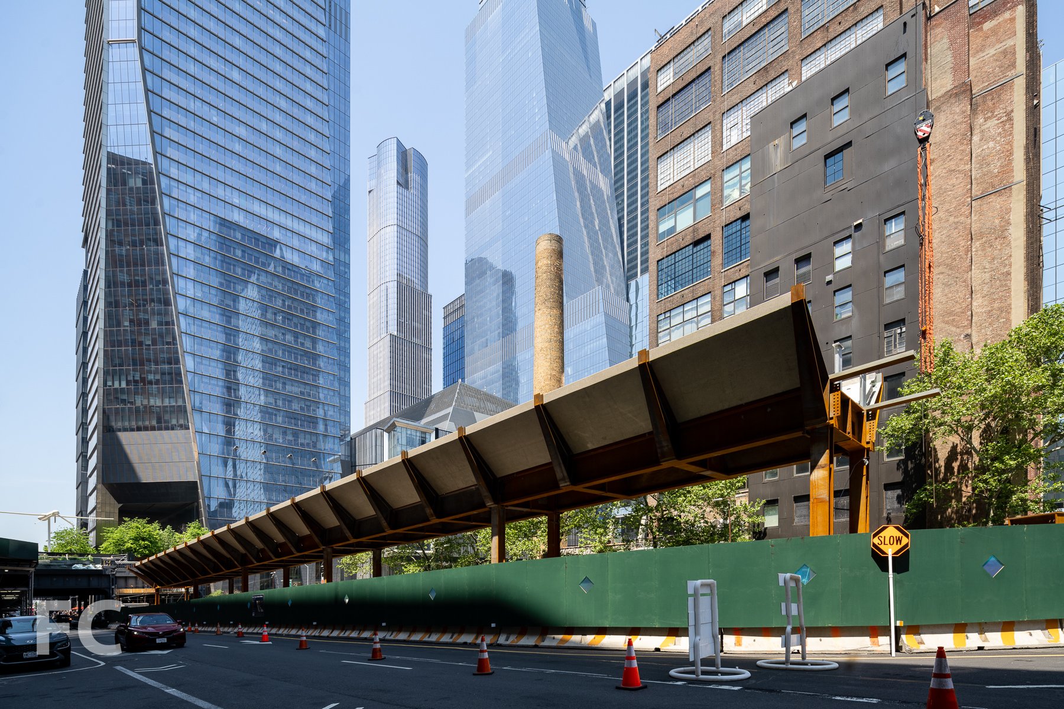
The exterior envelope of brick precast panels is approximately two thirds installed at Robert Stern's residential condo adjacent to the Hudson Yards megaproject and the High Line. Following a recent trend in residential projects in New York, the tower's exterior design draws inspiration from the city's industrial past with its brick and black metal framed windows with divided lights. When the Hudson Yards district is fully developed this project will provide a much needed material contrast to the dominant glass towers from KPF, David Childs and DS+R across the street.
HOK · Downtown Brooklyn · 2027