
Construction Update: Lucas Museum of Narrative Art (Copy)
North and west facades from Vermont Avenue.
Construction has wrapped up at MAD Architects’ second US project, the Lucas Museum of Narrative Art at Exposition Park in South Los Angeles. The 300,000 square-foot non-profit museum will officially open to the public on September 22nd and feature collection galleries, exhibition spaces, two 299-seat theaters, digital classrooms and a free public research library for educators, scholars and students.
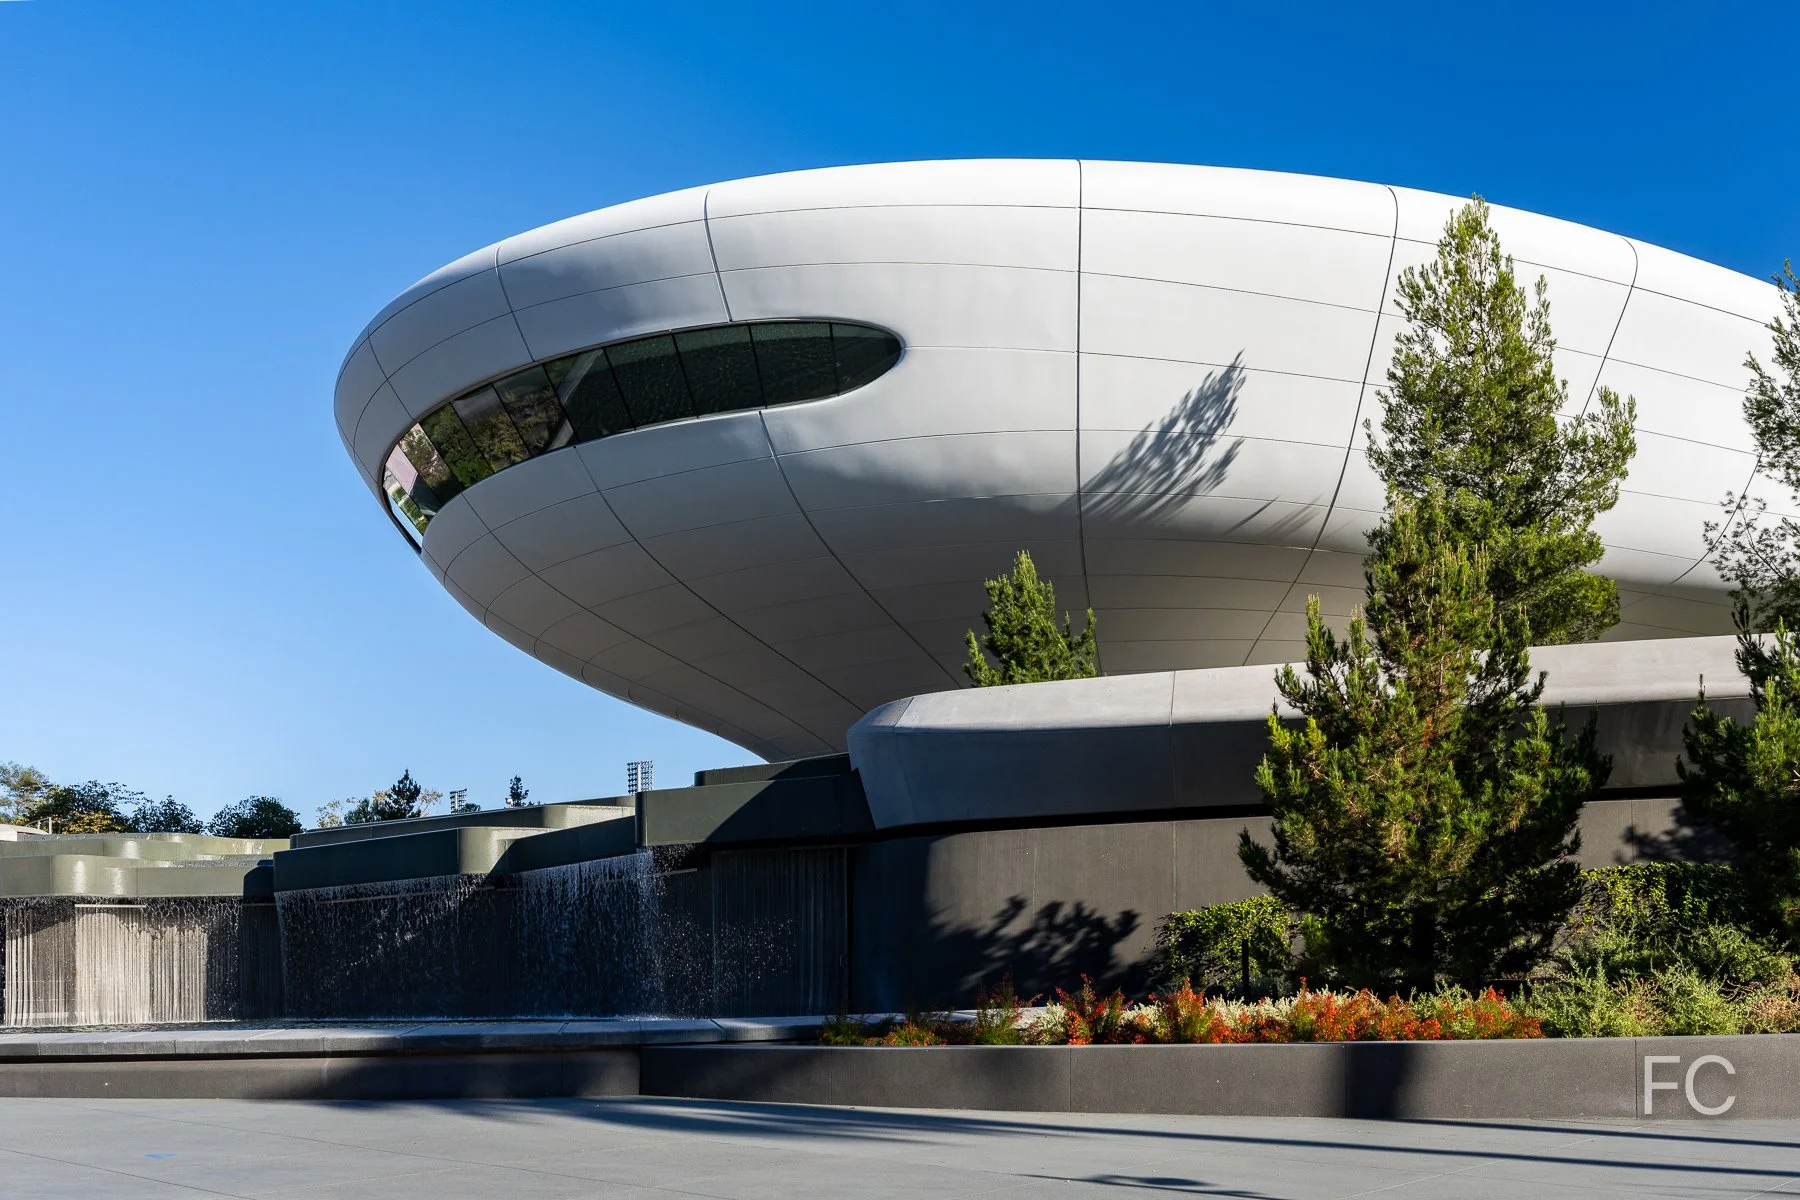
North facade and landscape.
The museum’s facade consists of 1,270 curved fiber-reinforced polymer (FRP) panels, each unique in shape. These lightweight panels were able to accommodate the building’s organic form while not adding too much additional weight to the steel structure underneath. Glass fiber reinforced concrete (GFRC) is employed along the base of the building. At the center of the building, a public plaza is created by arched steel members spanning 185 feet, with an oculus at the center. All of the structure rests on 281 seismic base isolators that will allow the building to move as much as 42 inches in the event of an earthquake. The Cobiax system of hollow plastic voids was used in approximately 75,000 square feet of covered area to achieve a dead load reduction of 851 cubic yards of concrete (approximately 1,723 tons). Beneath the museum site, there are 714 geothermal wells, each about 365 feet deep, that works to cool the building.
West facade from Vermont Avenue.
West entrance to the park.
South and east facades from Bill Robertson Lane.
East facade from Exposition Park.
Museum plaza entry west.
Lucas Plaza with the education entrance at left and the main entrance at right.
Oculus above Lucas Plaza.
Main entrance.
Main entrance lobby.
Elevators to the 4th floor collection galleries.
Entrance to the Robert Flaherty Theater.
Main entrance lobby.
Ground floor gallery.
Ground floor gallery.
Fourth Floor Viewpoints
Fourth floor viewpoint.
Star Wars Gallery
Fifth Floor Murals and Event Space
Murals gallery.

Event space.
The rooftop includes event space, with the remaining portions of the roof covered in greenery and photovoltaic panels.
Education Lobby and Library
Education lobby.
Stair leading to the library.
Second floor library space.
Park and Gardens
A 13-acre public green space designed by Mia Lehrer of Studio-MLA occupies the southern half of the site.

525 6th Avenue - The Village West
BKSK Architects · West Village · 2026
Northeast corner from 6th Avenue and West 14th Street.
Construction is nearing completion at Izaki Group Investments’s 14-story residential condo tower The Village West at 525 6th Avenue in the West Village neighborhood of Manhattan. Designed by BKSK, the multi-tiered tower features red brick and accents of green brick and terra cotta. The tower massing introduces numerous steps that provide opportunities for private terraces. Insets along the street elevations create additional corner units with curved bay windows.
North facade from West 14th Street.
When completed, the project will offer 68 residences ranging in size from 1- to 3-bedrooms.
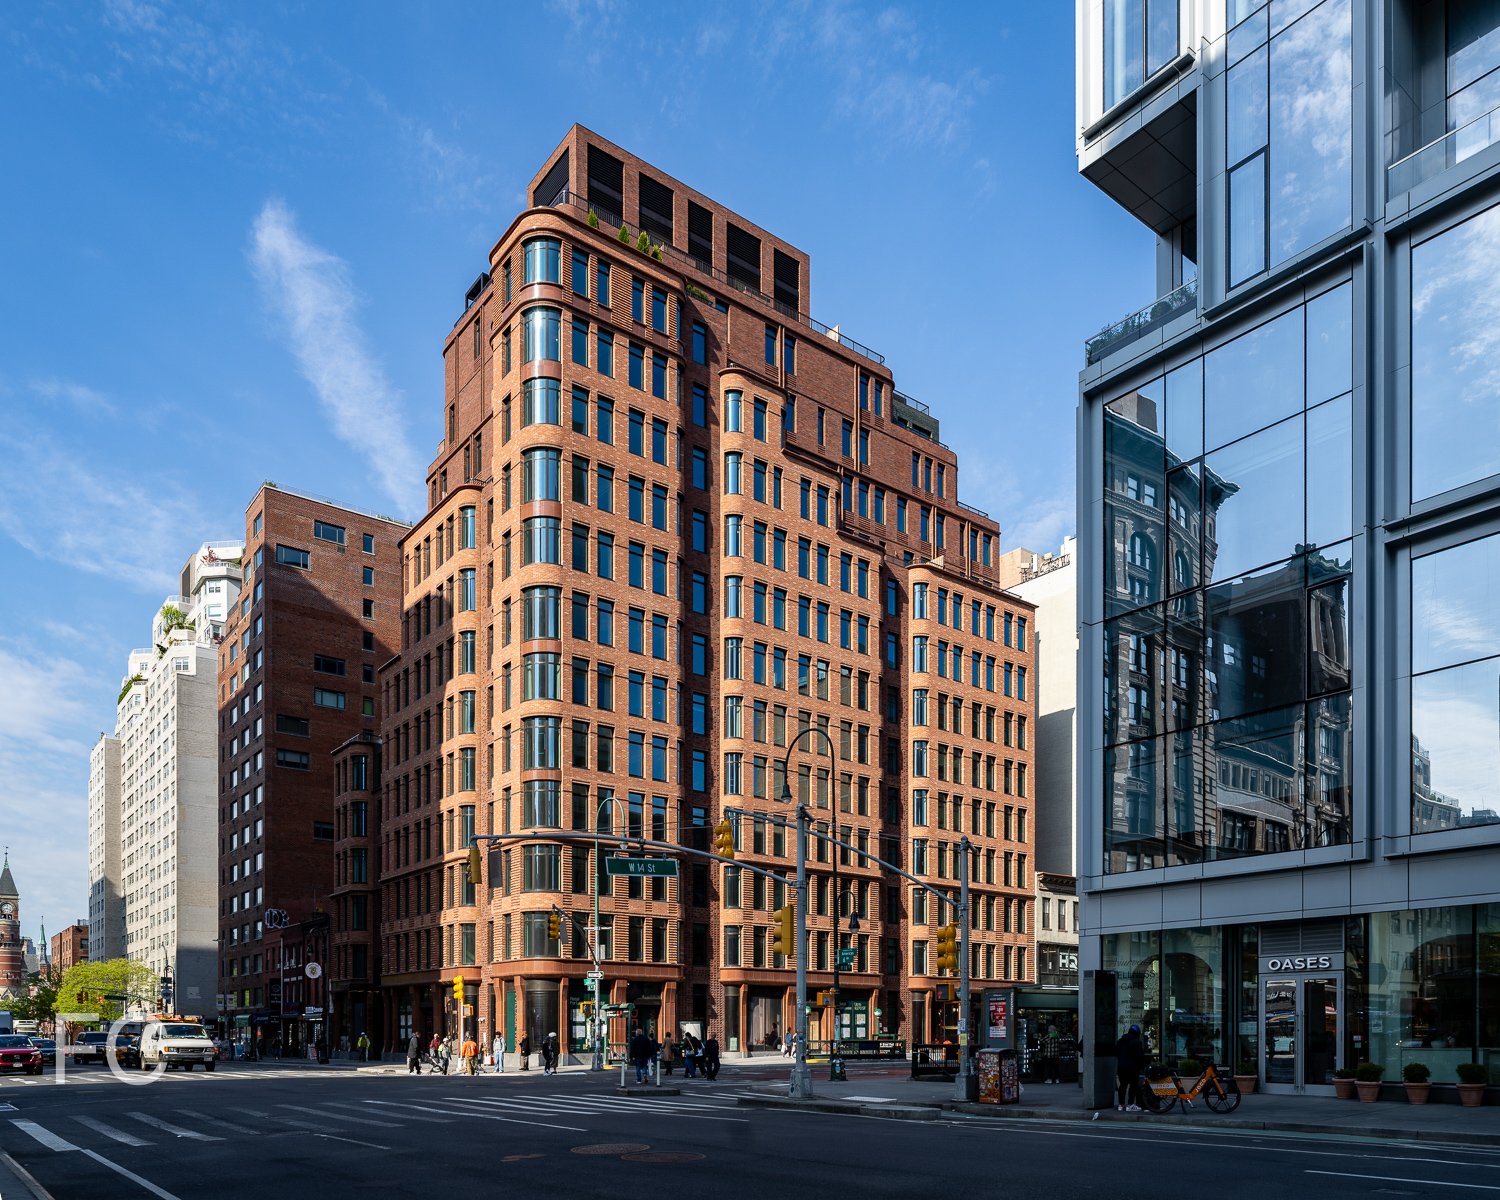
Northwest corner from 6th Avenue.
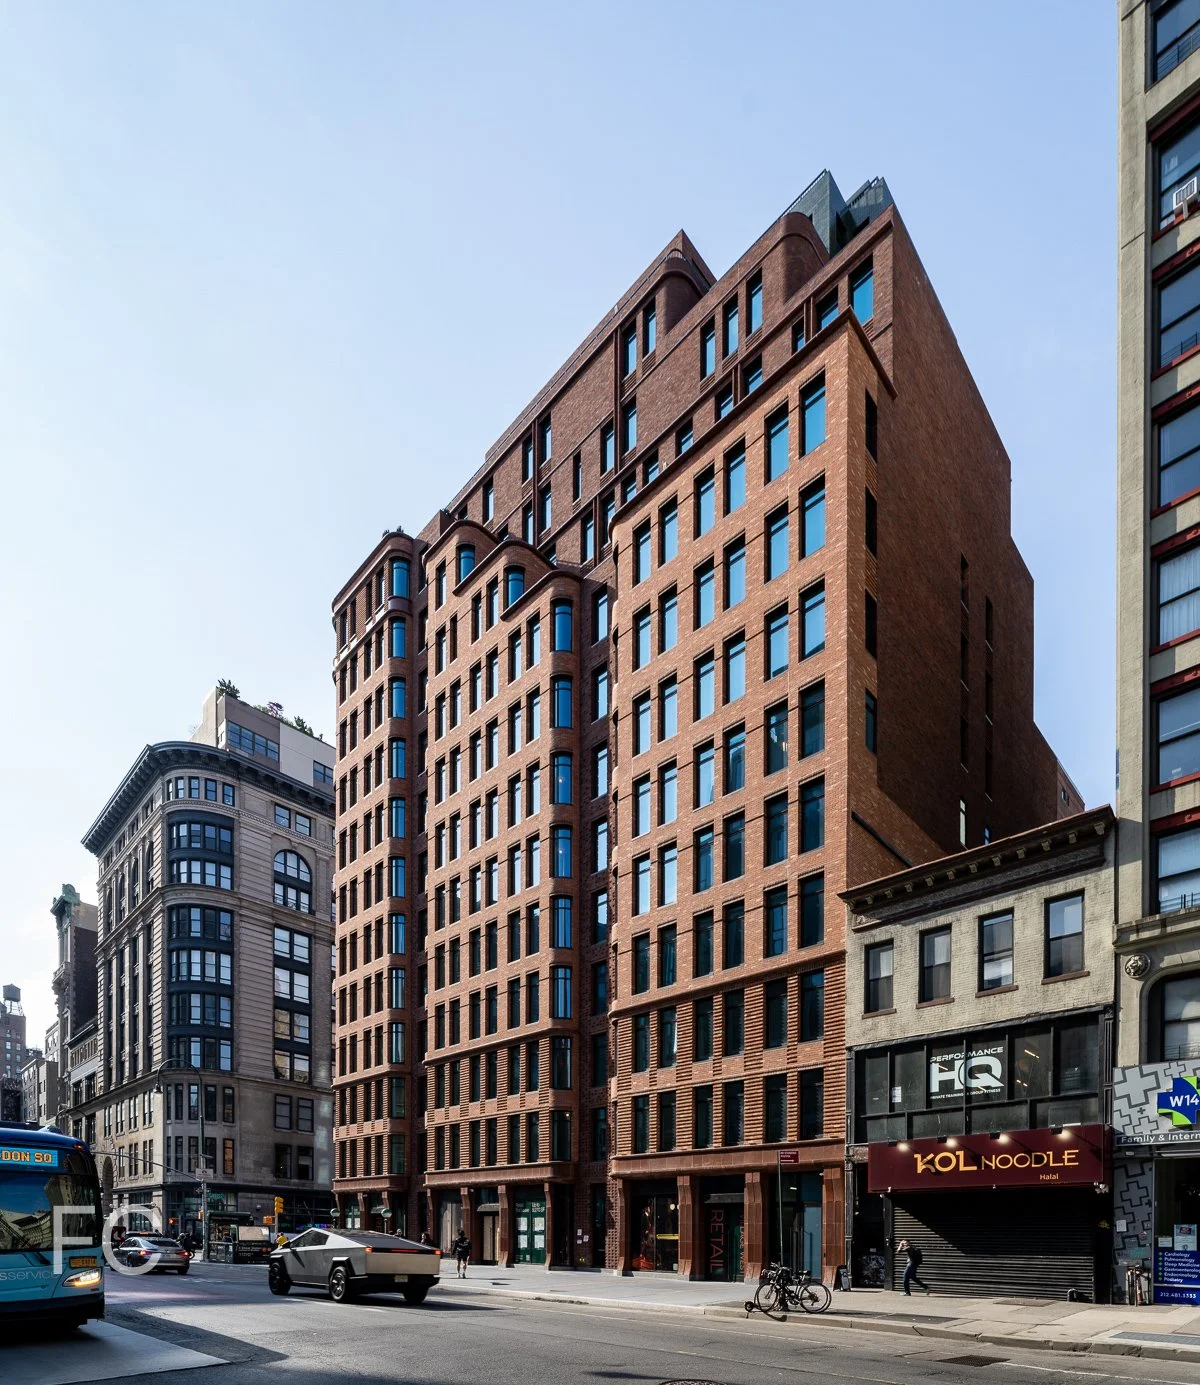
East facade from 6th Avenue.
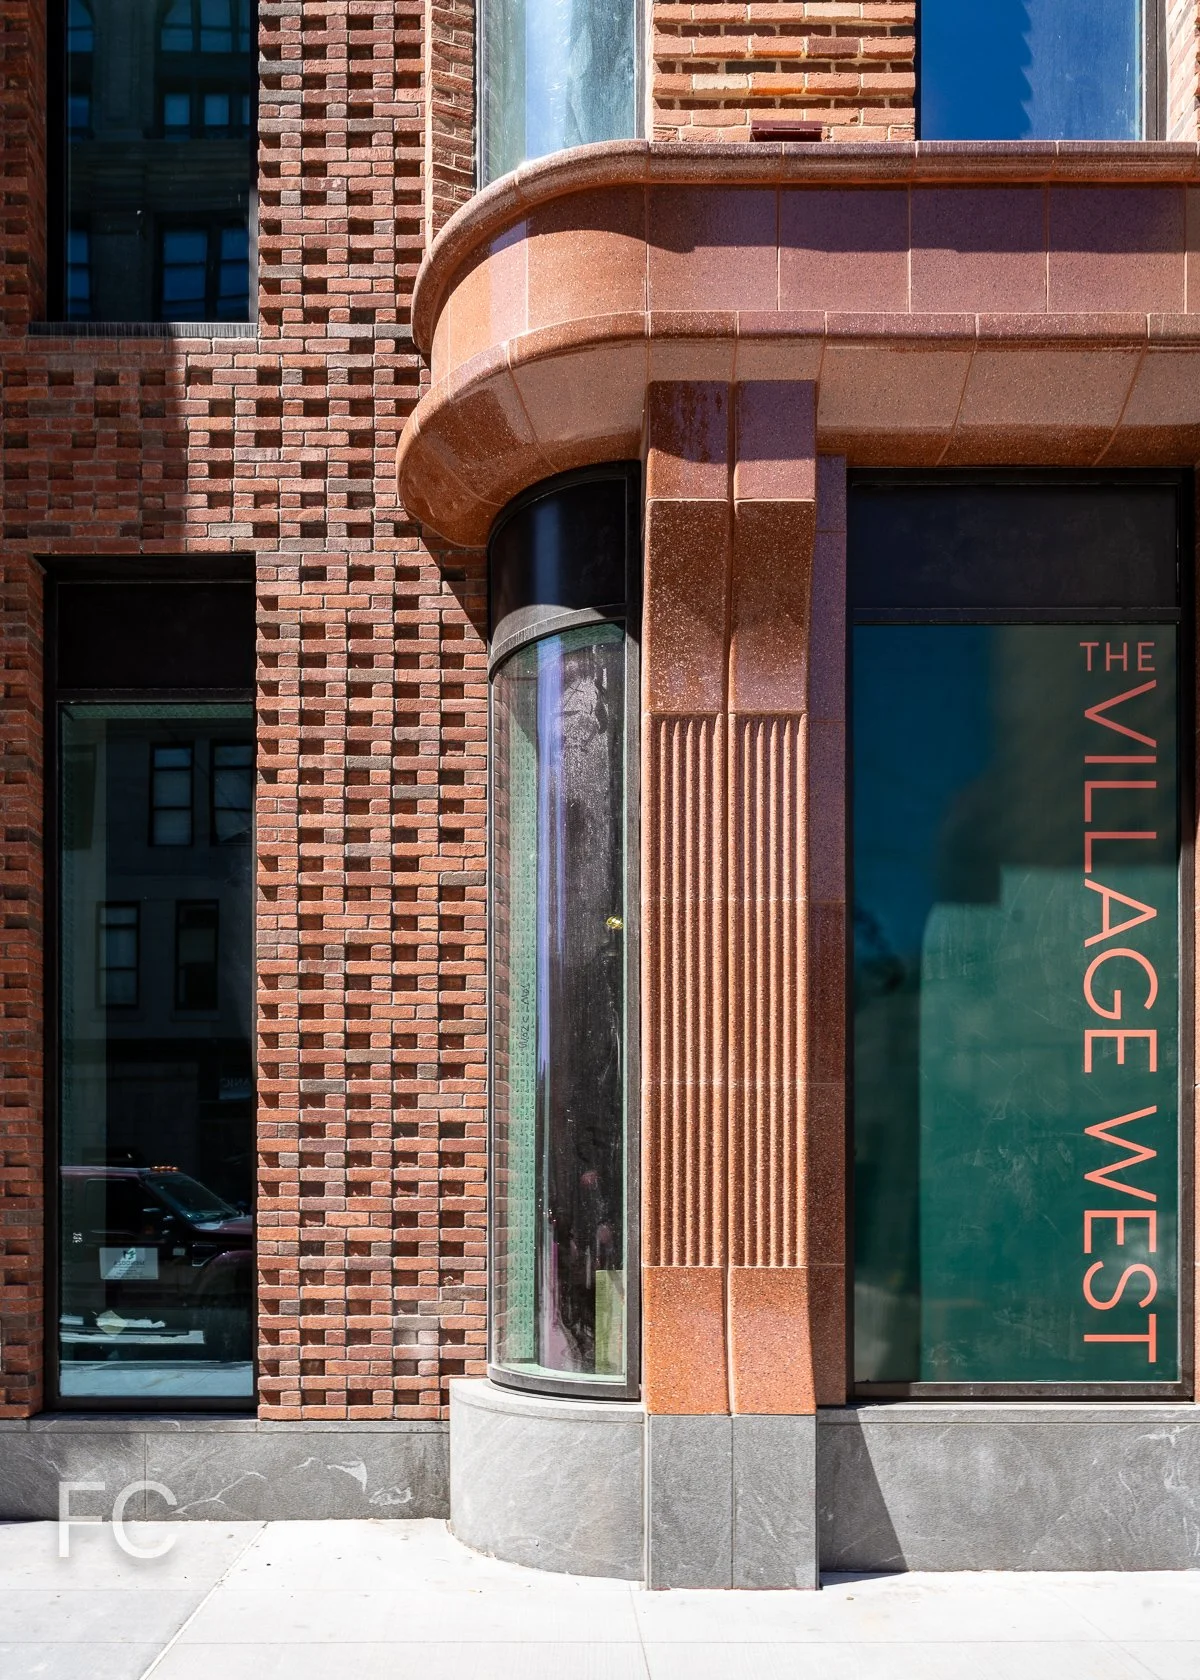
Southeast corner from 6th Avenue.
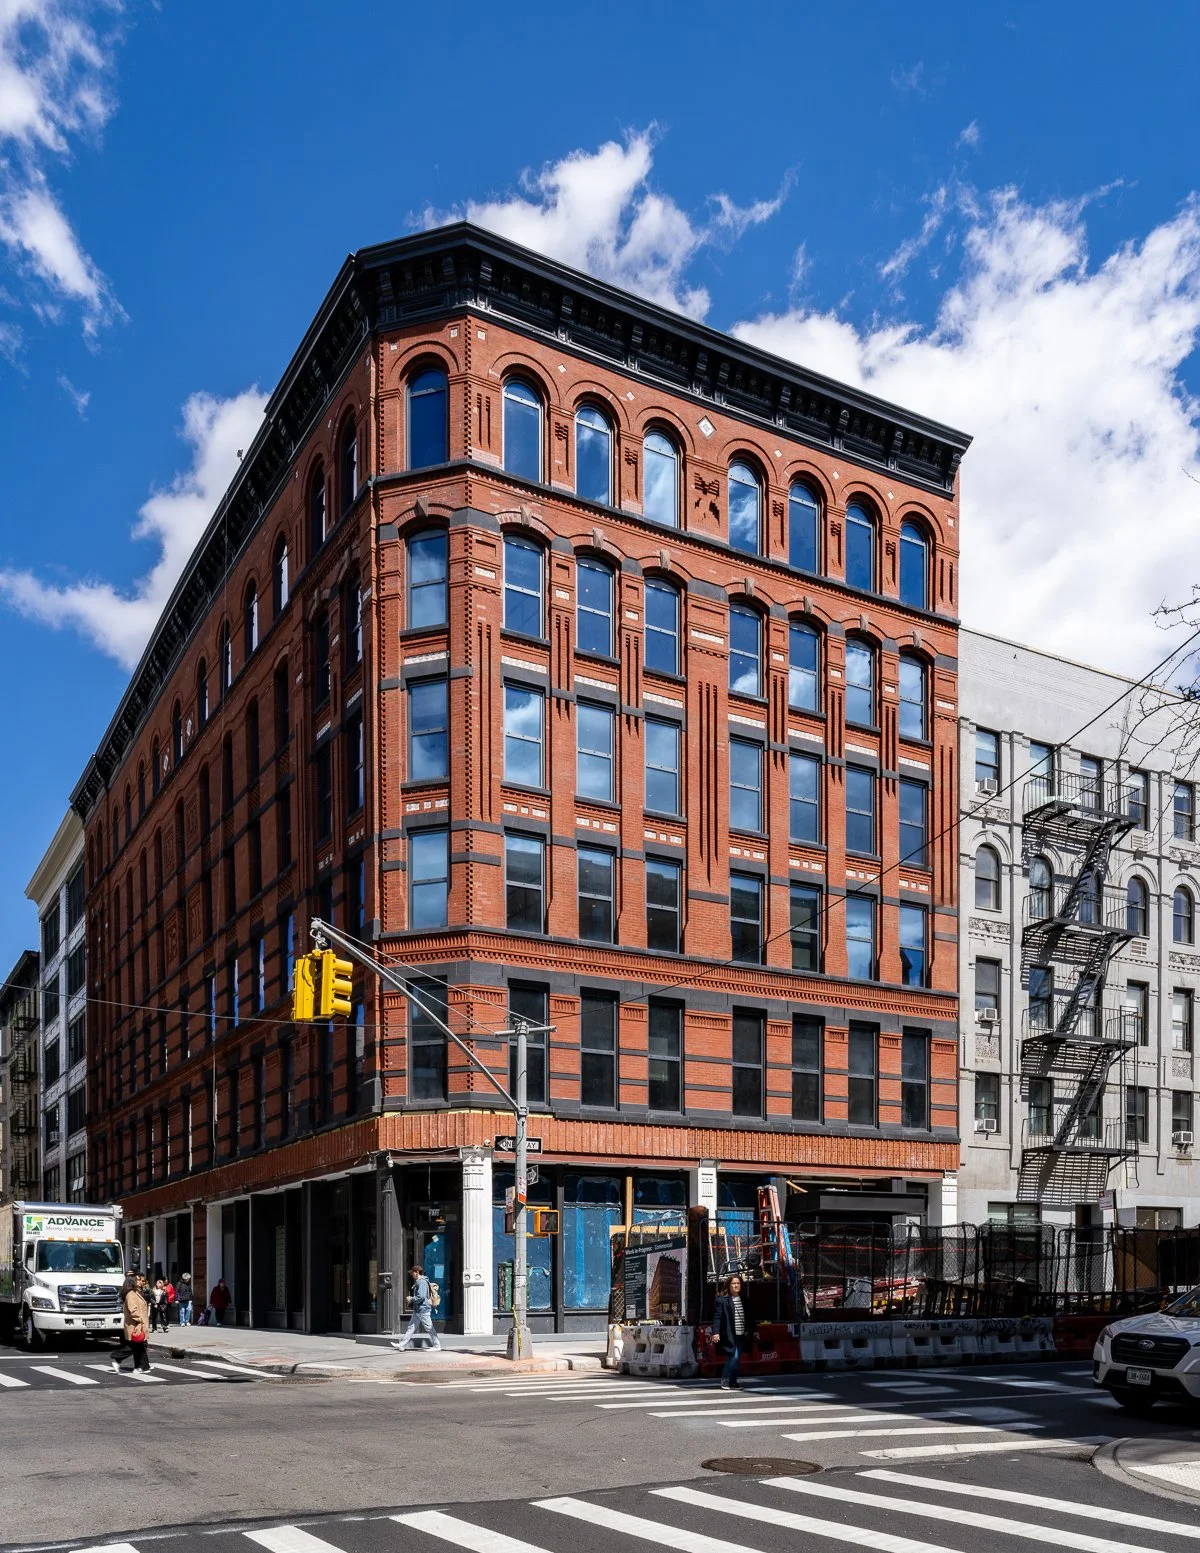
174 Mott Street
Morris Adjmi Architects · Little Italy · 2026
Southwest corner from Mott Street.
Construction scaffolding has come down at the renovated commercial building at 174 Mott Street in Little Italy. Morris Adjmi Architects led the renovation of the 1890 building, which has undergone restoration of its brick facade.
Southwest corner from Broome Street.
Looking up at the south facade from Broome Street.
South facade detail.
South facade detail.
Looking up at the southwest corner.
Southwest corner facade detail.
Southwest corner facade detail.
Southwest corner facade detail.
Looking up at the west facade from Mott Street.
West facade detail.
West storefront detail.
Architect: Morris Adjmi Architects; Typology: Commercial Office, Retail; Location: Little Italy, NY; Completion: 2026.



24-01 Queens Plaza North - Radiant
ODA · Long Island City · 2026
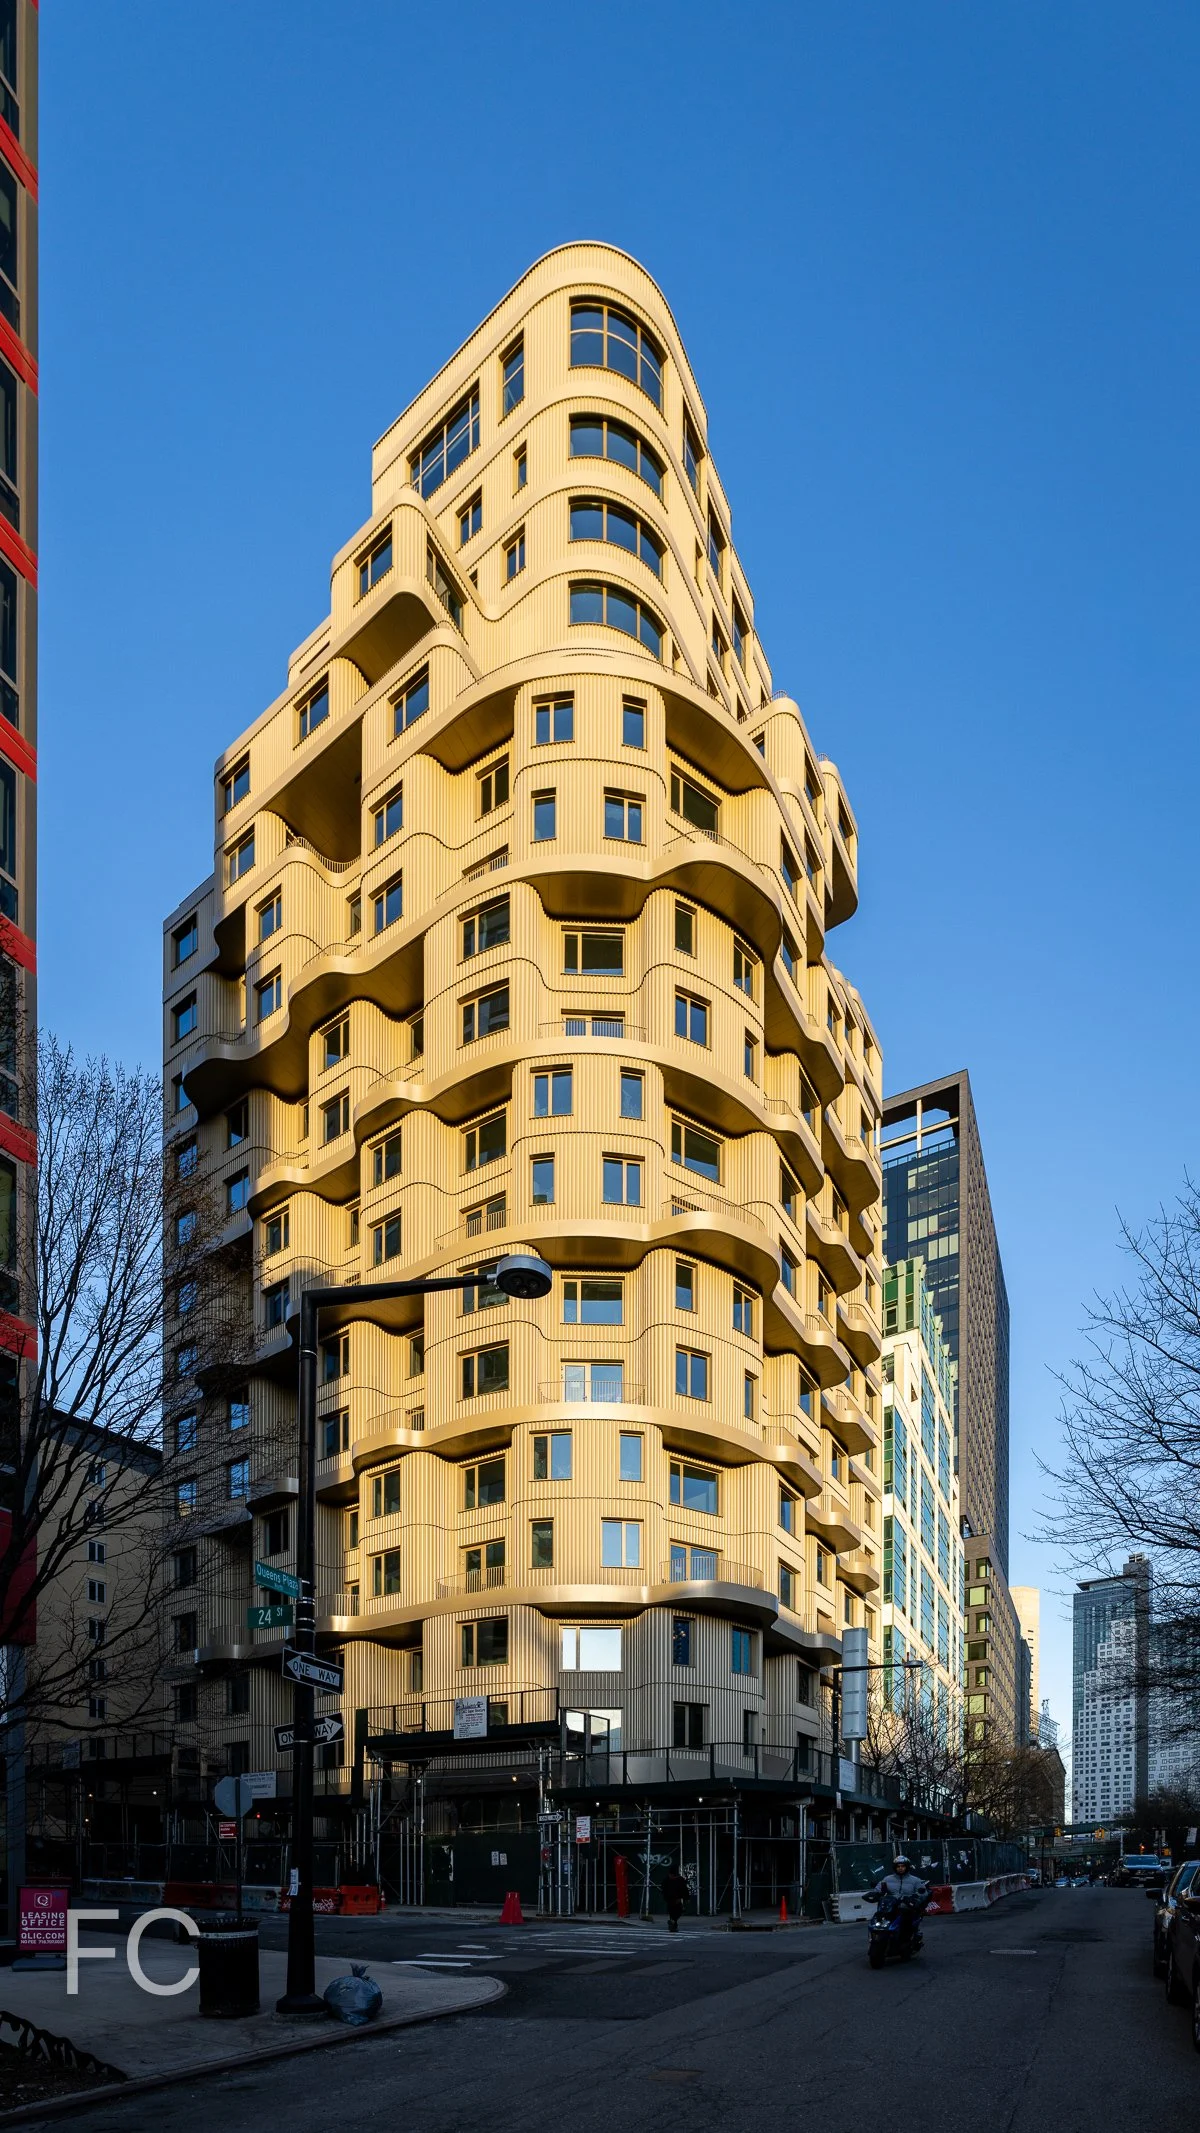
Southwest corner from Queens Plaza North.
Construction is nearing completion at developer the
Construction is nearing completion at the New Empire Corporation’s 19-story residential condo tower in the Long Island City neighborhood of Queens. Designed by ODA, the tower features their signature massing that erodes as it reaches the topmost floors. Strong horizontal bands every other floor allows for balconies with metal picket railings for many residential units. The undulating facade is clad with a fluted bronze toned metal panel and large punch windows that increase in height and width at the topmost floors.
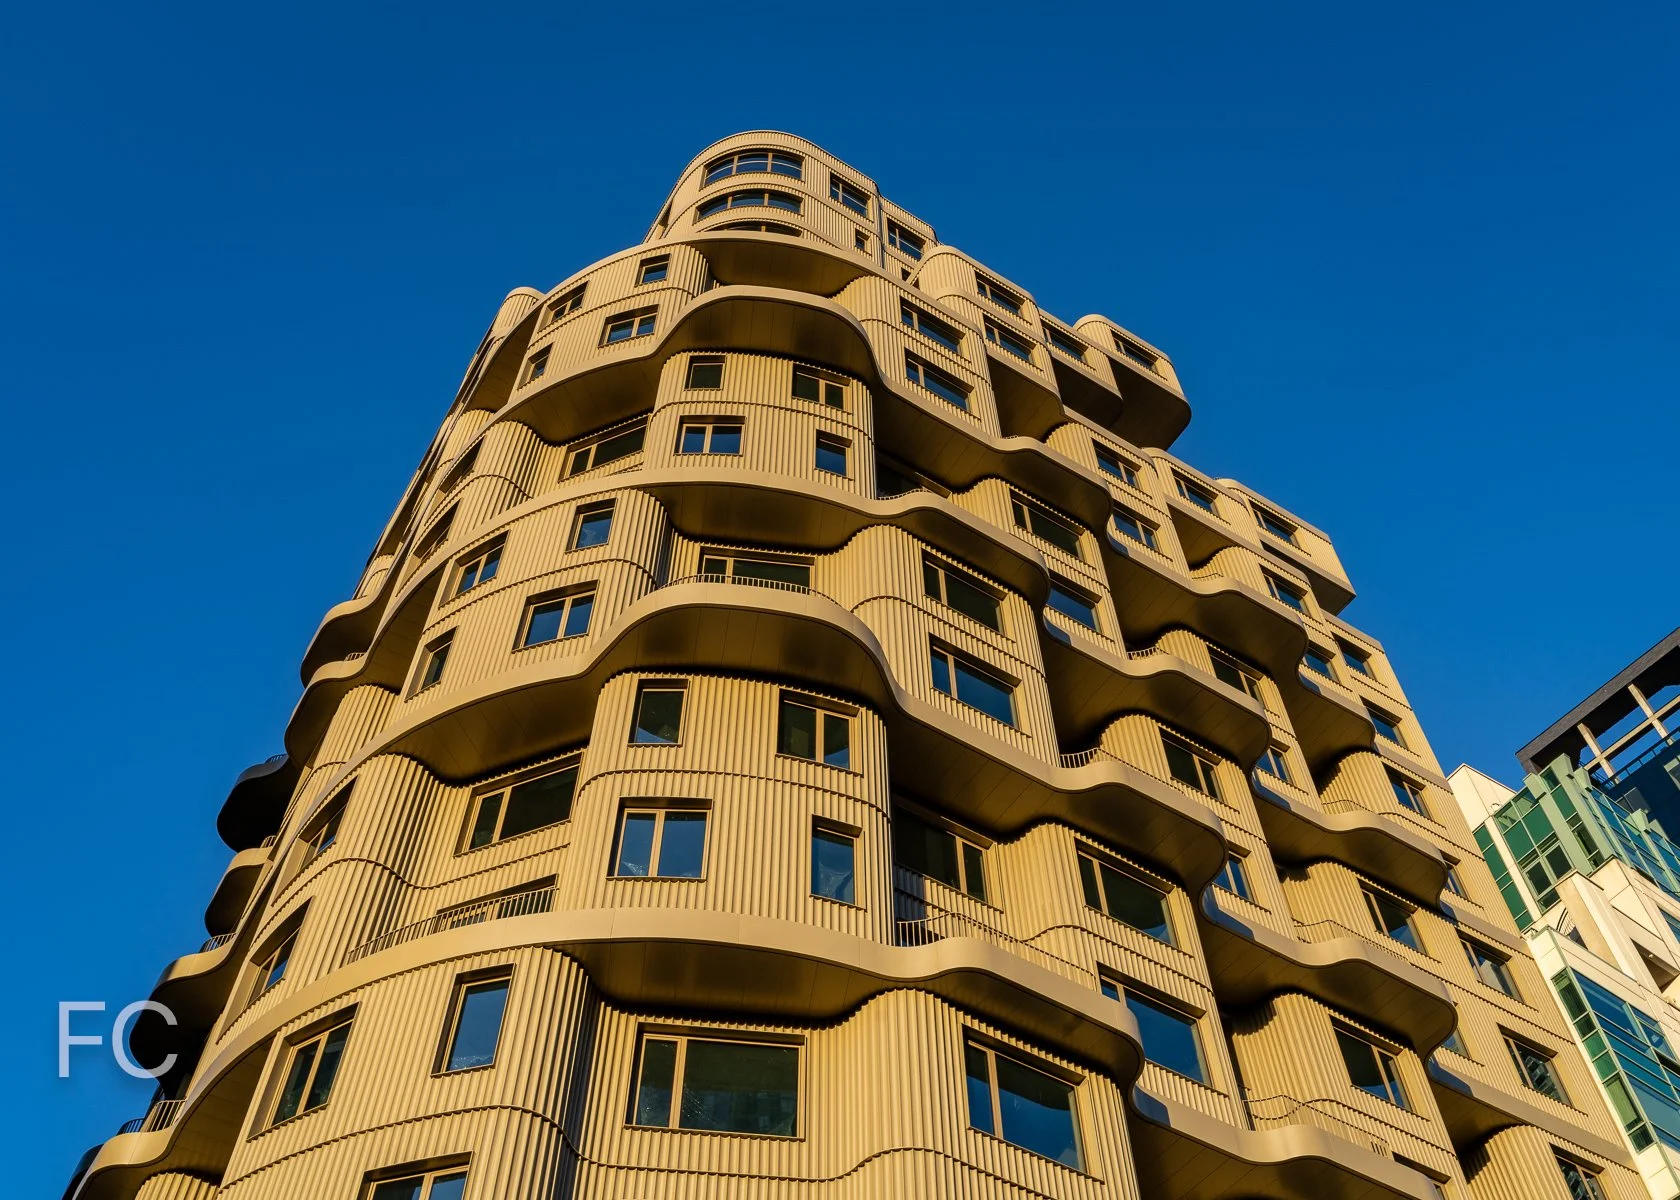
Looking up at the southwest corner from Queens Plaza North.
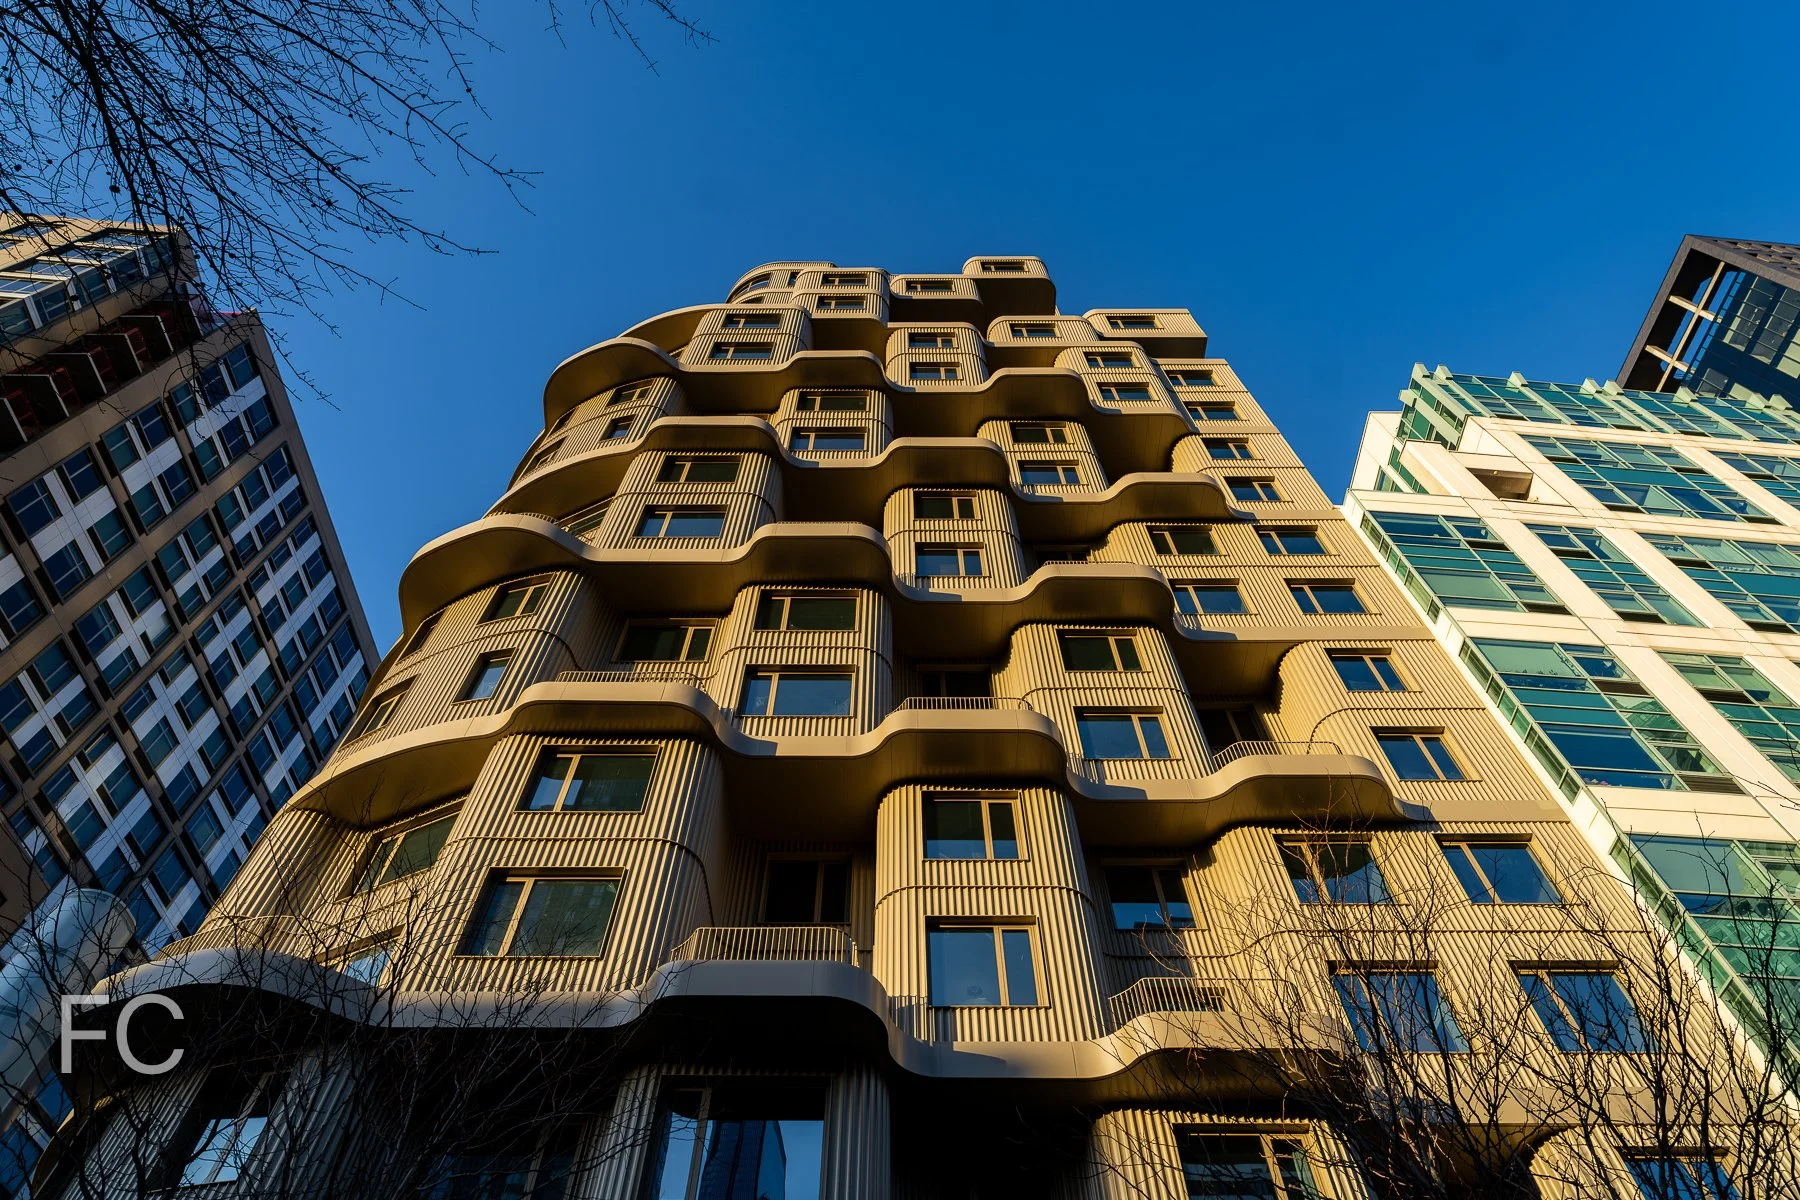
Looking up at the south facade from Queens Plaza North.
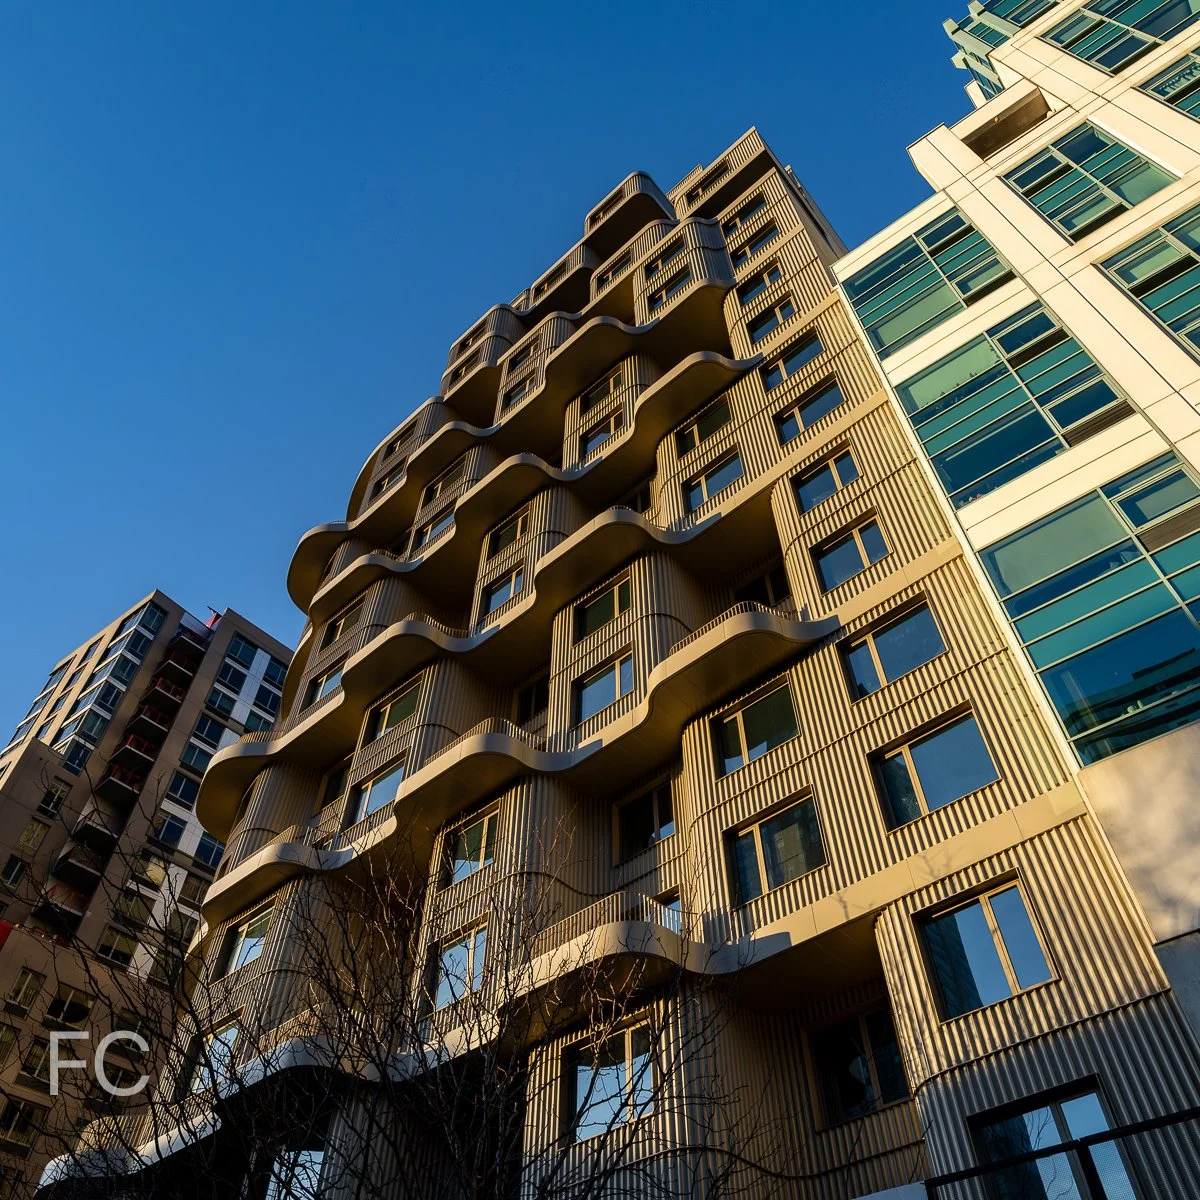
Looking up at the south facade from Queens Plaza North.
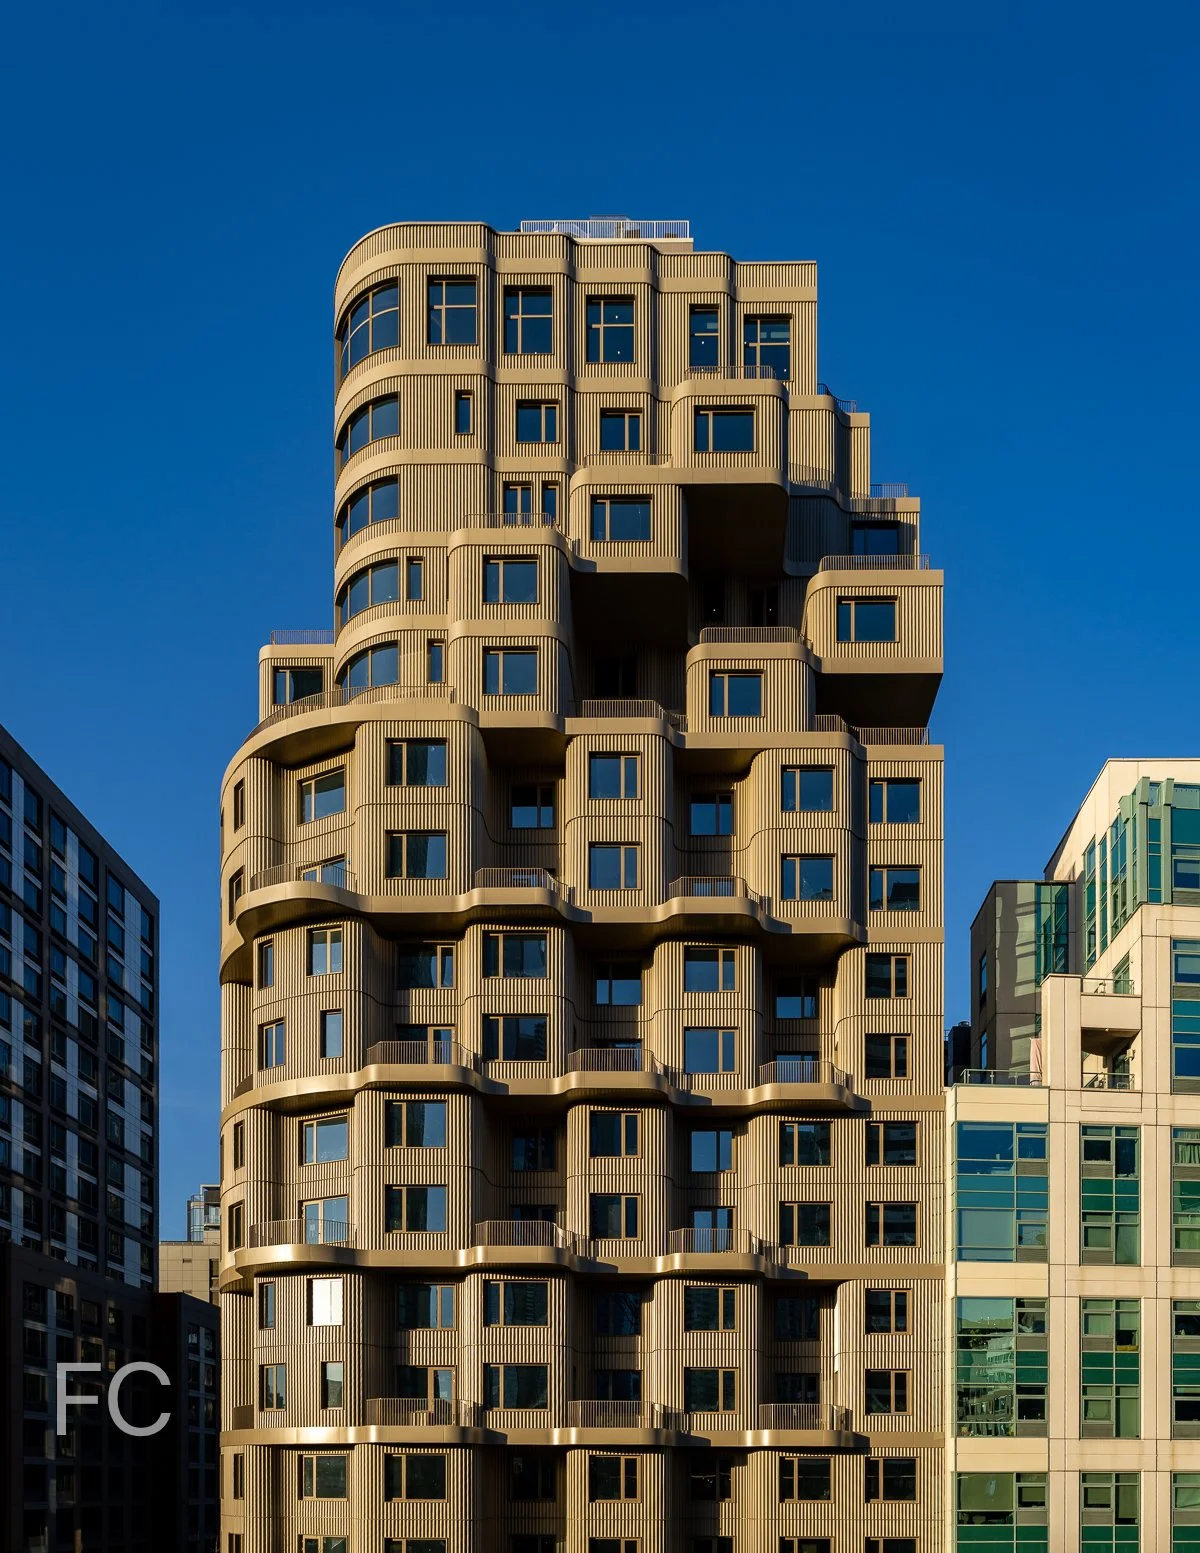
South facade.
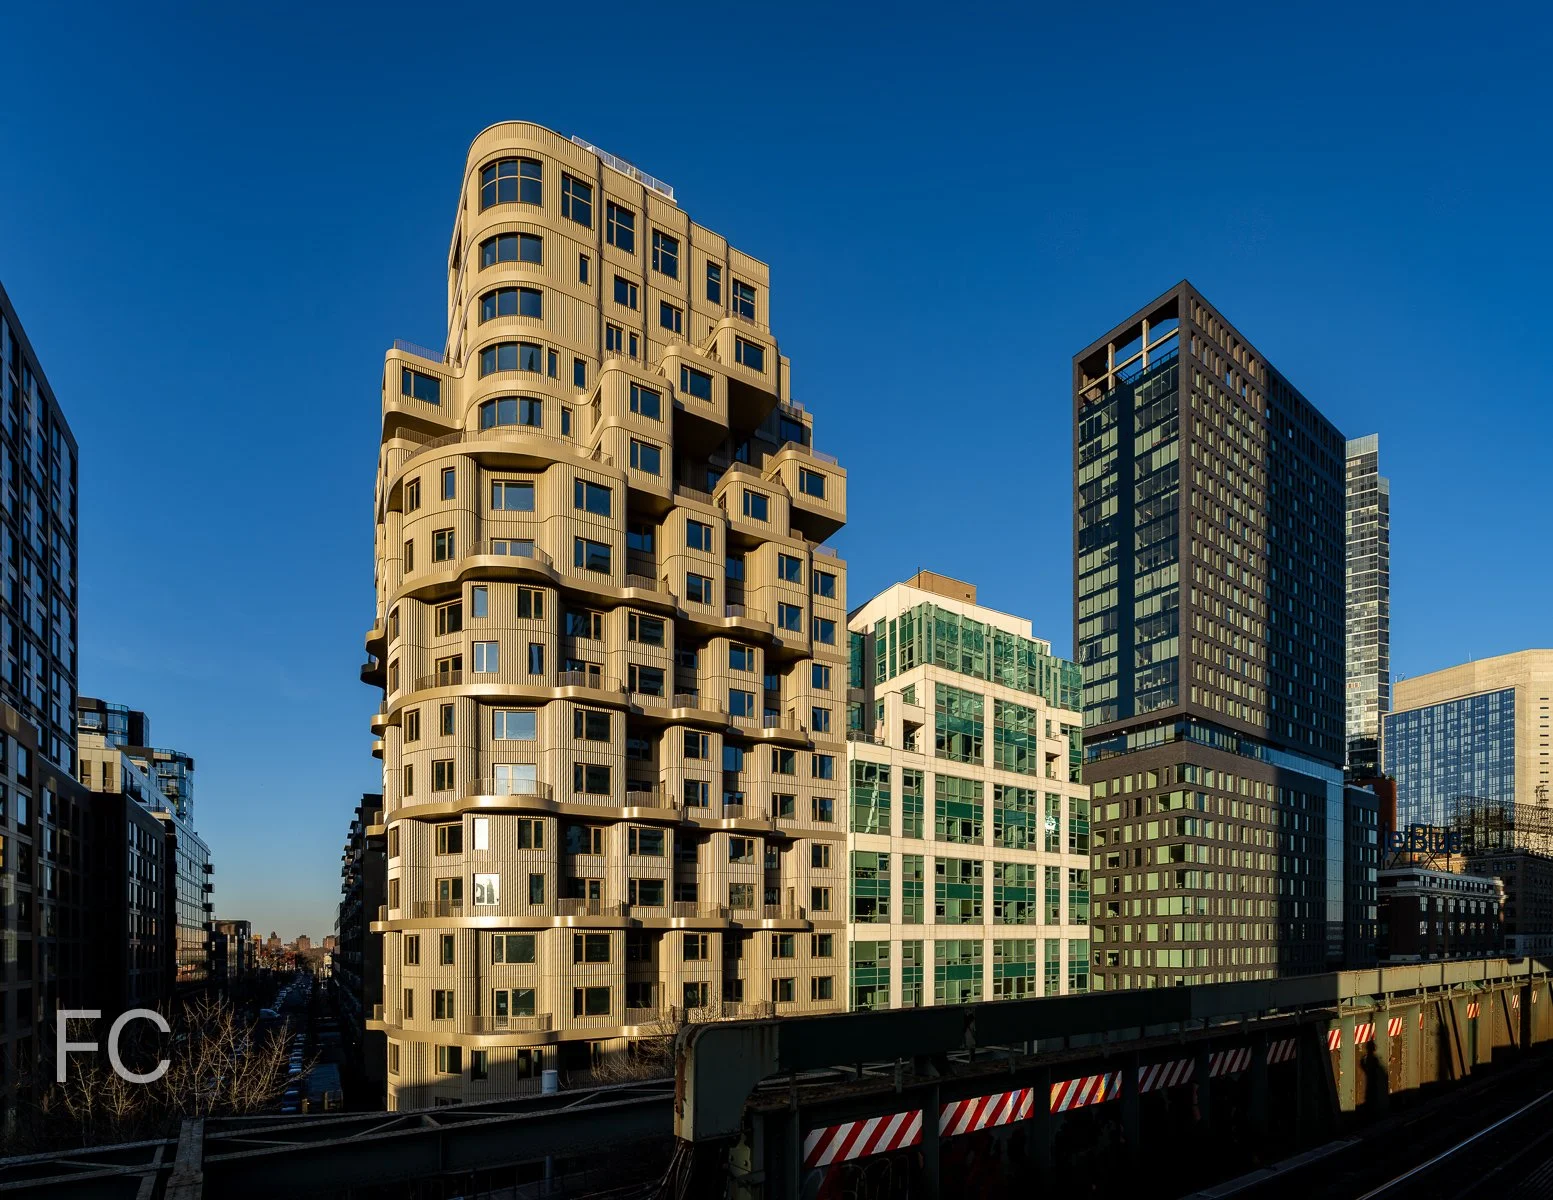
Southwest corner of the tower (left).
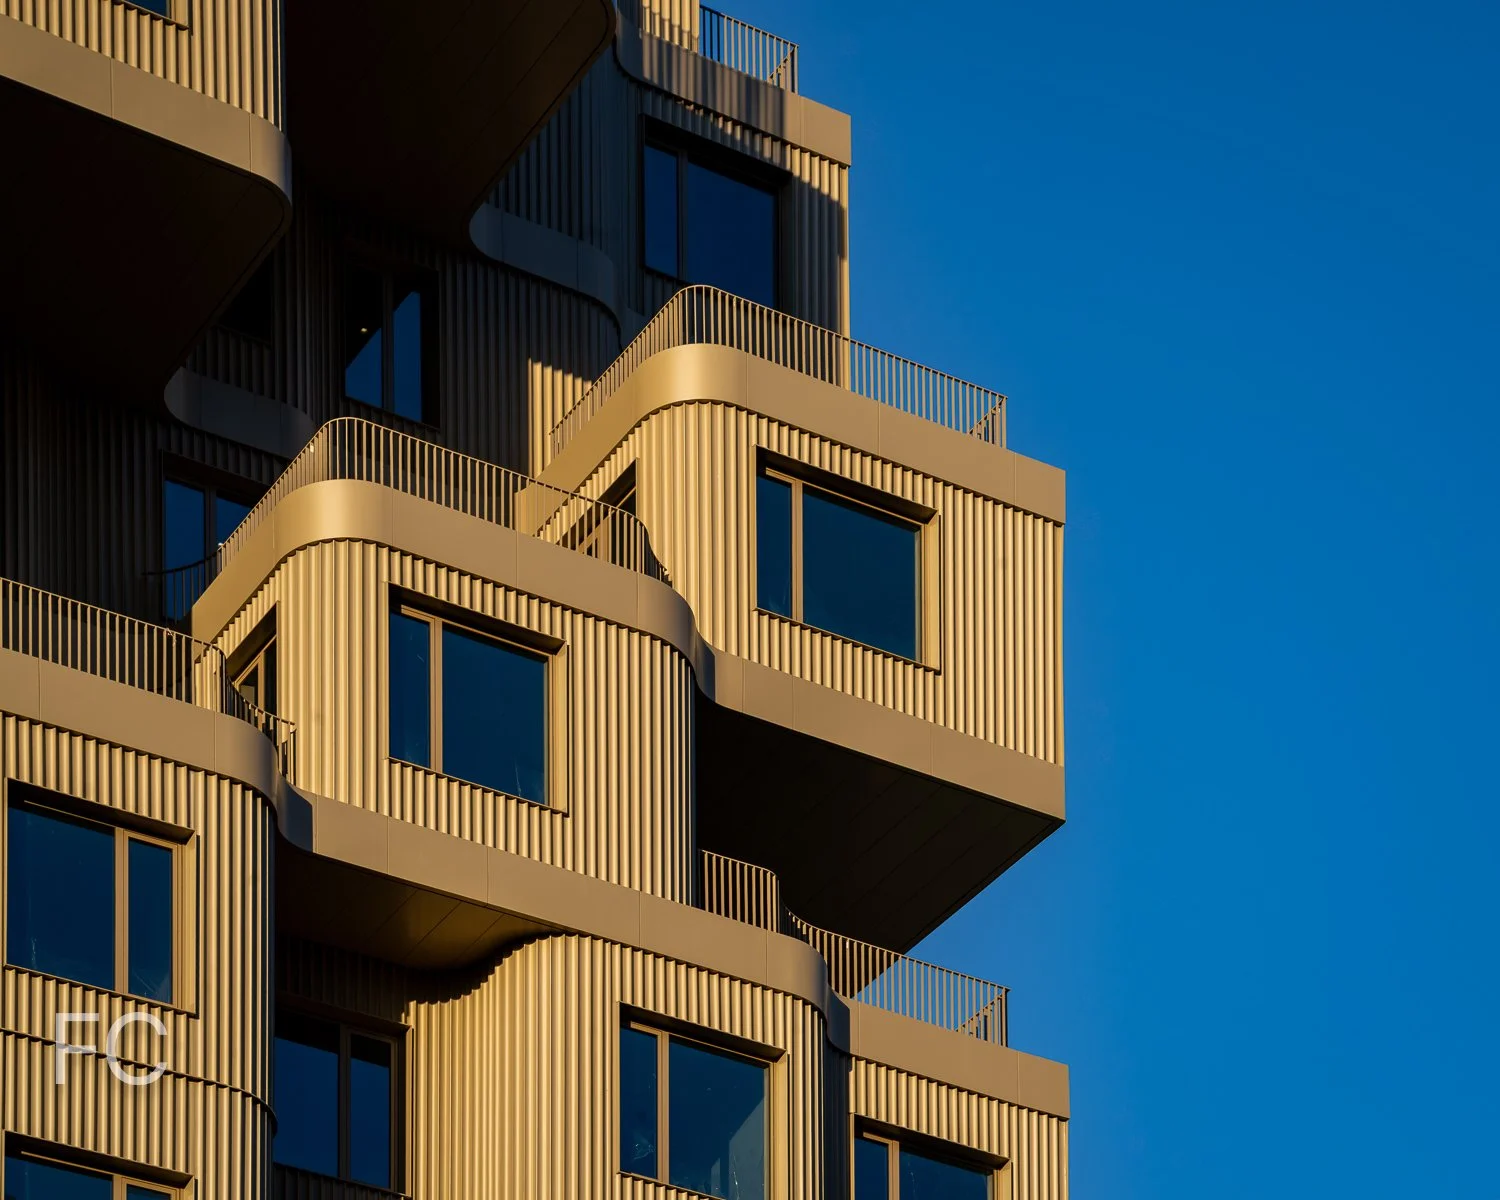
Close-up of the south facade.
Close-up of the southwest facade.
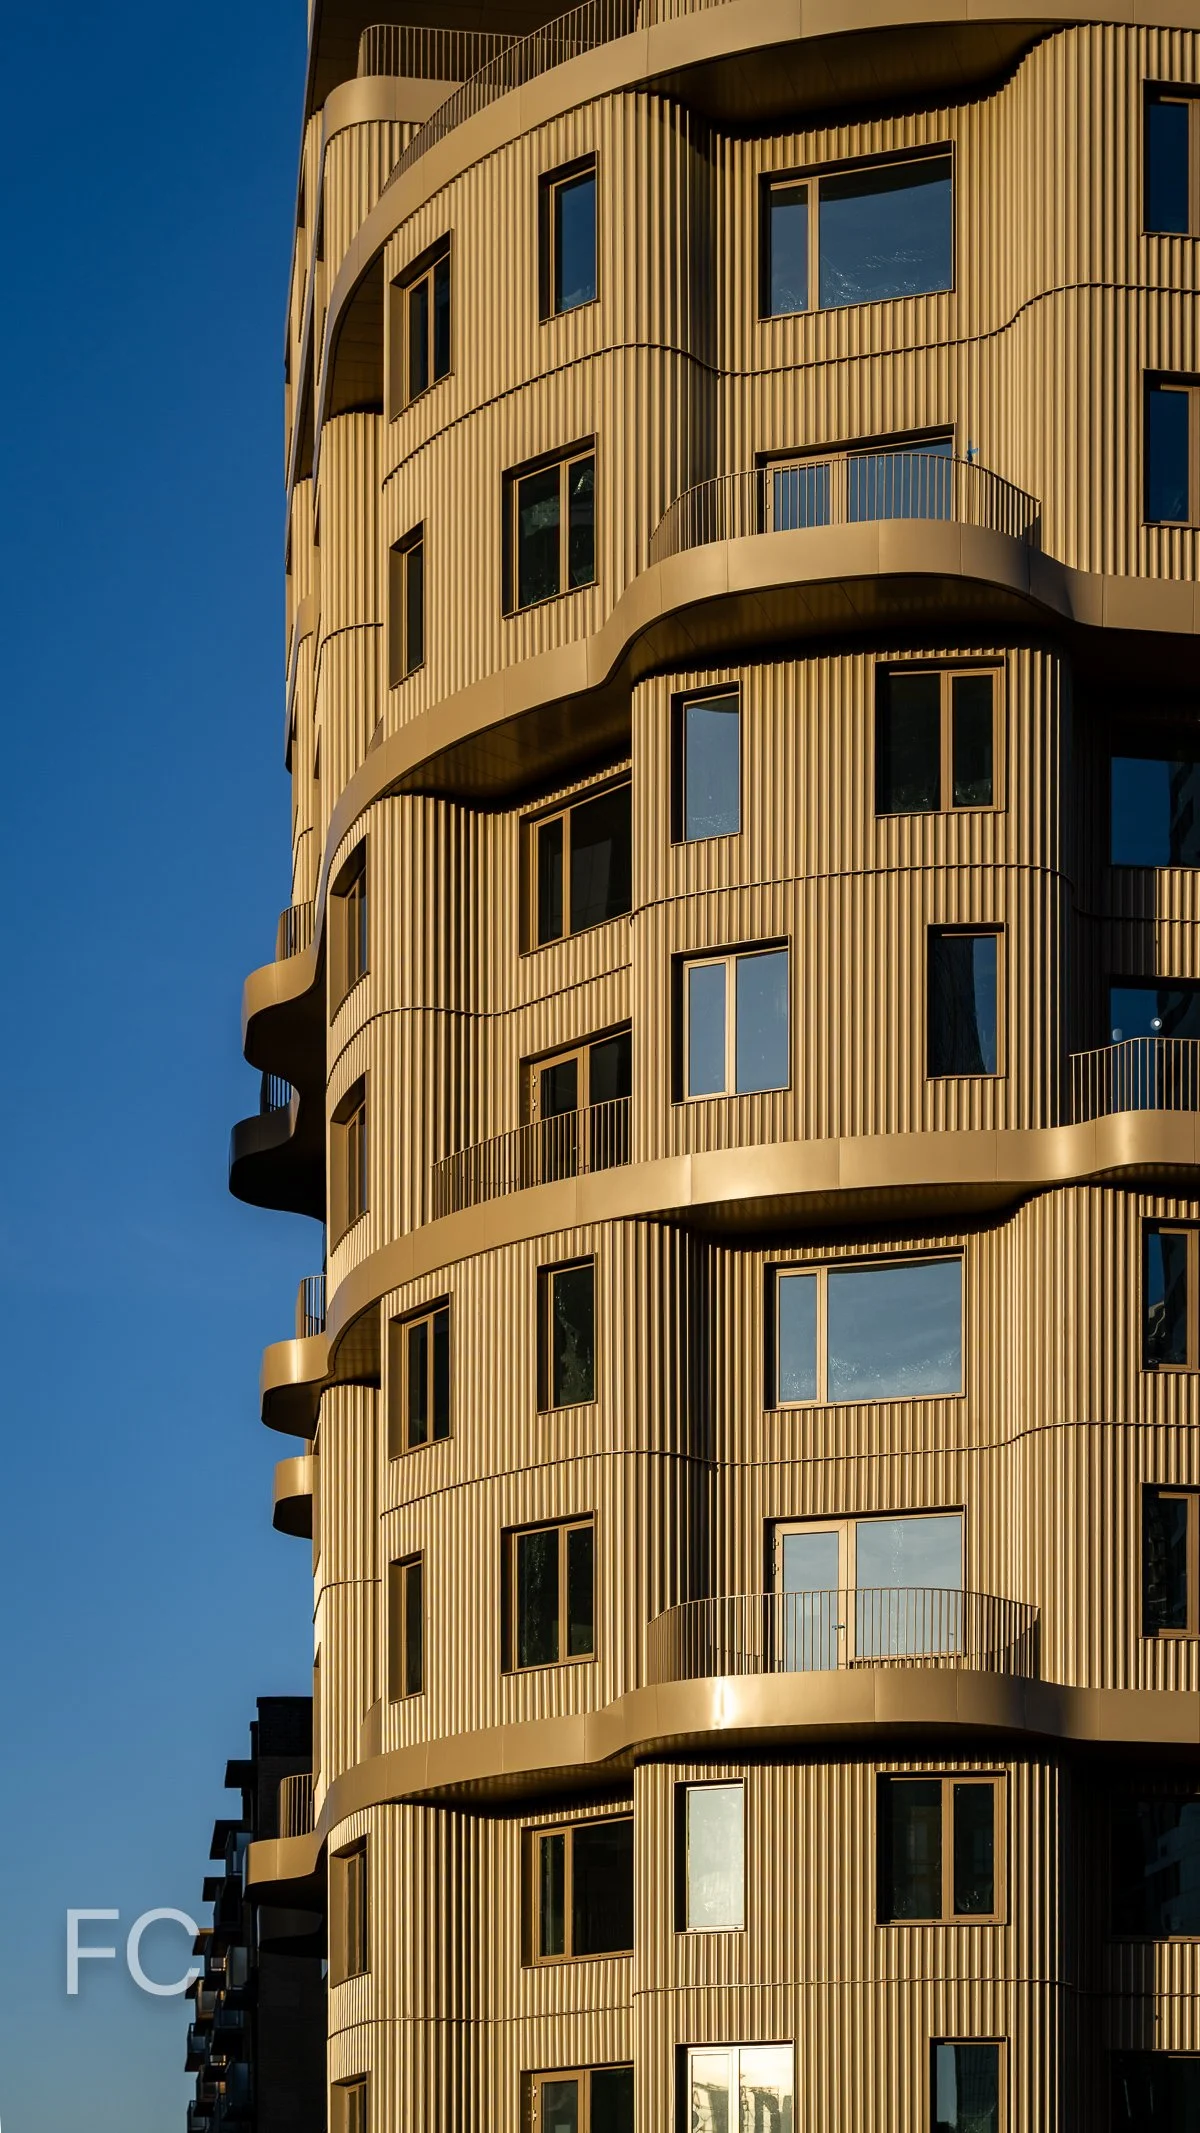
Close-up of the southwest facade.
Architect: ODA; Interior Design: Paris Forino; Developer: New Empire Corp.; Program: Residential Condo, Retail; Location: Long Island City, NY; Completion: 2026.


New Museum Expansion
OMA NY · Bowery · 2026
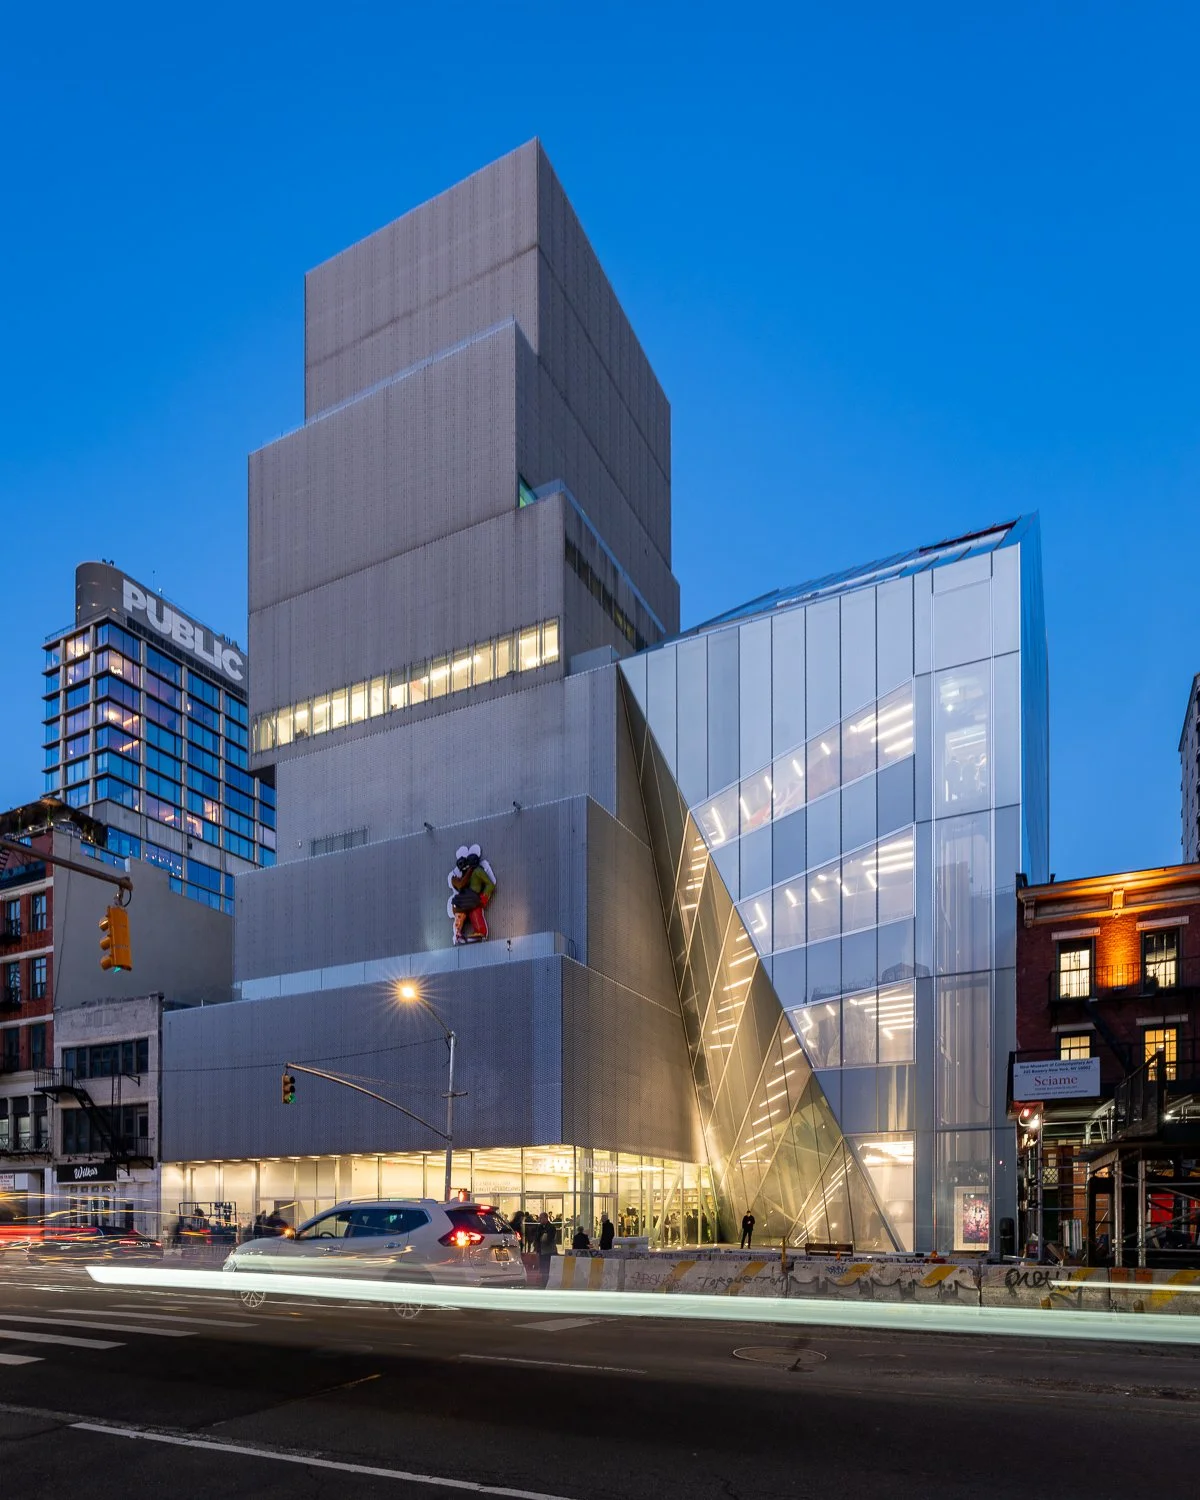
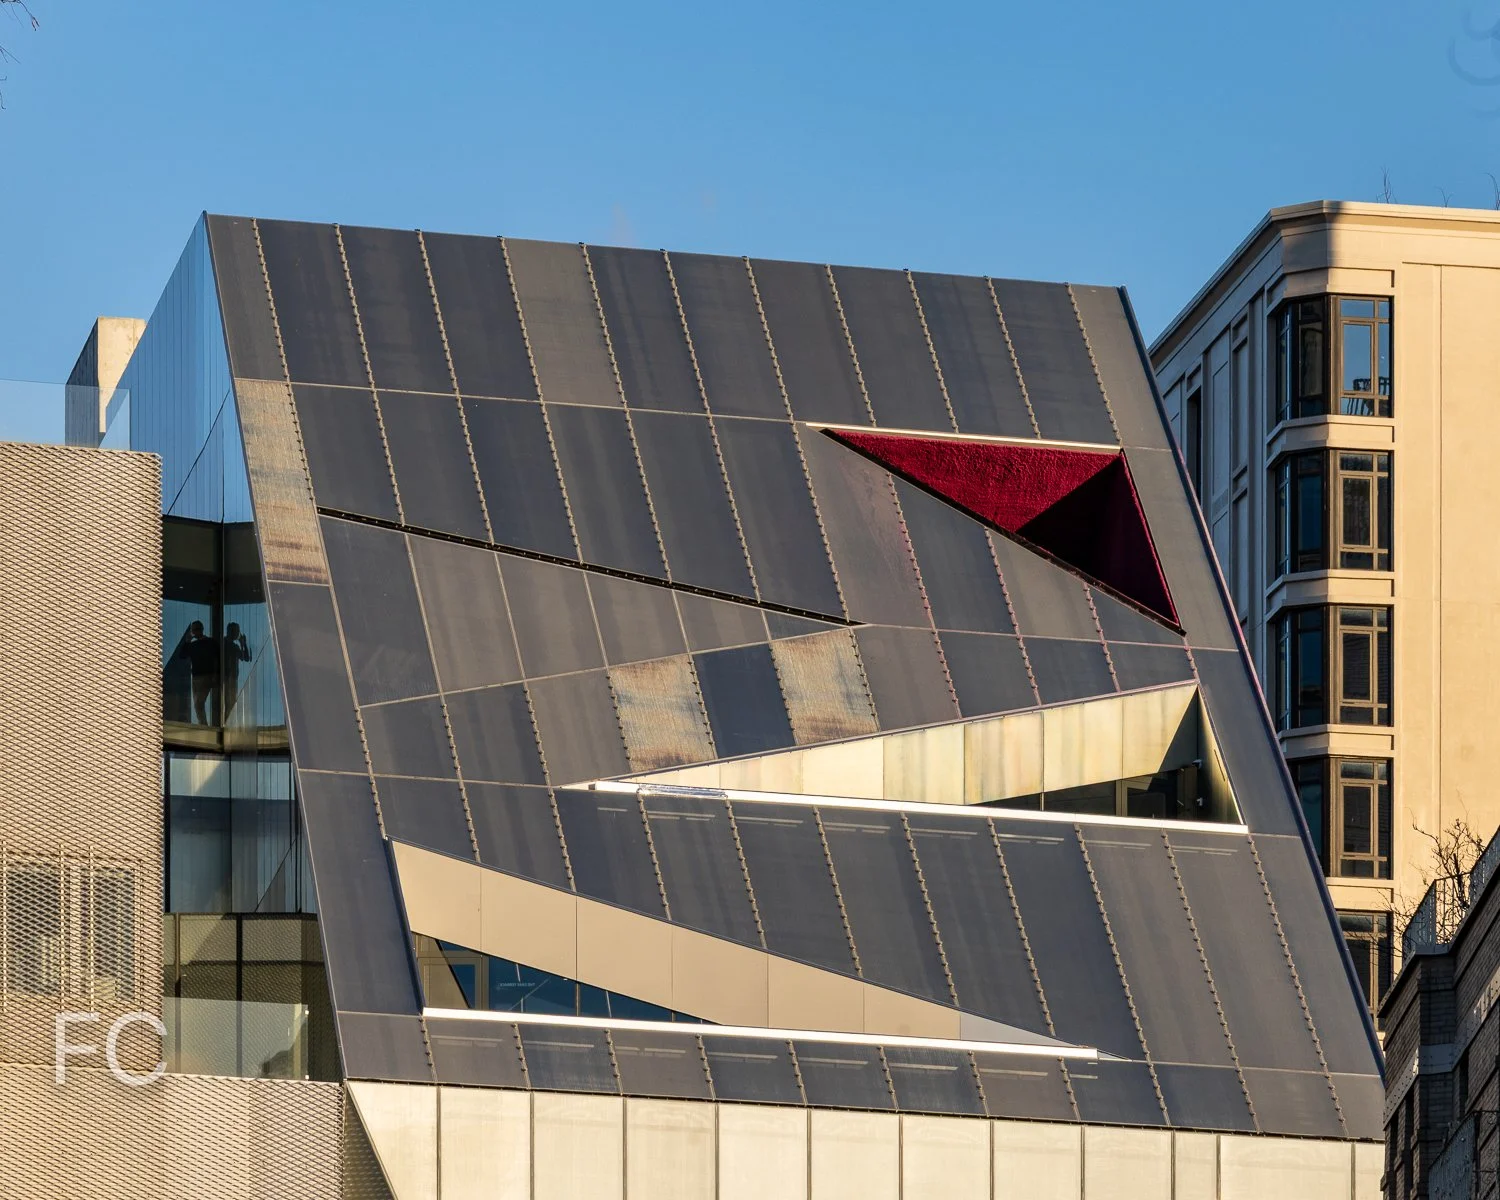
West facade of the flagship building (left) and the extension (right).
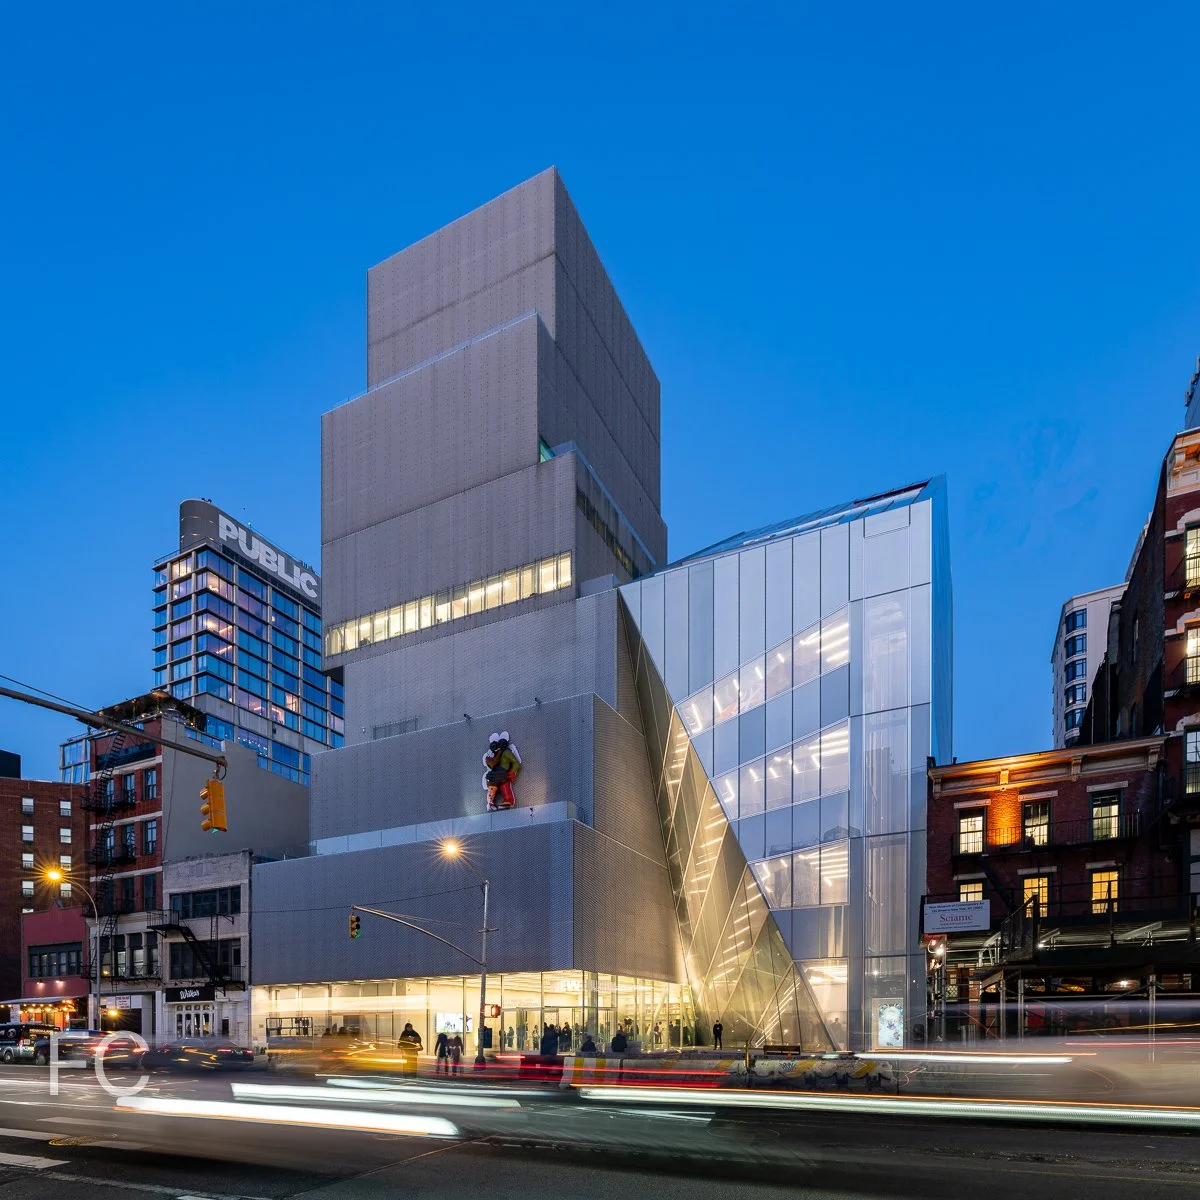
Construction has wrapped up at the extension to the New Museum of Contemporary Art on the Lower East Side of Manhattan. Designed by Shohei Shigematsu and Rem Koolhaas of OMA, the seven story structure sits adjacent to the 2007 SANAA flagship building and includes 60,000 square feet of additional program space. The building will include three floors of galleries, additional space for the Museum’s community and education programs, a permanent home for NEW INC, and increased public amenities and improved vertical circulation.
West facade from Prince Street.
West facade from the Bowery.
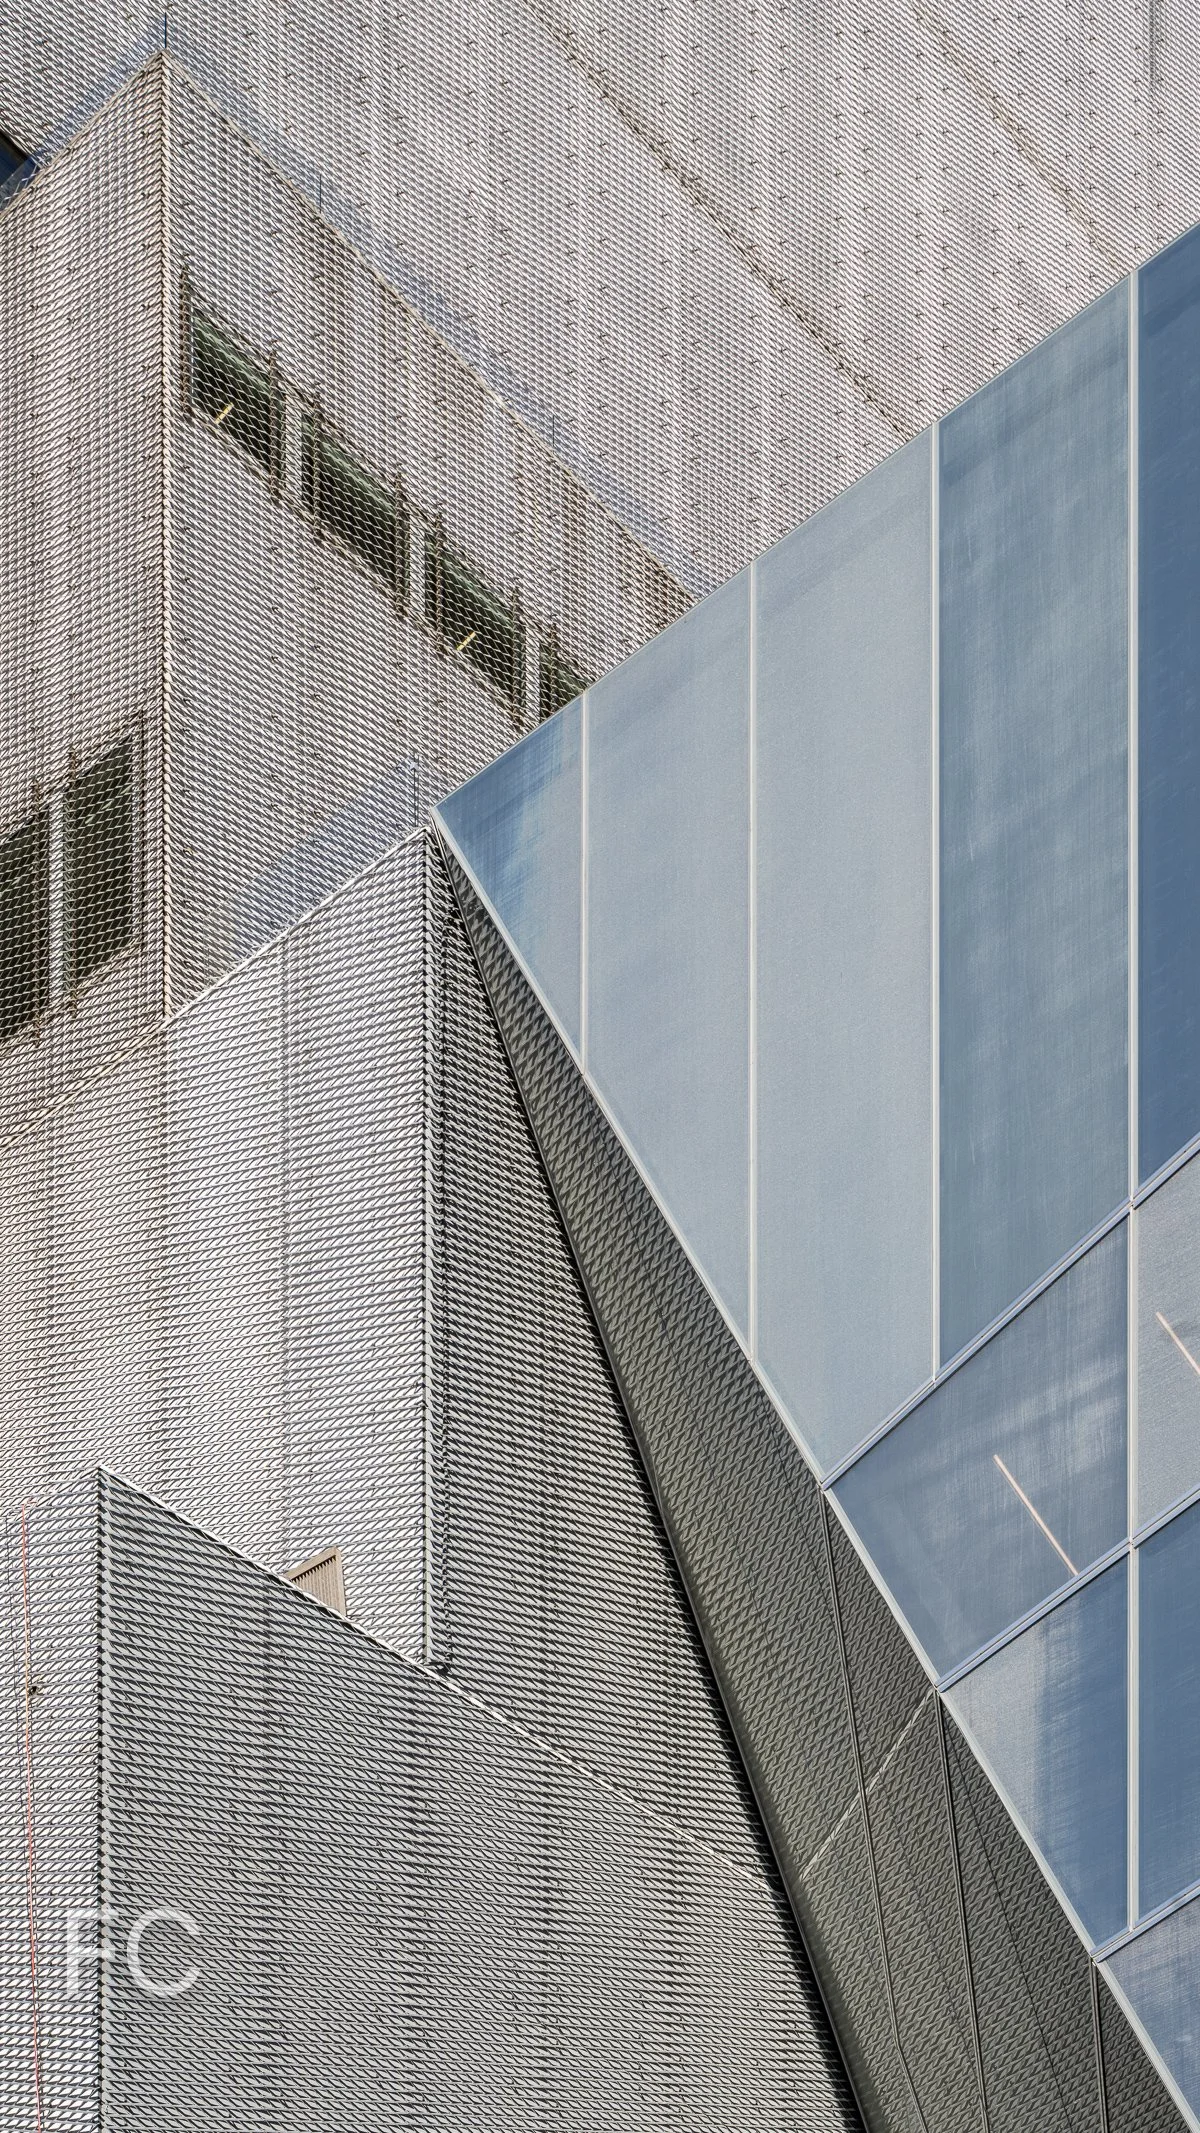
Close-up of the west facade.
Atrium stair at the ground floor.
Looking up at the atrium stair.
Atrium stair detail.
Shirley Chisholm Recreation Center
Studio Gang · East Flatbush · 2026
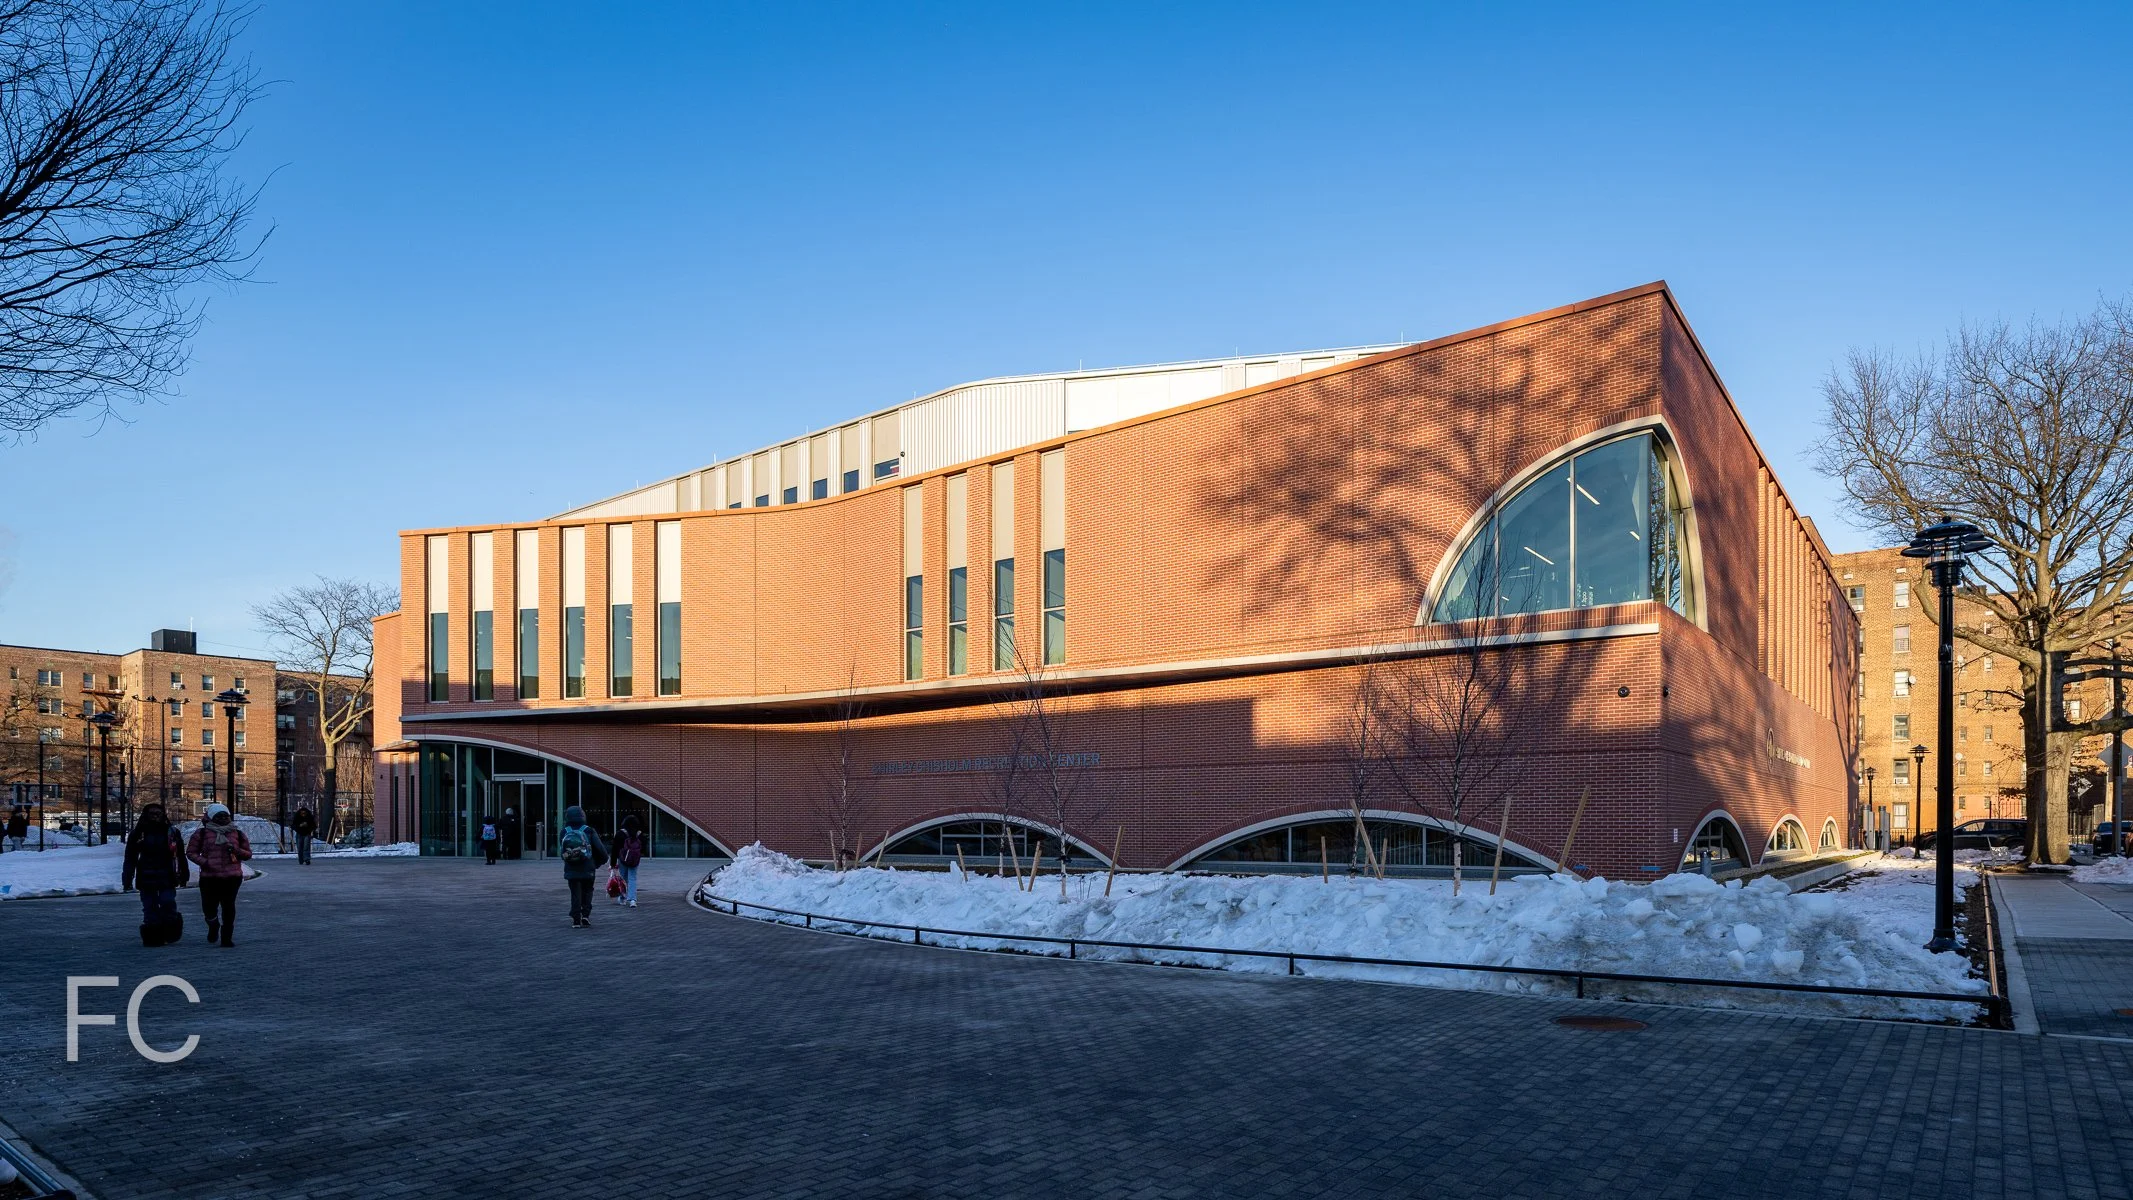
West facade.
Construction has wrapped up at the Shirley Chisholm Recreation Center in East Flatbush, Brooklyn. Named for the first black woman elected to the United States Congress, the Studio Gang-designed facility houses programs dedicated to fitness, recreation, and learning for the surrounding community across its 74,000 square feet. A gymnasium, walking track, and double-height competition-grade swimming pool are located on the lower three levels. The uppermost level provides learning spaces for kids, teens, and adults, with adjacent roof terrace and gardens for connecting to nature.
Recreation center entry.
The facade features a brick-faced architectural precast concrete panel with mineral wool or spray-applied, closed cell insulation depending on the location. Double and triple glazed windows and curtain walls invite light into the interior spaces, with gently arched windows predominantly located at the ground floor. At the topmost floor, the stepped back exterior transitions to corrugated metal panel cladding and a green roof allows for access to nature.
West facade.
The project is the first LEED Platinum v4 public building in New York City, achieved through its high-performance building envelope, energy recovery system, and all-electric heating and cooling. Some of the notable sustainable features include 75-foot-long mass timber beams spanning the ceiling of the pool space, low-carbon concrete superstructure, extensive green roofs, and bioswales at the surrounding ground floor landscape.
Southwest corner.
Close-up of a window.
Architect: Studio Gang; Structural and Facade Engineer: Thornton Tomasetti; MEP Engineer: WSP; Landscape Architect: Elizabeth Kennedy Landscape Architect; Construction: Consigli Construction; Client: NYC Department of Design and Construction/NYC Department of Parks & Recreation; Program: Fitness, Pool, Basketball Court, Community Meeting Space; Location: East Flatbush, Brooklyn, NY; Completion: Early 2026.

37-16 Union Street - Union Center
Raymond Chan Architect · Flushing · 2026
Southeast corner from Union Street.
Facade installation is ongoing at Lions Group NYC’s Union Center, a commercial tower at 37-16 Union Street in the Flushing neighborhood of Queens. The glass clad tower, designed by Raymond Chan Architect, stands 189 feet tall and replaces the former home of the Macedonia African Methodist Episcopal Church. Along with class A office space, the tower will also include community facility space, ground floor retail, and 142 valet parking spaces in the cellar.
Looking up at the east facade from Union Street.
Northeast corner from Union Street.
Southwest corner from Flushing Commons.
West facade from the Flushing Commons parking lot.
Architect: Raymond Chan Architect; Developer: Lions Group NYC; Program: Class A Office, Community Facility, Retail, Parking; Location: Flushing, Queens, NY; Completion: 2026.
80 Clarkson
COOKFOX Architects · West Village · 2026
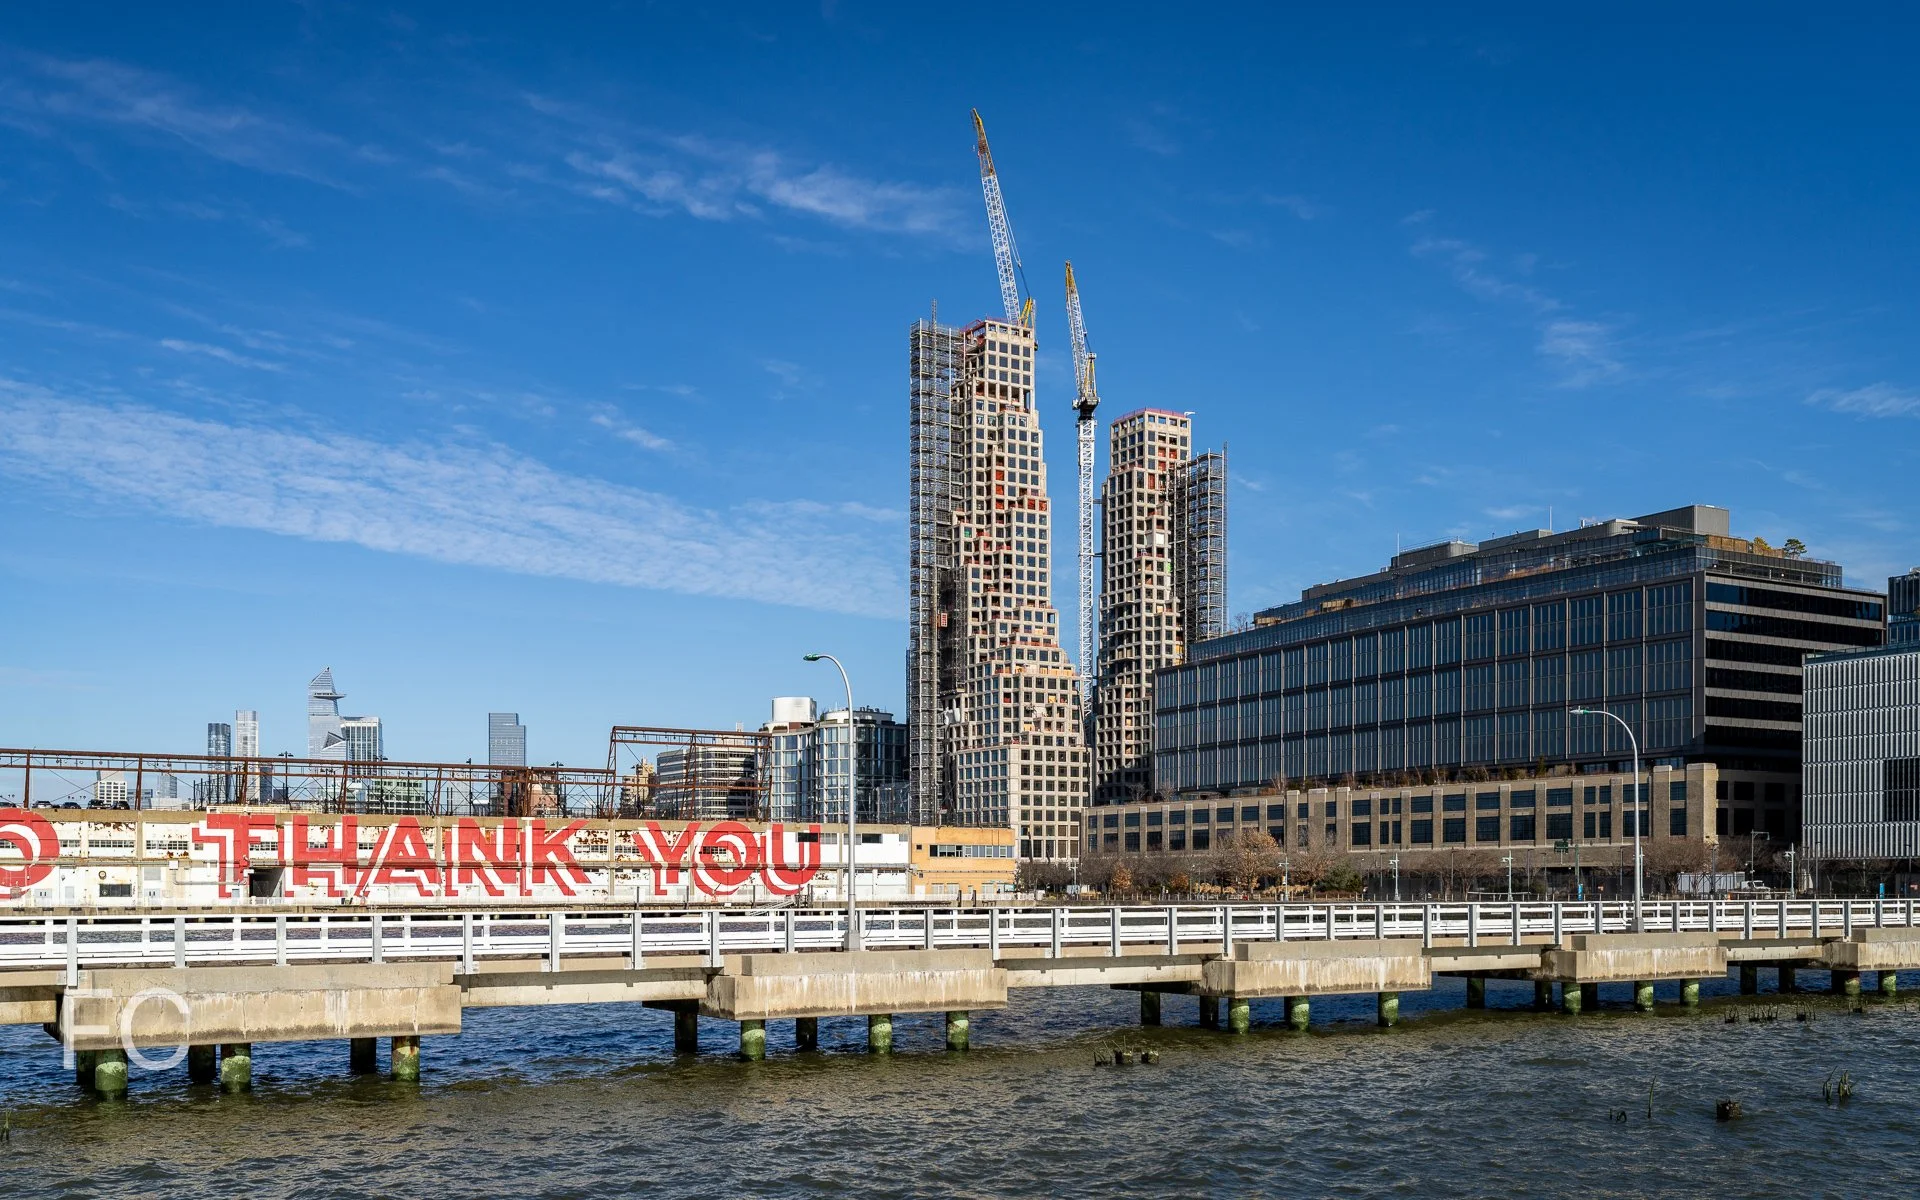
Northwest corner of 80 Clarkson (center) and Google Hudson Square (right).
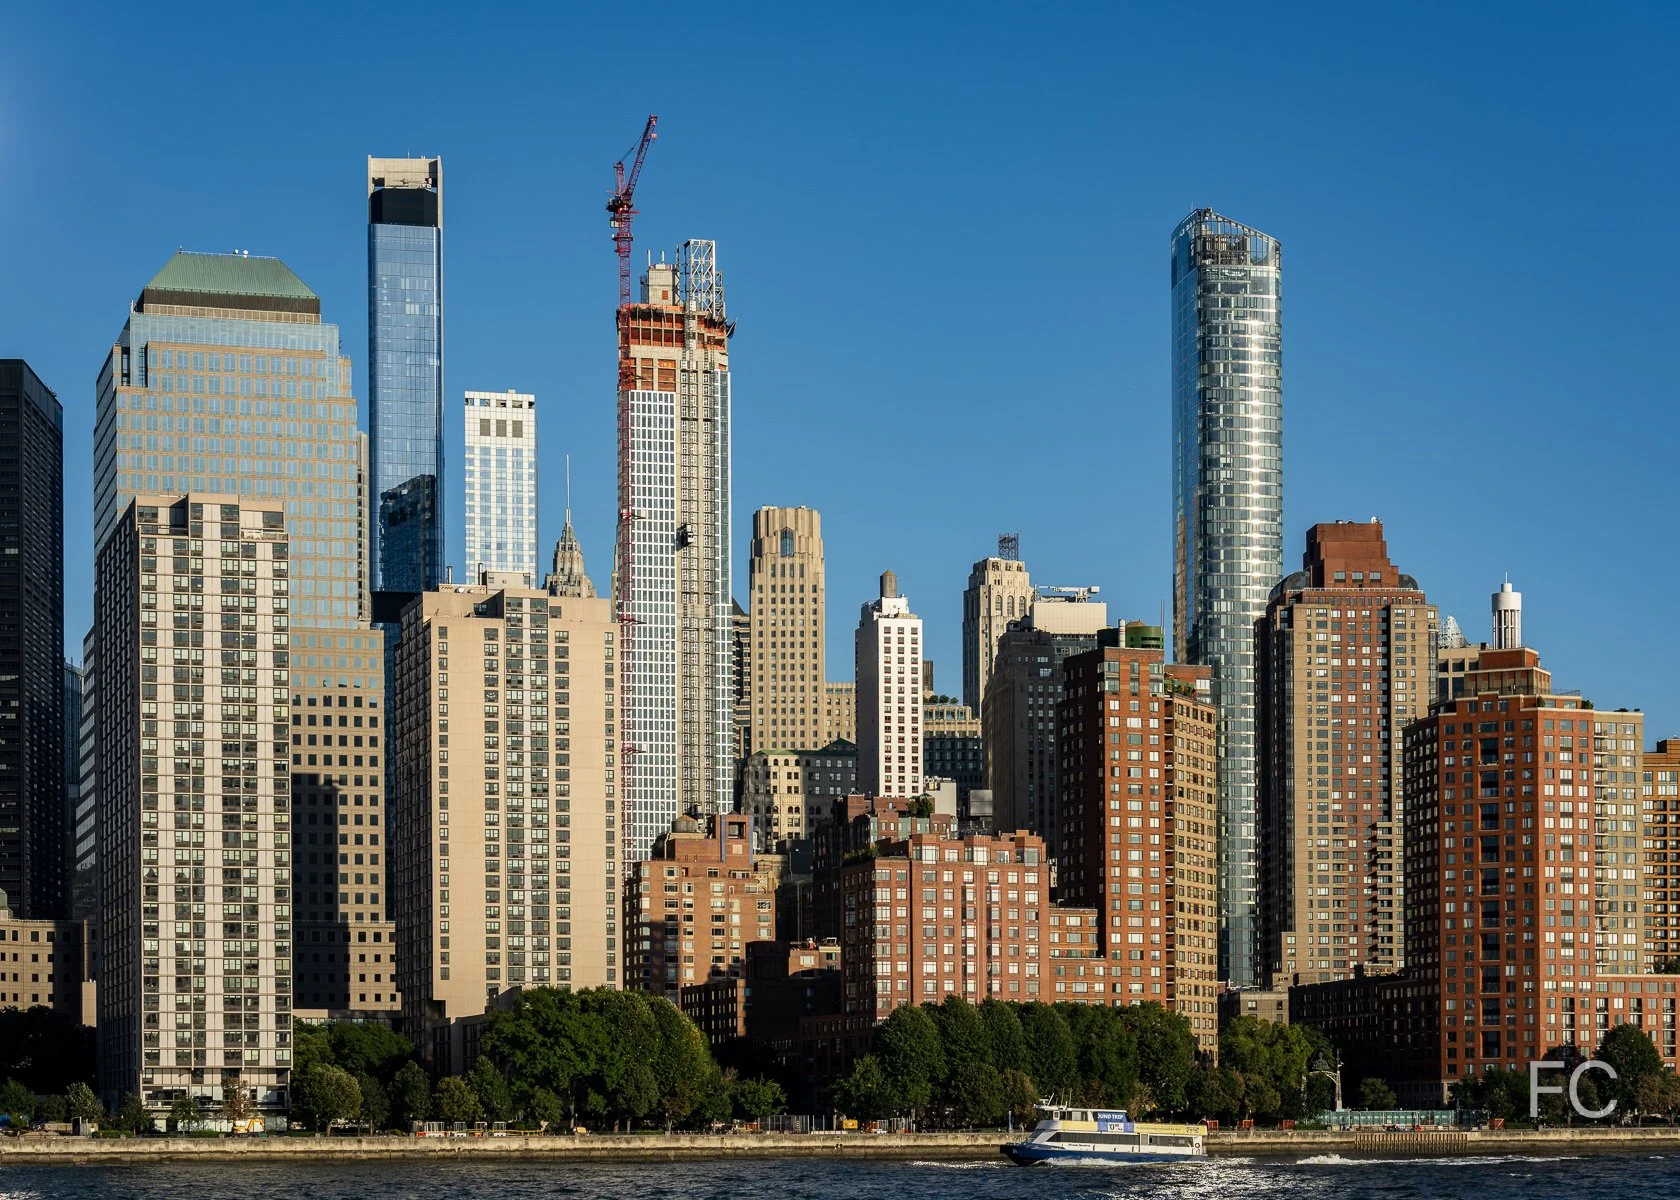
Facade installation is nearing completion at 80 Clarkson, a two-tower residential development adjacent to the recently opened Google headquarters at the former St. John’s Terminal. The project is led by a group of developers including Zeckendorf Development, Atlas Capital Group, and The Baupost Group. COOKFOX Architects is leading the design of the 45- and 37-story towers, which will offer 113 residential condo residences with nearly 37,000 square feet of ground floor retail space and parking for 69 vehicles.
West facade of 80 Clarkson.
Southwest corner of 80 Clarkson from West Street, with 570 Washington rising at the east boundary of the site.
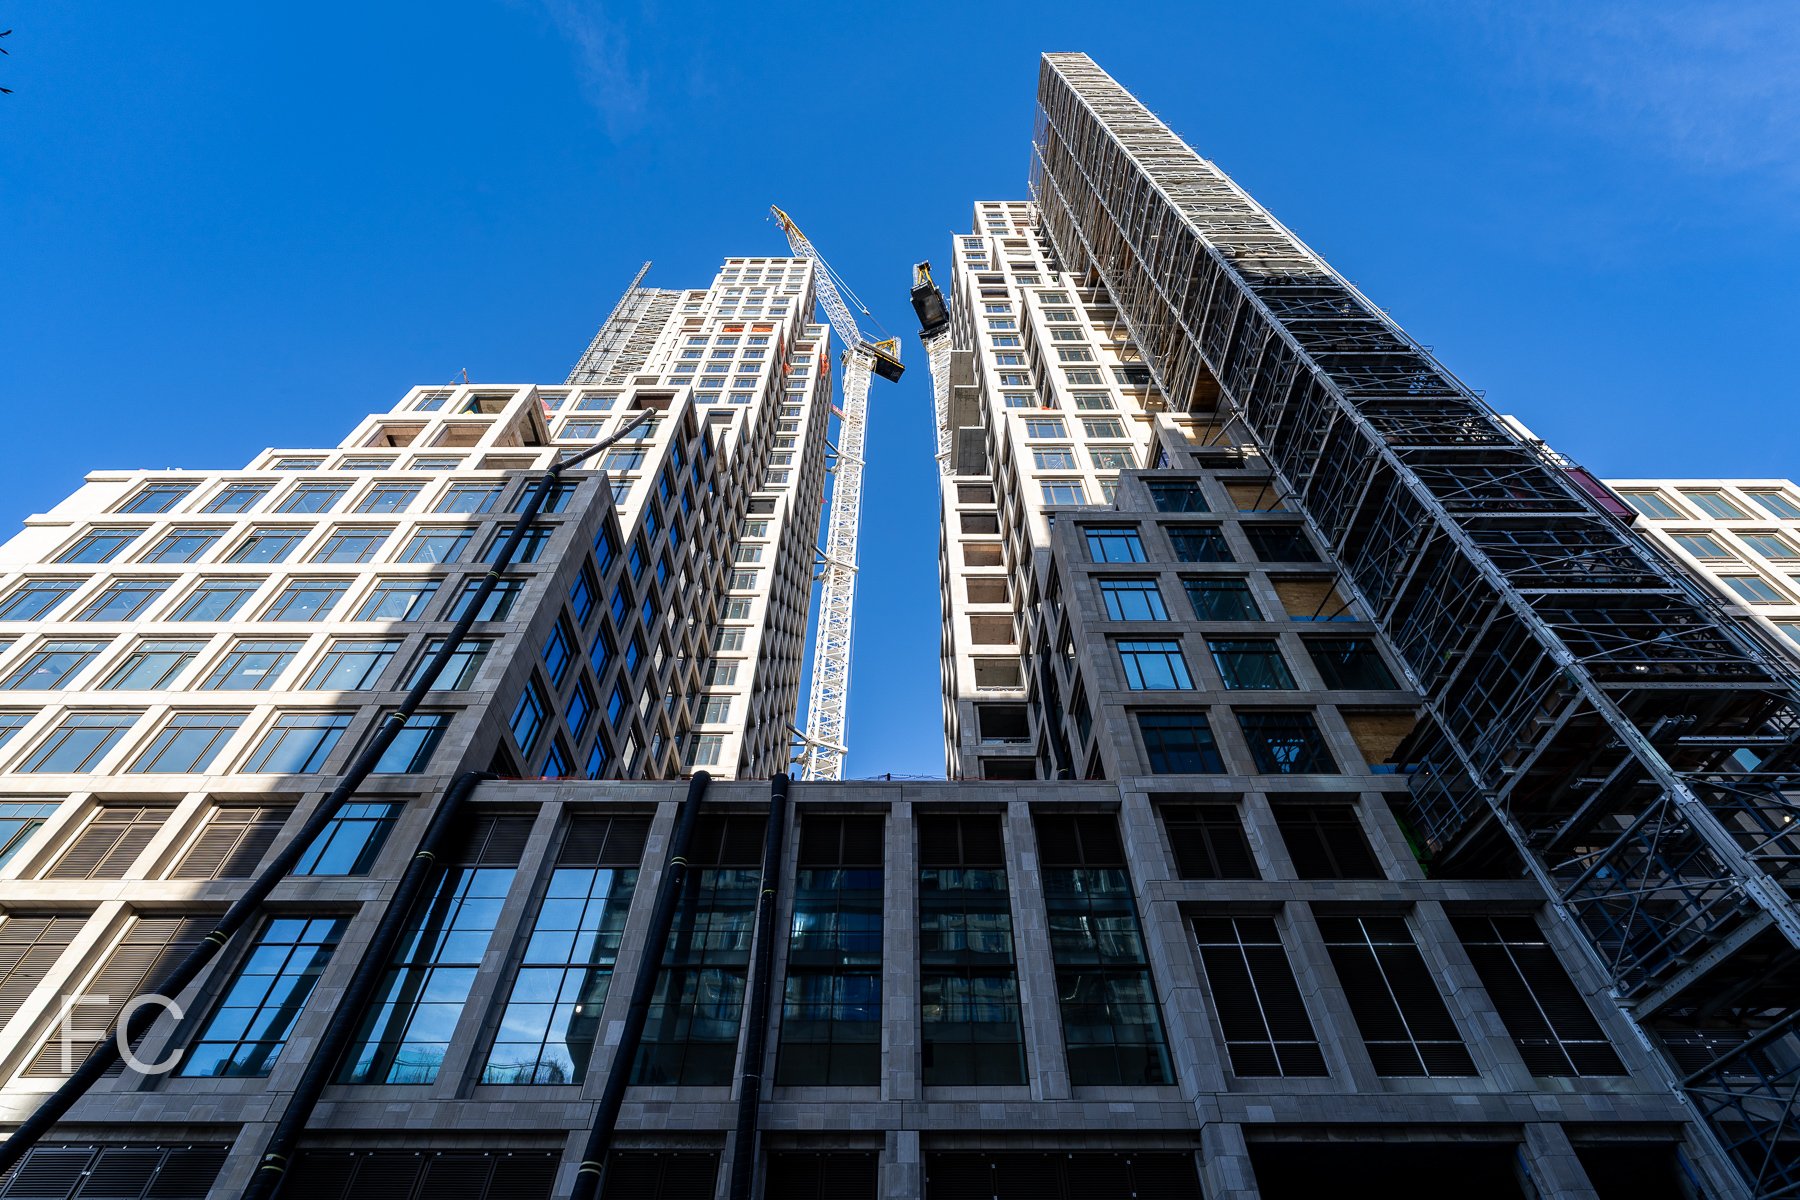
Looking up at the south facade from West Houston Street.
Close-up of the tower facade at the southwest corner.
Close-up of the tower facade at the northwest corner.
South facade of 80 Clarkson (center) and the west facade of Google’s Hudson Square offices (right).
Architect: COOKFOX Architects (Design Architect), SLCE Architects (Executive Architect); Developer: Zeckendorf Development, Atlas Capital Group, and The Baupost Group; Program: Residential Condo, Affordable Senior Housing, Retail; Location: West Village, New York, NY; Completion: 2026.


525 6th Avenue - The Village West
BKSK Architects · West Village · 2026
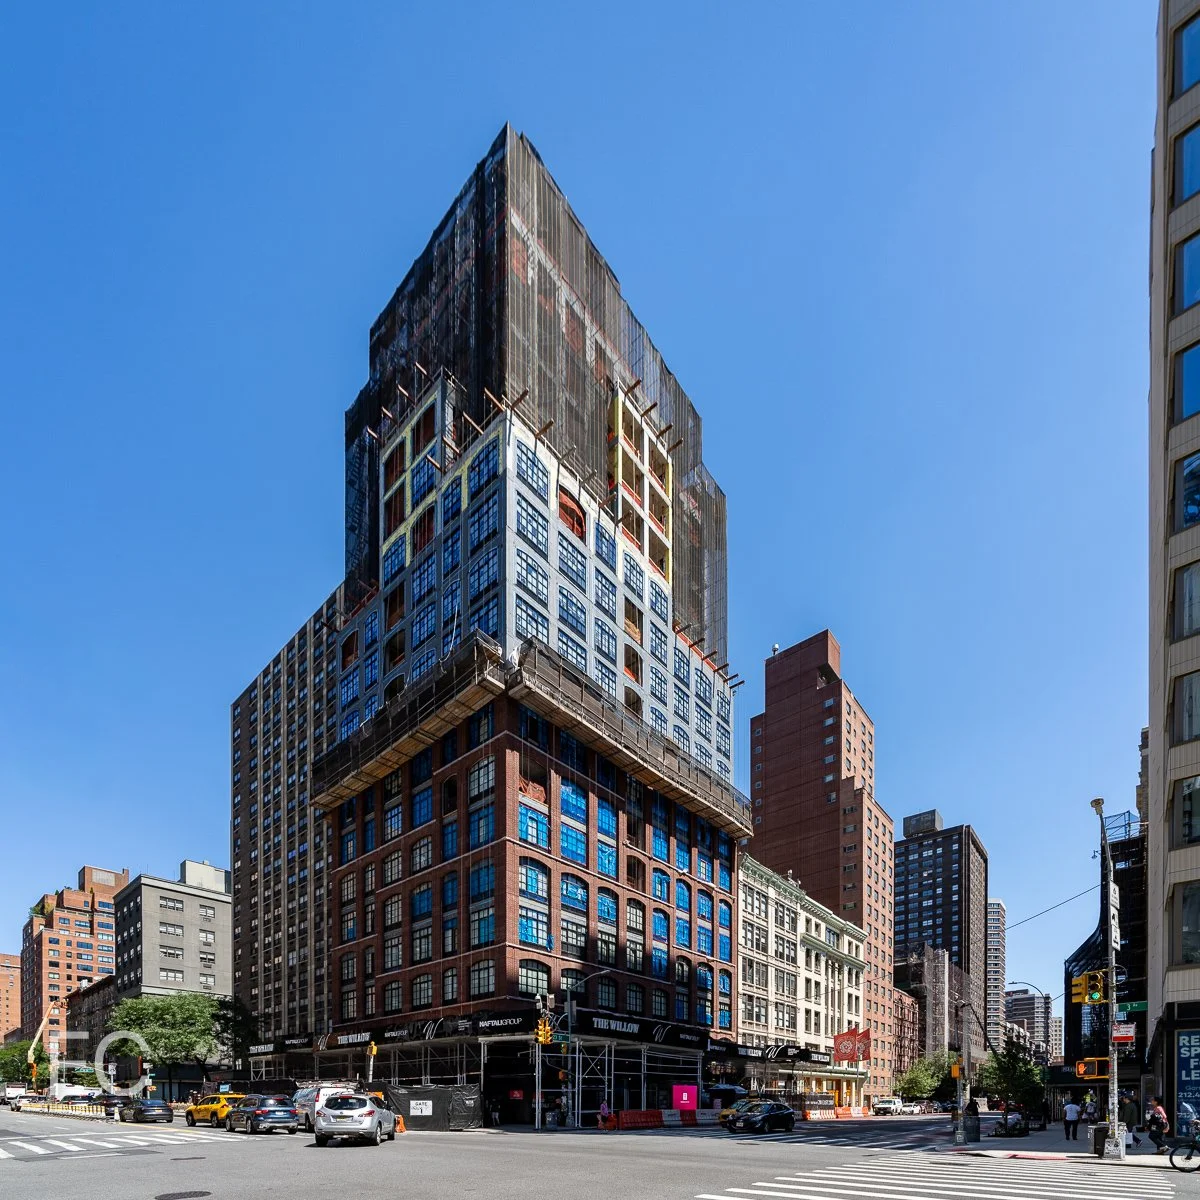
Northeast corner from 6th Avenue and West 14th Street.
Facade installation is nearing completion at Izaki Group Investments’s 14-story residential condo tower The Village West at 525 6th Avenue in the West Village neighborhood of Manhattan. Designed by BKSK, the multi-tiered tower features red brick and accents of green brick and terra cotta. The tower massing introduces numerous steps that provide opportunities for private terraces. Insets along the street elevations create additional corner units with curved bay windows.
North facade from West 14th Street.
When completed, the project will offer 68 residences ranging in size from 1- to 3-bedrooms.
Northwest corner from 6th Avenue.
Northwest corner from 6th Avenue.
Northwest corner from West 14th Street.
East facade from 6th Avenue.

Looking up at the east facade.
Southeast corner from 6th Avenue.

Architect: BKSK; Developer: Izaki Group Investments; Program: Residential Condo, Retail; Location: West Village, New York, NY; Completion: 2026.
1 Java Street
Marvel Architects · Greenpoint · 2026
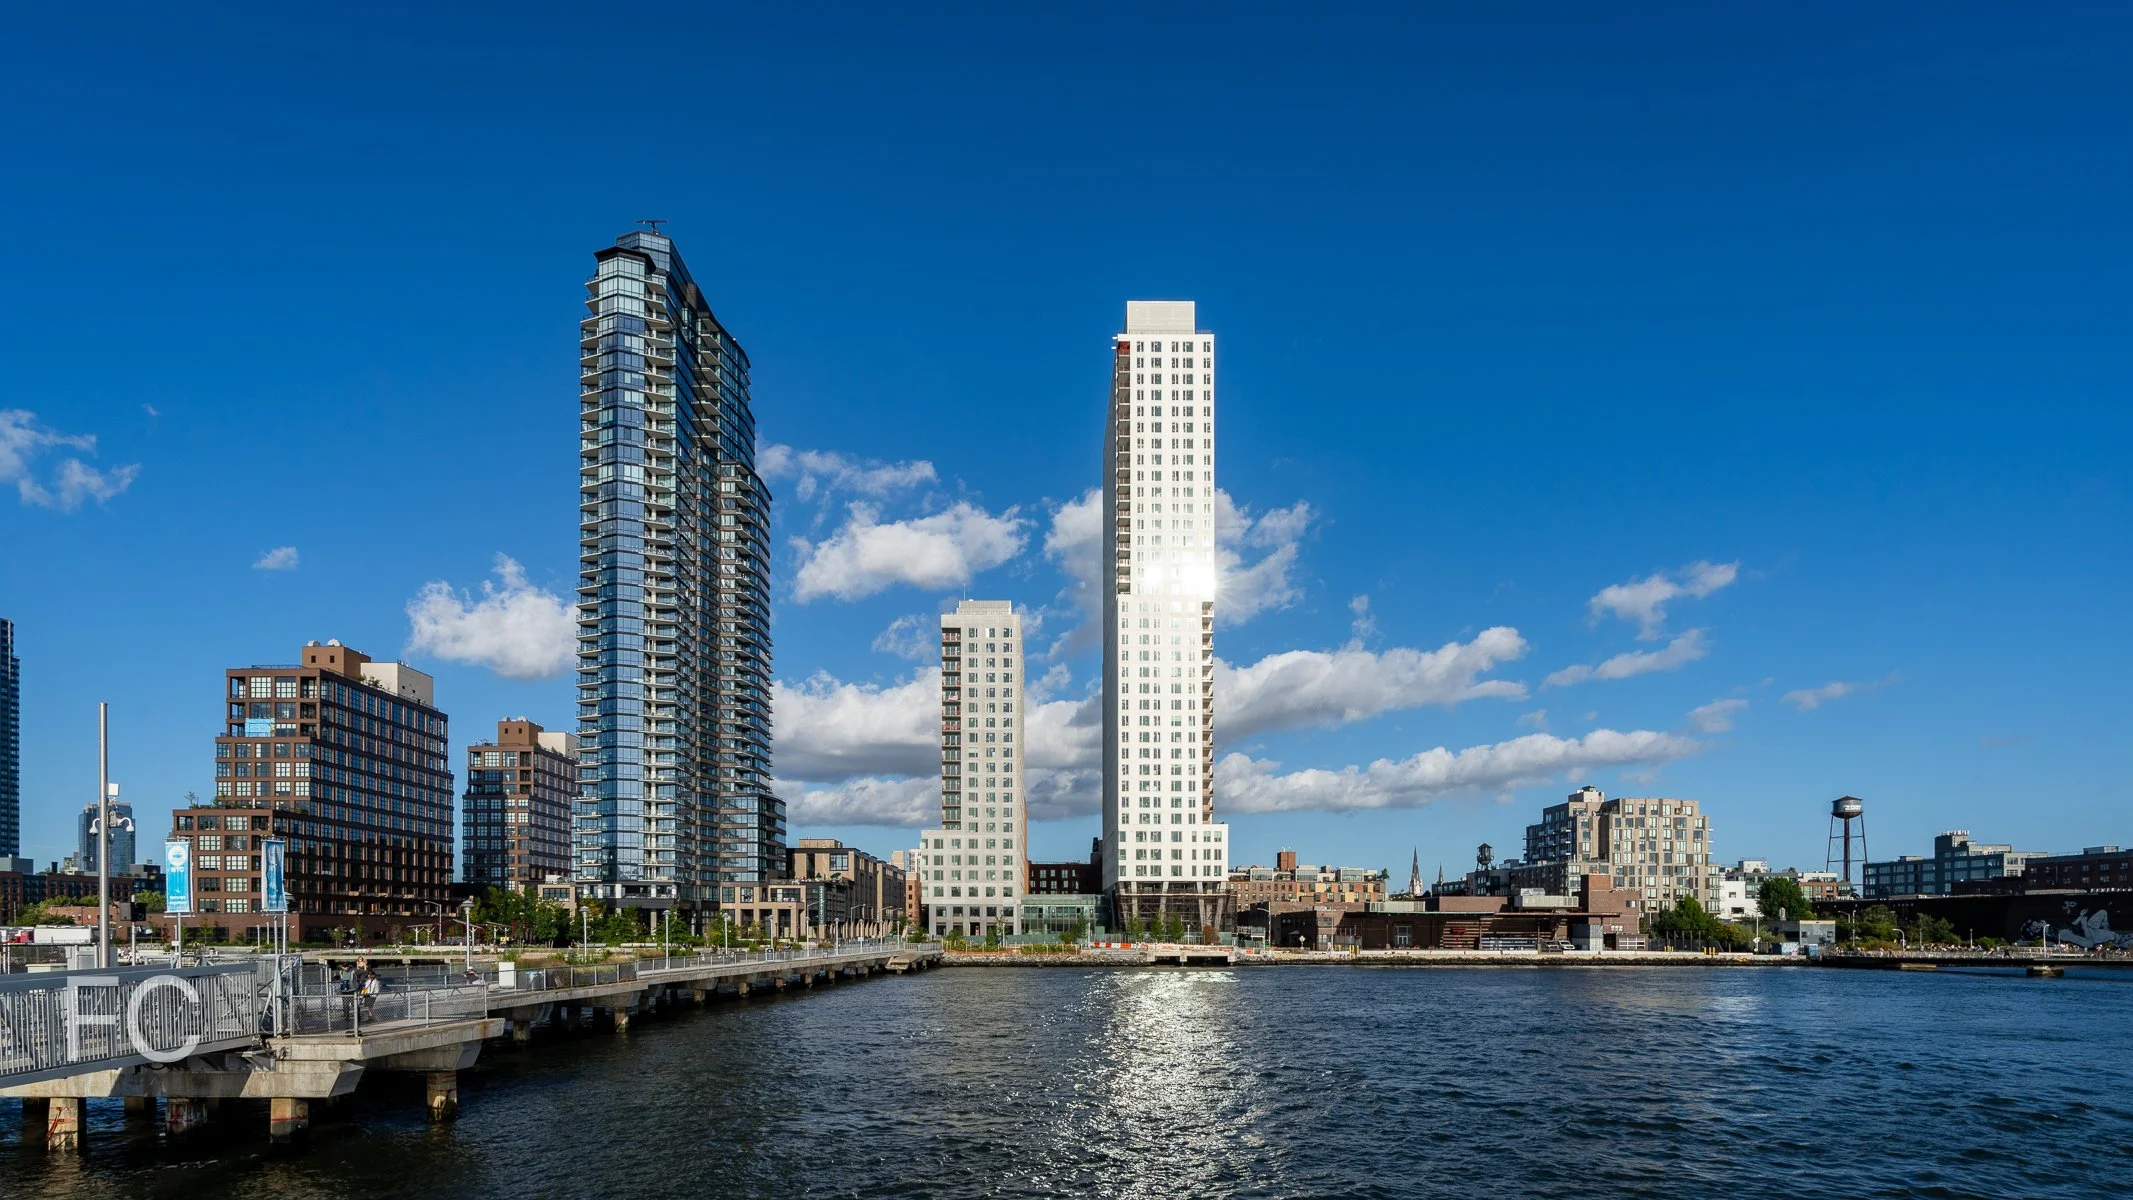
Southwest corner of the tower from the pier at WNYC Transmitter Park.
Construction is nearing completion at Lendlease and Aware Super’s two-tower residential development 1 Java on the Greenpoint waterfront. Designed by Marvel Architects, the 834 rental unit development includes a 37-story tower at the southwest corner of the site and a shorter 20-story tower at the northeast corner. The north tower is clad in medium grey precast panels and punch window, while the south tower is clad in white and beige precast panels. with punch window. An adjacent low-rise residential podium between 5- and 8-stories occupies the eastern half of the block. The podium is broken down into sections with varying shades of red brick and articulation.
Southwest corner of the tower.
West facade of the towers from the Greenpoint ferry terminal pier.
Northwest corner of the towers along with the Greenpoint (left) and the Huron (far left).
Northeast corner from the intersection of West and India Streets.
Looking up at the south facade of the southwest tower.
Southeast corner from West and Java Streets.
Architect: Marvel Architects; Interiors: Marvel Architects, INC Architecture and Design, Creme; Construction Manager: Lendlease; Developer: Lendlease with Aware Super; Program: Residential Rental; Location: Greenpoint, Brooklyn, NY; Completion: 2025.
Morris Adjmi Architects · SoHo · 2026