Shirley Chisholm Recreation Center
Studio Gang · East Flatbush · 2026
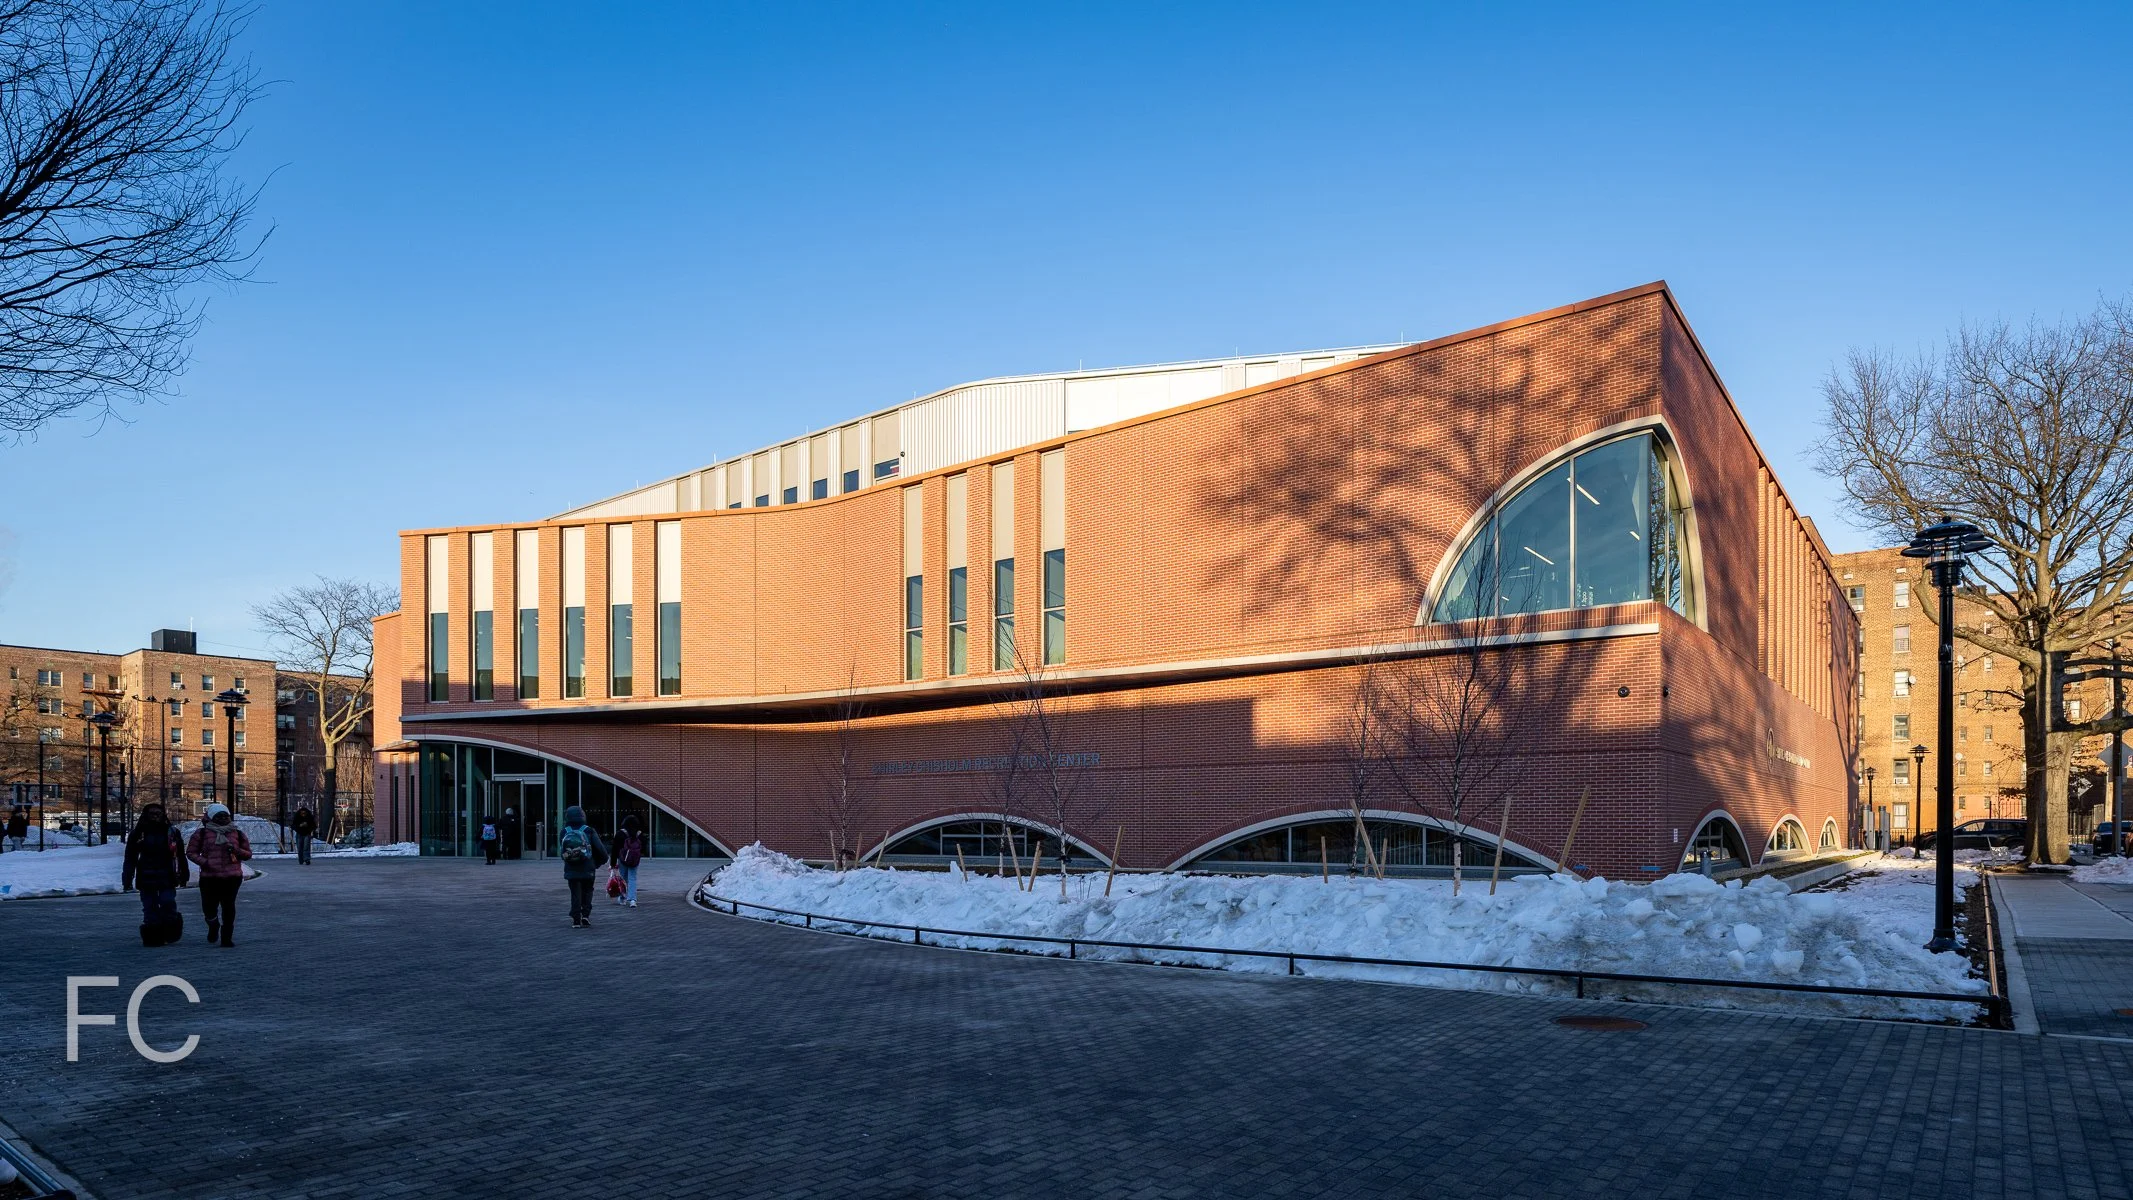
West facade.
Construction has wrapped up at the Shirley Chisholm Recreation Center in East Flatbush, Brooklyn. Named for the first black woman elected to the United States Congress, the Studio Gang-designed facility houses programs dedicated to fitness, recreation, and learning for the surrounding community across its 74,000 square feet. A gymnasium, walking track, and double-height competition-grade swimming pool are located on the lower three levels. The uppermost level provides learning spaces for kids, teens, and adults, with adjacent roof terrace and gardens for connecting to nature.
Recreation center entry.
The facade features a brick-faced architectural precast concrete panel with mineral wool or spray-applied, closed cell insulation depending on the location. Double and triple glazed windows and curtain walls invite light into the interior spaces, with gently arched windows predominantly located at the ground floor. At the topmost floor, the stepped back exterior transitions to corrugated metal panel cladding and a green roof allows for access to nature.
West facade.
The project is the first LEED Platinum v4 public building in New York City, achieved through its high-performance building envelope, energy recovery system, and all-electric heating and cooling. Some of the notable sustainable features include 75-foot-long mass timber beams spanning the ceiling of the pool space, low-carbon concrete superstructure, extensive green roofs, and bioswales at the surrounding ground floor landscape.
Southwest corner.
Close-up of a window.
Architect: Studio Gang; Structural and Facade Engineer: Thornton Tomasetti; MEP Engineer: WSP; Landscape Architect: Elizabeth Kennedy Landscape Architect; Construction: Consigli Construction; Client: NYC Department of Design and Construction/NYC Department of Parks & Recreation; Program: Fitness, Pool, Basketball Court, Community Meeting Space; Location: East Flatbush, Brooklyn, NY; Completion: Early 2026.
Construction Update: NYPD 40th Precinct
East facade from St Ann’s Avenue.
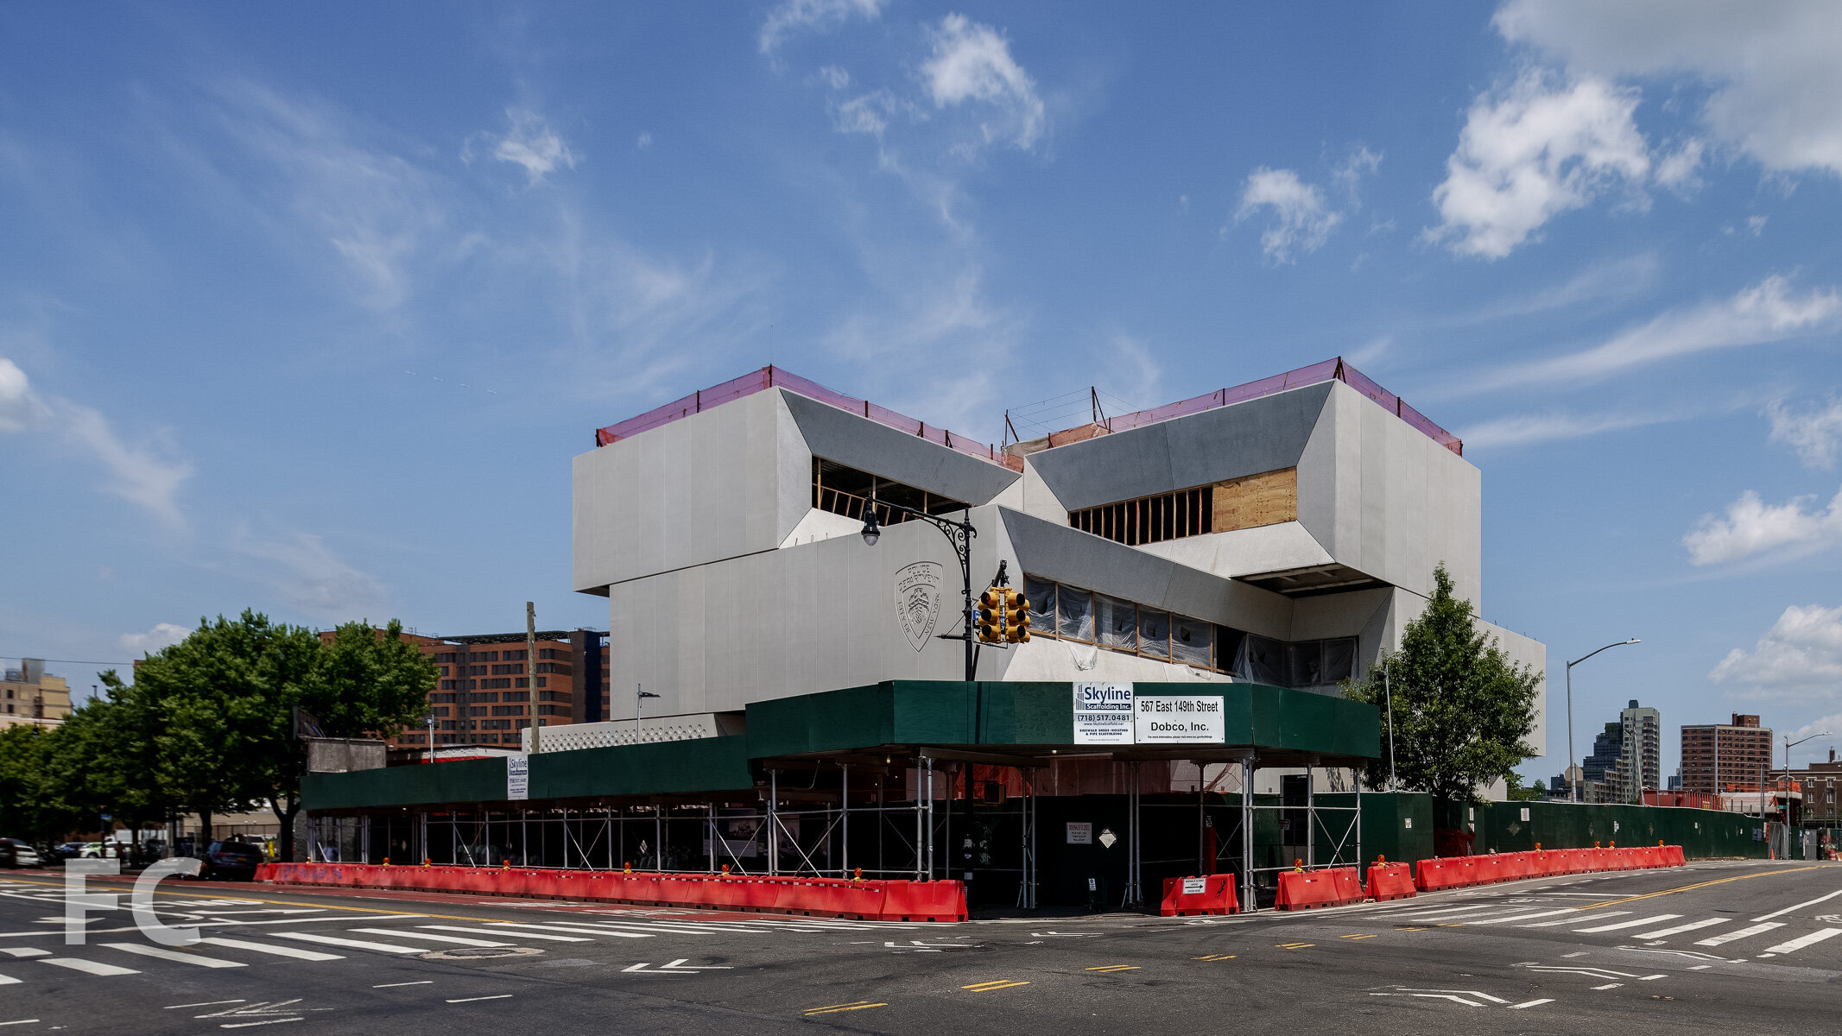
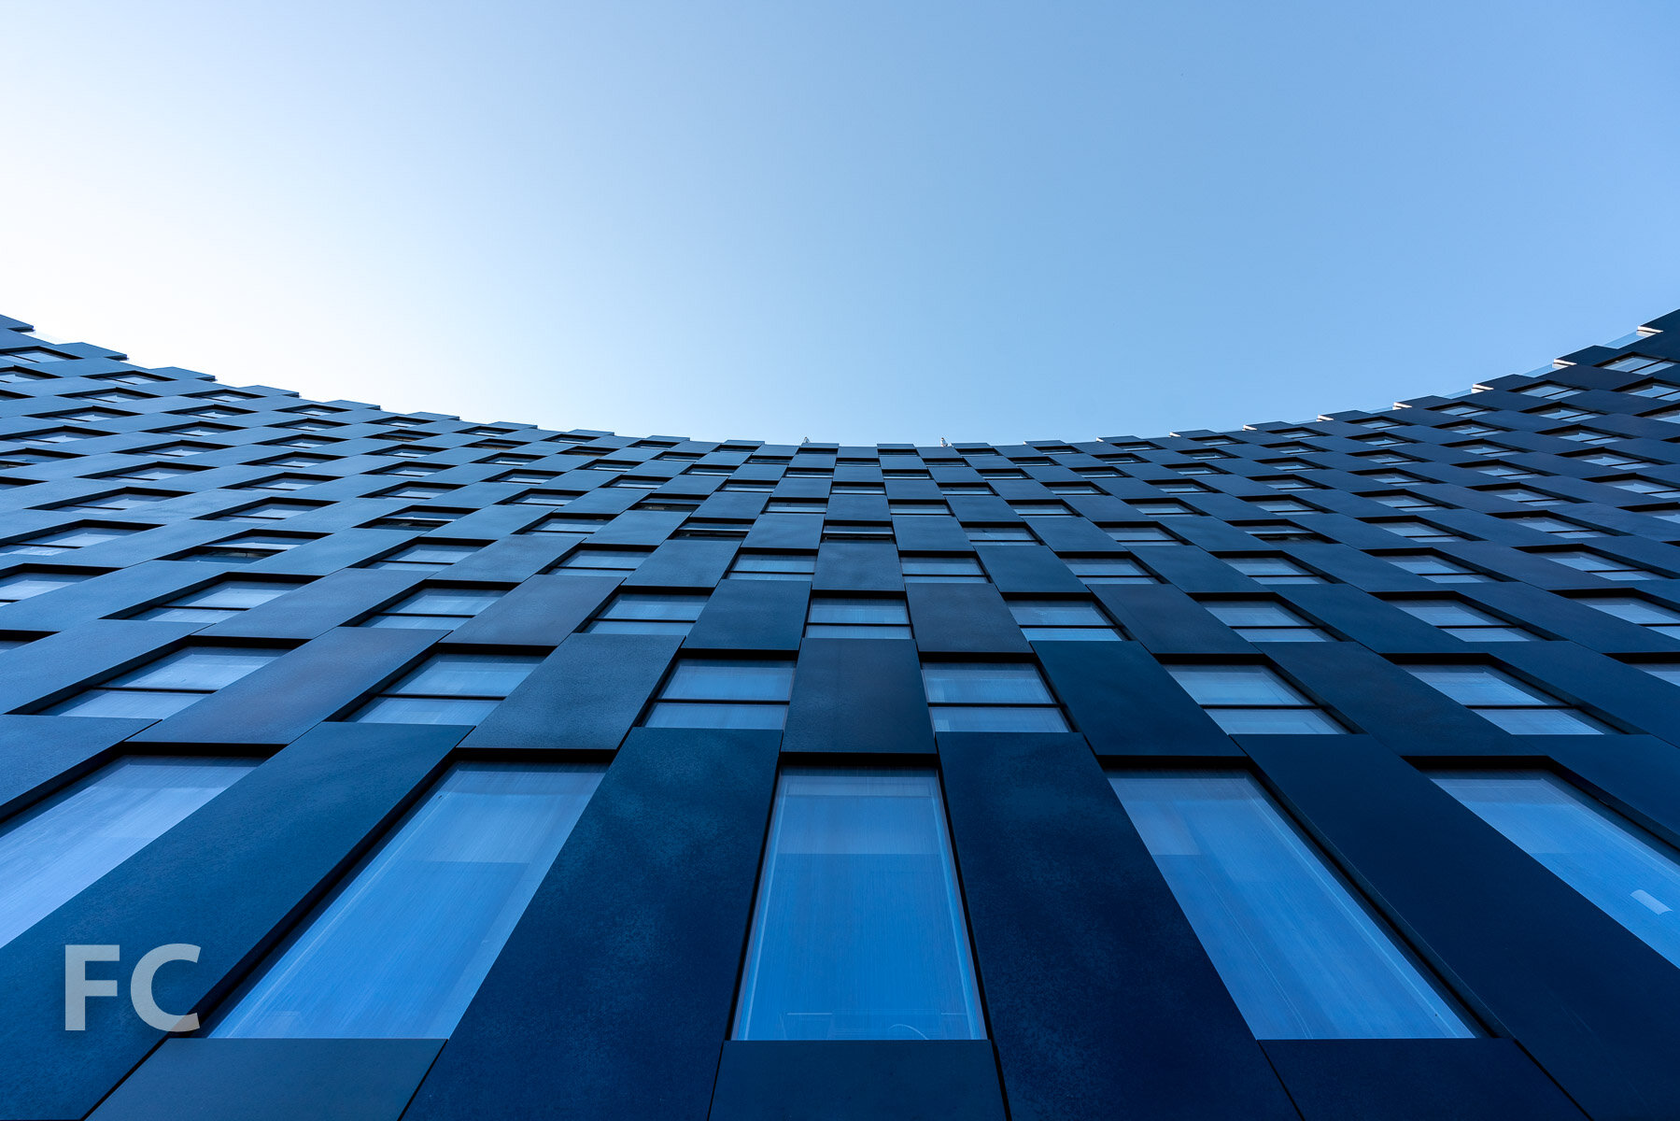
Construction is ongoing at the new 40th Precinct Station for the NYPD in the Melrose neighborhood of the Bronx. Designed by the Bjarke Ingels Group (BIG), the massing features stacked boxes, each housing a different program element for the 43,500 square foot precinct. The facade is clad in sandblasted concrete and large rectangular windows at either end of the stacked volumes. Program includes a community meeting room at street level, exercise courtyard with training areas, and the first ever green roof for an NYPD station.
Northeast corner.

Northeast corner.

Southeast corner from East 149th Street.
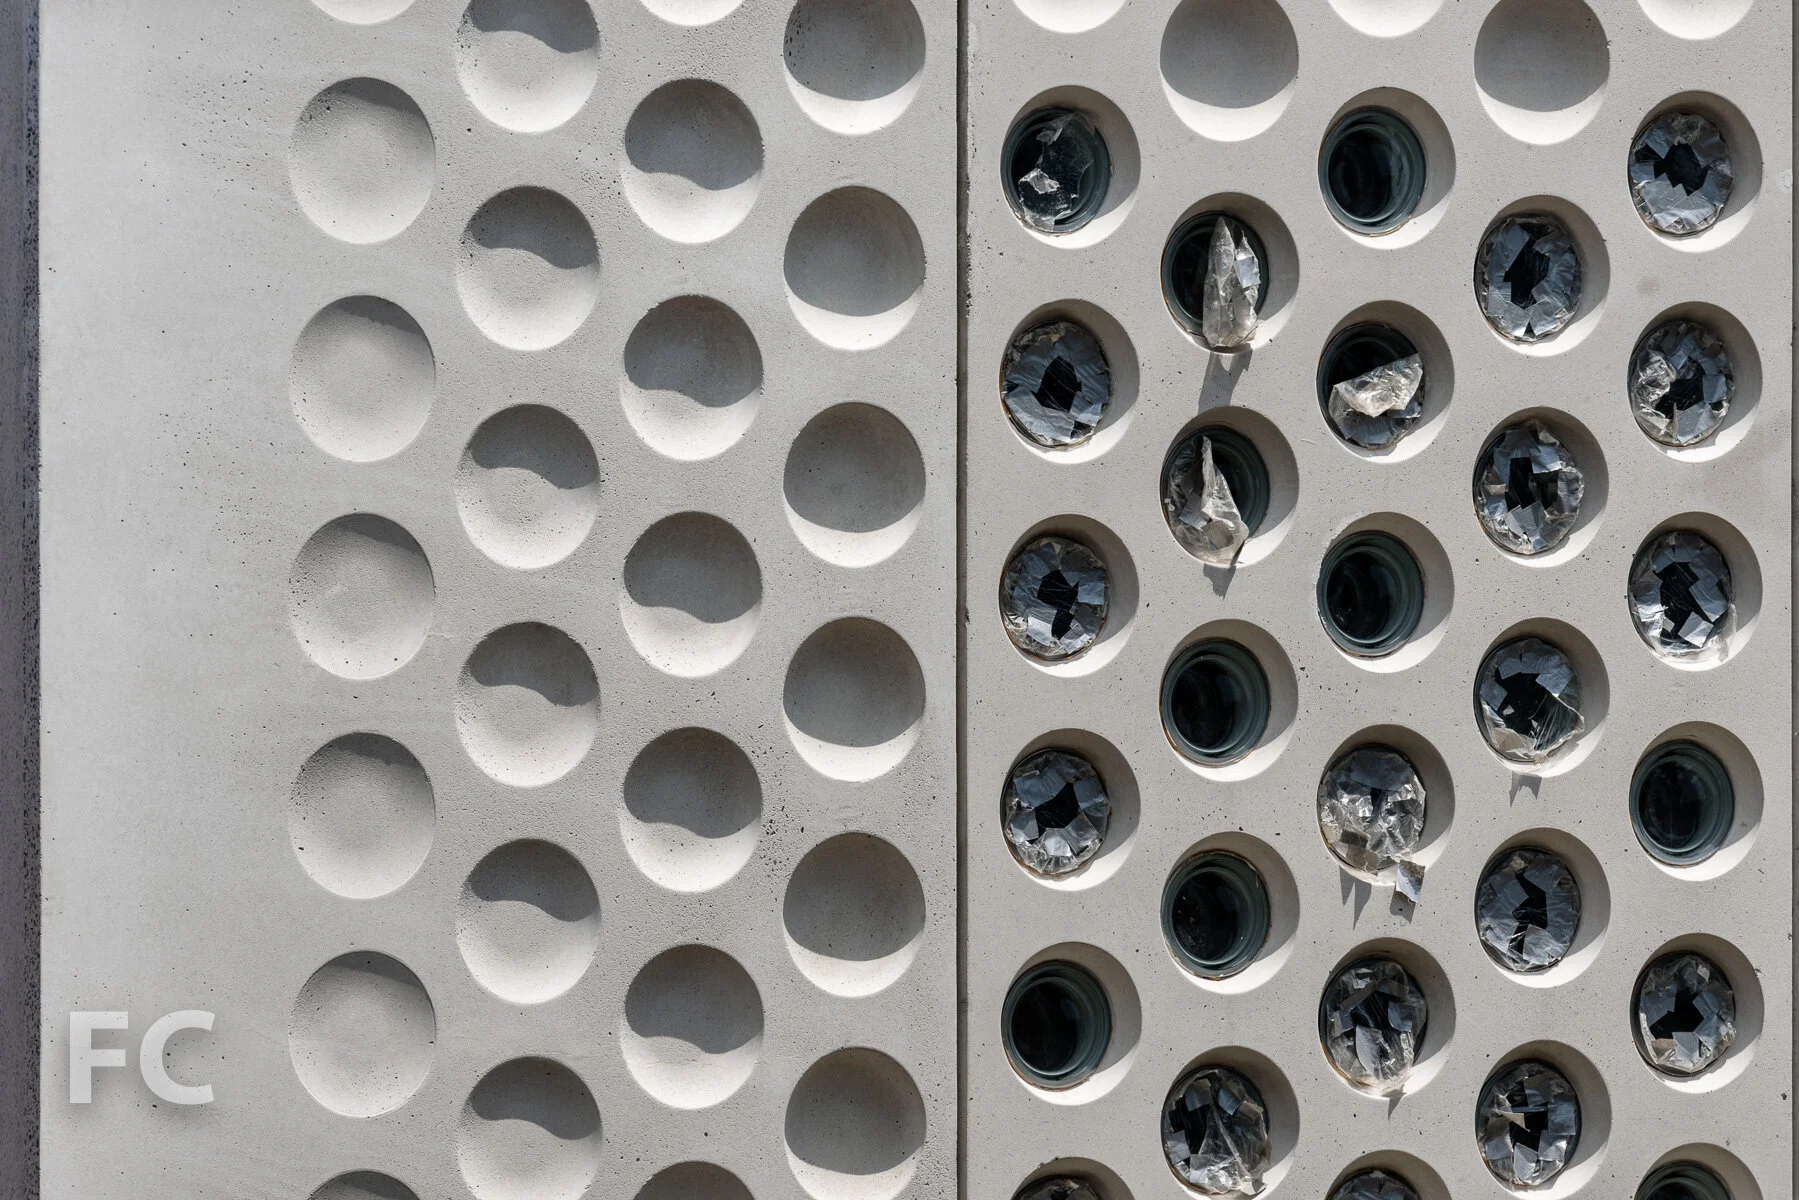
Close-up of the southeast corner of the facade.
South facade from East 149th Street.

Architect: Bjarke Ingels Group; Client: NYC Department of Design and Construction; Location: Melrose, Bronx, NY; Completion: 2024.




Construction Update: FDNY Rescue Company 2 Training Facility
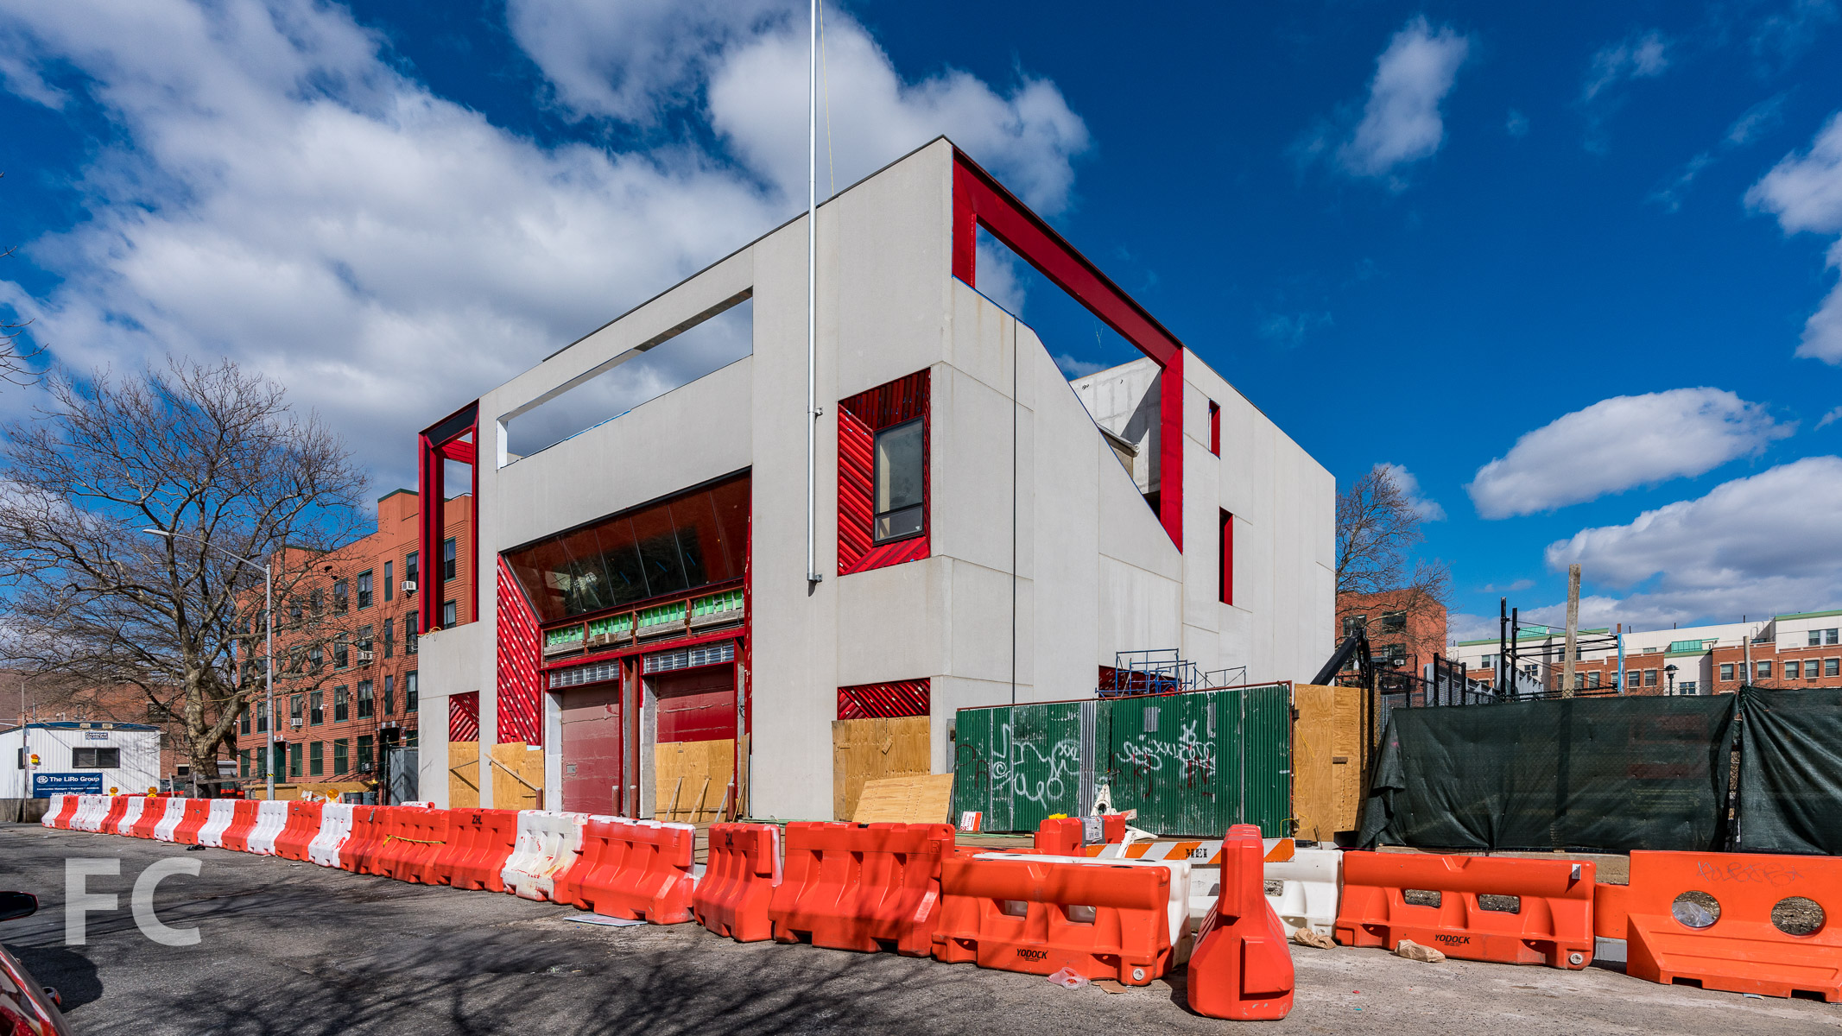
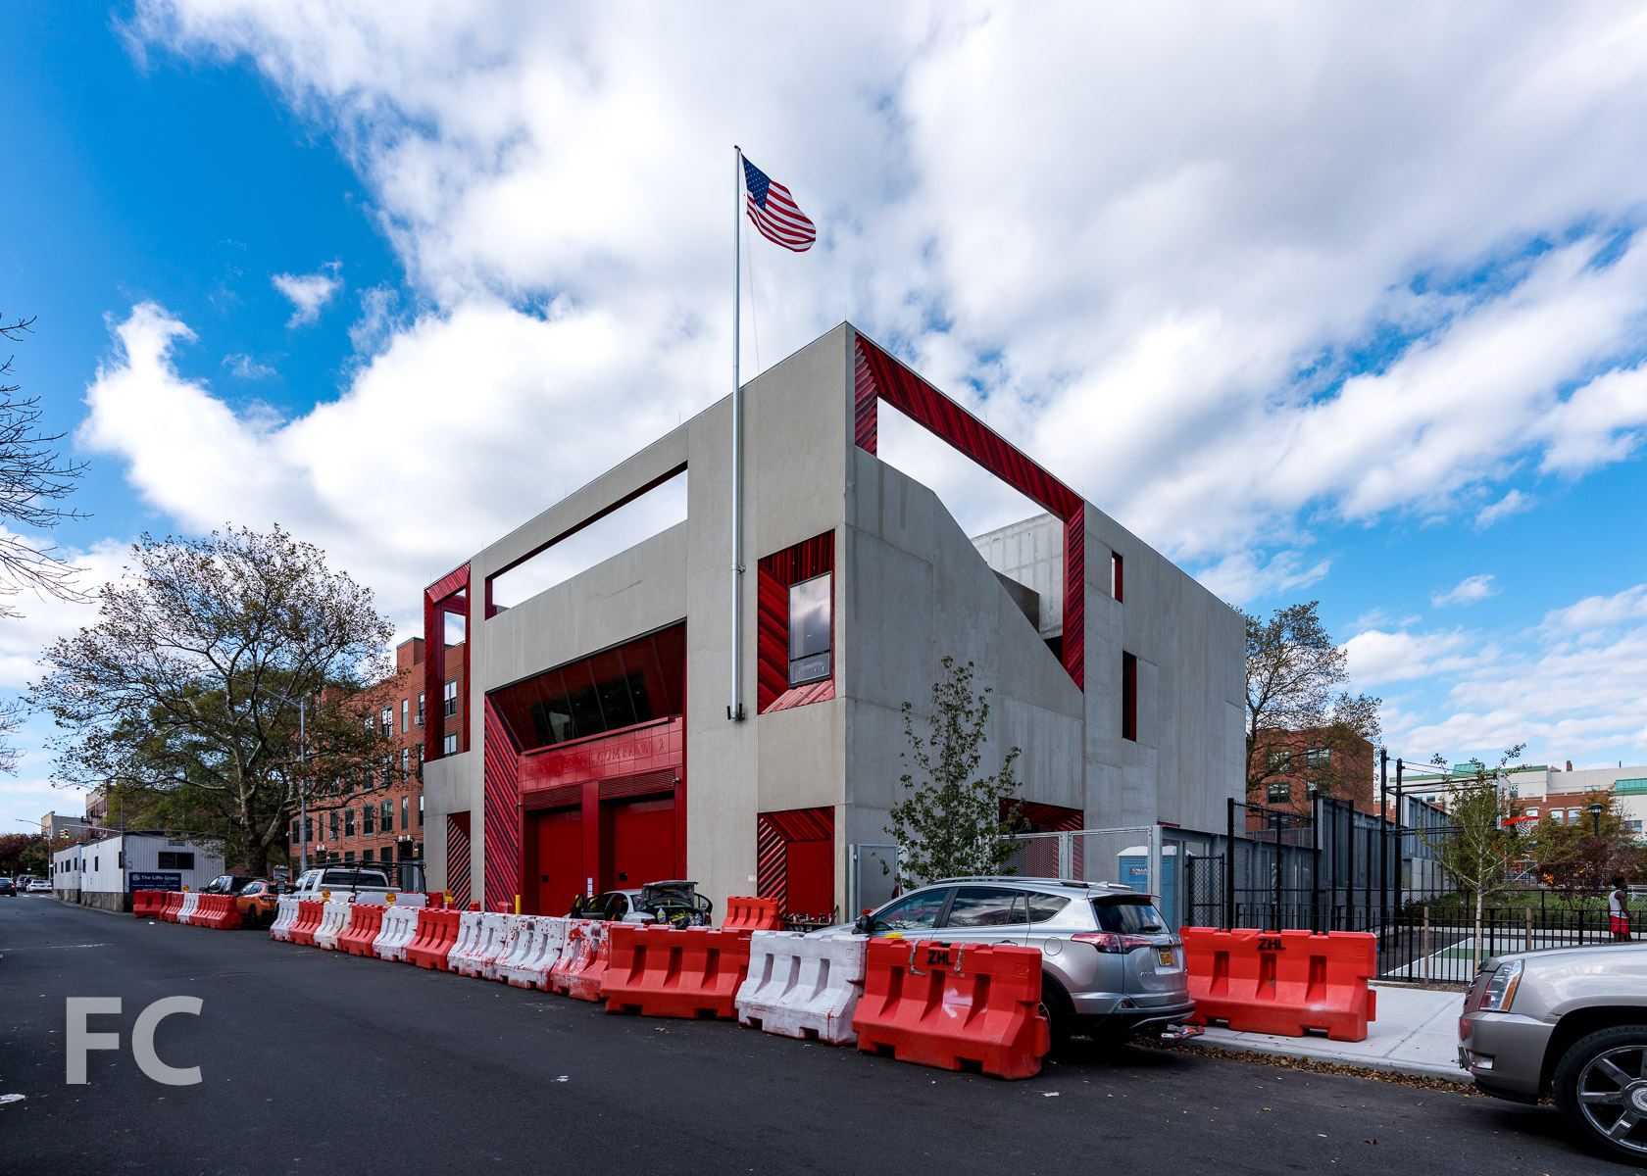
South façade.
Construction is wrapping up at Studio Gang's FDNY Rescue Company 2 Training Facility in the Brownsville neighborhood of Brooklyn. The three-story structure will serve as a facility for the FDNY to simulate various scenarios encountered when responding to emergency calls. Large voids cut horizontally through the central ground floor space and vertically to the sky to allow for simulating a multitude of real world scenarios. Large apertures cut into the concrete facades are accented by glazed terracotta panels in various shades of red. Sustainable features include a green roof, geothermal HVAC system, and solar water-heating system.
Closeup of the south facade.

Terracotta detail.
South façade.
Closeup of the east facade.
Northeast corner.
Architect: Studio Gang; Client: NYC Department of Design and Construction; Program: FDNY Training Facility; Location: Brownsville, Brooklyn, NY; Completion: 2019.



Construction Update: Kew Gardens Hills Library
Northwest corner.
Construction is wrapping up at WORKac's Kew Gardens Hills Library in Queens, a replacement of an older library in the neighborhood. The one-story structure is clad in GFRC (Glass Fiber Reinforced Concrete) panels cast in a curtain-like form of vertical folds. This solid surface pulls up at the northwest and southwest corners to allow for a glass façade that provides light and views for the open rooms for adults, teens, children and staff that line the perimeter. The customary book shelves occupy the center and east perimeter of the interior.
North façade.
Northwest corner.
Close-up of the GFRC façade panels.
Library entrance.
Library entrance.
West façade.
Looking up at the GFRC panels on the west façade.
West façade.
Close-up of the façade and green roof.
Southwest corner.
Architect: WORKac; Client: NYC DDC; Program: Library; Location: Kew Gardens Hills, Queens, NY; Completion: Fall 2017.
Spring Street Salt Shed
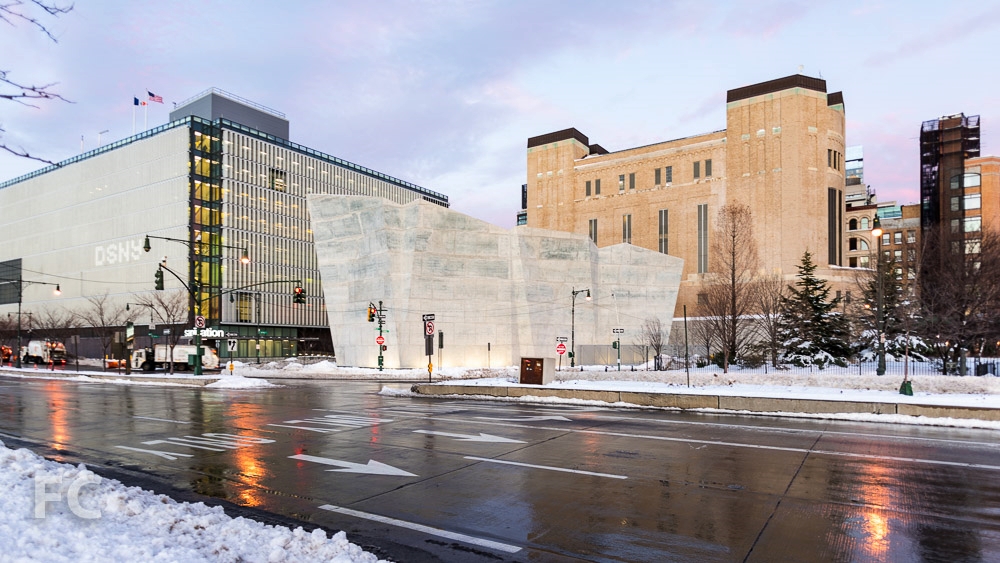
Dattner Architects and WXY's Spring Street Salt Shed had its first real test this past weekend, helping to dig out from New York City's second largest snowfall on record.
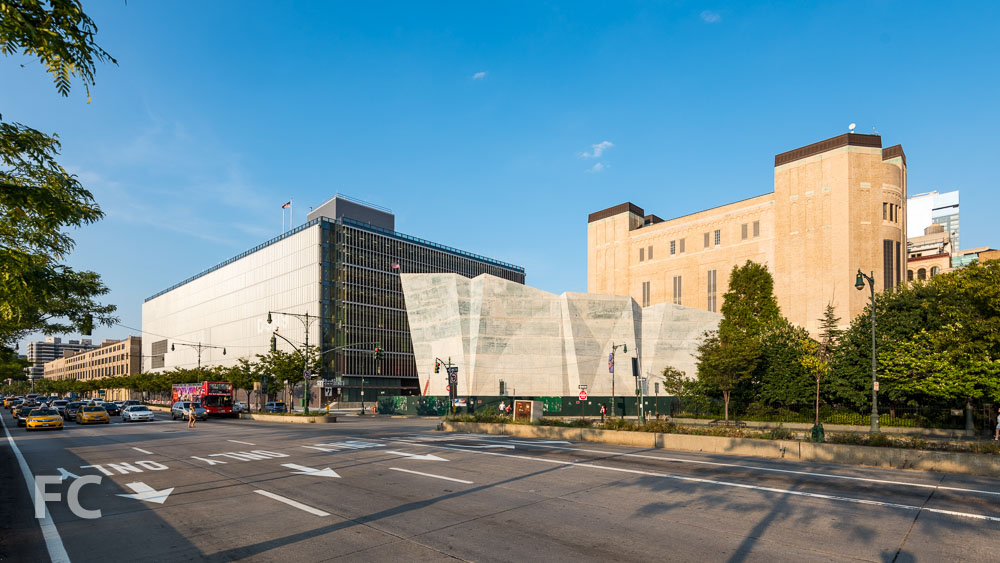
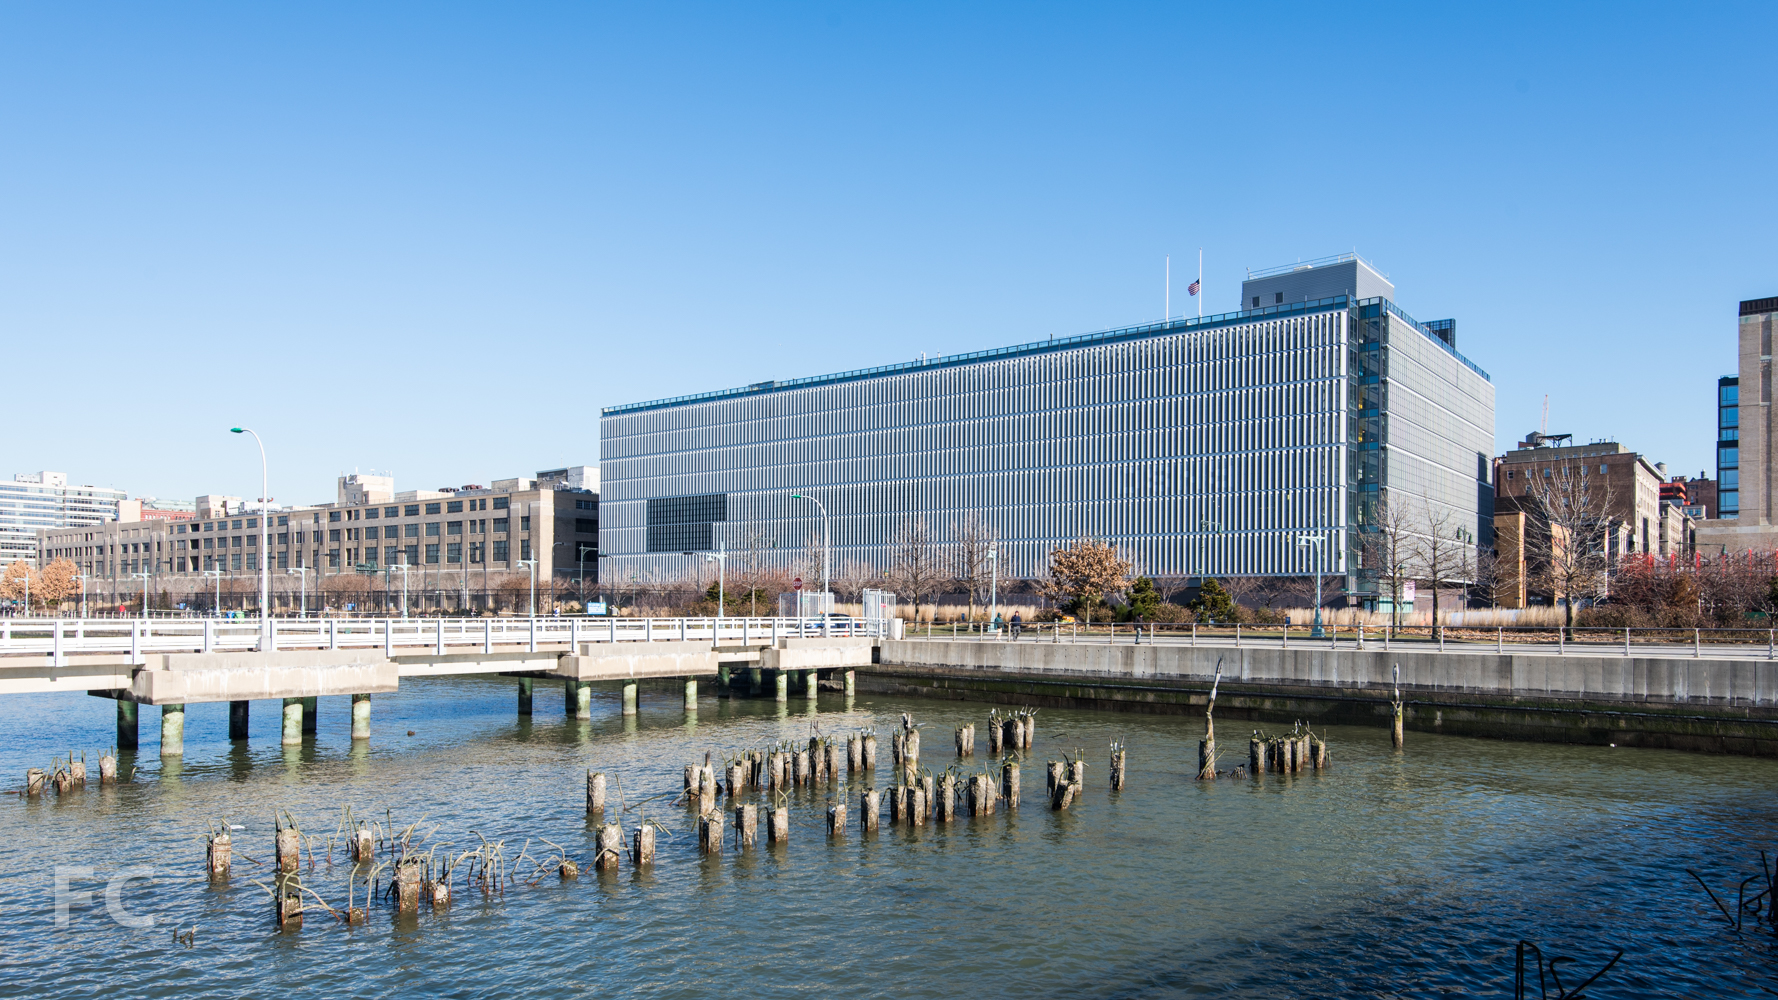
The onslaught of snow storm Jonas, New York City's second largest snowfall on record, brought the first real test for the city's new salt shed at Spring Street and the West Side Highway. Designed by Dattner Architects and WXY Architecture + Urban Design, the faceted concrete salt shed houses 4,000 tons of salt to combat the wintry precipitation. The form tapers towards the bottom, with glass pavers and lights installed along the periphery for dramatic uplighting of the structure at night. Entry gates along the Spring and Canal Street access points feature the "DSNY" identifier rendered in twisted vertical metal pickets, providing a graceful touch of design to what is often mundanely treated.
As a companion piece with the recently opened sanitation garage, the salt shed serves as a contemporary precedent for how urban infrastructure can serve to echo the values and aspirations of a city's architectural character.
Sanitation trucks head into the Manhattan Districts 1/2/5 Garage after a long day of plowing the aftermath of snow storm Jonas.
Looking south along the West Side Highway towards the Manhattan Districts 1/2/5 Garage (left) and the Spring Street Salt Shed (right).

The Manhattan Districts 1/2/5 Garage (left) and the Spring Street Salt Shed (right).
The Manhattan Districts 1/2/5 Garage (left) and the Spring Street Salt Shed (right).
Looking north along the West Side Highway towards the Manhattan Districts 1/2/5 Garage (left) and the Spring Street Salt Shed (right).

Southeast corner of the Spring Street Salt Shed.
Southeast corner of the Spring Street Salt Shed.
East facade of the Spring Street Salt Shed.
Close up of the sidewalk uplighting.
North facade of the Spring Street Salt Shed.
Northeast corner of the Spring Street Salt Shed.
Northeast corner of the Spring Street Salt Shed.
Looking west along Spring Street towards the Manhattan Districts 1/2/5 Garage (right) and the Spring Street Salt Shed (left).
Architect: Dattner Architects and WXY Architecture + Urban Design; Client: New York City Department of Sanitation; Program: Infrastructure; Location: Hudson Square, New York, NY; Completion: 2015.
Studio Gang · East Flatbush · 2026