
One Third Avenue
Alloy · Downtown Brooklyn · 2028
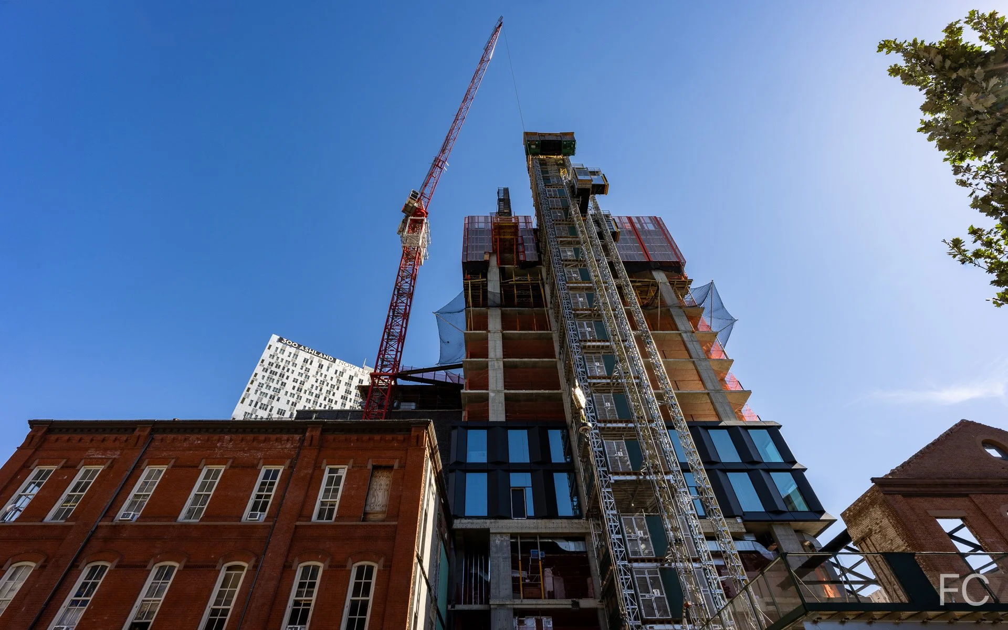
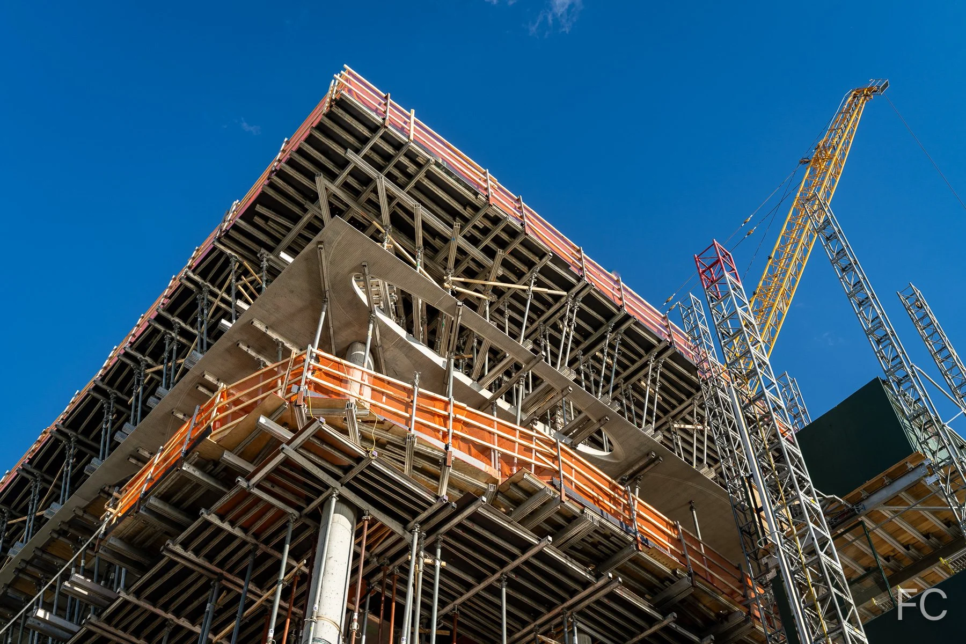
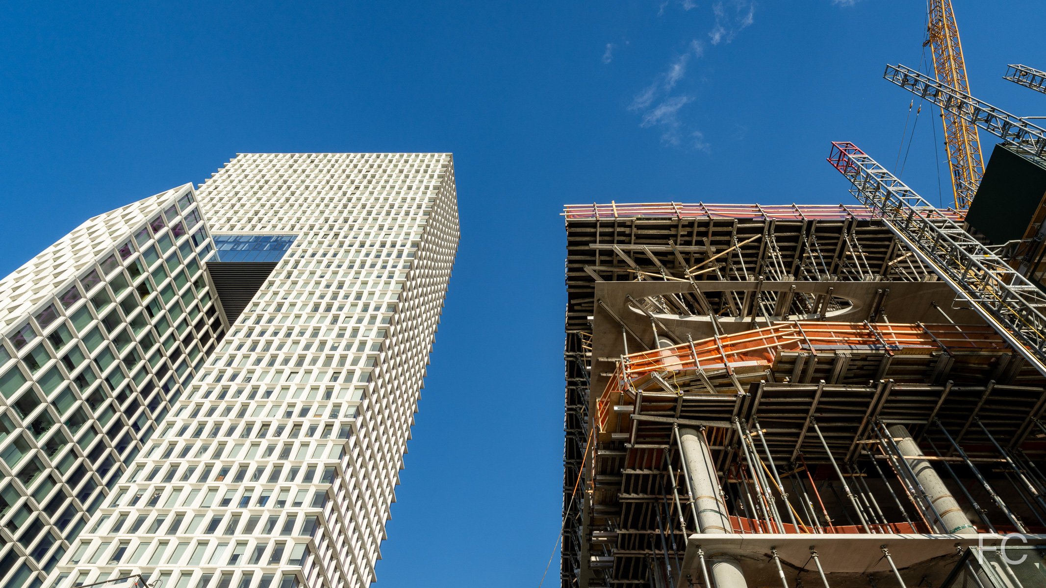
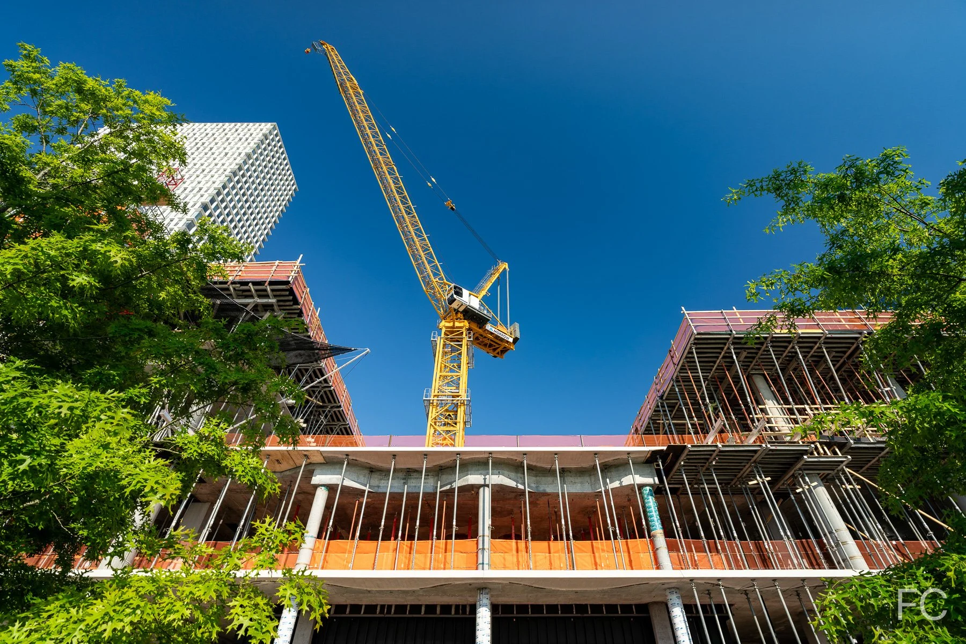
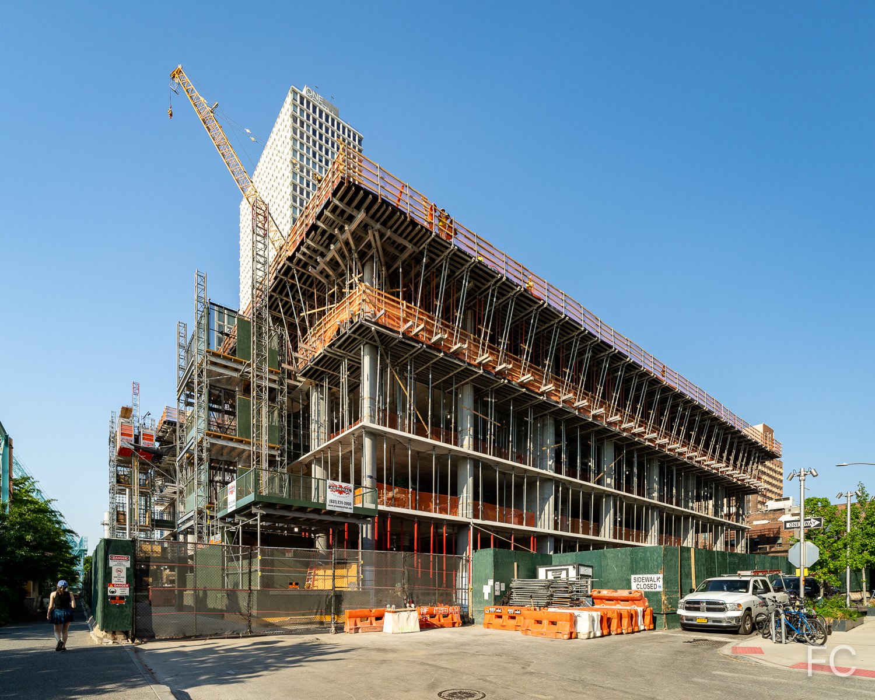
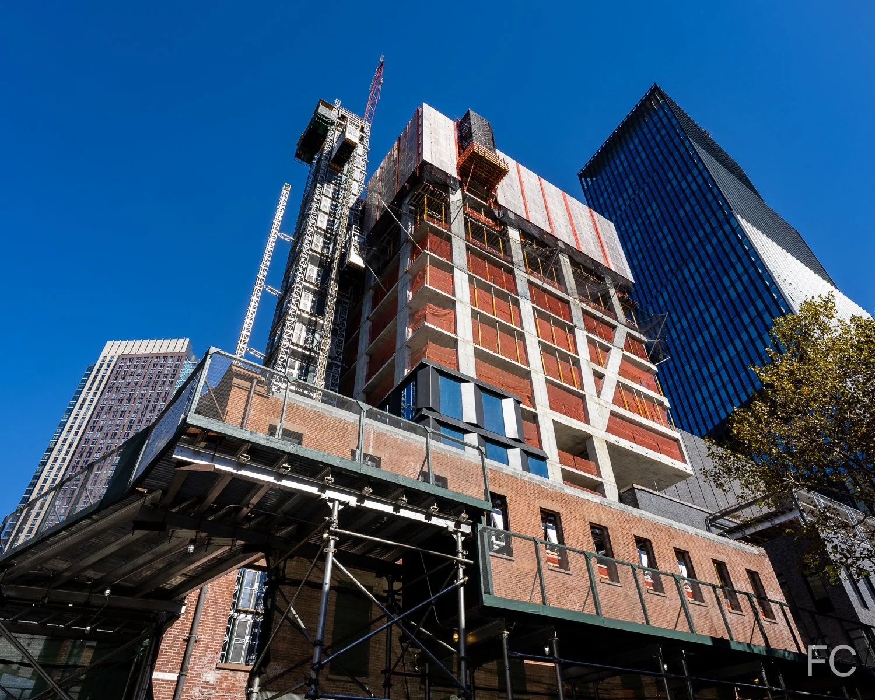
Facade installation is underway at Alloy’s residential tower at One Third Avenue in Downtown Brooklyn. Designed by Alloy, the 63-story residential tower continues to rise adjacent to the previous phases of the Alloy block, including the all-electric 505 State Street residential tower and two Passive House certified schools. When completed, the project will offer 582 residential units, including 152 affordable units, and 60,000 square feet of commercial office space on six floors at the base of the tower. Alloy will be pursuing Passive House certification (PHIUS) for the tower, which would likely make the project the tallest certified project. Currently, the tower superstructure is nearing the quarter height mark and curtain wall panels are starting to be installed at the lower tower floors.

280 Kent Avenue
REX Architects · Williamsburg · 2028
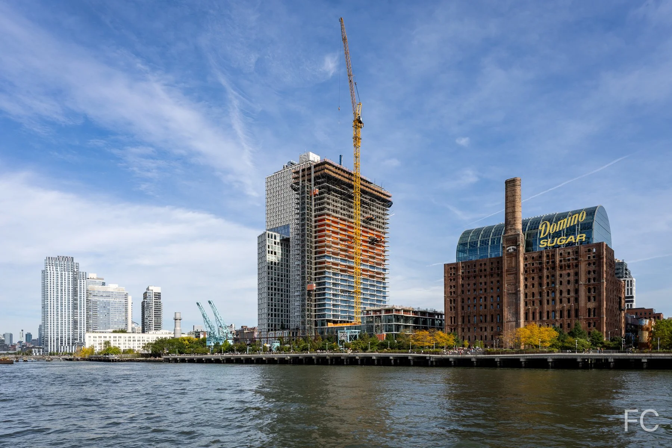
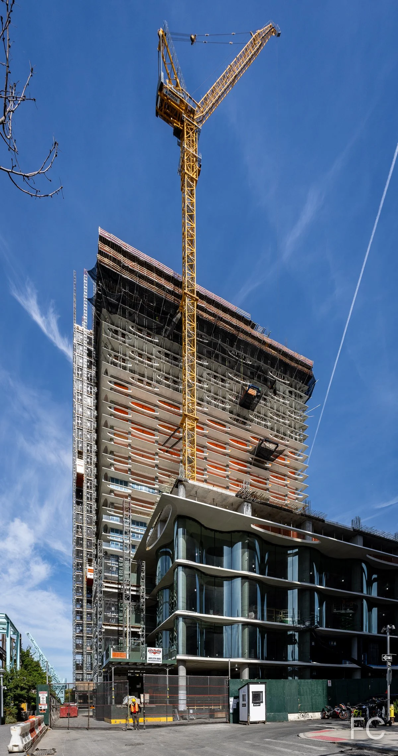
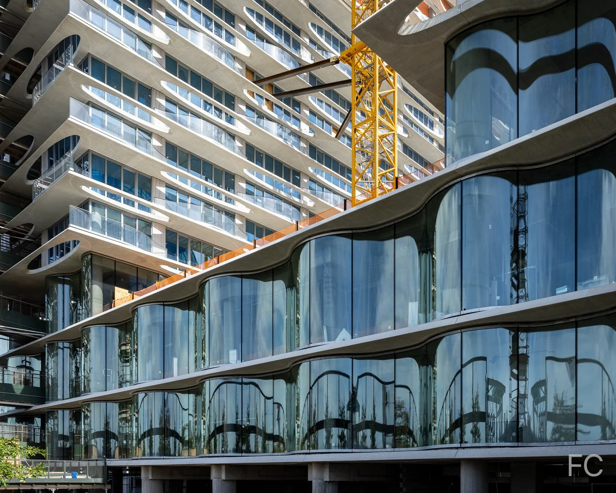
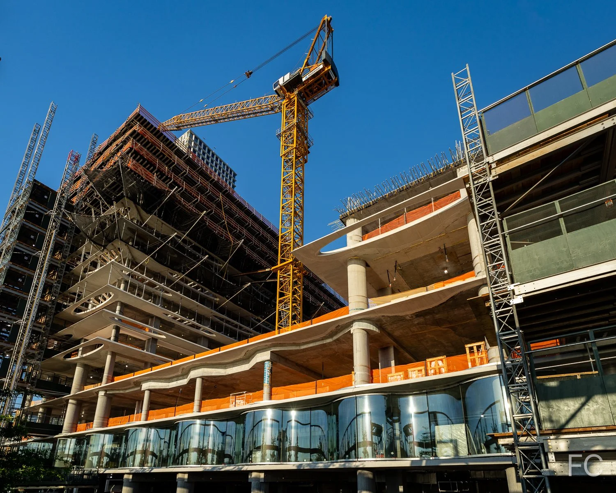
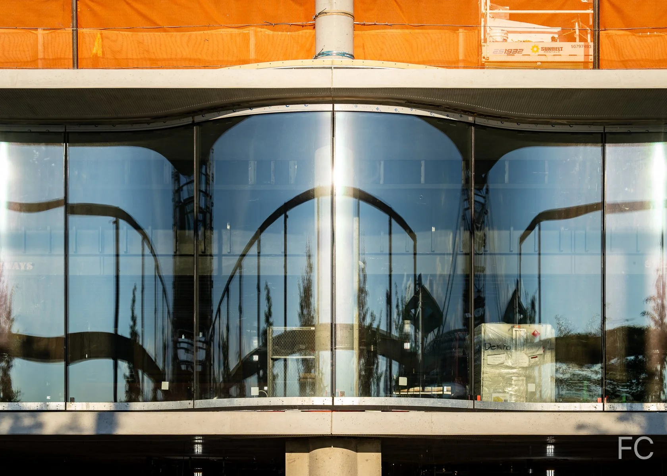
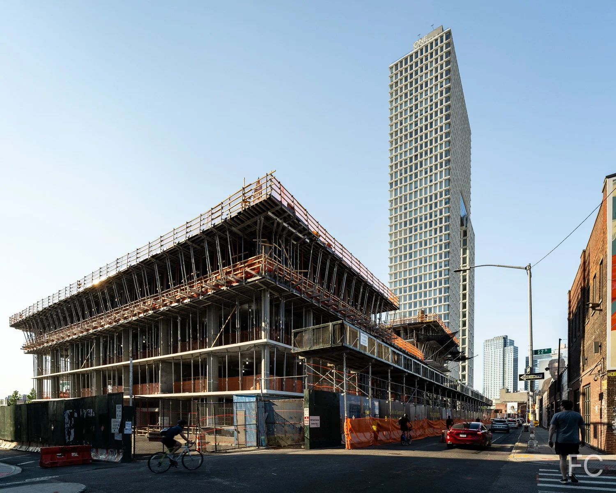
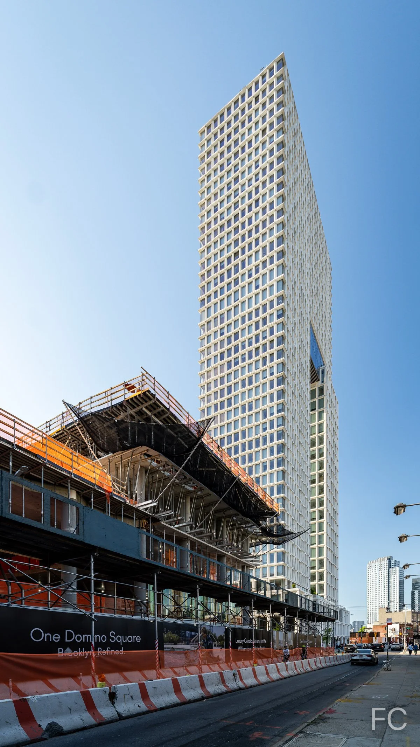
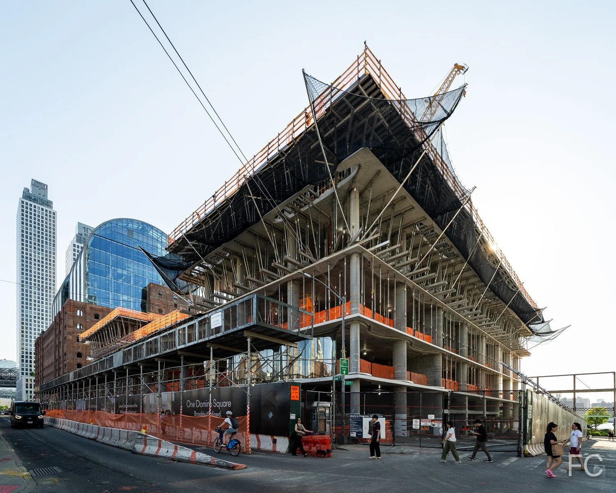
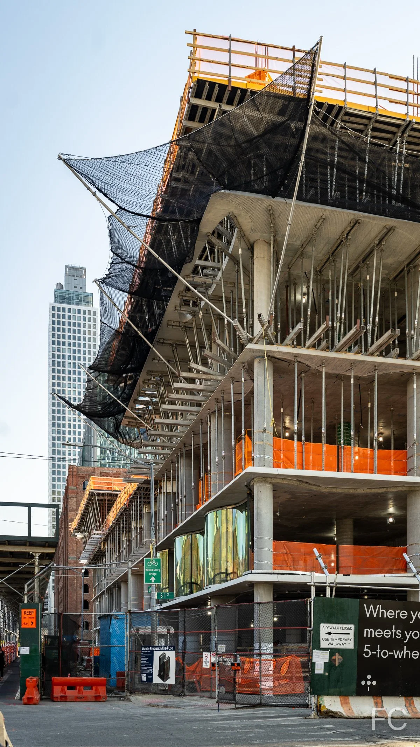
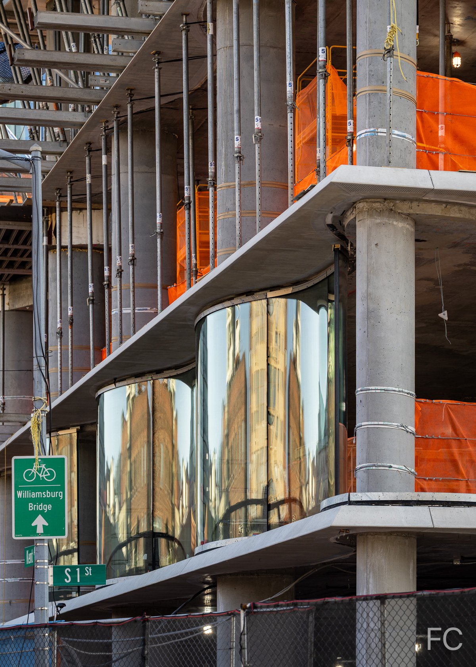
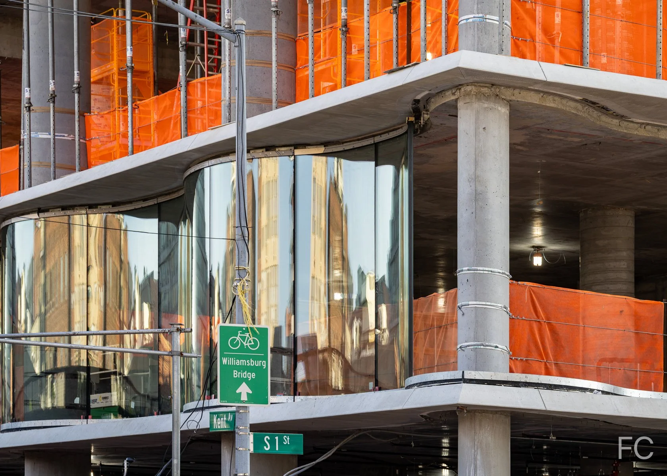
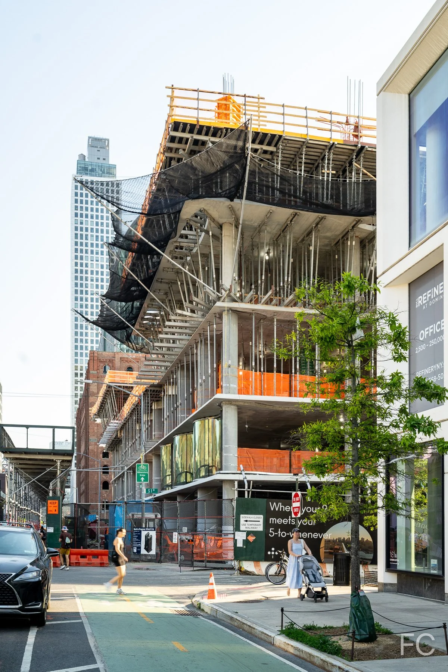
Facade installation is ongoing at Two Trees’ two-tower residential development at 280 Kent Avenue in Williamsburg, Brooklyn. Designed by REX Architects, the 50-story residential towers continue to rise next to the recently completed Domino Refinery building. When completed, the project will offer 1,262 residential units. Currently, the tower superstructure has surpassed the halfway mark at the north tower while the south tower has not advanced above the 6th floor. Installation of the curved glass panels and glass railings continue at the lower half of the north tower.

110 Boerum Place
Brent Buck Architects · Cobble Hill · 2027
Northeast corner from Pacific Street.
Construction scaffolding has come down at Avdoo’s Boerum Place, a 6-story residential condo building in the Cobble Hill neighborhood in Brooklyn. Designed by Brent Buck Architects, the building features a facade made of hand laid red brick and large windows. When completed, the project will offer 21 residences ranging in size from 2- to 5-bedrooms, each with private outdoor space.
Looking up at the north facade from Pacific Street.
Southeast corner from Boerum Place.
Southeast corner from Boerum Place.
South facade detail.
South facade detail.
South facade detail.
South facade from Dean Street.
Southeast corner facade detail.
East facade detail.
East facade detail.
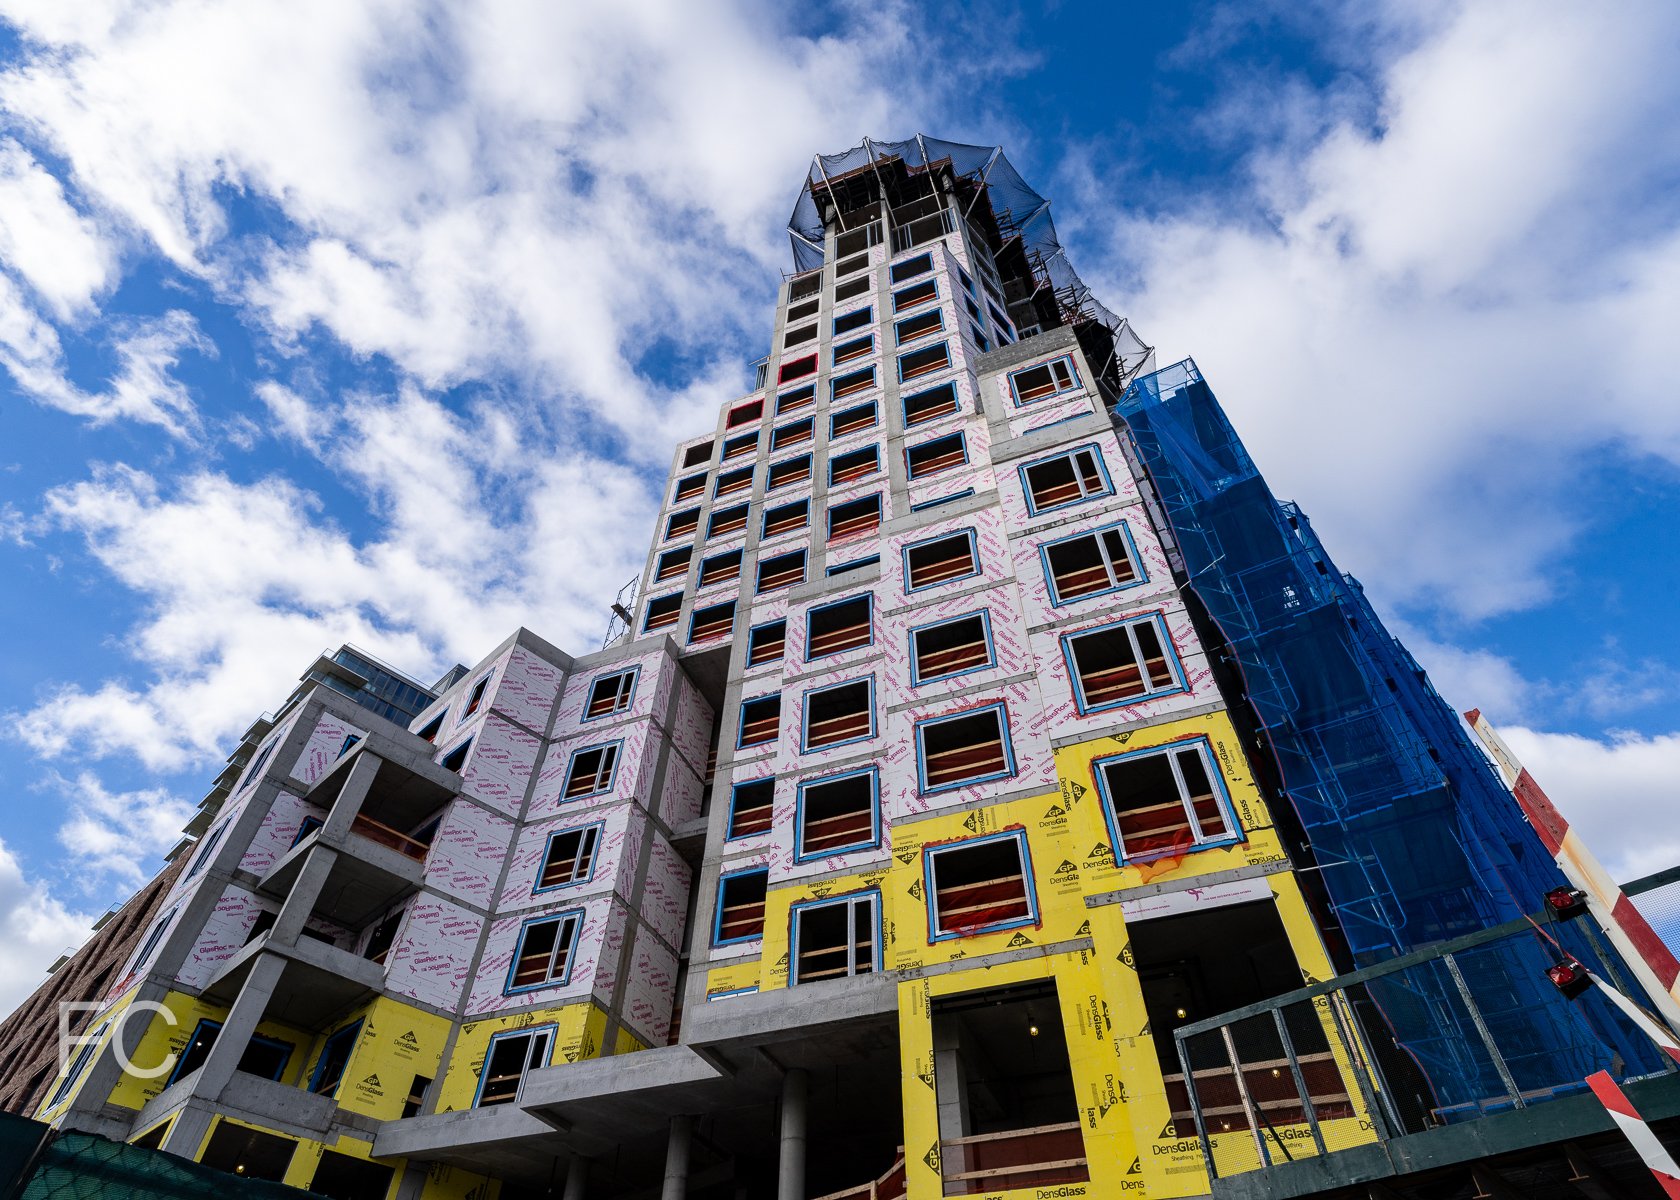


450 Union Street - Anagram Gowanus
SO-IL · Gowanus · 2027
East facade from the Union Street bridge.
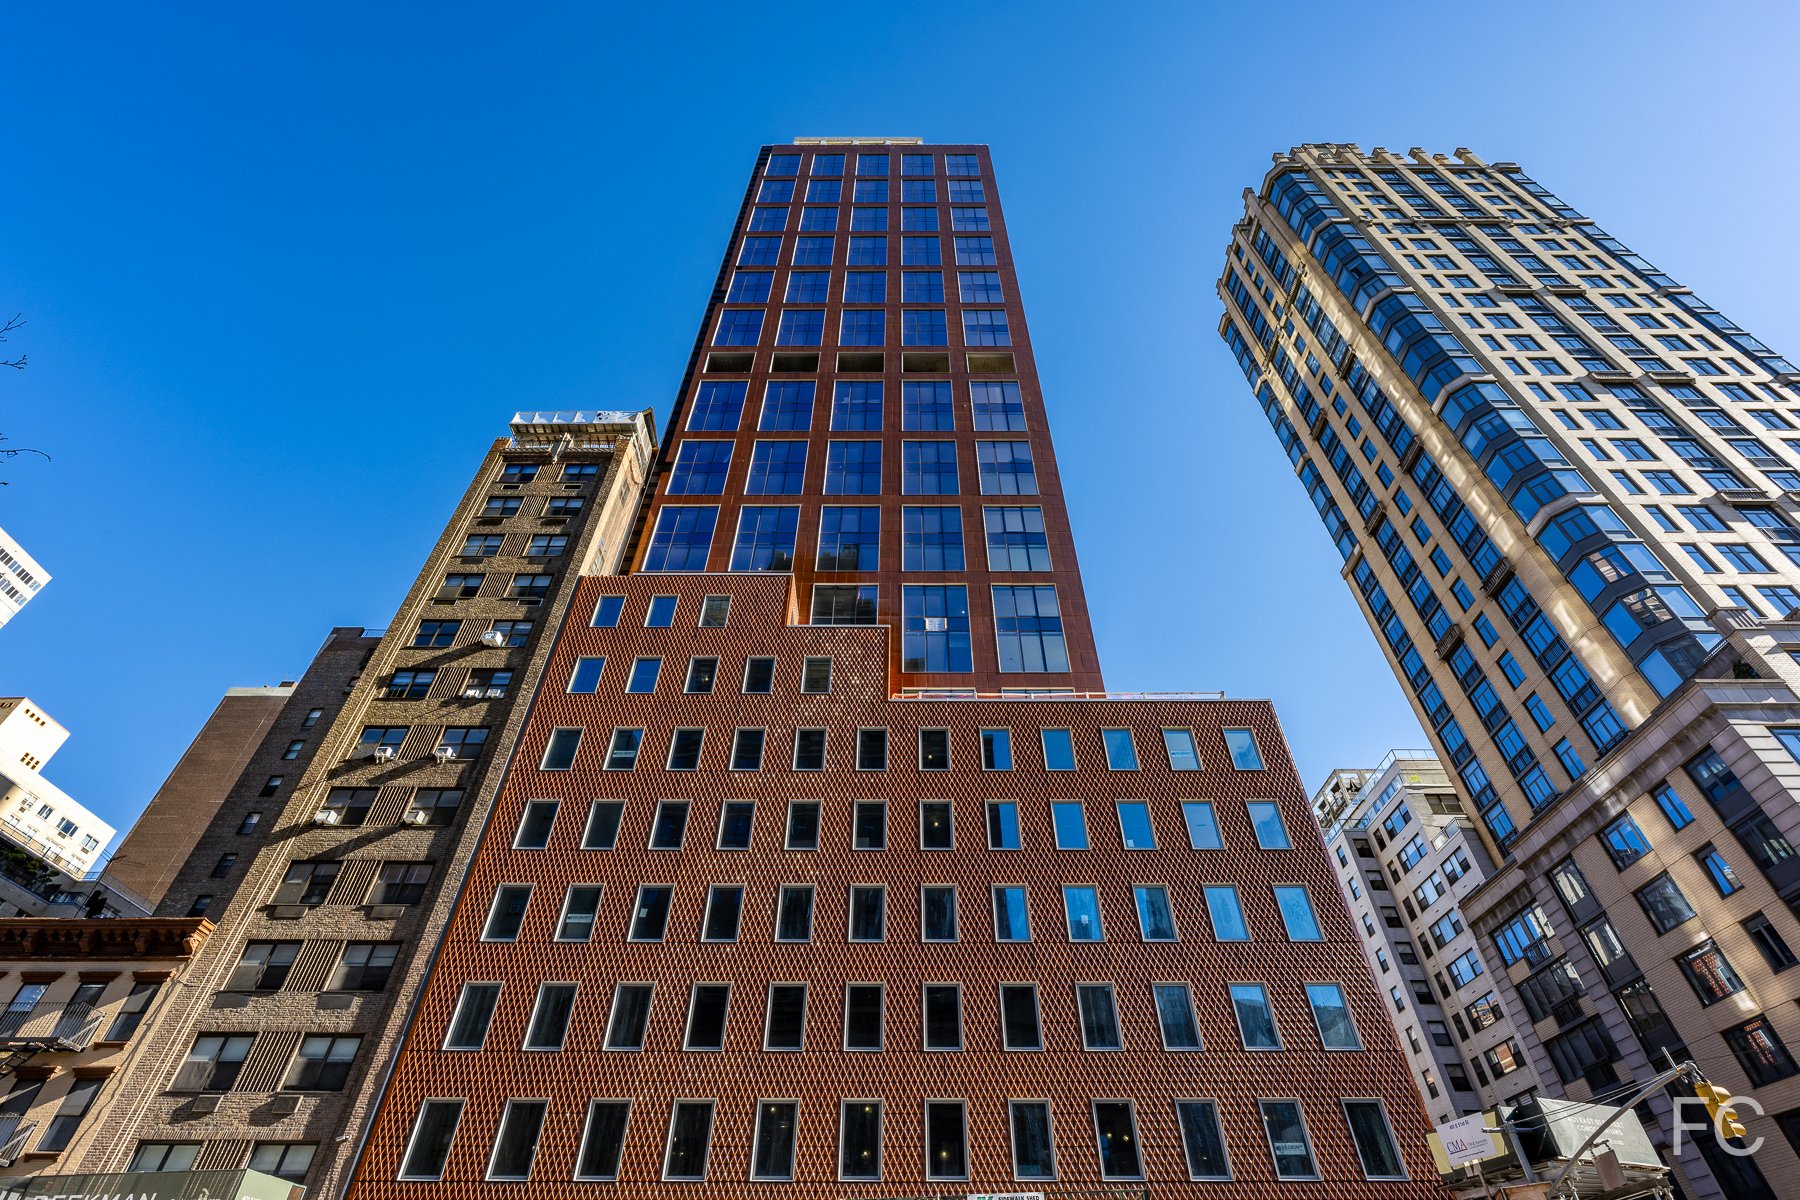
Construction scaffolding has started to come down at Anagram Gowanus, a 20-story residential rental tower along the Gowanus Canal in Brooklyn. The project joins other Anagram branded developments in Manhattan and is developed by a partnership between Global Holdings, MacArthur Holdings and Tankhouse.
Designed by SO-IL, the tower is clad with large windows and beige toned brick laid in a stack bond pattern. Scaffolding is currently coming down on the tower’s facade along the lower portion of the north facade.
Looking up at the north facade from Union Street.
When completed, the 203,000 square foot project will offer 158 apartments, with 20% of the residences set aside under the affordable housing program. Amenities will include a co-working lounge, gym, children’s playroom, and rooftop terraces. A waterfront esplanade along the Gowanus Canal will also be built as part of the development.
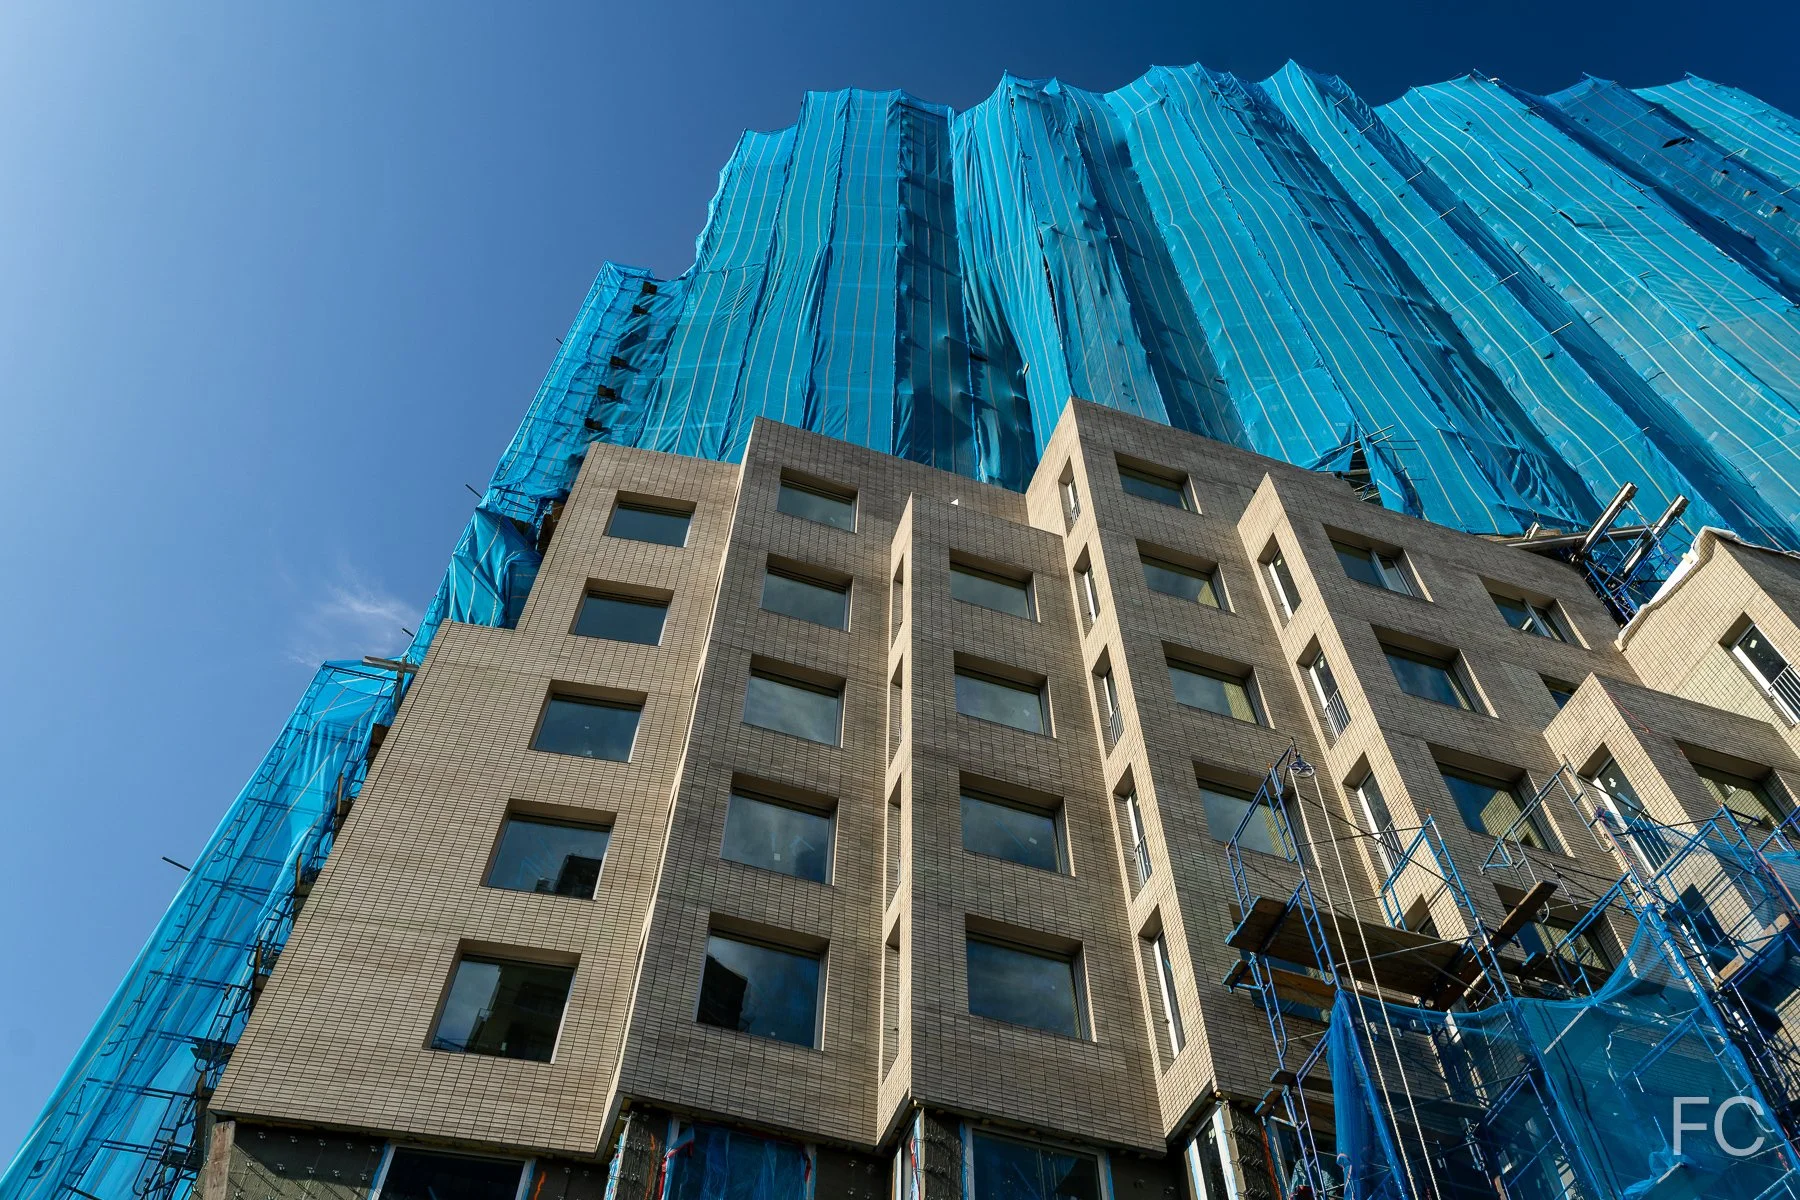
Looking up at the north facade from Union Street.
Looking up at the north facade from Union Street.
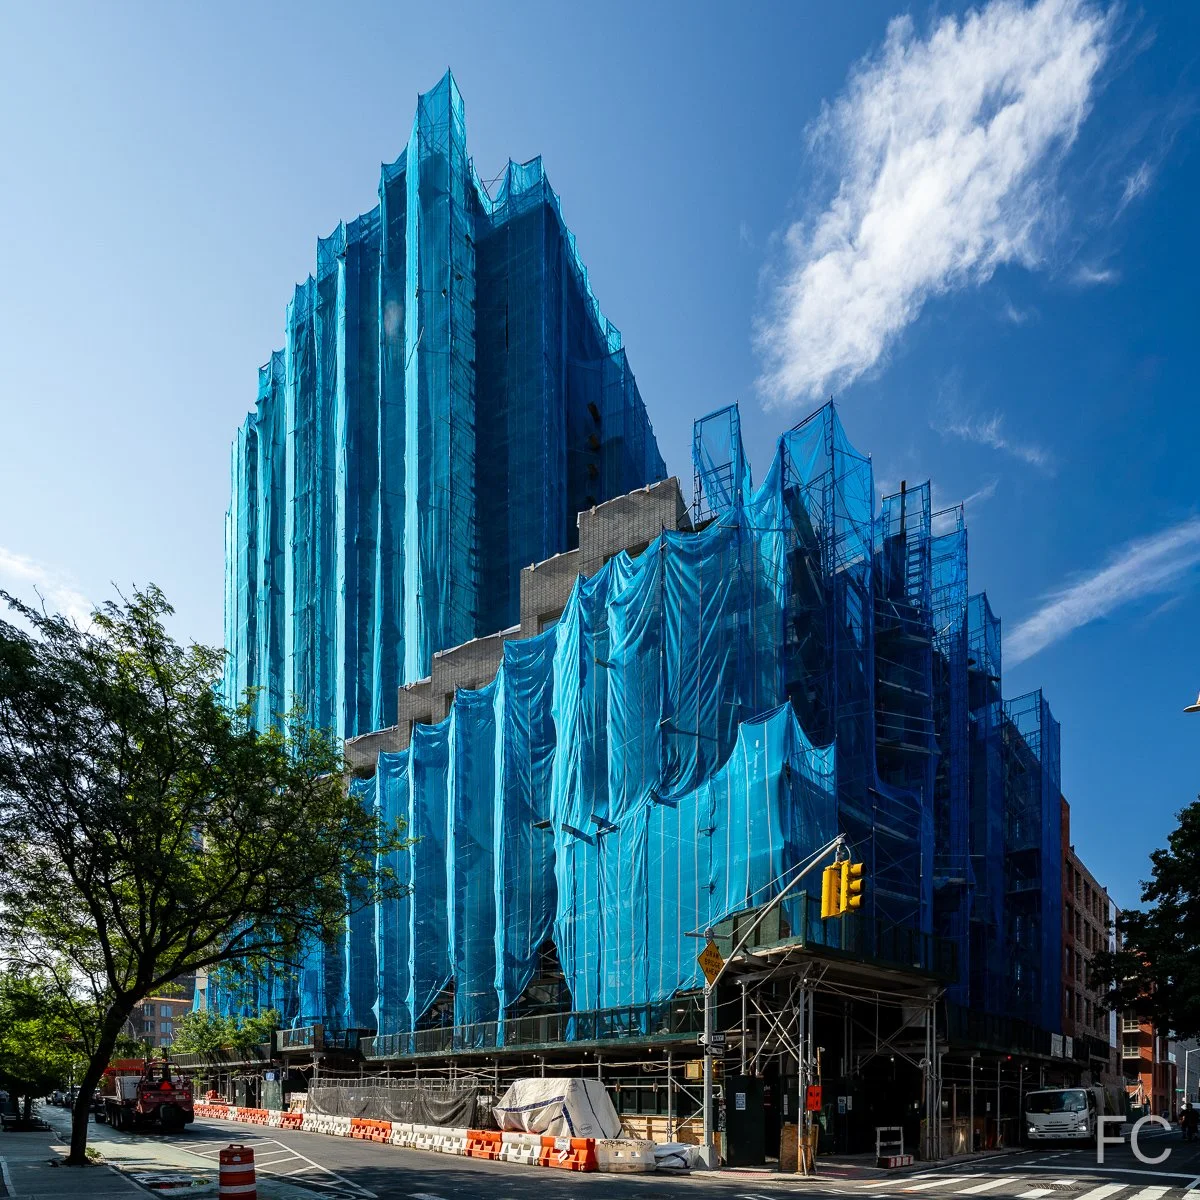
Northwest corner from the intersection of Union and Bond Streets.
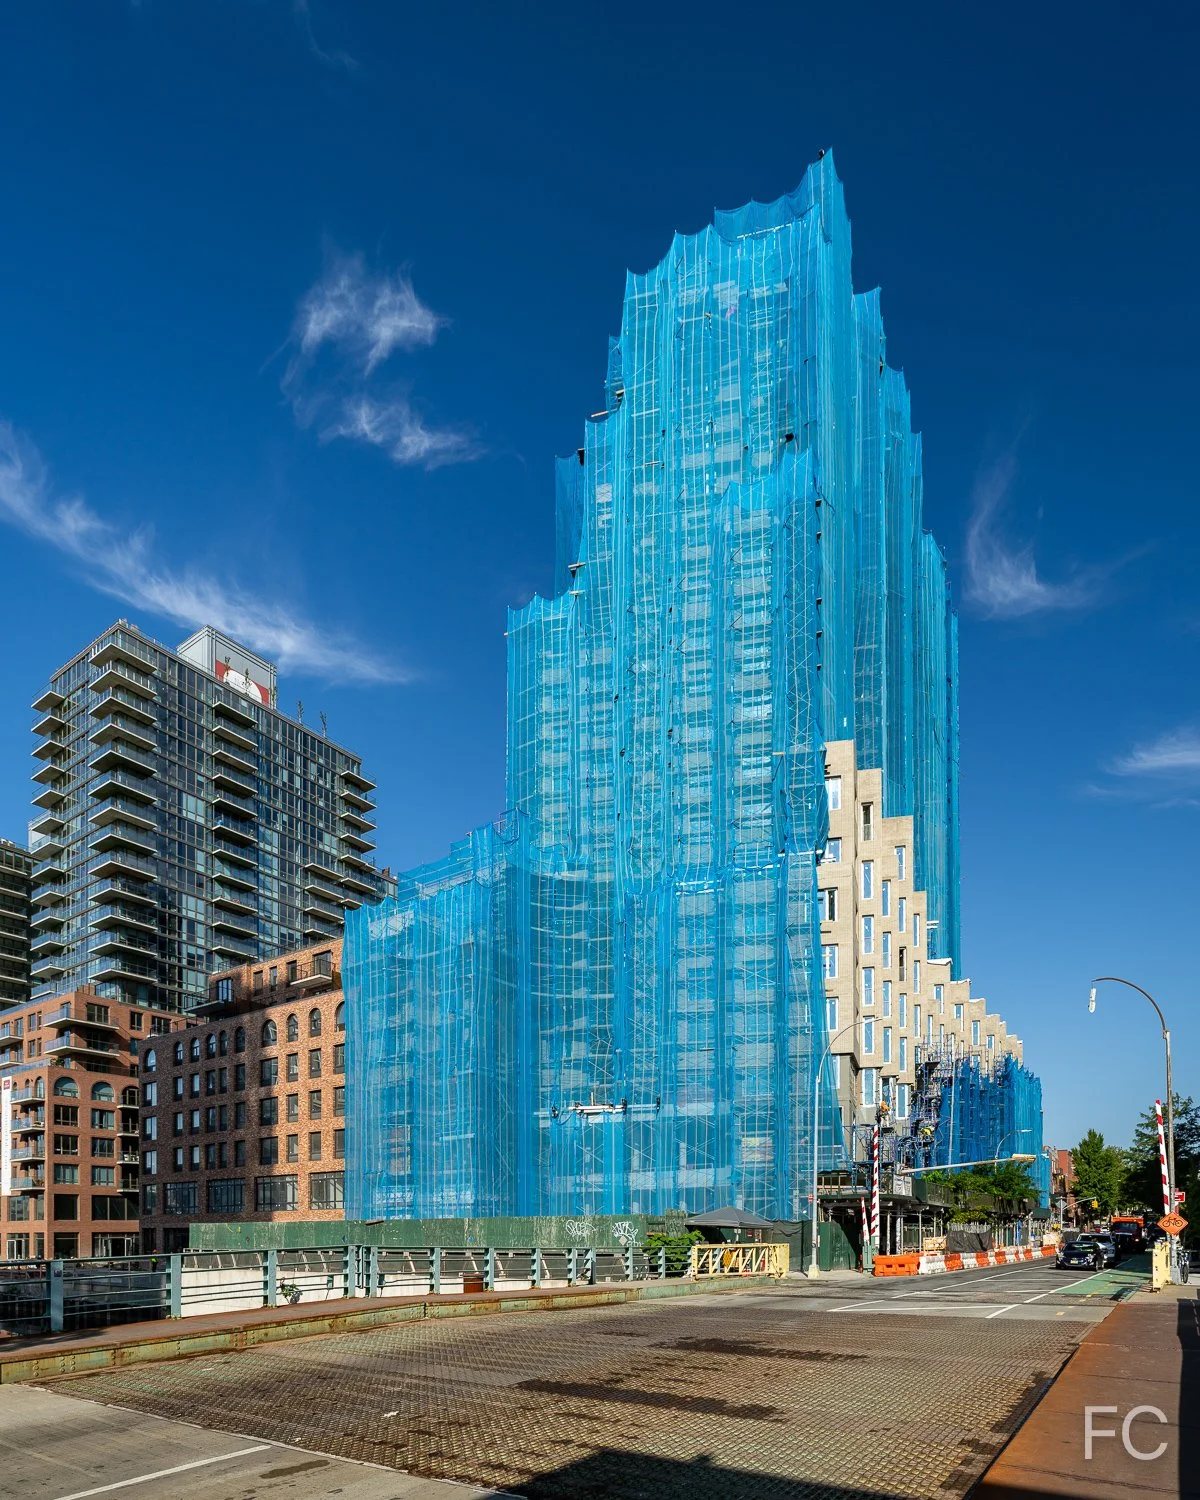

280 Kent Avenue
REX Architects · Williamsburg · 2028
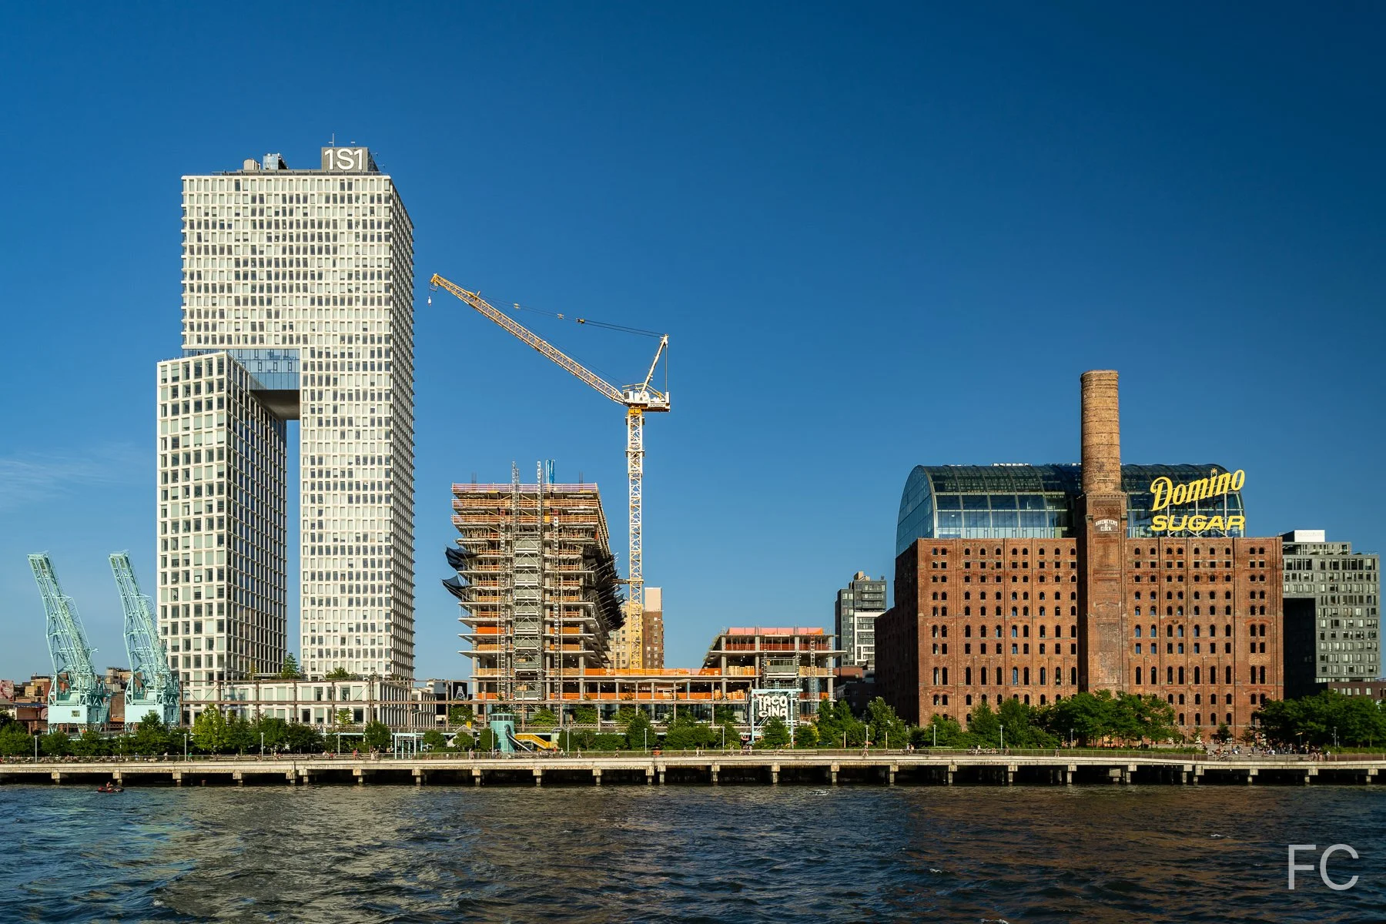
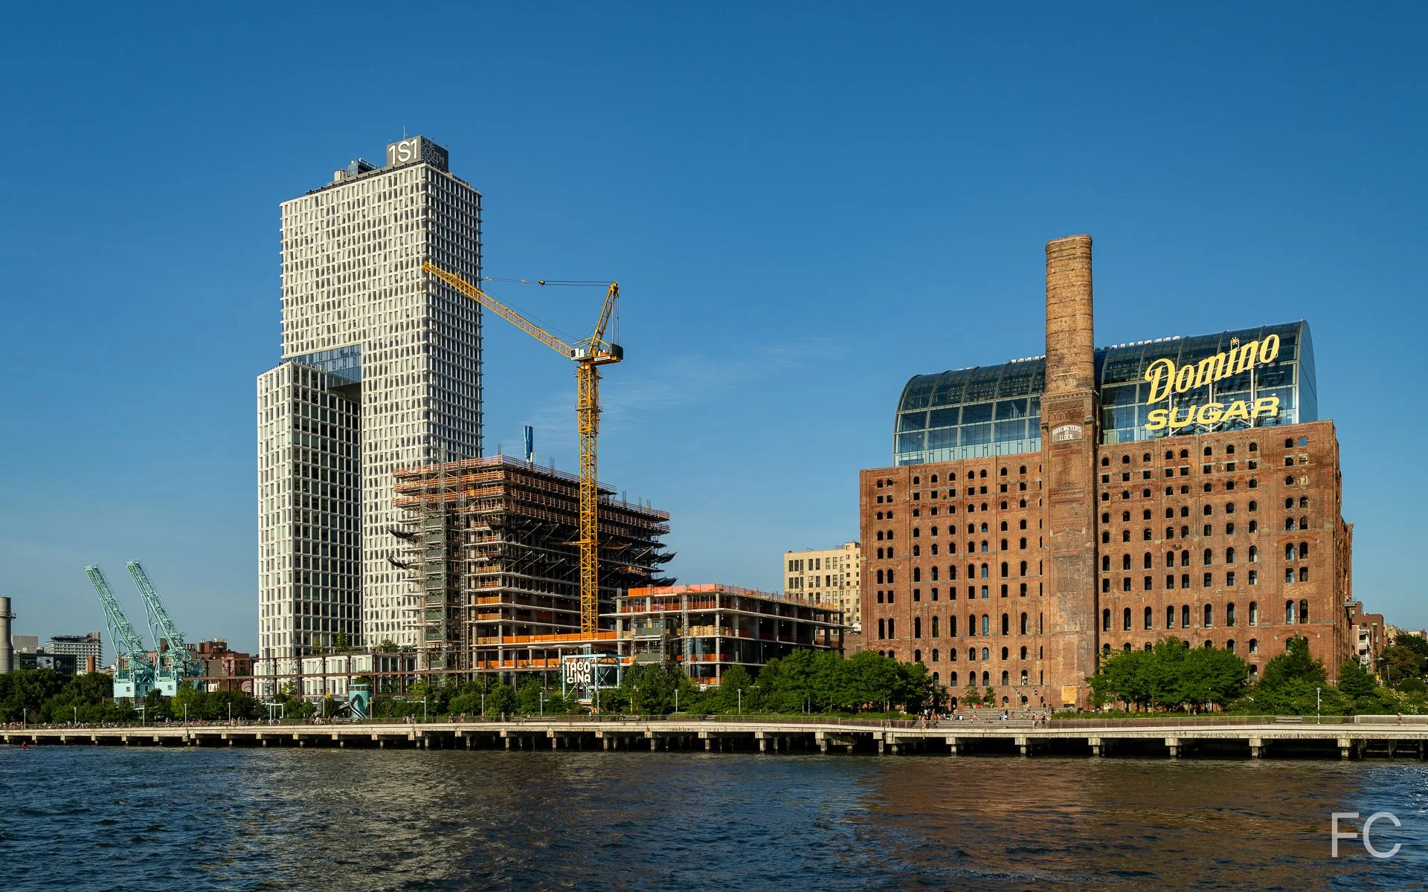
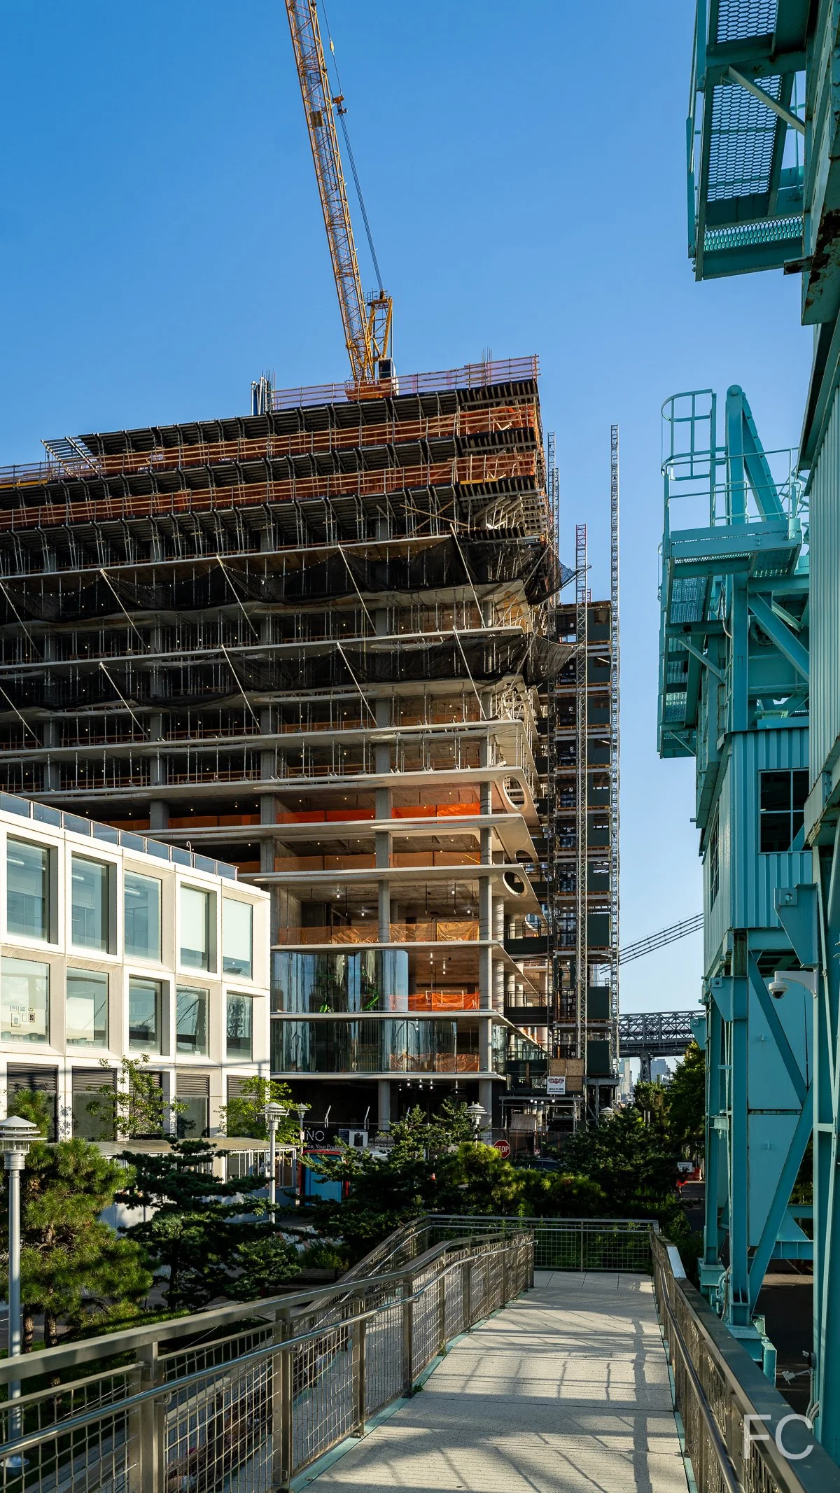
Facade installation is ongoing at Two Trees’ two-tower residential development at 280 Kent Avenue in Williamsburg, Brooklyn. Designed by REX Architects, the 50-story residential towers continue to rise next to the recently completed Domino Refinery building. When completed, the project will offer 1,262 residential units. Currently, the tower superstructure has surpassed the 15th floor at the north tower and the 6th floor of the south tower. Installation of the curved glass panels continue at the three floors of the podium.
N
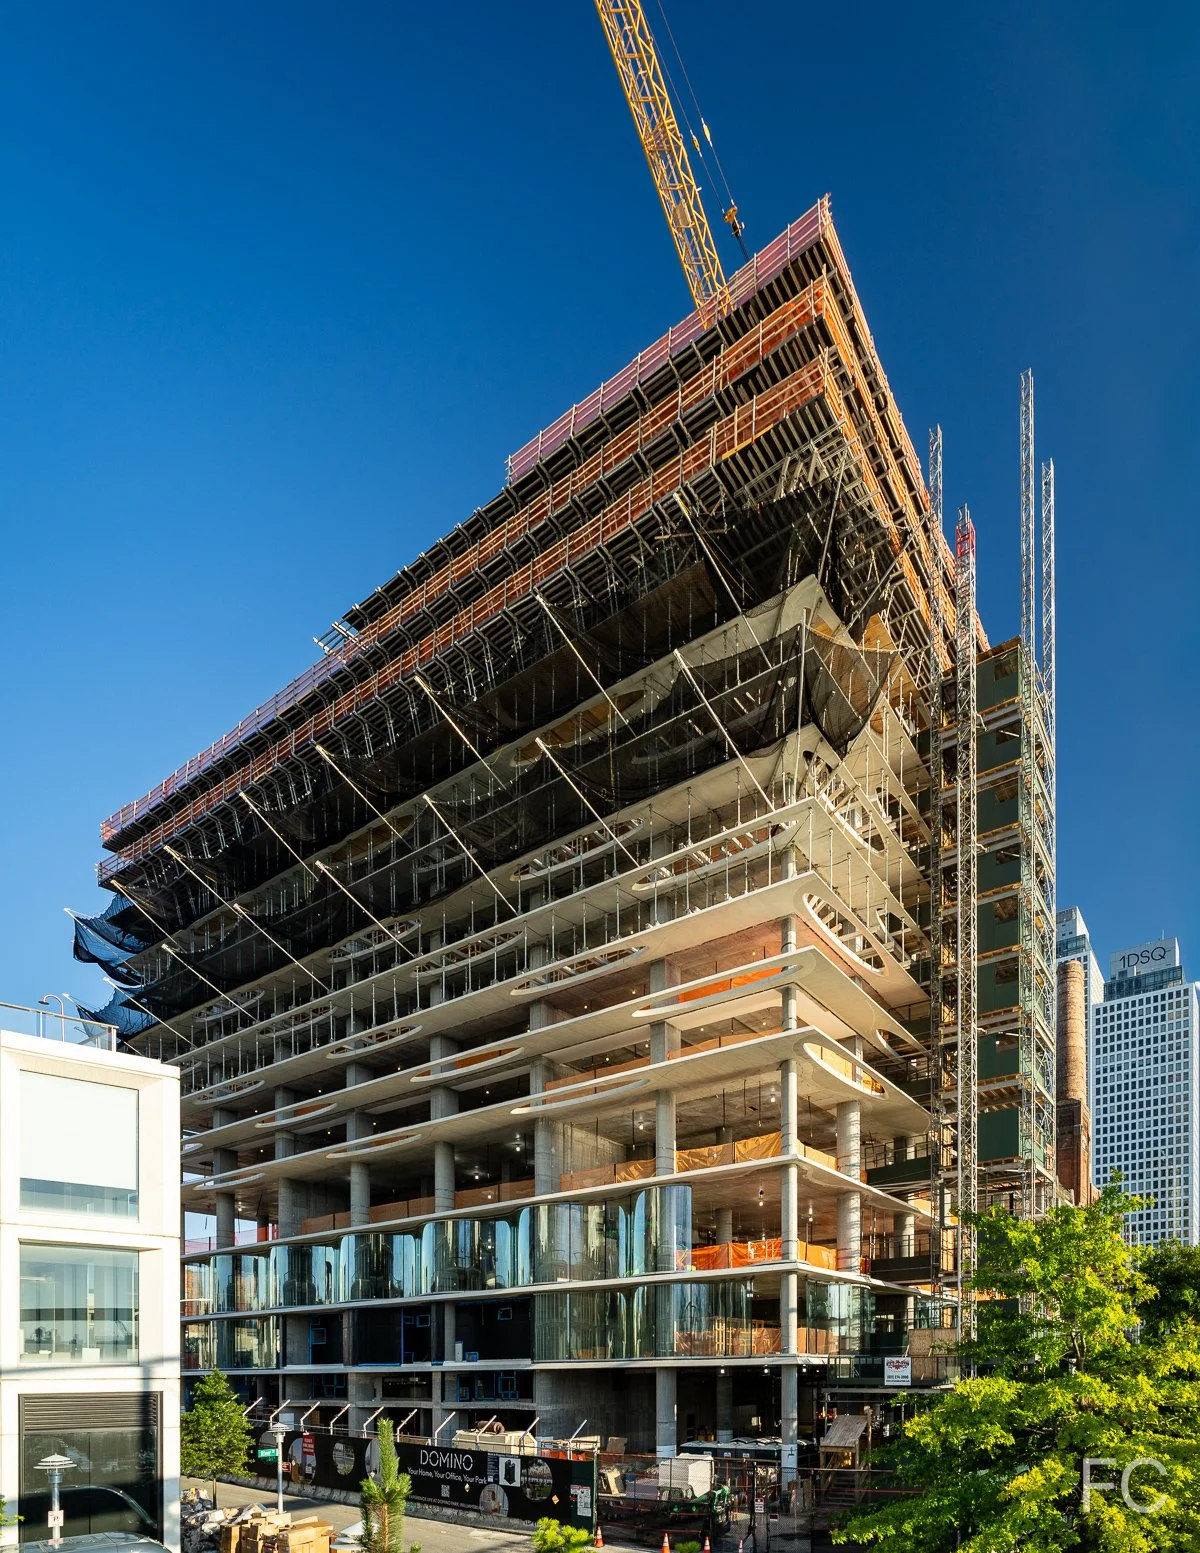
Southeast corner from Vernon Boulevard.

280 Kent Avenue
REX Architects · Williamsburg · 2028
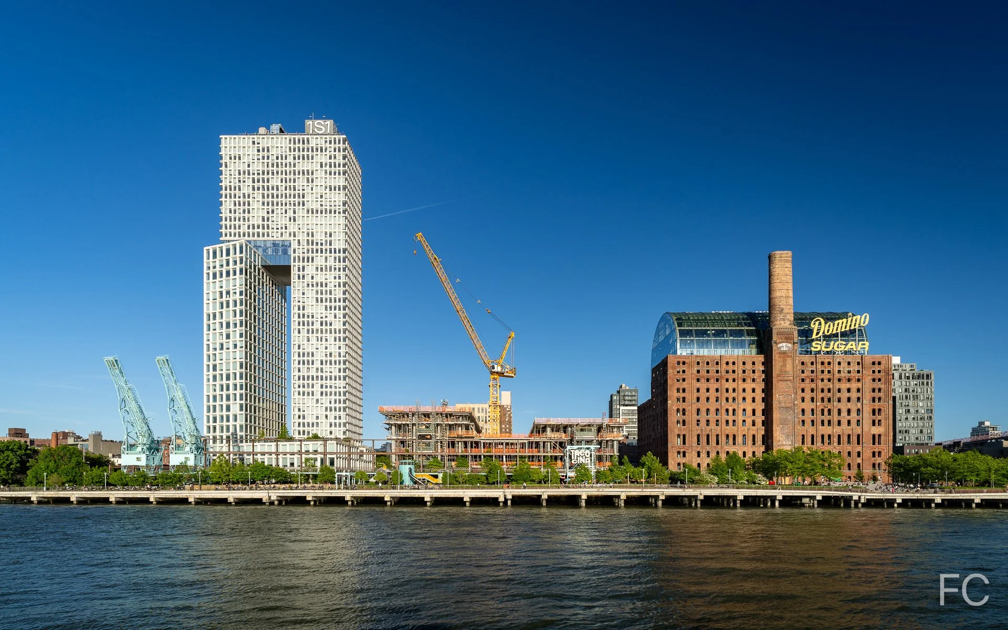
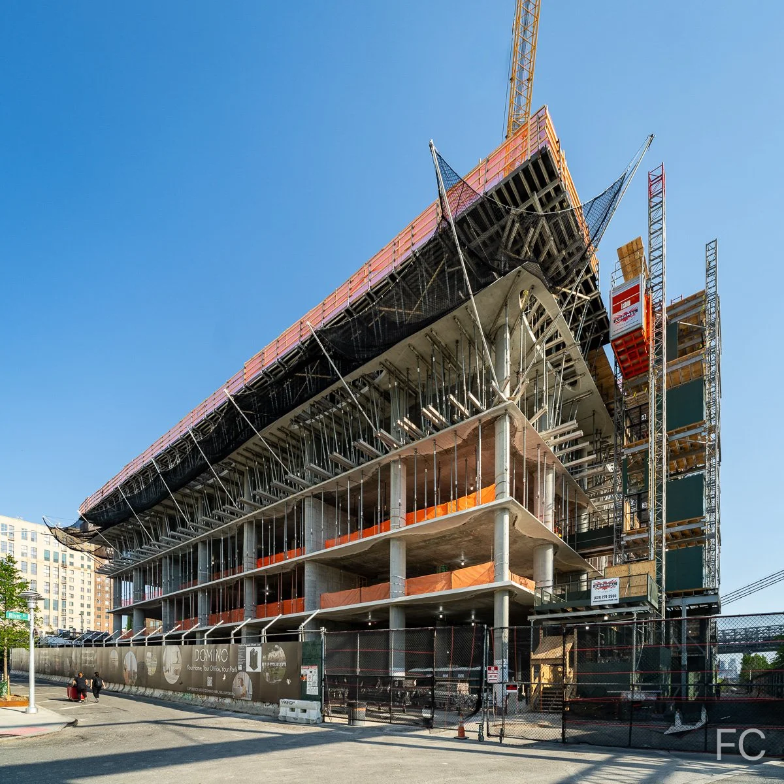
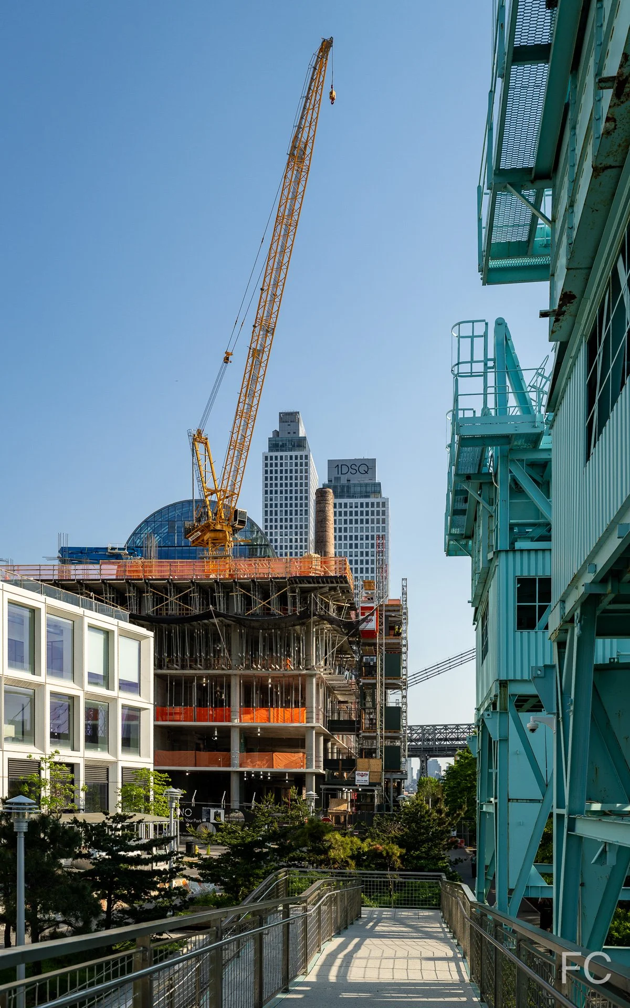
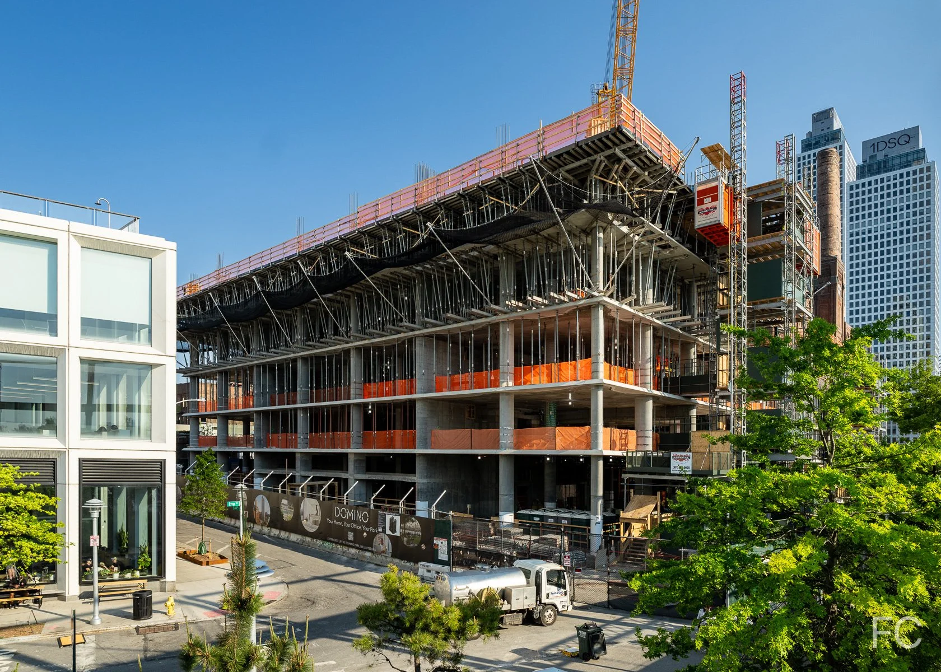
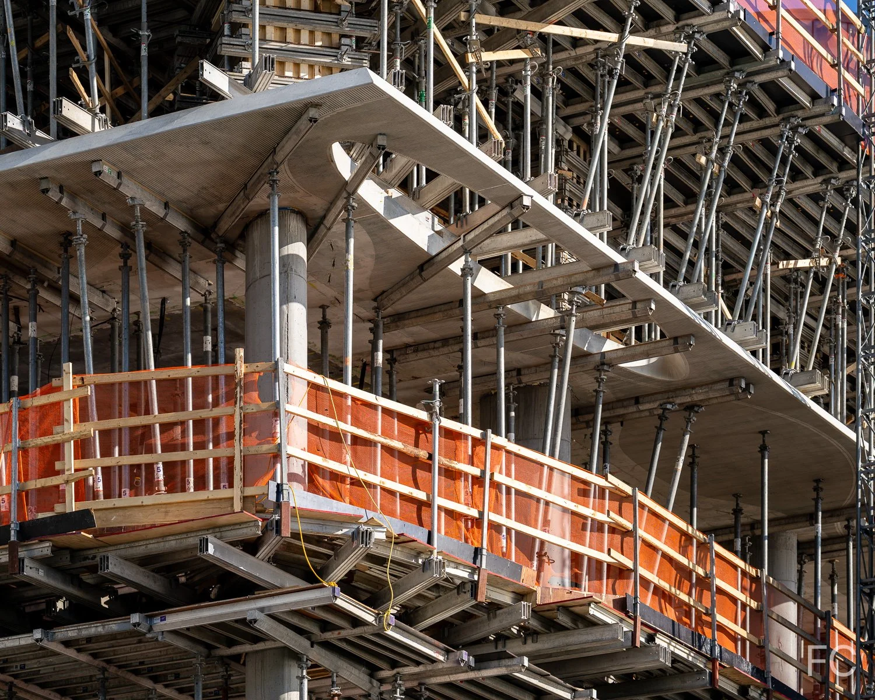
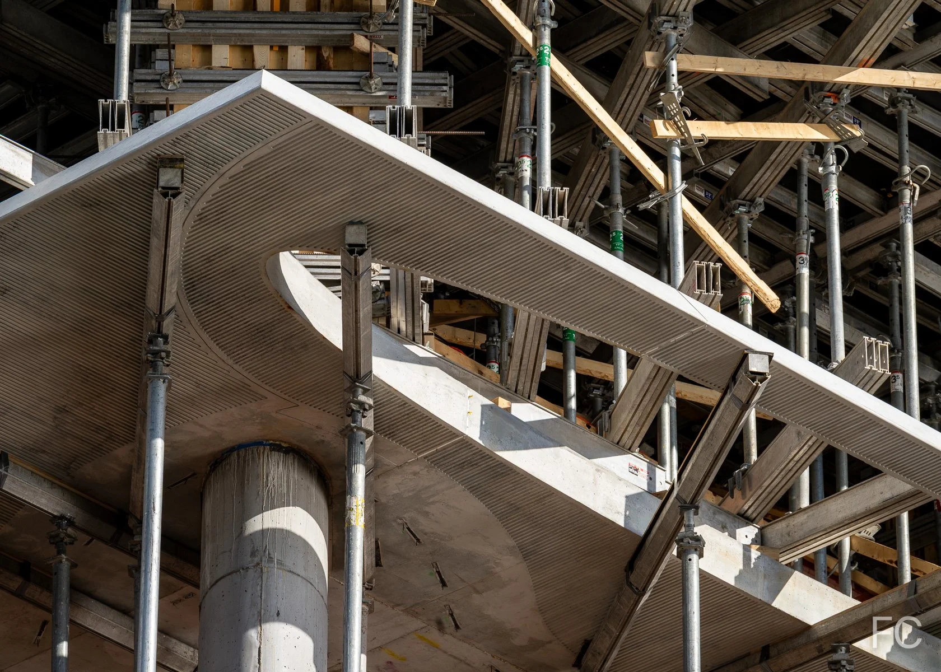
Facade installation is underway at Two Trees’ two-tower residential development at 280 Kent Avenue in Williamsburg, Brooklyn. Designed by REX Architects, the 50-story residential towers have started to rise next to the recently completed Domino Refinery building. When completed, the project will offer 1,262 residential units. Currently, the tower superstructure has reached the 6th floor and the curved glass panels of the podium are being installed at the northeast corner.
N
Southeast corner from Vernon Boulevard.

275 Atlantic Avenue
HOK · Downtown Brooklyn · 2027
North facade from Boerum Place.
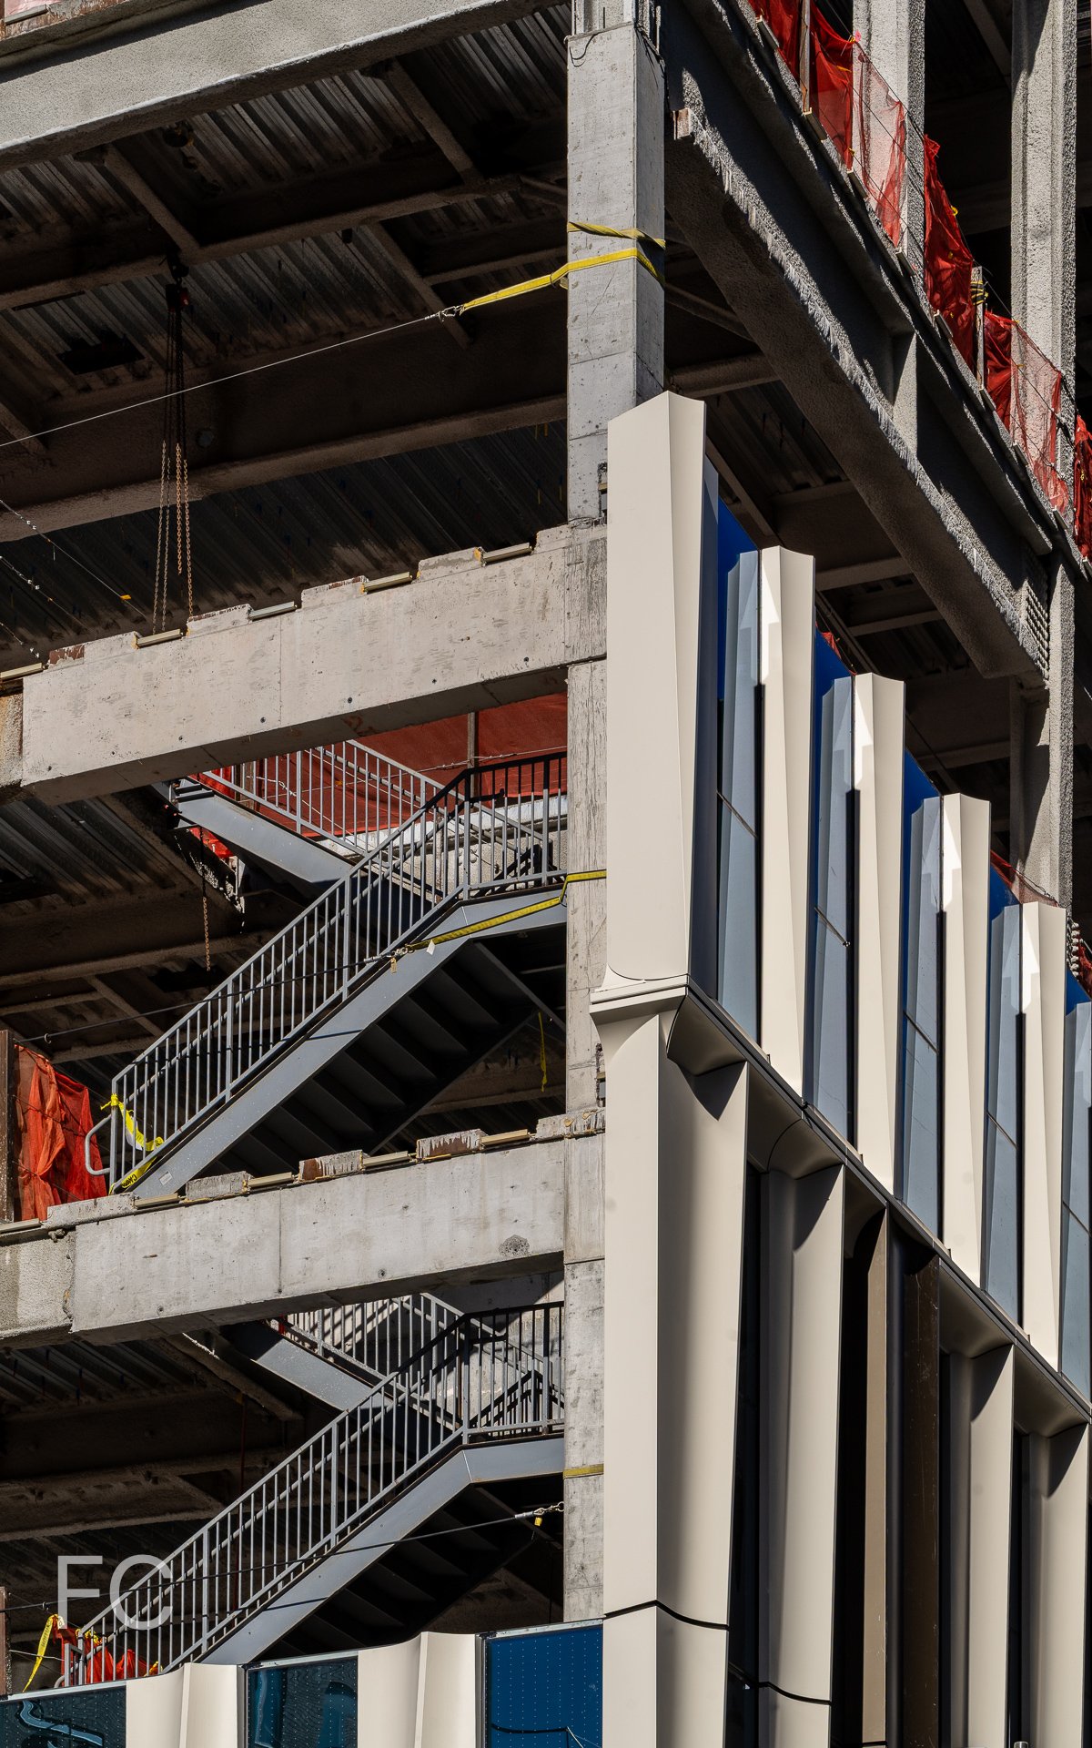
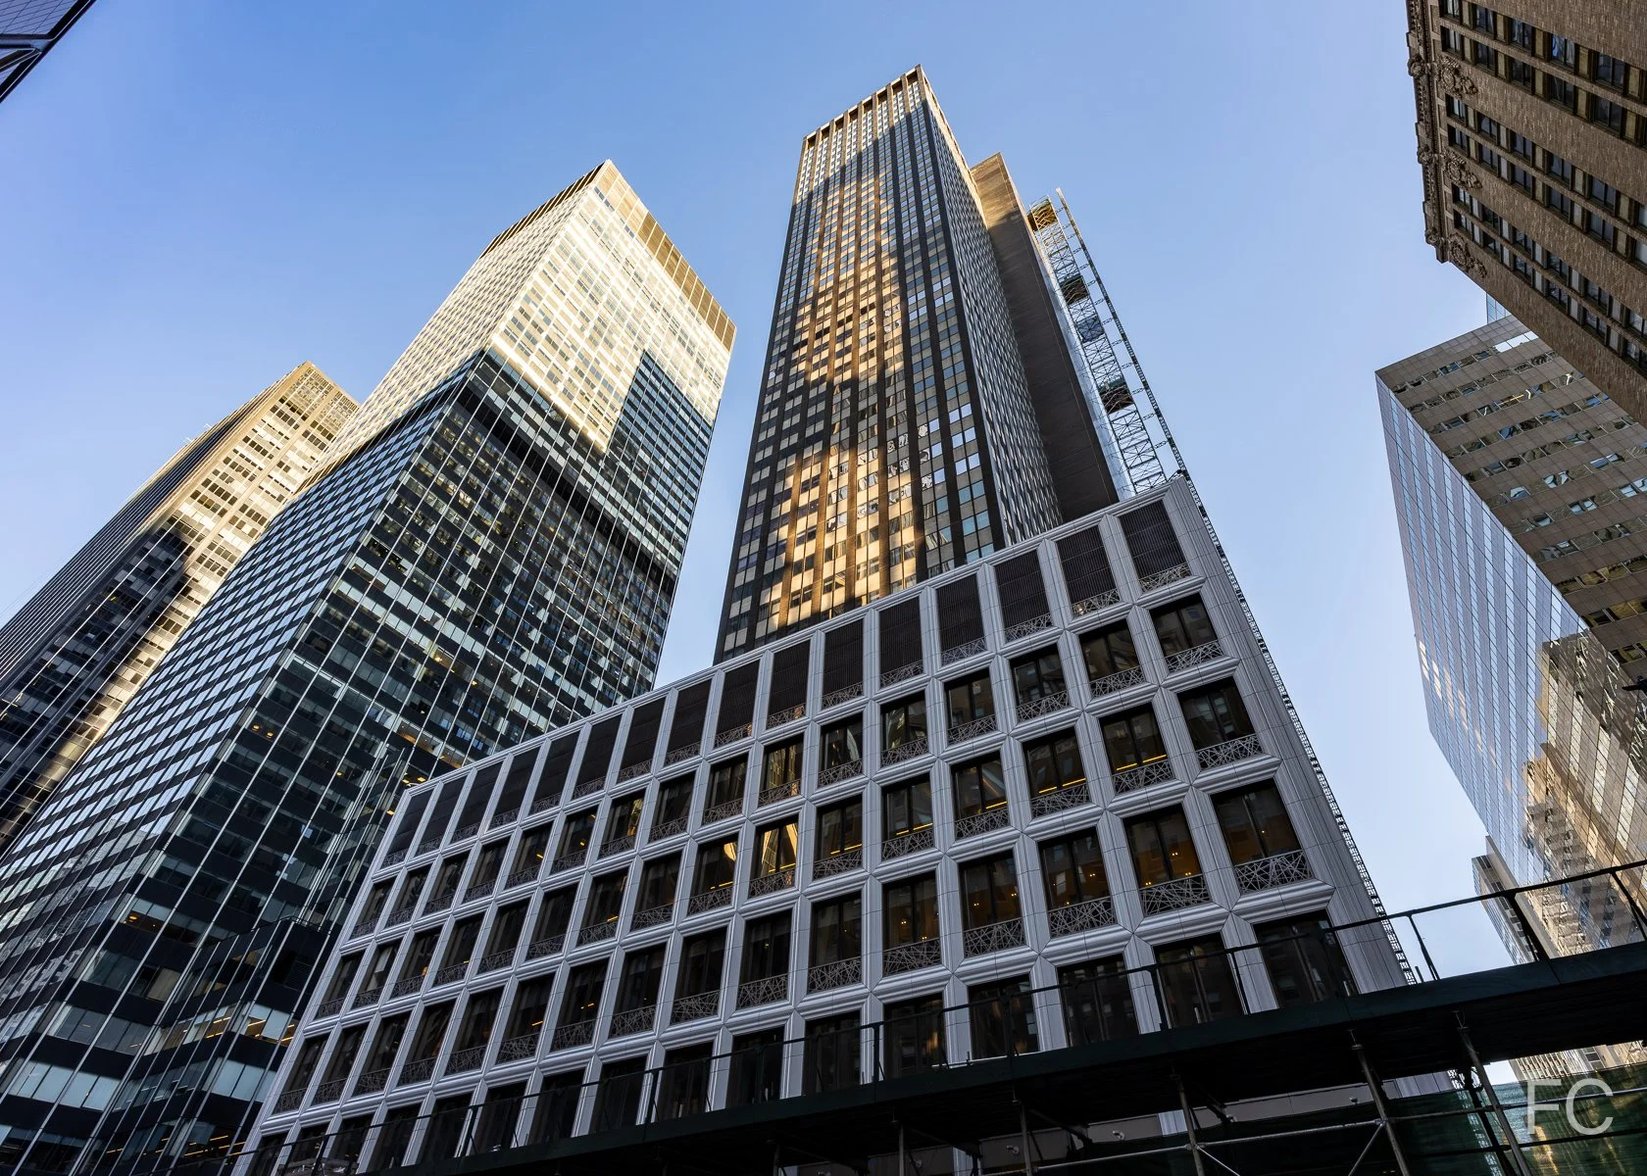
Facade installation is underway at the 15-story Brooklyn Detention Complex in Boerum Hill, Brooklyn. Designed by HOK, the 339-foot-tall structure replaces a previous detention complex on the full block site bounded by Atlantic Avenue, Smith Street, State Street, and Boerum Place. Superstructure is close to topping out and curtain wall panels by Enclos are starting to be installed on the lower floors. The facade design includes alternating multi-story panels of glass and champagne and bronze metal panels with a twisting shape that gives added depth. Outdoor recreation spaces are located vertically along several of the facades and are articulated as large eroded voids. When completed, the facility will be able to house up to 1,040 inmates as part of the city’s plan to replace the Rikers Island detention complex with new facilities in each borough except Staten Island. Community facility space will also be located at the ground floor along Atlantic Avenue.
Northwest corner from Boerum Place.
West facade from Boerum Place.
South facade from Smith Street.
Southeast corner from Atlantic Avenue.
Looking up at the east facade from Smith Street.
Northeast corner detail.
East facade detail.
Northeast corner from State Street.
Northeast corner from Smith Street.
Looking up at the north facade from State Street.
North facade detail.
North facade detail.
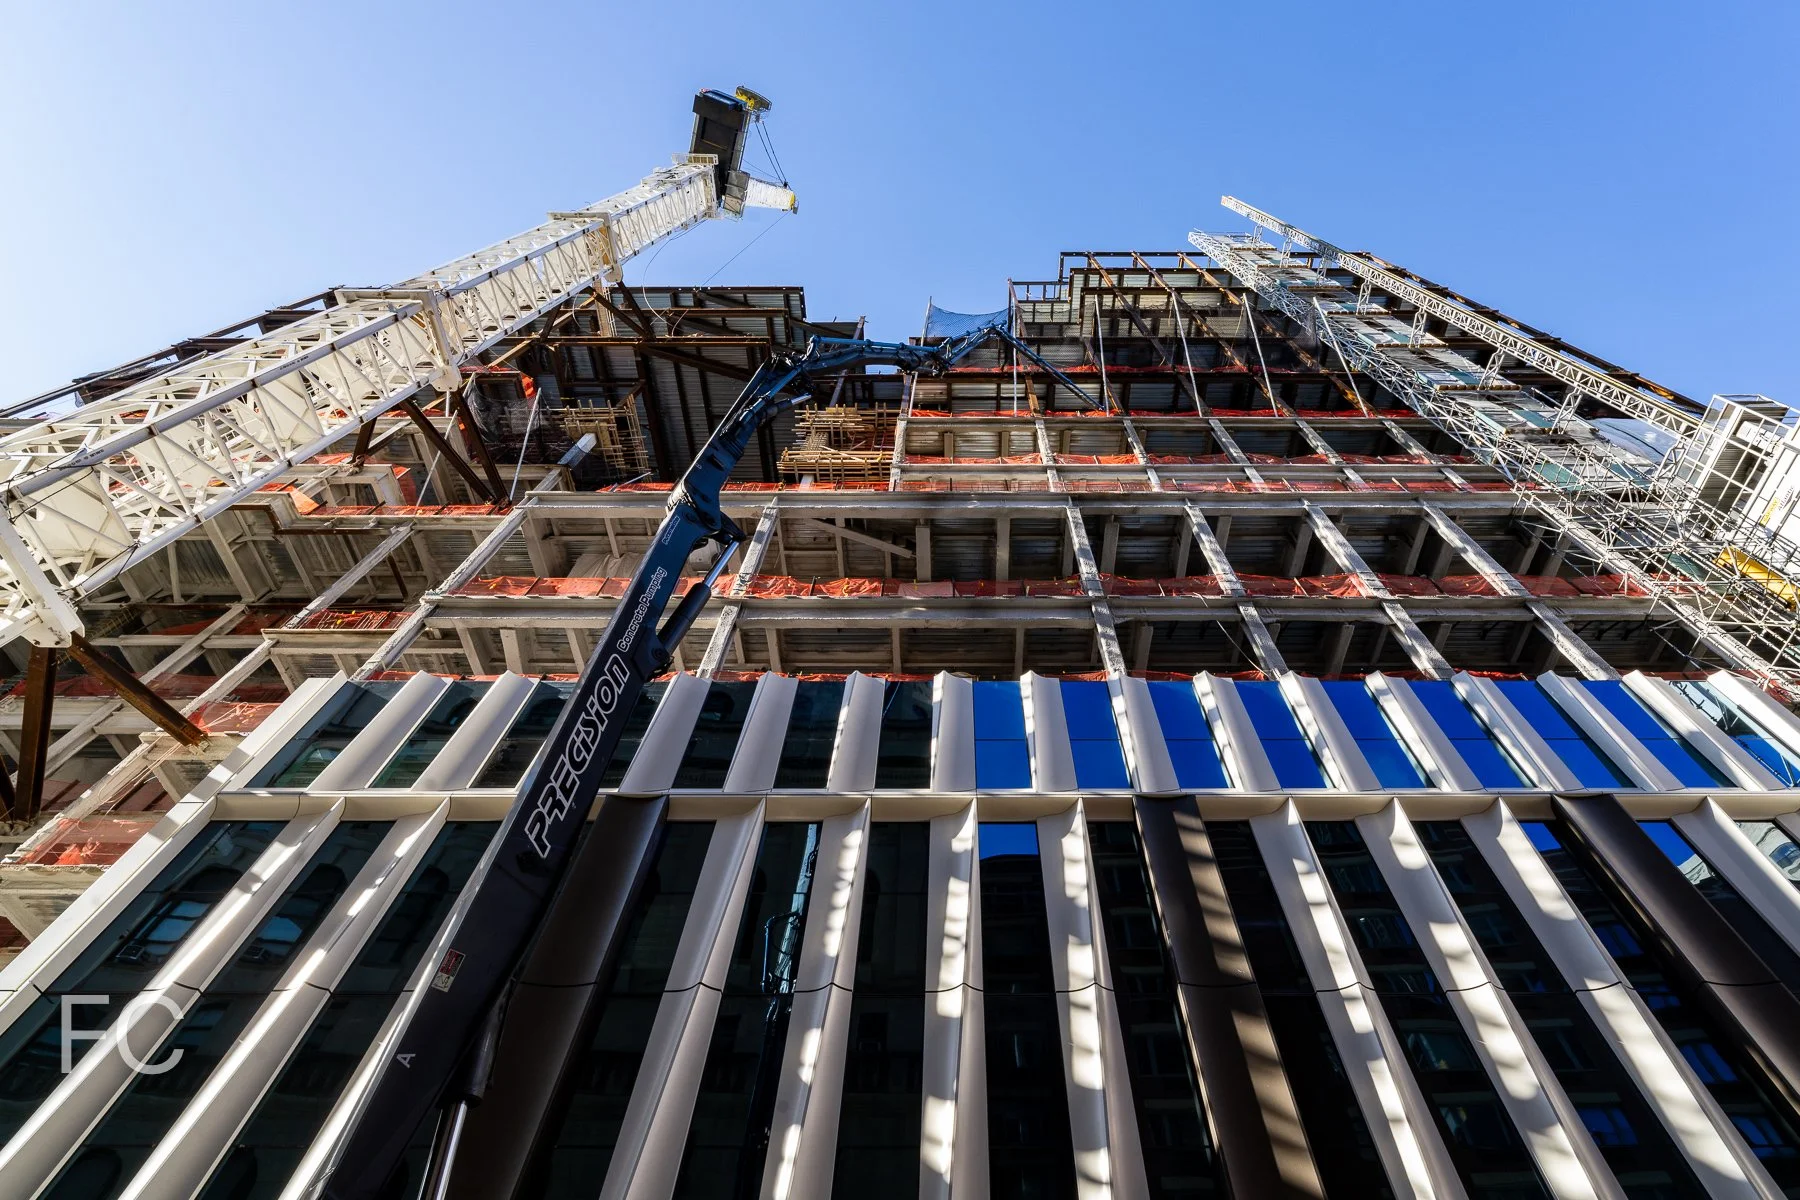
Looking up at the north facade from State Street.
Looking up at the north facade from State Street.
Architect: HOK; Contractor: Tutor Perini; Client: NYC Department of Design and Construction; Program: Detention Facility, Community Facility; Location: Boerum Hill, Brooklyn, NY; Completion: 2029.

544 Carroll Street
Avery Hall · Gowanus · 2025
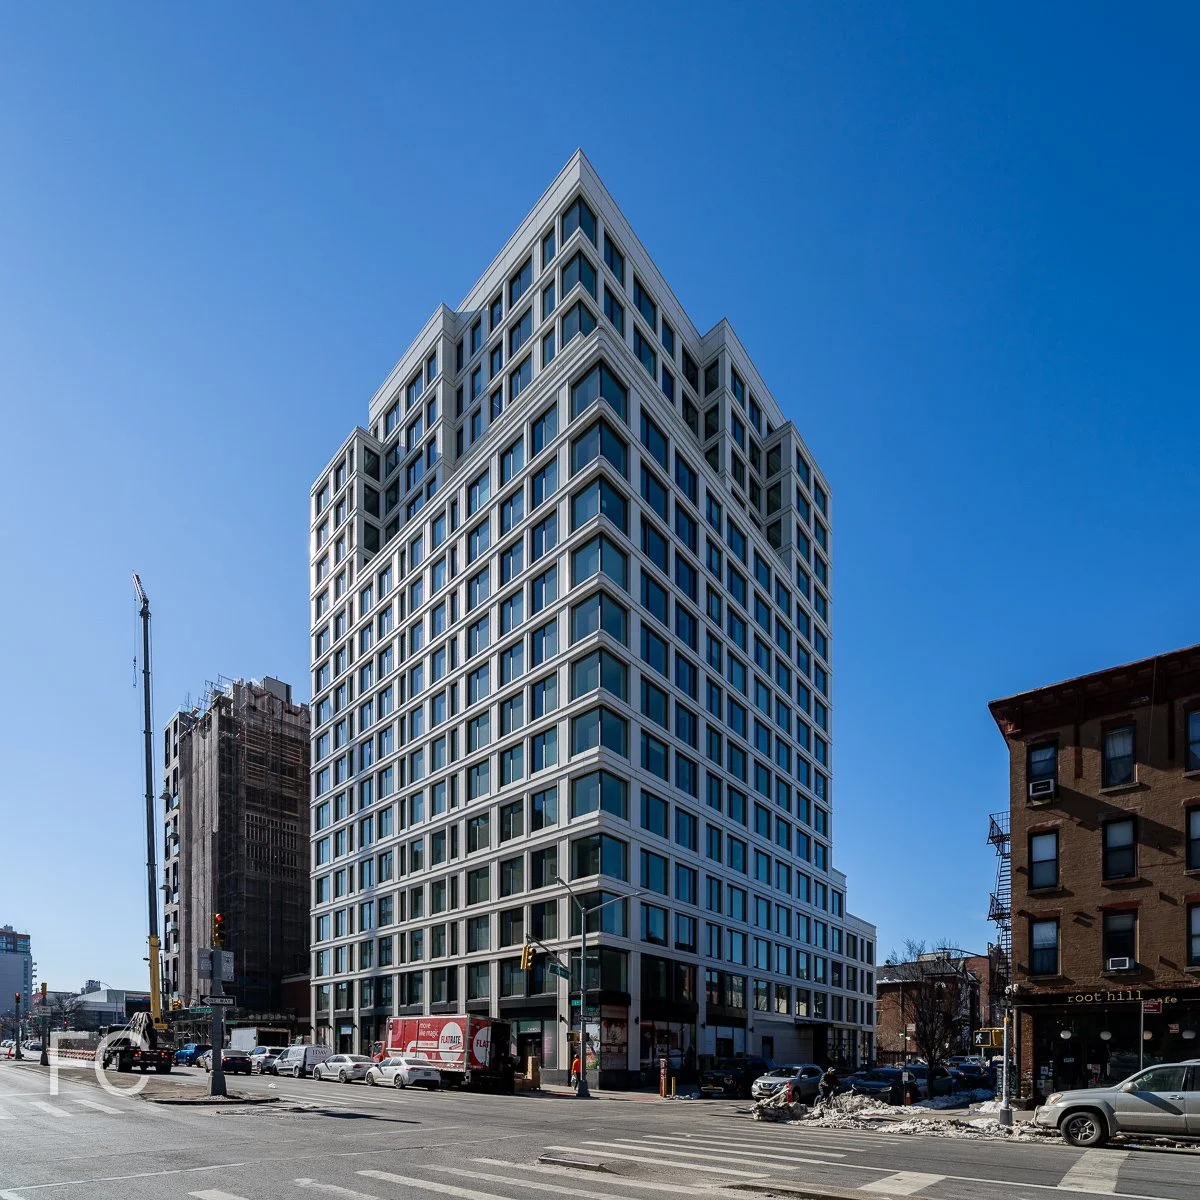
Northwest corner from 4th Avenue.
At the confluence of the Gowanus and Park Slope neighborhoods of Brooklyn stands a new residential rental tower, 544 Carol Street. Developed, designed, leased, and marketed by Avery Hall, the tower is part of the recent explosion in development surrounding the Gowanus Canal. The 17-story project is situated at the corner of 4th Avenue and Carroll Street, replacing a two-story commercial building.
Northwest corner from 4th Avenue.
The development offers 133 residences that range in size from one- to three-bedrooms and are sized between 650 and 2,500 square feet. At the upper end of unit size the development features some of the largest residences in the neighborhood. An additional 4-bedroom duplex spans approximately 2,500 square feet of indoor space and includes a private roof terrace and balcony. This unit recently leased for $25,000 per month, setting a record for the neighborhood.
East facade from 4th Avenue.
Looking up at the east facade from 4th Avenue.
Southeast corner from 4th Avenue.
Closeup of the facade at the northeast corner.
Closeup of the facade at the northeast corner.
Closeup of the east facade.
Amenity Spaces
Residential entry desk.
Residences have access to a range of amenities including a lobby with adjacent interior courtyard, ground floor resident study, fitness center with a dedicated Pilates studio, private dining room, resident lounge, communal rooftop with sunset terrace, “cave” play area for children, pet spa, bike storage, and on-site parking.
Residential entry lobby.
Residential entry lobby.
Residential entry lobby lounge.
Looking east towards the Gowanus neighborhood from the rooftop amenity space.
Fitness studio.
Fitness center.
Model Residences
Dining and living room.
Kitchen.
Bedroom.
Primary bathroom.
Architect/Developer: Avery Hall; Program: Residential Rental, Retail; Location: Gowanus, Brooklyn, NY; Completion: 2026.

Shirley Chisholm Recreation Center
Studio Gang · East Flatbush · 2026
West facade.
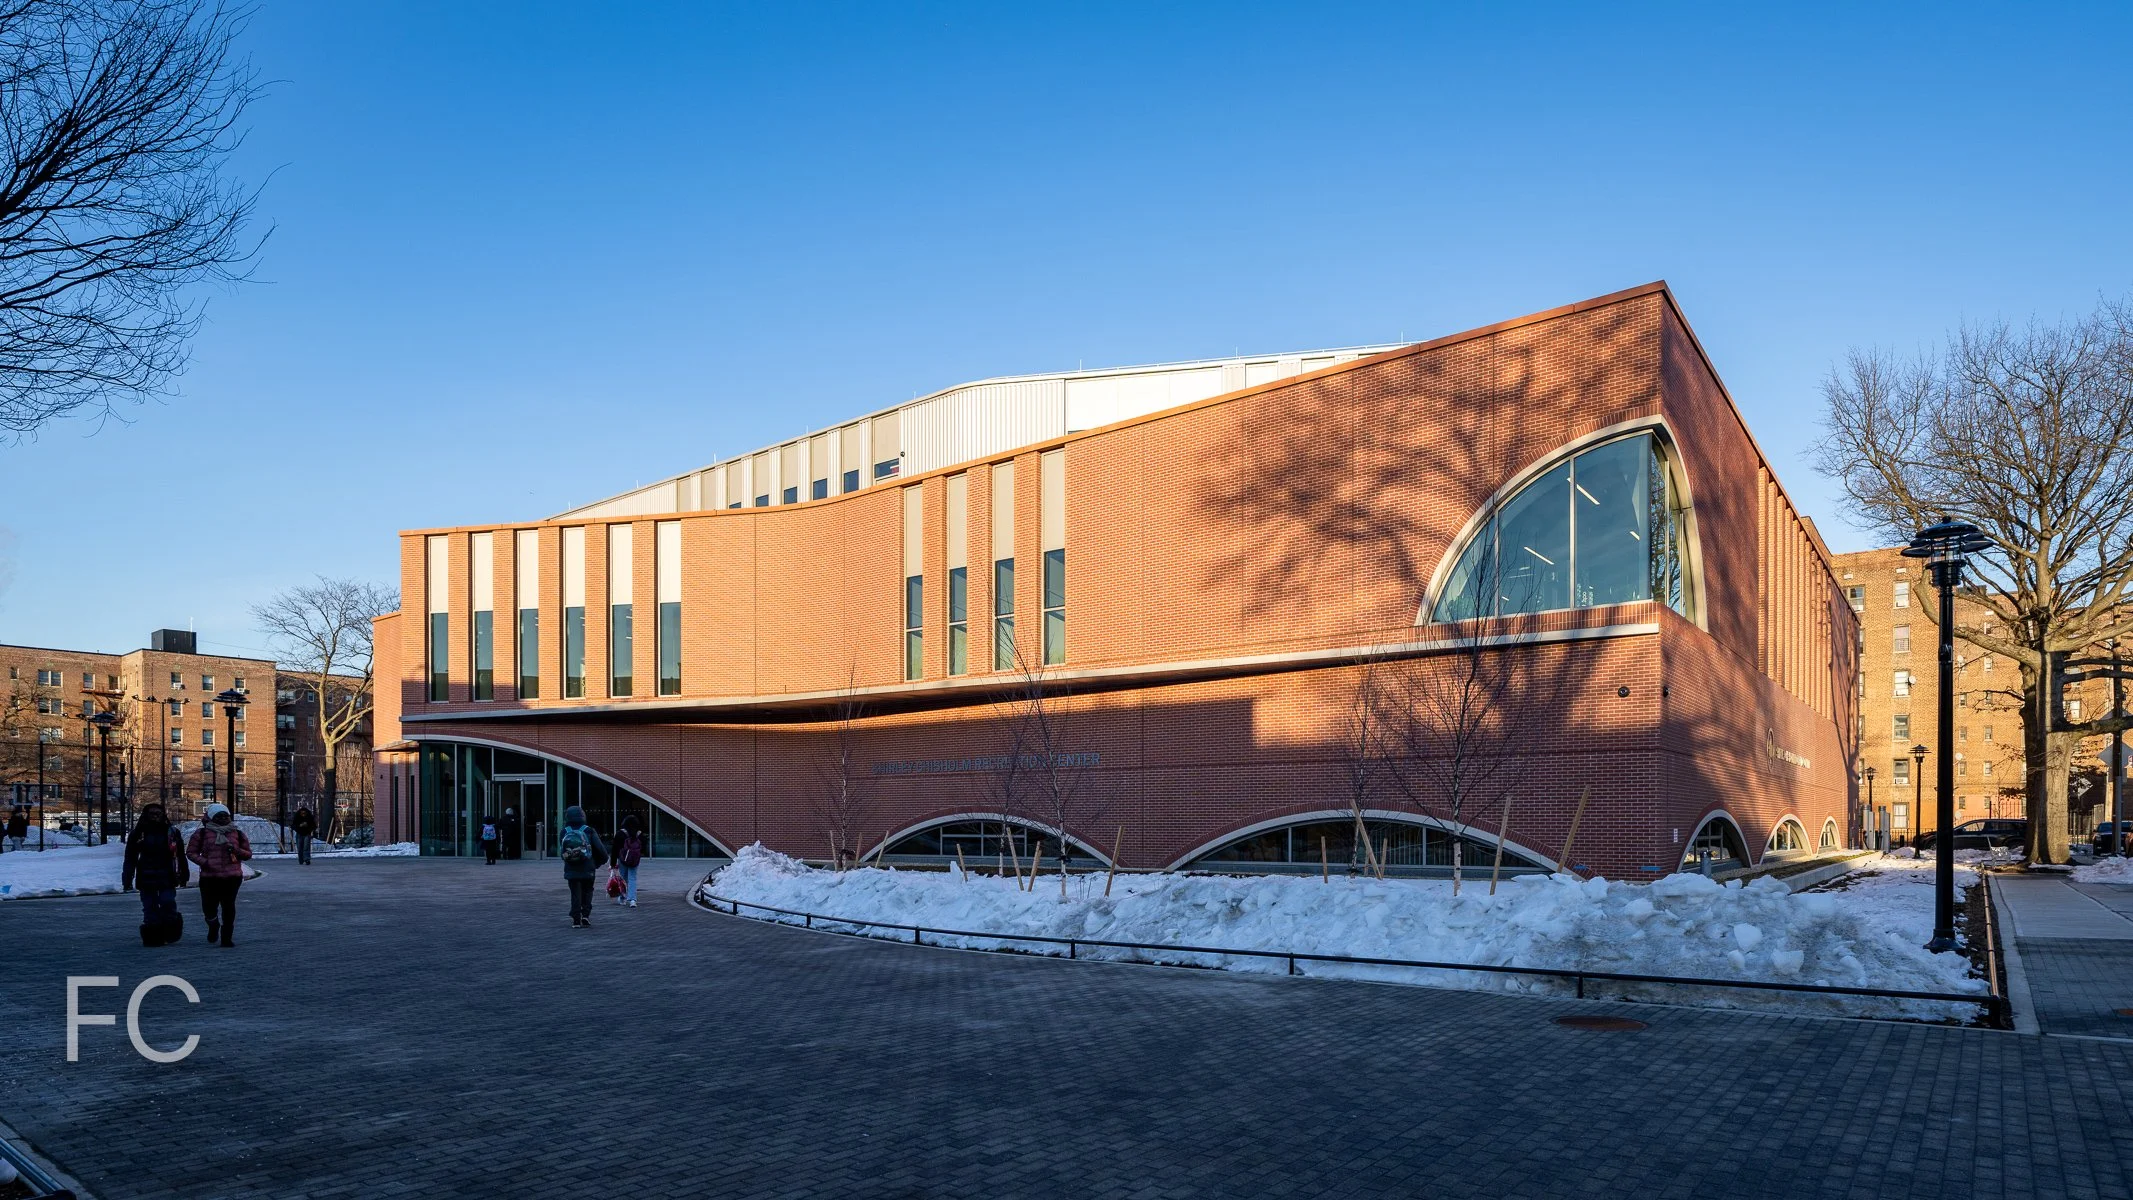
Construction has wrapped up at the Shirley Chisholm Recreation Center in East Flatbush, Brooklyn. Named for the first black woman elected to the United States Congress, the Studio Gang-designed facility houses programs dedicated to fitness, recreation, and learning for the surrounding community across its 74,000 square feet. A gymnasium, walking track, and double-height competition-grade swimming pool are located on the lower three levels. The uppermost level provides learning spaces for kids, teens, and adults, with adjacent roof terrace and gardens for connecting to nature.
Recreation center entry.
The facade features a brick-faced architectural precast concrete panel with mineral wool or spray-applied, closed cell insulation depending on the location. Double and triple glazed windows and curtain walls invite light into the interior spaces, with gently arched windows predominantly located at the ground floor. At the topmost floor, the stepped back exterior transitions to corrugated metal panel cladding and a green roof allows for access to nature.
West facade.
The project is the first LEED Platinum v4 public building in New York City, achieved through its high-performance building envelope, energy recovery system, and all-electric heating and cooling. Some of the notable sustainable features include 75-foot-long mass timber beams spanning the ceiling of the pool space, low-carbon concrete superstructure, extensive green roofs, and bioswales at the surrounding ground floor landscape.
Southwest corner.
Close-up of a window.
Architect: Studio Gang; Structural and Facade Engineer: Thornton Tomasetti; MEP Engineer: WSP; Landscape Architect: Elizabeth Kennedy Landscape Architect; Construction: Consigli Construction; Client: NYC Department of Design and Construction/NYC Department of Parks & Recreation; Program: Fitness, Pool, Basketball Court, Community Meeting Space; Location: East Flatbush, Brooklyn, NY; Completion: Early 2026.

450 Union Street - Anagram Gowanus
SO-IL · Gowanus · 2027
East facade from the Union Street bridge.
Superstructure is close to topping out at Anagram Gowanus, a 20-story residential rental tower along the Gowanus Canal in Brooklyn. The project joins other Anagram branded developments in Manhattan and is developed by a partnership between Global Holdings, MacArthur Holdings and Tankhouse.
Looking up at the east facade.
Designed by SO-IL, the tower will be clad in a light green brick, similar to the facade of the architect’s other nearby collaboration with Tankhouse at 450 Warren.
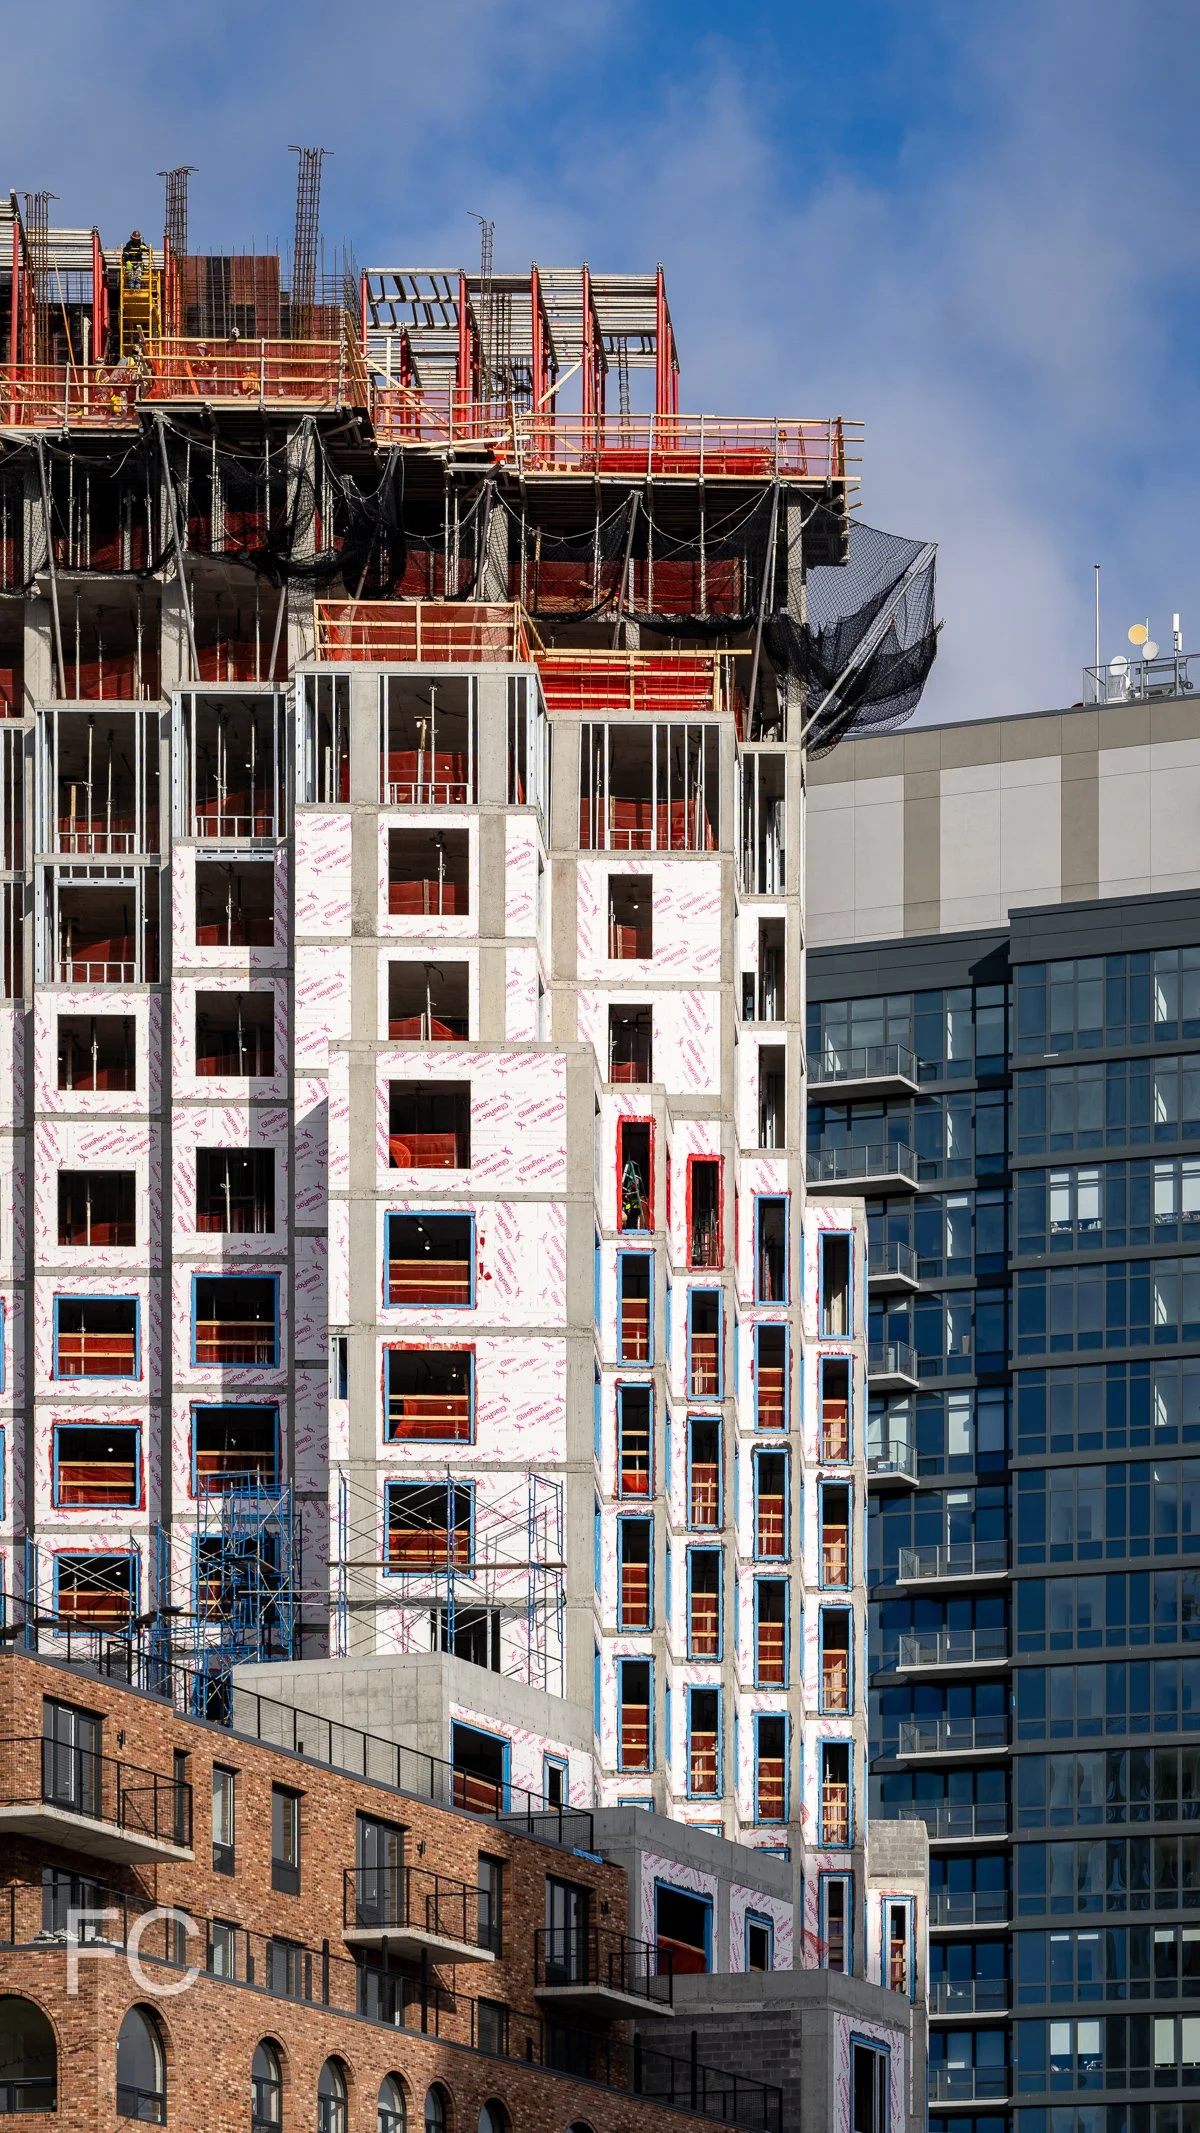
Looking up at the north facade from Union Street.
When completed, the 203,000 square foot project will offer 158 apartments, with 20% of the residences set aside under the affordable housing program. Amenities will include a co-working lounge, gym, children’s playroom, and rooftop terraces. A waterfront esplanade along the Gowanus Canal will also be built as part of the development.
Looking up at the north facade from Union Street.
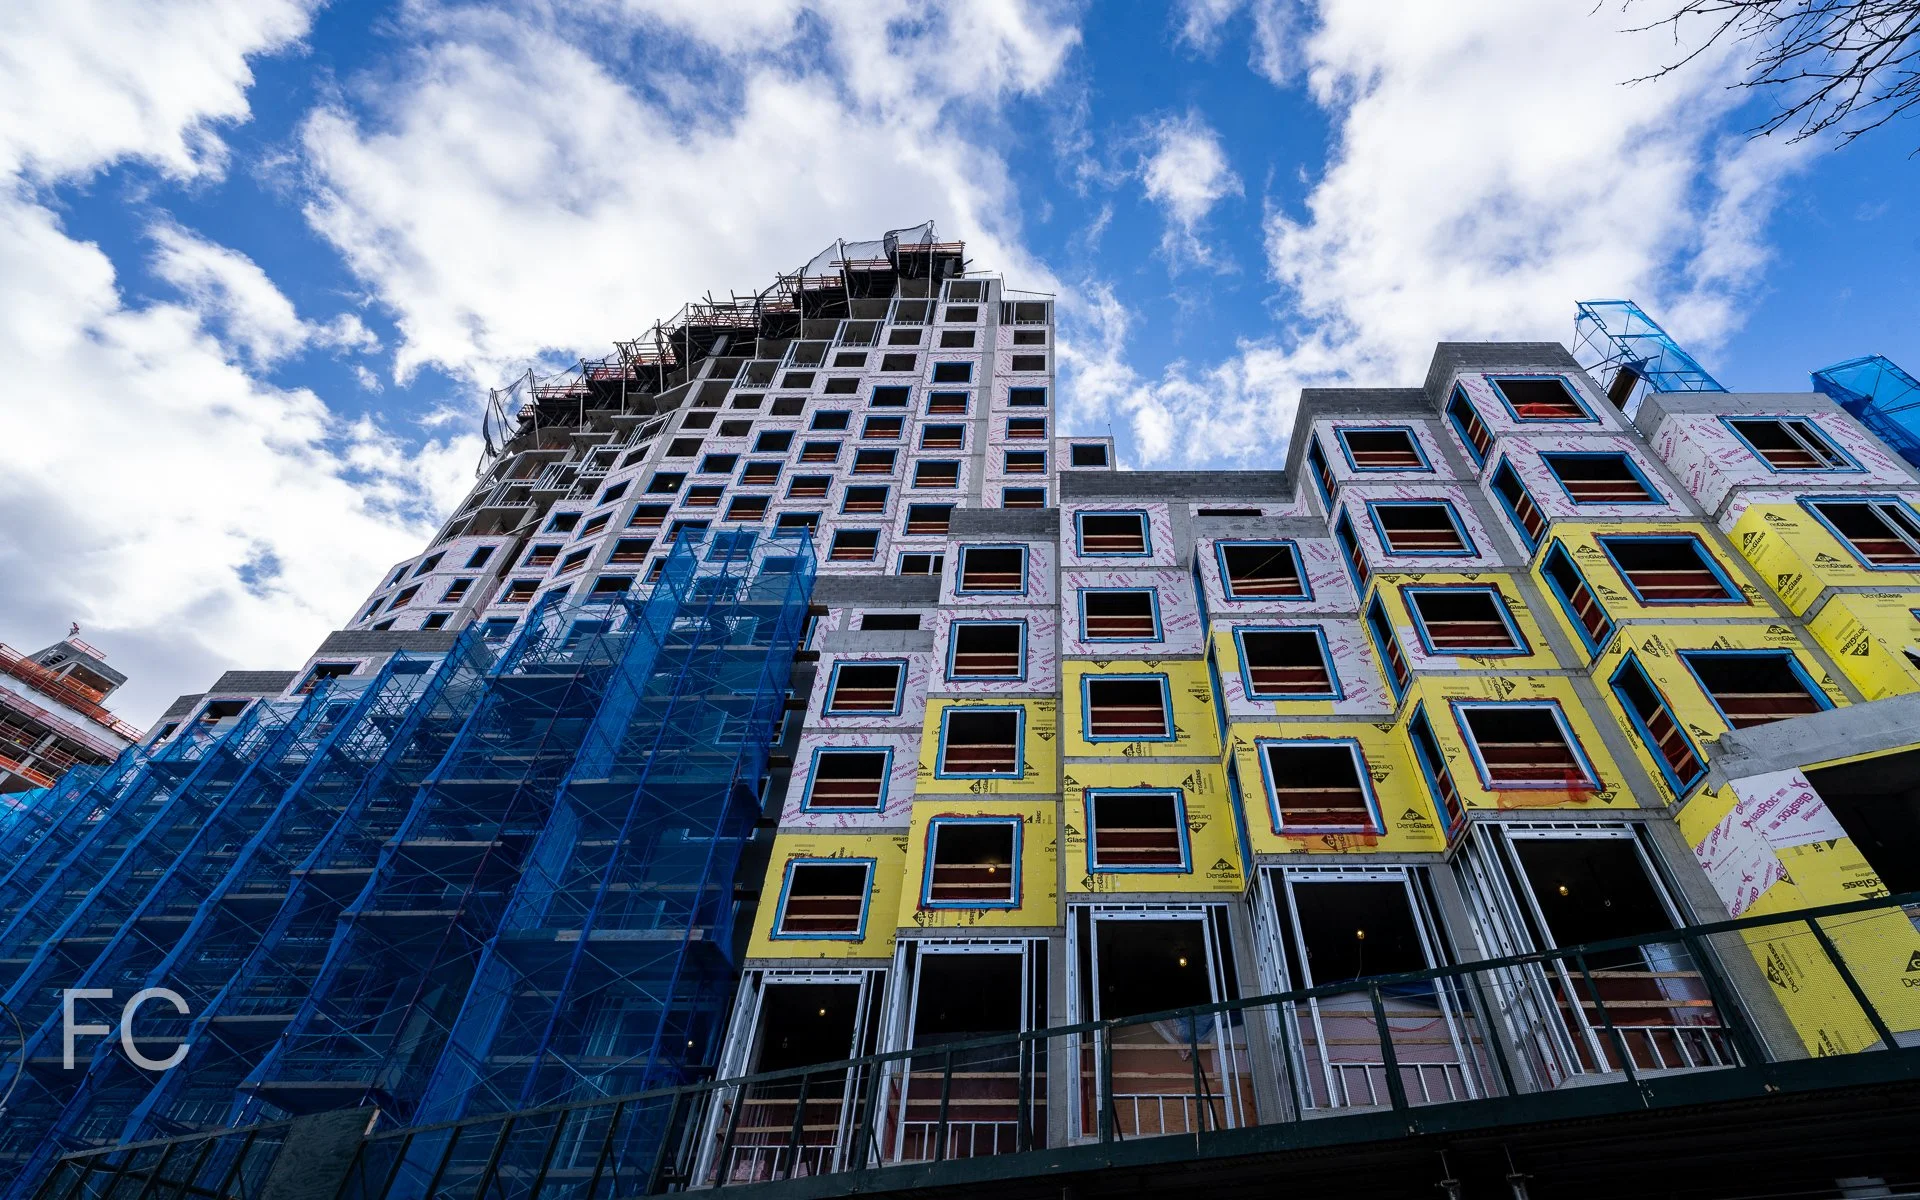
Looking up at the north facade from Union Street.
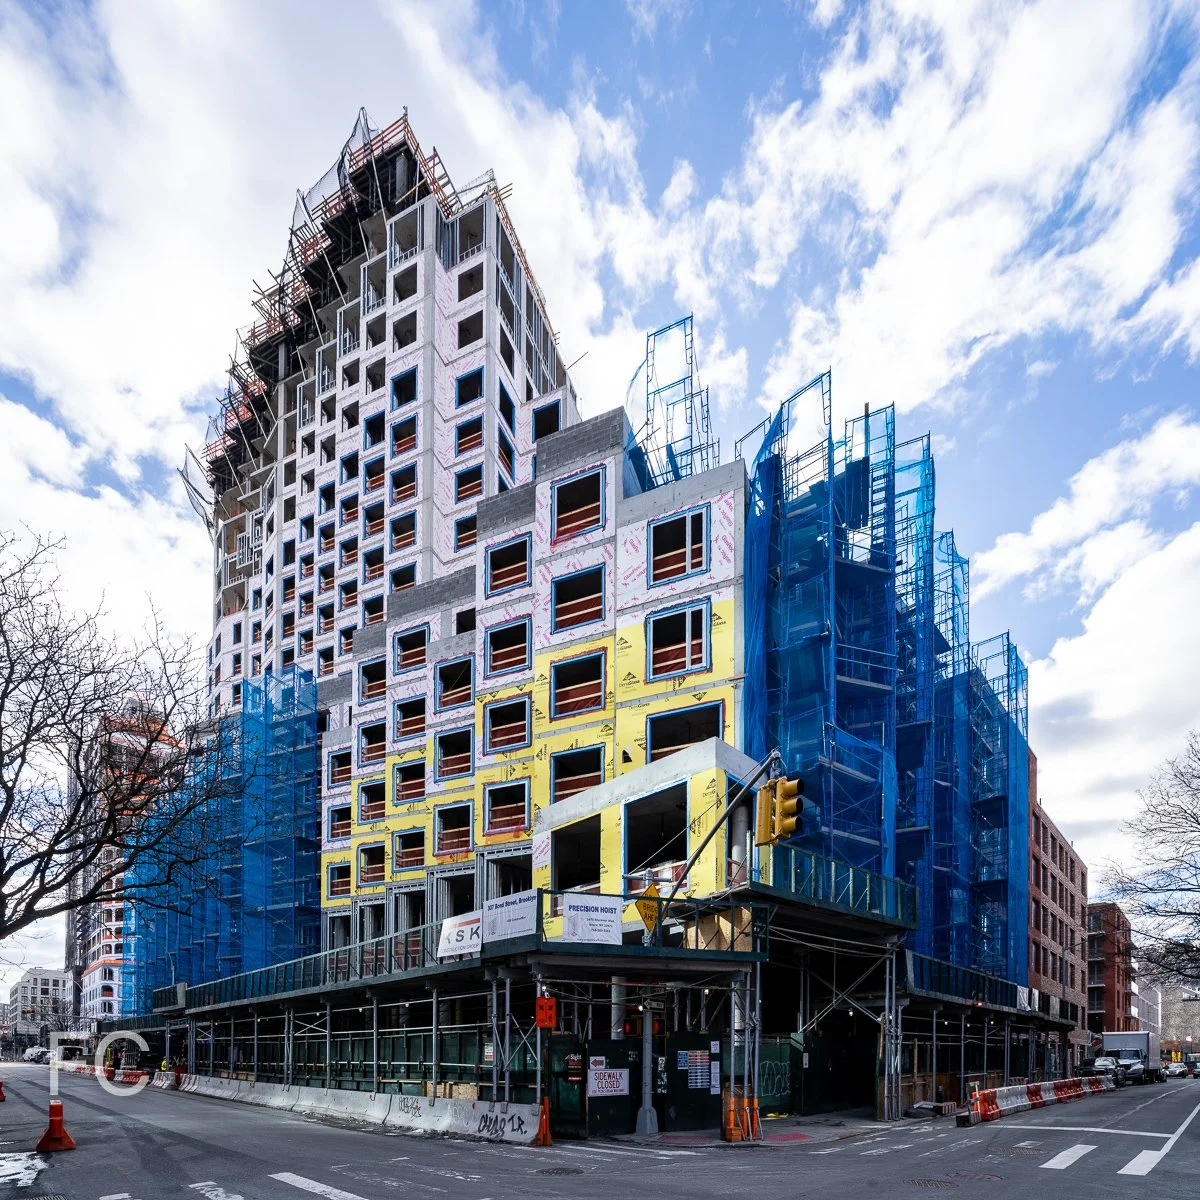
Northwest corner from the intersection of Union and Bond Streets.
Architect: SO-IL (Design Architect), Magnusson Architecture and Planning (Executive Architect); Developer: Global Holdings, MacArthur Holdings, Tankhouse; Program: Residential Rental; Location: Gowanus, Brooklyn, NY; Completion: Late 2026.
SO-IL · Gowanus · 2027