Construction Update: Lucas Museum of Narrative Art (Copy)
North and west facades from Vermont Avenue.
Construction has wrapped up at MAD Architects’ second US project, the Lucas Museum of Narrative Art at Exposition Park in South Los Angeles. The 300,000 square-foot non-profit museum will officially open to the public on September 22nd and feature collection galleries, exhibition spaces, two 299-seat theaters, digital classrooms and a free public research library for educators, scholars and students.
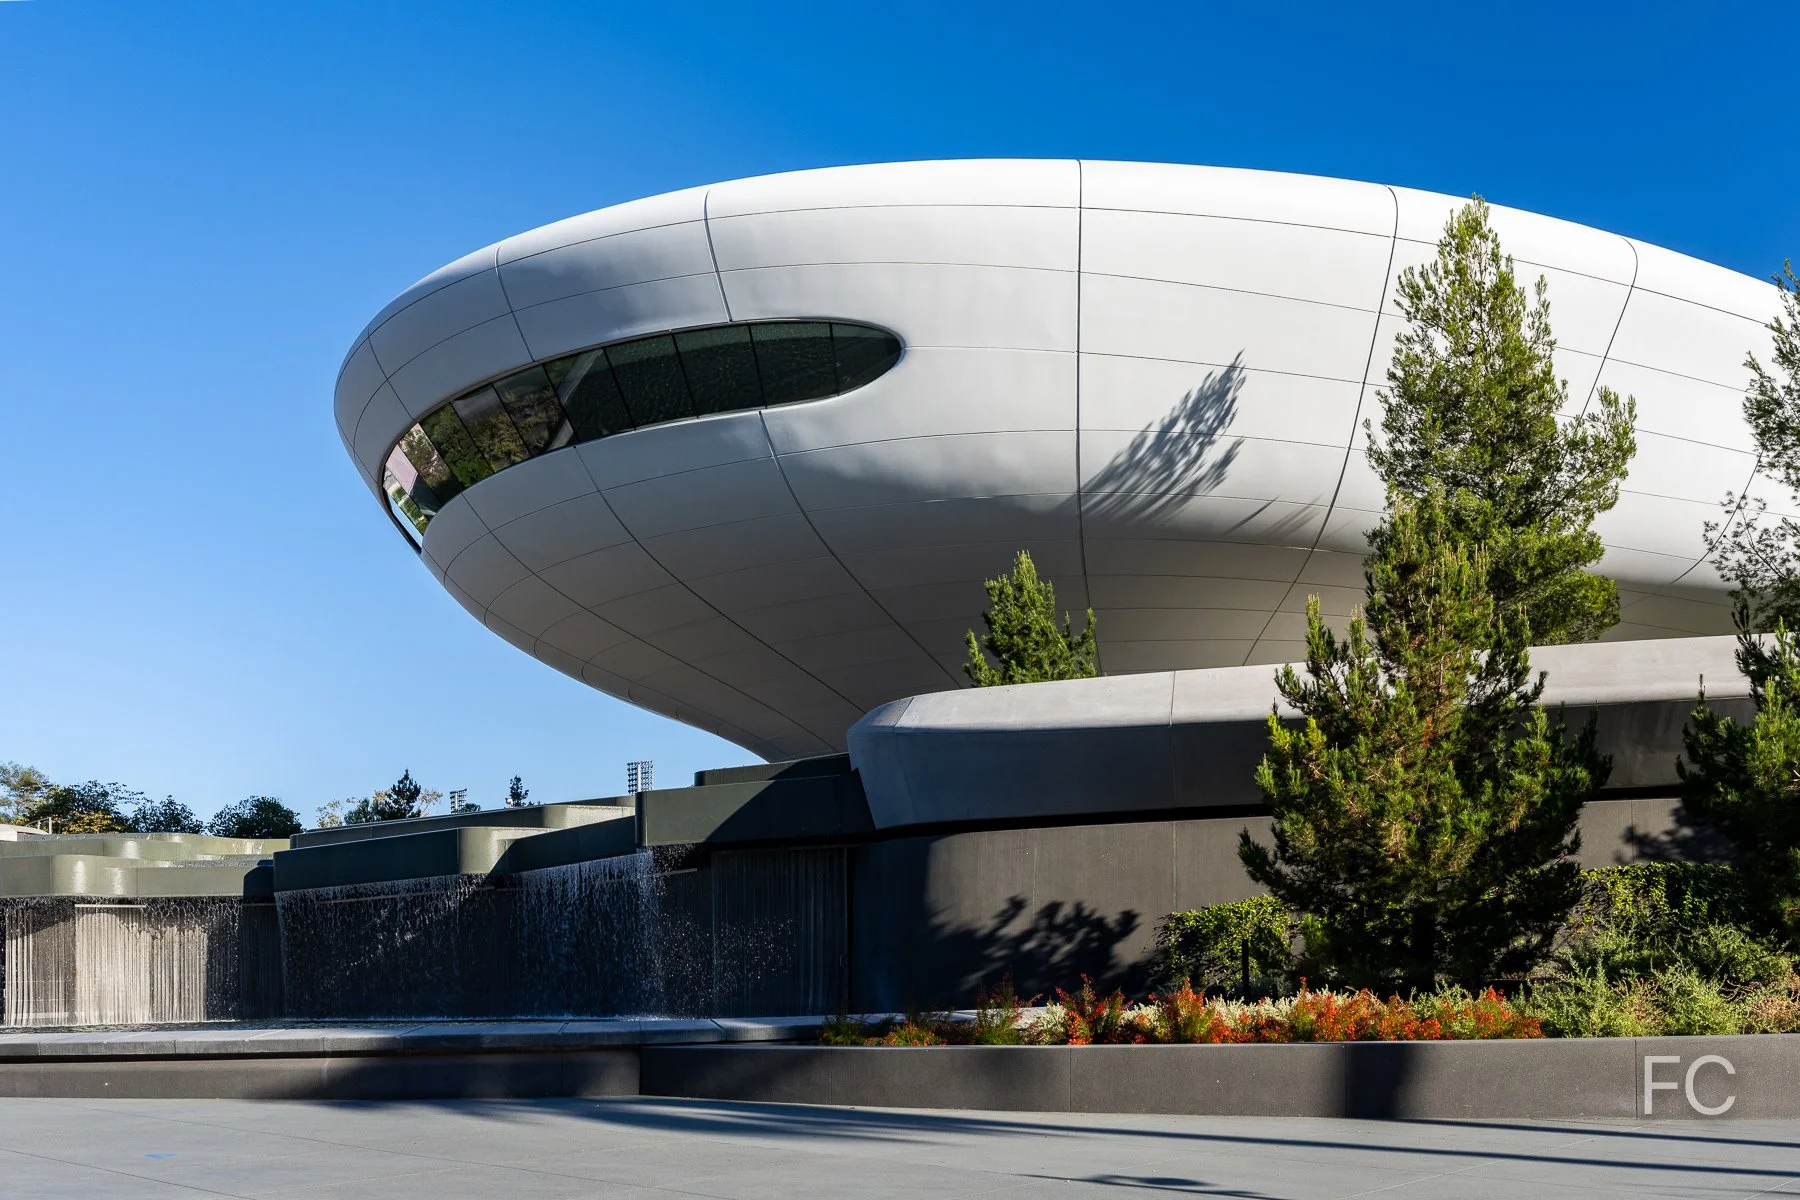
North facade and landscape.
The museum’s facade consists of 1,270 curved fiber-reinforced polymer (FRP) panels, each unique in shape. These lightweight panels were able to accommodate the building’s organic form while not adding too much additional weight to the steel structure underneath. Glass fiber reinforced concrete (GFRC) is employed along the base of the building. At the center of the building, a public plaza is created by arched steel members spanning 185 feet, with an oculus at the center. All of the structure rests on 281 seismic base isolators that will allow the building to move as much as 42 inches in the event of an earthquake. The Cobiax system of hollow plastic voids was used in approximately 75,000 square feet of covered area to achieve a dead load reduction of 851 cubic yards of concrete (approximately 1,723 tons). Beneath the museum site, there are 714 geothermal wells, each about 365 feet deep, that works to cool the building.
West facade from Vermont Avenue.
West entrance to the park.
South and east facades from Bill Robertson Lane.
East facade from Exposition Park.
Museum plaza entry west.
Lucas Plaza with the education entrance at left and the main entrance at right.
Oculus above Lucas Plaza.
Main entrance.
Main entrance lobby.
Elevators to the 4th floor collection galleries.
Entrance to the Robert Flaherty Theater.
Main entrance lobby.
Ground floor gallery.
Ground floor gallery.
Fourth Floor Viewpoints
Fourth floor viewpoint.
Star Wars Gallery
Fifth Floor Murals and Event Space
Murals gallery.

Event space.
The rooftop includes event space, with the remaining portions of the roof covered in greenery and photovoltaic panels.
Education Lobby and Library
Education lobby.
Stair leading to the library.
Second floor library space.
Park and Gardens
A 13-acre public green space designed by Mia Lehrer of Studio-MLA occupies the southern half of the site.

Construction Tour: 77 Greenwich Street - Jolie



Amenity spaces have completed at Trinity Place Holdings’ 77 Greenwich, a 42-story residential condo tower in the Financial District. FXCollaborative led the exterior design of the 500-foot tall tower, with interiors by Deborah Berke Partners. The base of the tower houses a new elementary school that incorporates the renovated Robert and Anne Dickey House, a landmark structure built in 1810.
Starting 150 feet above street level, the residential portion of the tower offers 90 residences ranging from 1 to 4 bedrooms. A pleated glass curtain wall clads the tower and offer views of Lower Manhattan and the harbor.
Rooftop Amenities and Views
Residents have access to Cloud Club 77, an amenity package that includes a penthouse club level, residents lounge and private dining room with a catering kitchen, children’s playroom, a double height fitness center, and two outdoor terraces.
View west towards Battery Park City and Jersey City from the top floor.
View south towards Battery Park and the New York harbor from the top floor.
Architect: FXCollaborative; Interiors: Deborah Berke Partners; Developer: Trinity Place Holdings; Program: Residential, School, Retail; Location: Financial District, New York, NY; Completion: 2021.

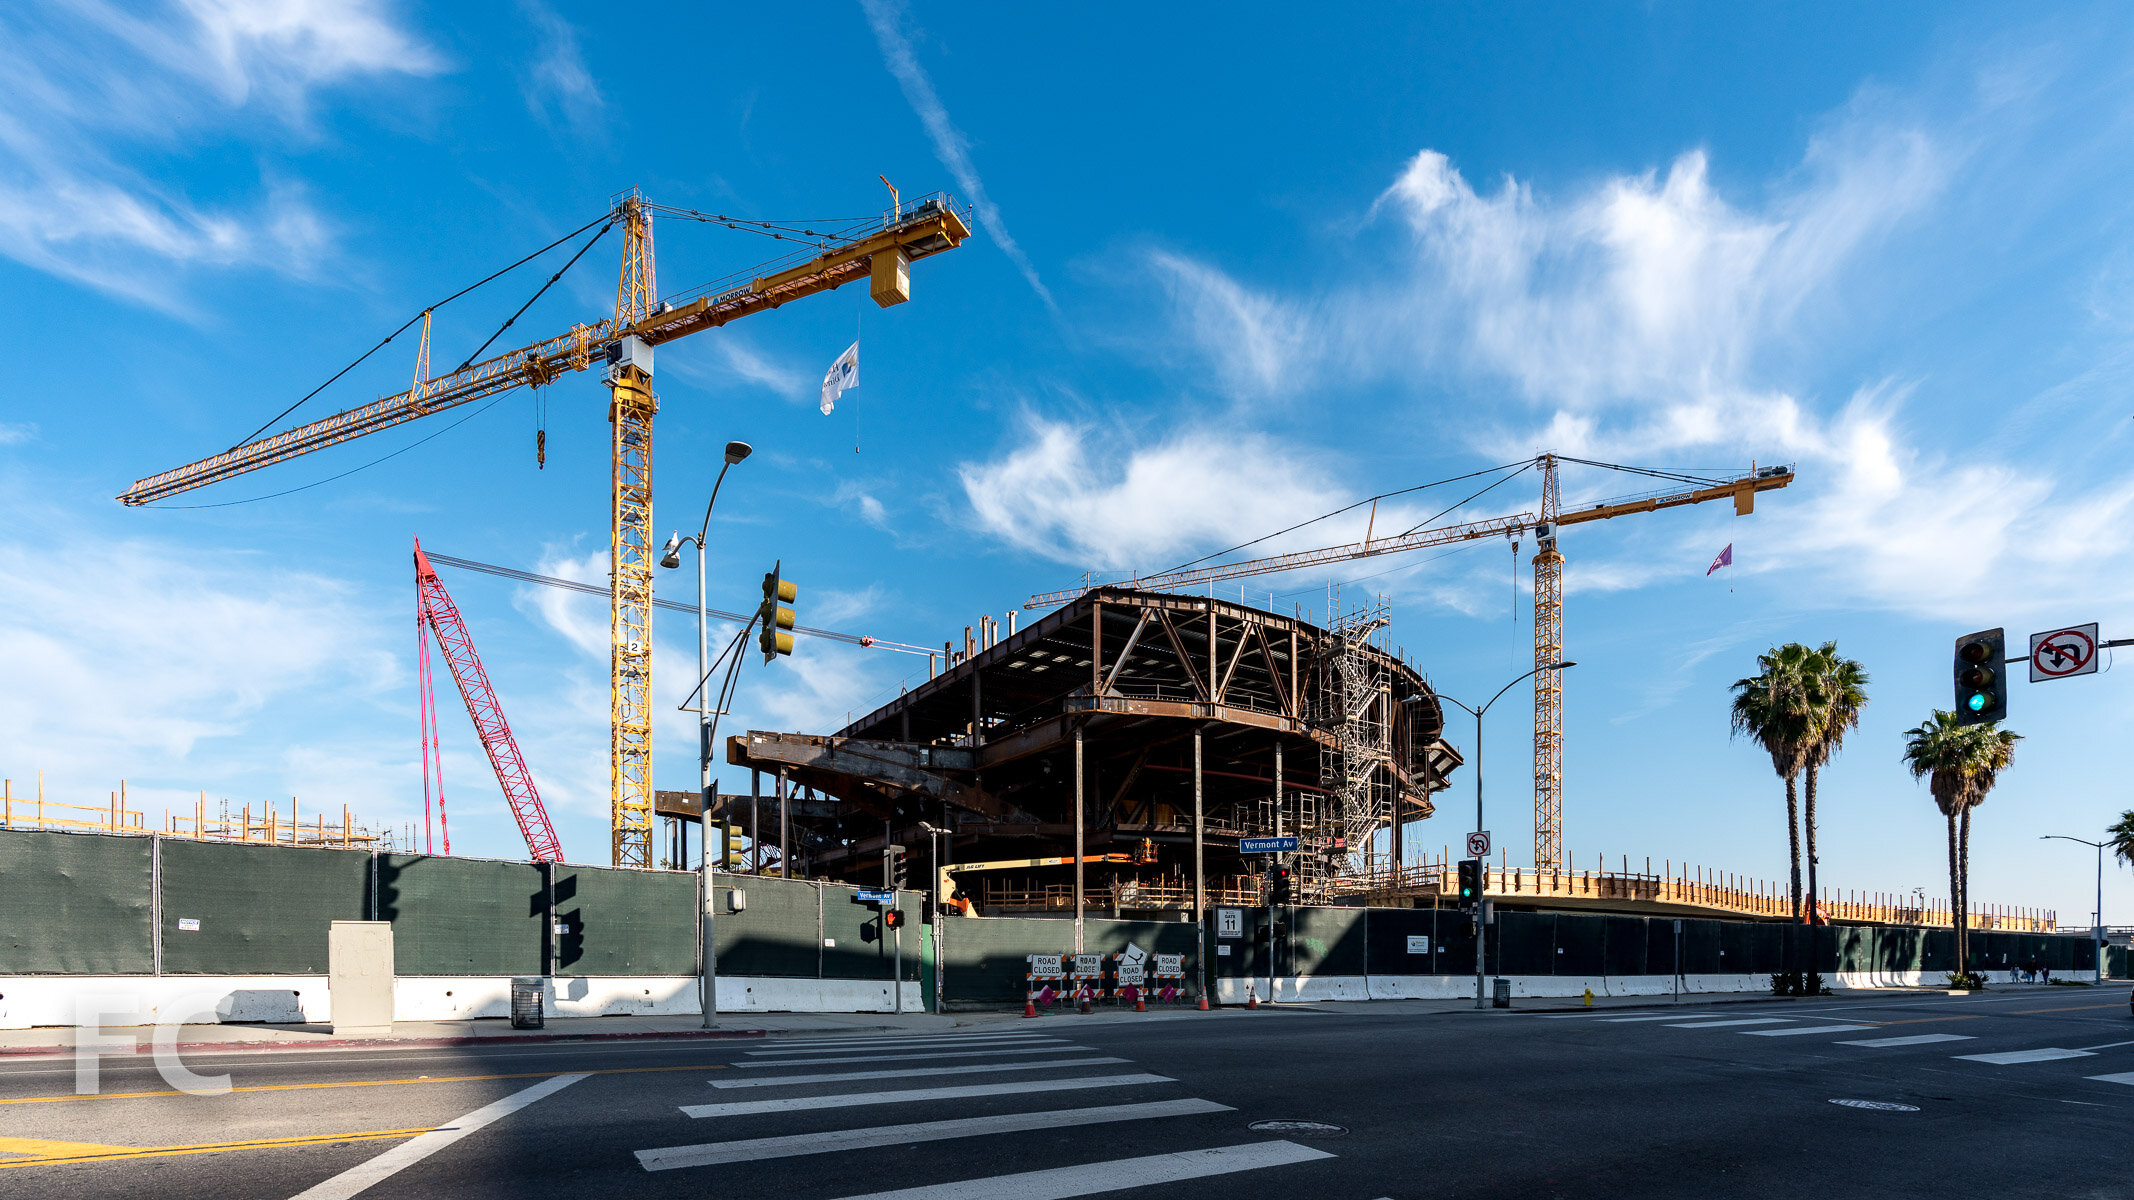
Construction Update: Lucas Museum of Narrative Art
West boundary of the south half of the museum site.
Construction continues at MAD Architects’ second US project, the Lucas Museum of Narrative Art at Exposition Park in South Los Angeles. The 300,000 square-foot non-profit museum will feature collection galleries, exhibition spaces, two theaters, digital classrooms and a free public research library for educators, scholars and students. Superstructure is currently rising on the southern half of the museum building.
Aerial rendering of the Lucas Museum. Rendering by MAD Architects. Courtesy of the Lucas Museum of Narrative Art.
West boundary of the north half of the museum site.
Architect: MAD Architects; Client: Lucas Museum of Narrative Arts; Program: Museum, Library, Parking; Location: Los Angeles, CA; Completion: 2026.

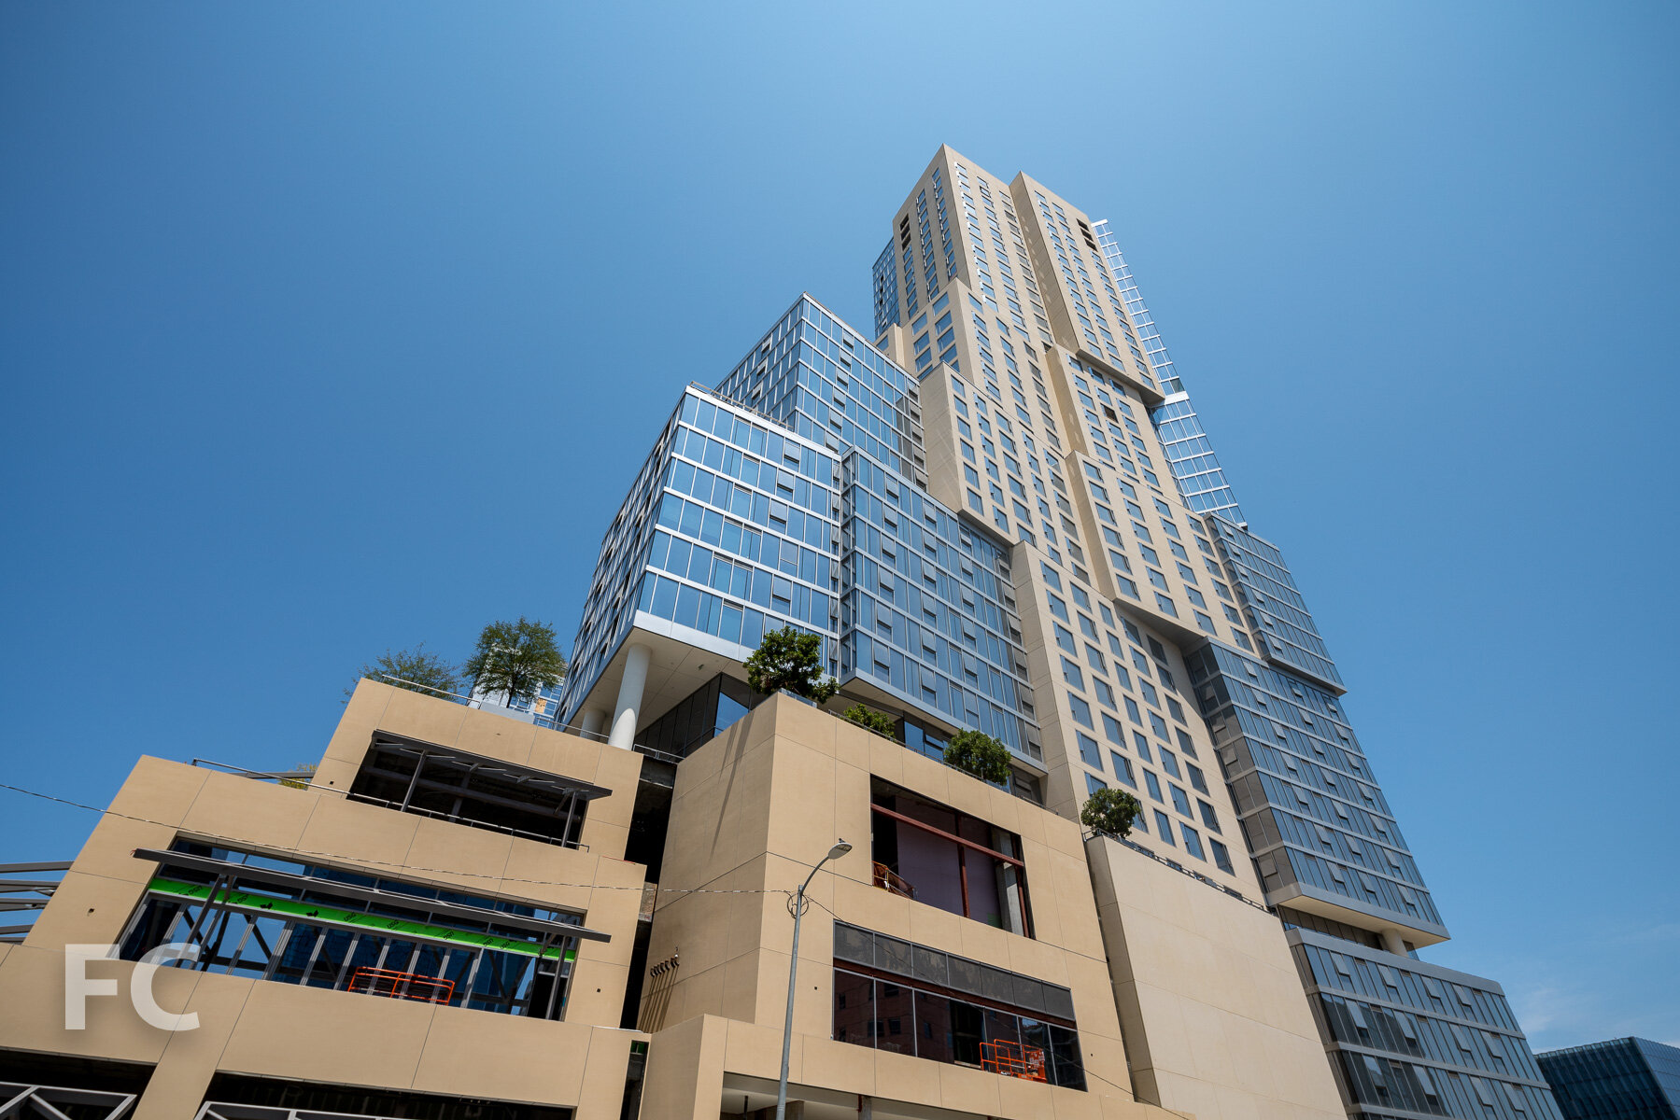
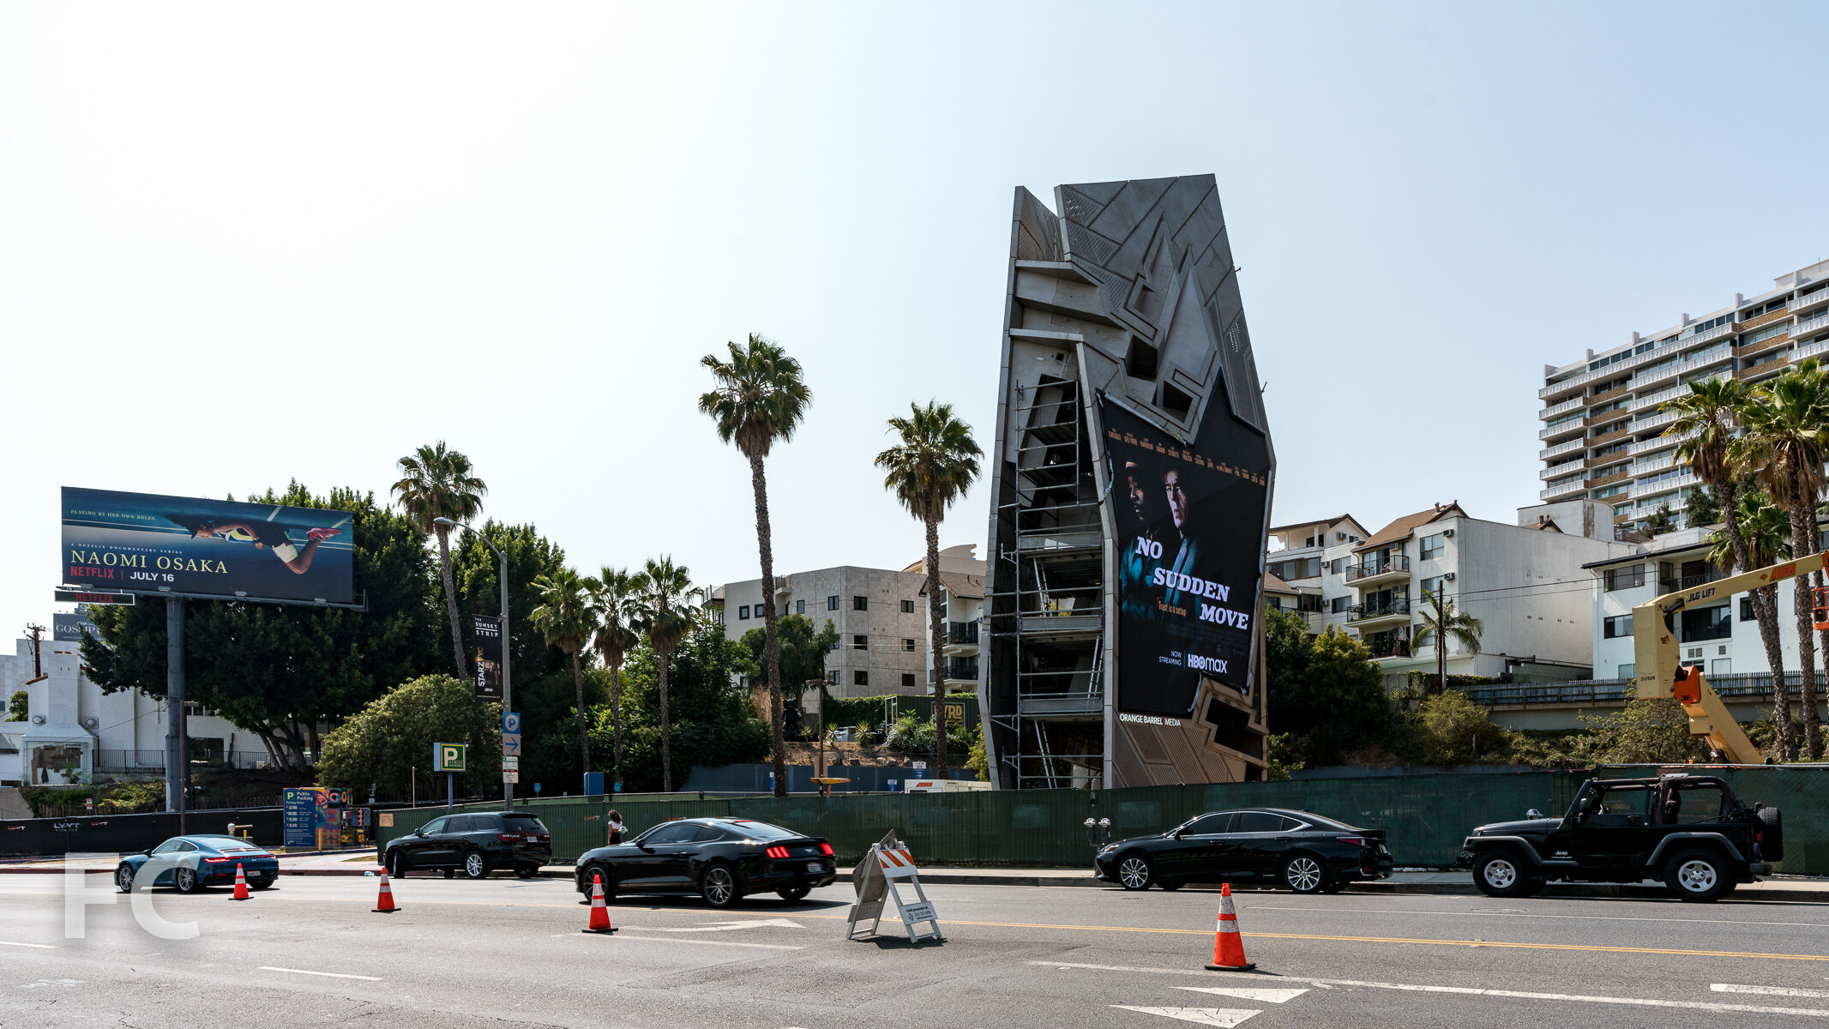



Tour: Academy Museum of Motion Pictures
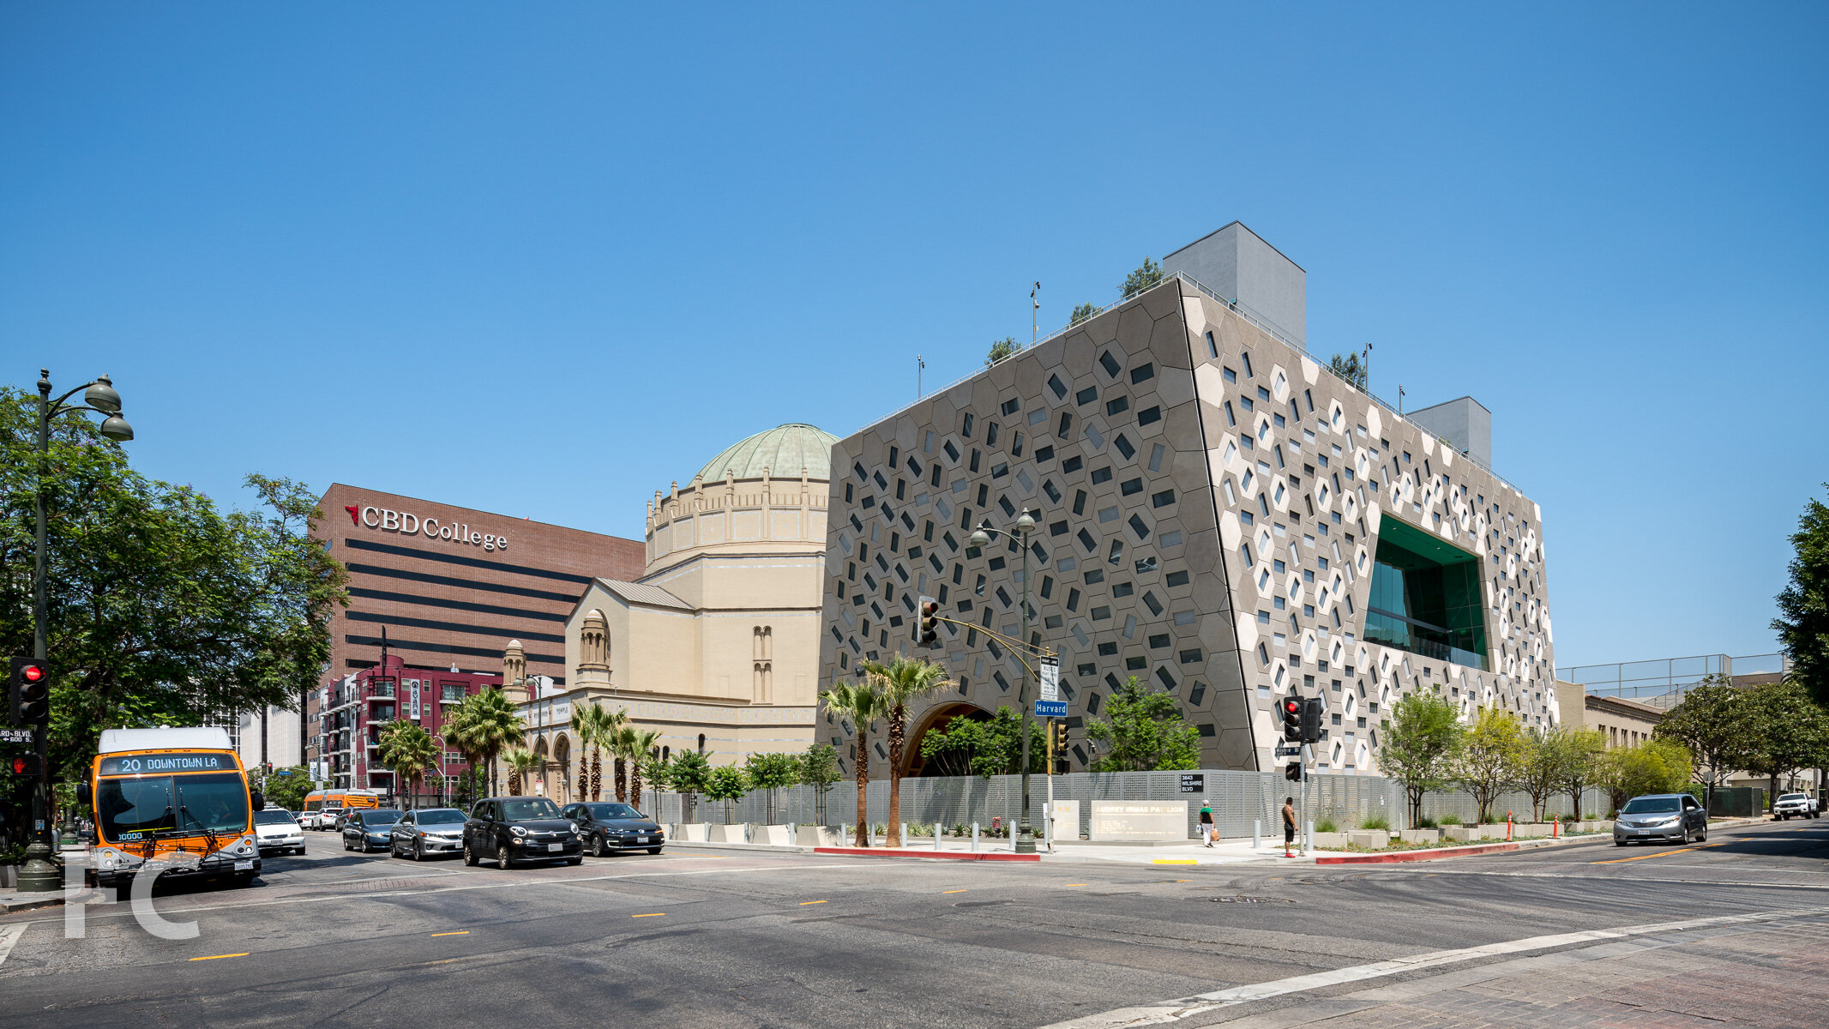
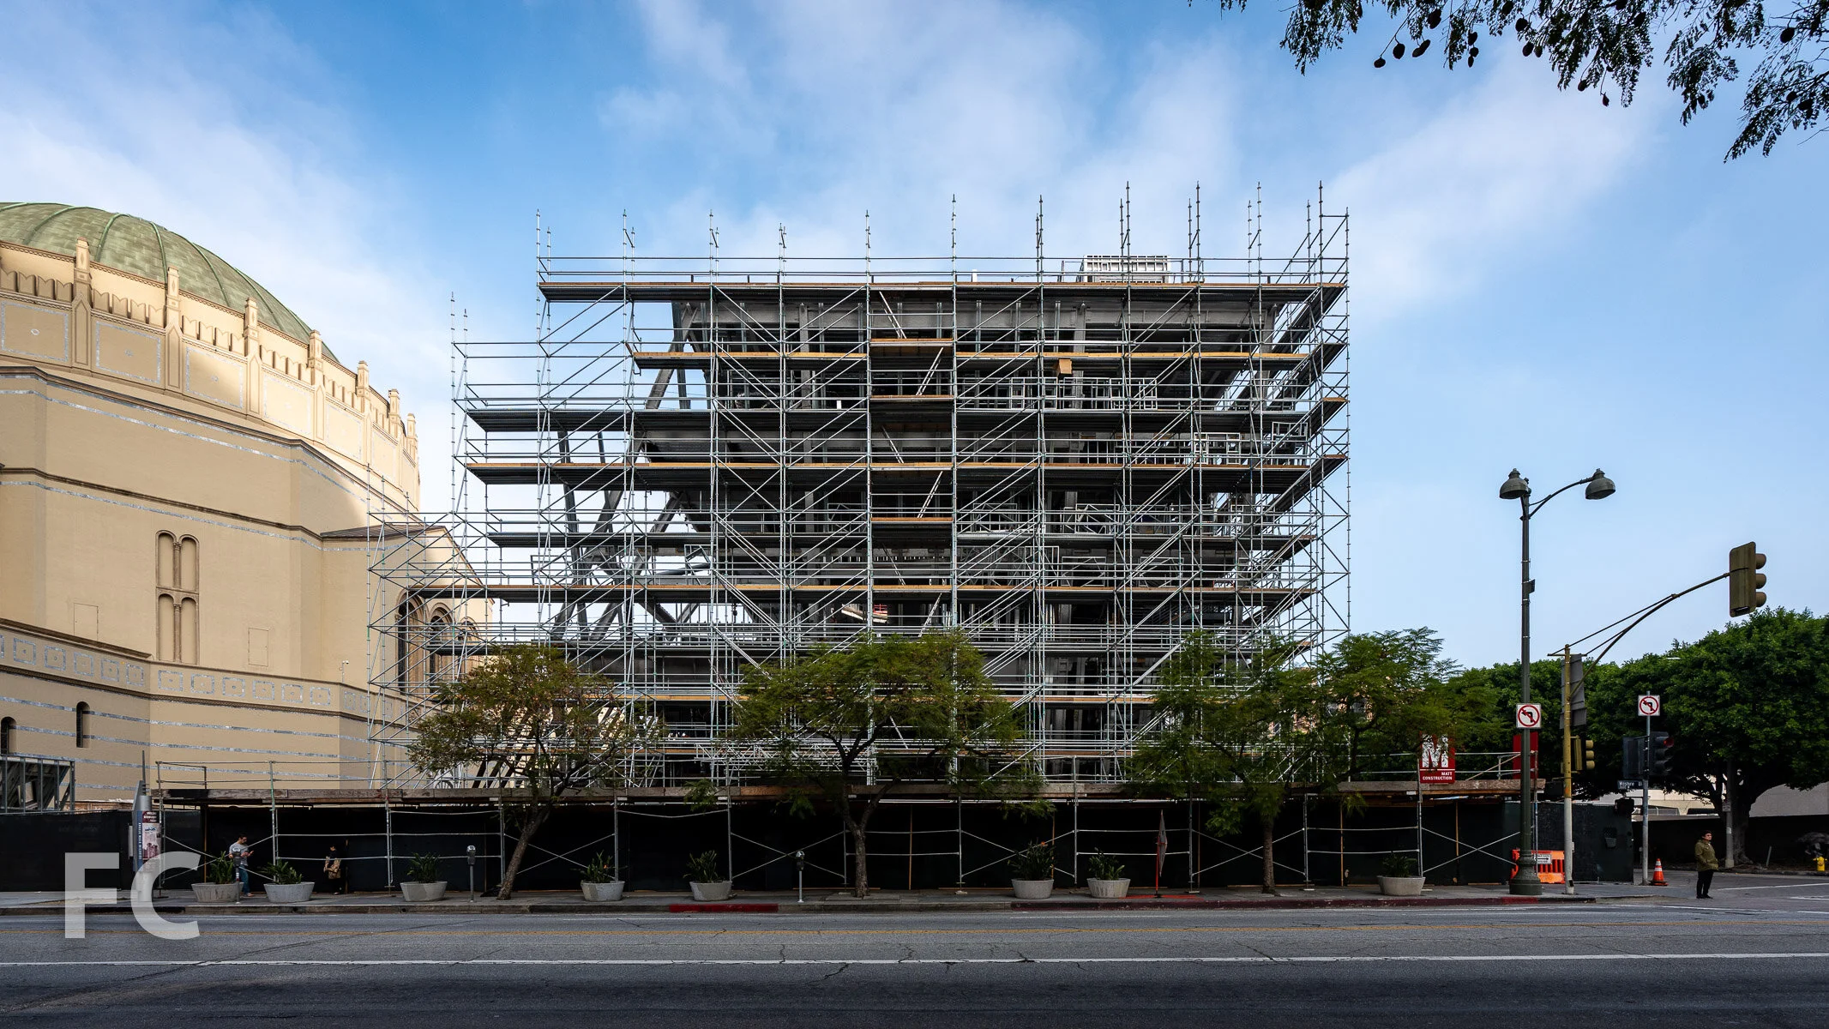
Southwest corner of the Saban Building from Wilshire Boulevard.
A December 14th opening date has been set for the Academy Museum of Motion Pictures in Los Angeles. Construction continues at Renzo Piano Building Workshop’s Academy Museum in Los Angeles. Situated on the “Miracle Mile” adjacent to LACMA, the Renzo Piano Building Workshop designed museum for motion pictures will be housed within two structures. A 1939 building that once housed the May Company department store, now renamed the Saban Building, will hold 50,000 square feet of gallery space, project spaces, an outdoor piazza, an education studio, a restaurant, and store. The six-story building was originally designed by Albert C. Martin Sr. in the Streamline Moderne substyle of Art Deco.
South facade of the Saban Building from Wilshire Boulevard.
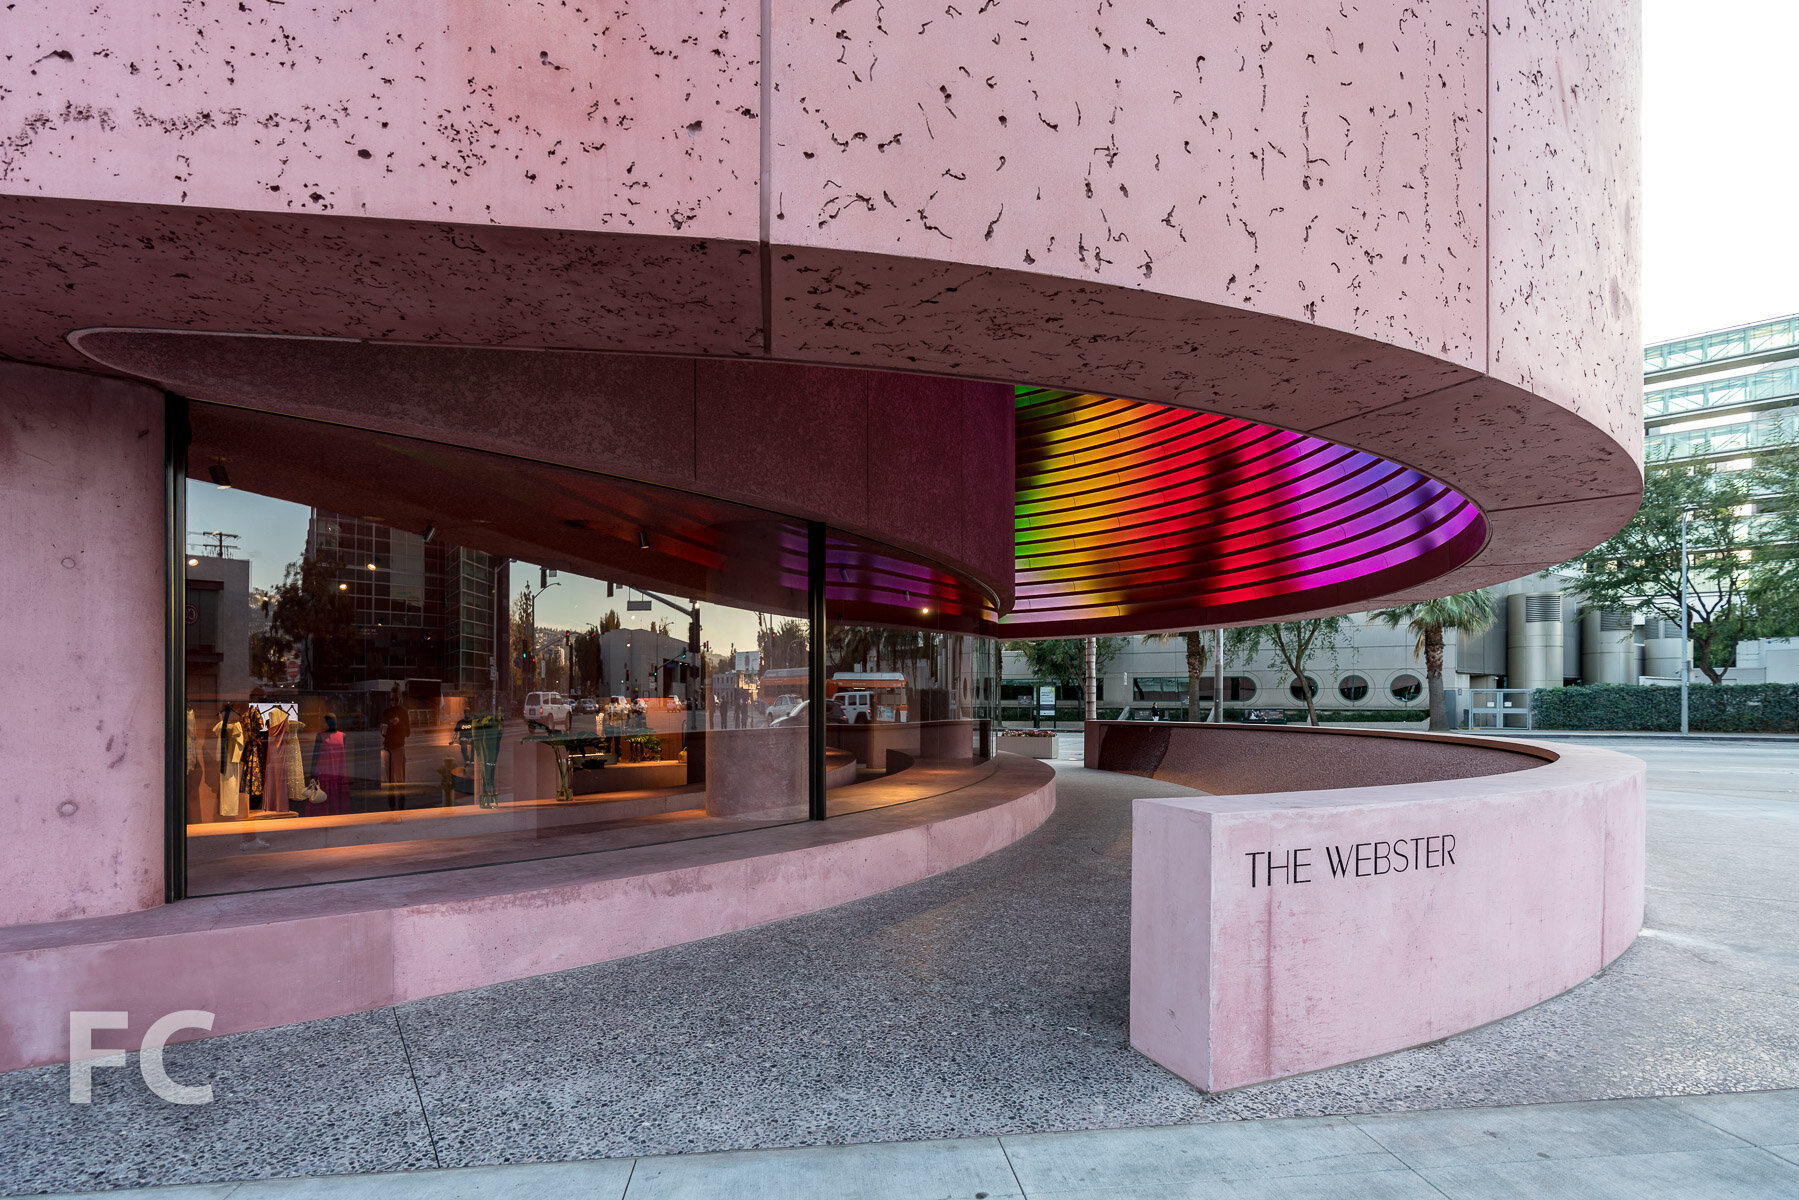
Closeup of the Saban Building’s southwest corner.
Closeup of the Saban Building’s gold tiled southwest corner.
West facade of the Sphere Building from South Fairfax Avenue.
A new concrete structure, the Sphere Building, will house the 1,000-seat David Geffen Theater and be topped by the Dolby Family Terrace with its steel and glass canopy.
Northwest corner of the Sphere Building (center) and the Saban Building (right) from South Fairfax Avenue.
North facade of the Sphere Building from the grounds of LACMA.
North facade of the Sphere Building from the grounds of LACMA.
East facade of the Sphere Building from the grounds of LACMA.
The Spielberg Family Gallery, a restaurant, cafe and retail space will occupy the 10,000-square-foot lobby.
Ground floor of the Saban Building.
Red carpet stair at the ground floor of the Saban Building.
Circulation space adjacent to the exhibition space in the Saban Building.
David Geffen Theater
Housed within a sphere constructed of 13,000 tons of concrete, the 1,000-seat David Geffen Theater will be able to screen 35MM, 70MM and digital laser projections.
Ted Mann Theater
Adjacent to the larger David Geffen Theater, the 288-seat Ted Mann Theater will accommodate various programming including Saturday morning children’s matinees.
Ted Mann Theater
Barbara Streisand Bridge
Barbara Streisand Bridge to the Dolby Family Terrace.
Closeup of the Barbara Streisand Bridge.
Dolby Family Terrace
Located above the David Geffen Theater, a glass dome constructed of 1,500 panes shelters the Dolby Family Terrace. Visitors will be shielded from the Los Angeles sun by shades that adapt throughout the day.
Detail of the canopy structure on the Sphere Building.
Detail of the canopy structure on the Sphere Building.
Northwest corner of the Sphere Building (center) and the Saban Building (right) from South Fairfax Avenue.
West facade of the Sphere Building from South Fairfax Avenue.







Tour: 485 Marin

East facade from Marin Boulevard.
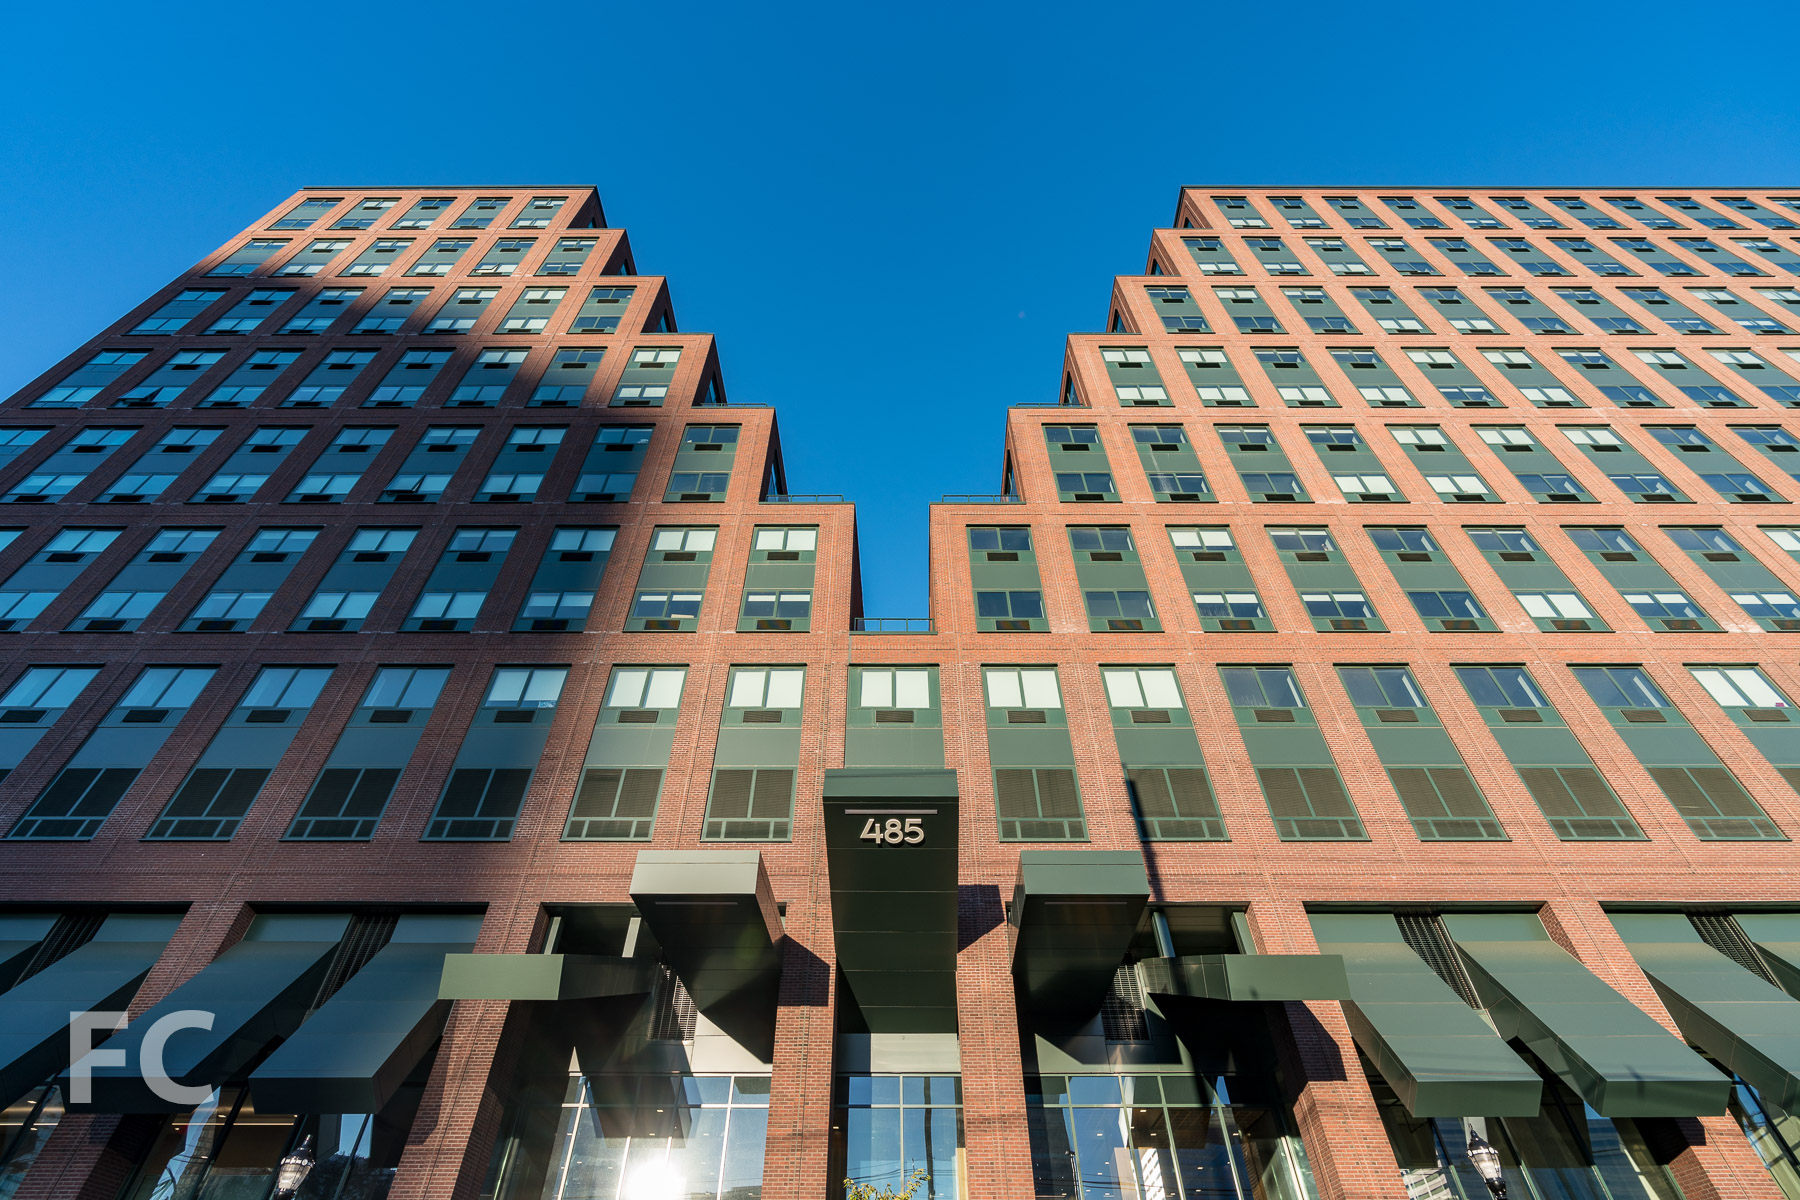
Construction has wrapped up at 485 Marin, KRE Group’s 18-story residential rental building in Jersey City’s Hamilton Park neighborhood. As the largest rental building in the neighborhood, the project offers 397 units, ranging in size from studios to 3-bedrooms.

Looking up at the residential entry canopy at the east facade.

Hollwich Kushner has designed the brick clad building with a stepped massing at the center which allows for a view corridor for the surrounding neighborhood and terraces facing north and south, with views to Midtown and Lower Manhattan.
East facade detail.
Residential entry from Marin Boulevard.
Residential lobby.
Amenities
Residents have access to a range of amenities including a fitness center, private dining room, screening room, a 5th floor lounge and connected outdoor amenity deck with a swimming pool, sunbathing areas, and grilling stations. Marin Green, a new public park provided by the building’s developer, has also recently opened on the west side of the building. The Melillo & Bauer Associates designed park includes a lawn, cafe-style seating, children’s play area, and dog park.
Marin Green park.
Model Residences
Interior are designed by Christopher Stevens and feature open floor plans with rustic oak -style wood flooring, large picture windows, quartz stone kitchen and bath countertops, Grohe kitchen fixtures, Whirlpool appliances, and Kohler bathroom fixtures.
Kitchen and living room.
Bedroom.
Bathroom.
Residential terraces.
View towards Midtown from a residential terrace.
Architect: Hollwich Kushner (Design Architect, Marchetto Higgins Stieve Architects (Architect of Record); Interiors: Christopher Stevens; Client: KRE Group; Program: Residential Rentals; Location: Hamilton Park, Jersey City, NJ; Completion: 2018.