8 Carlisle
Handel Architects · Financial District · 2027
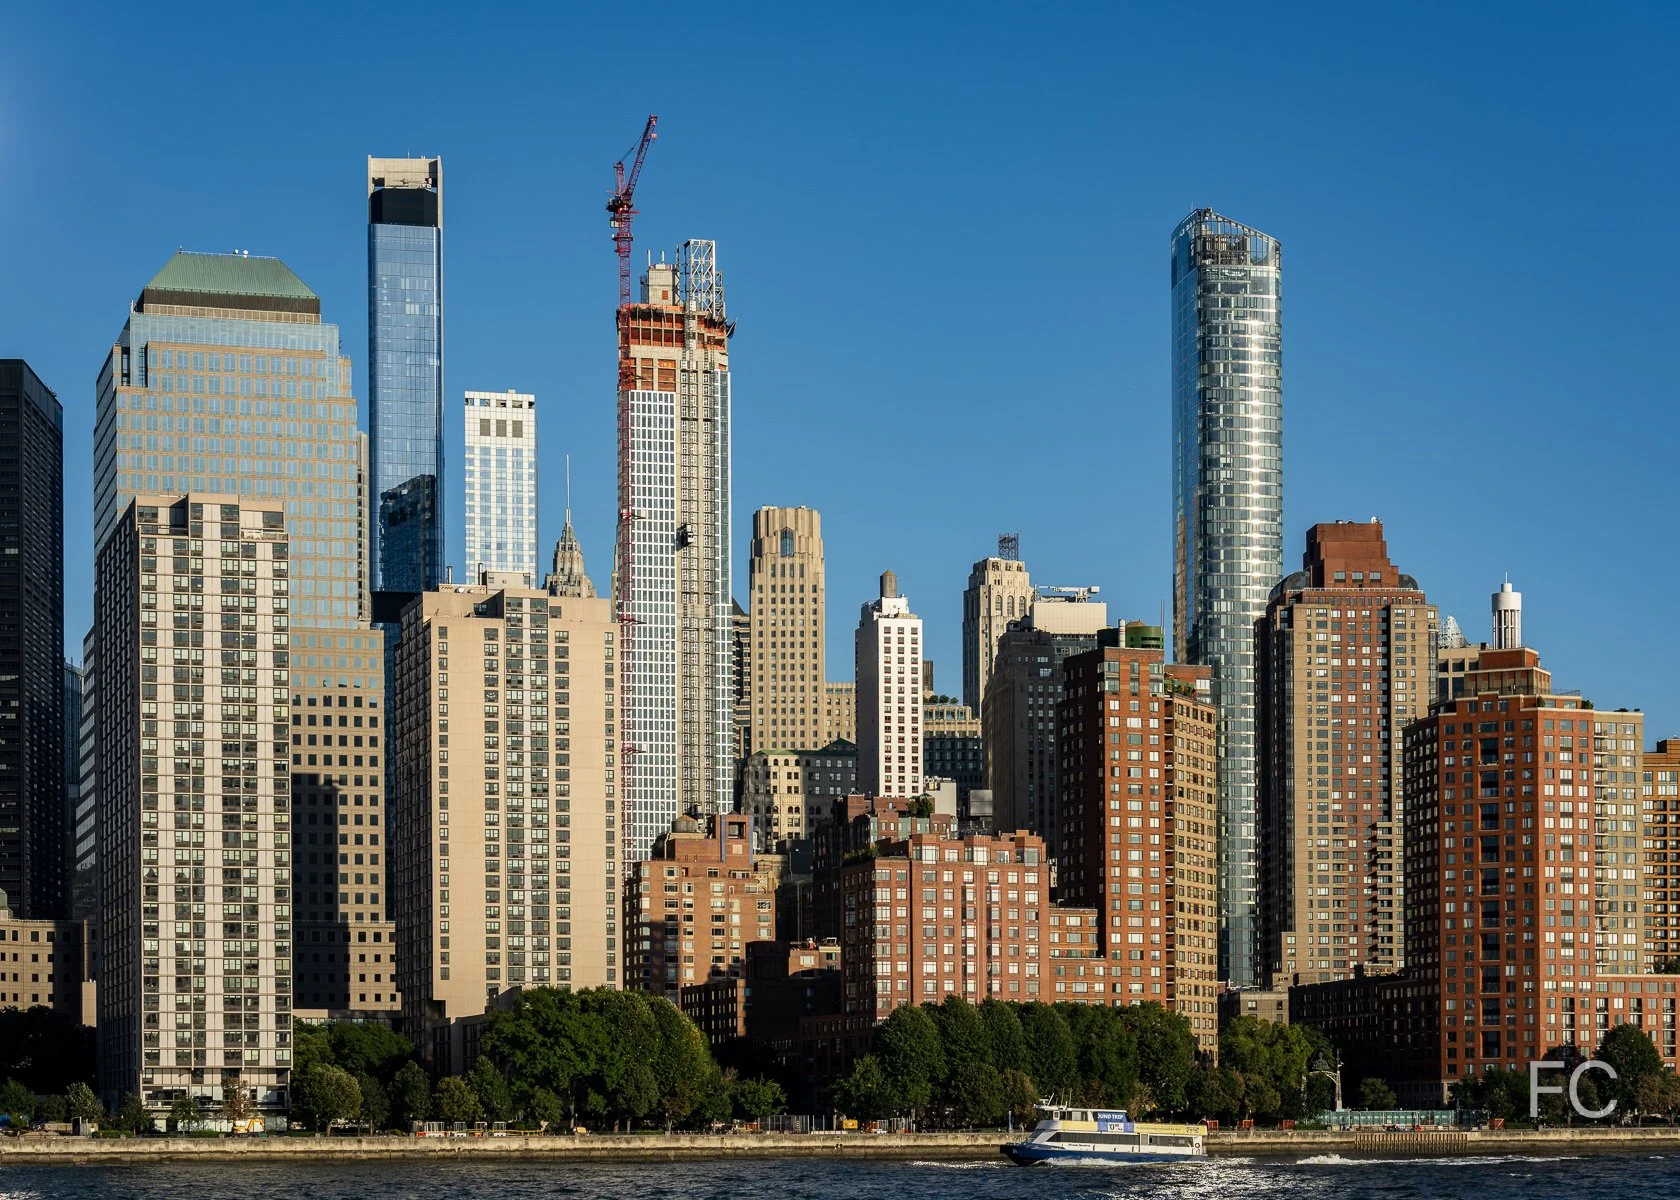
West elevation from the Hudson River.
Rendering courtesy of Handel Architects.
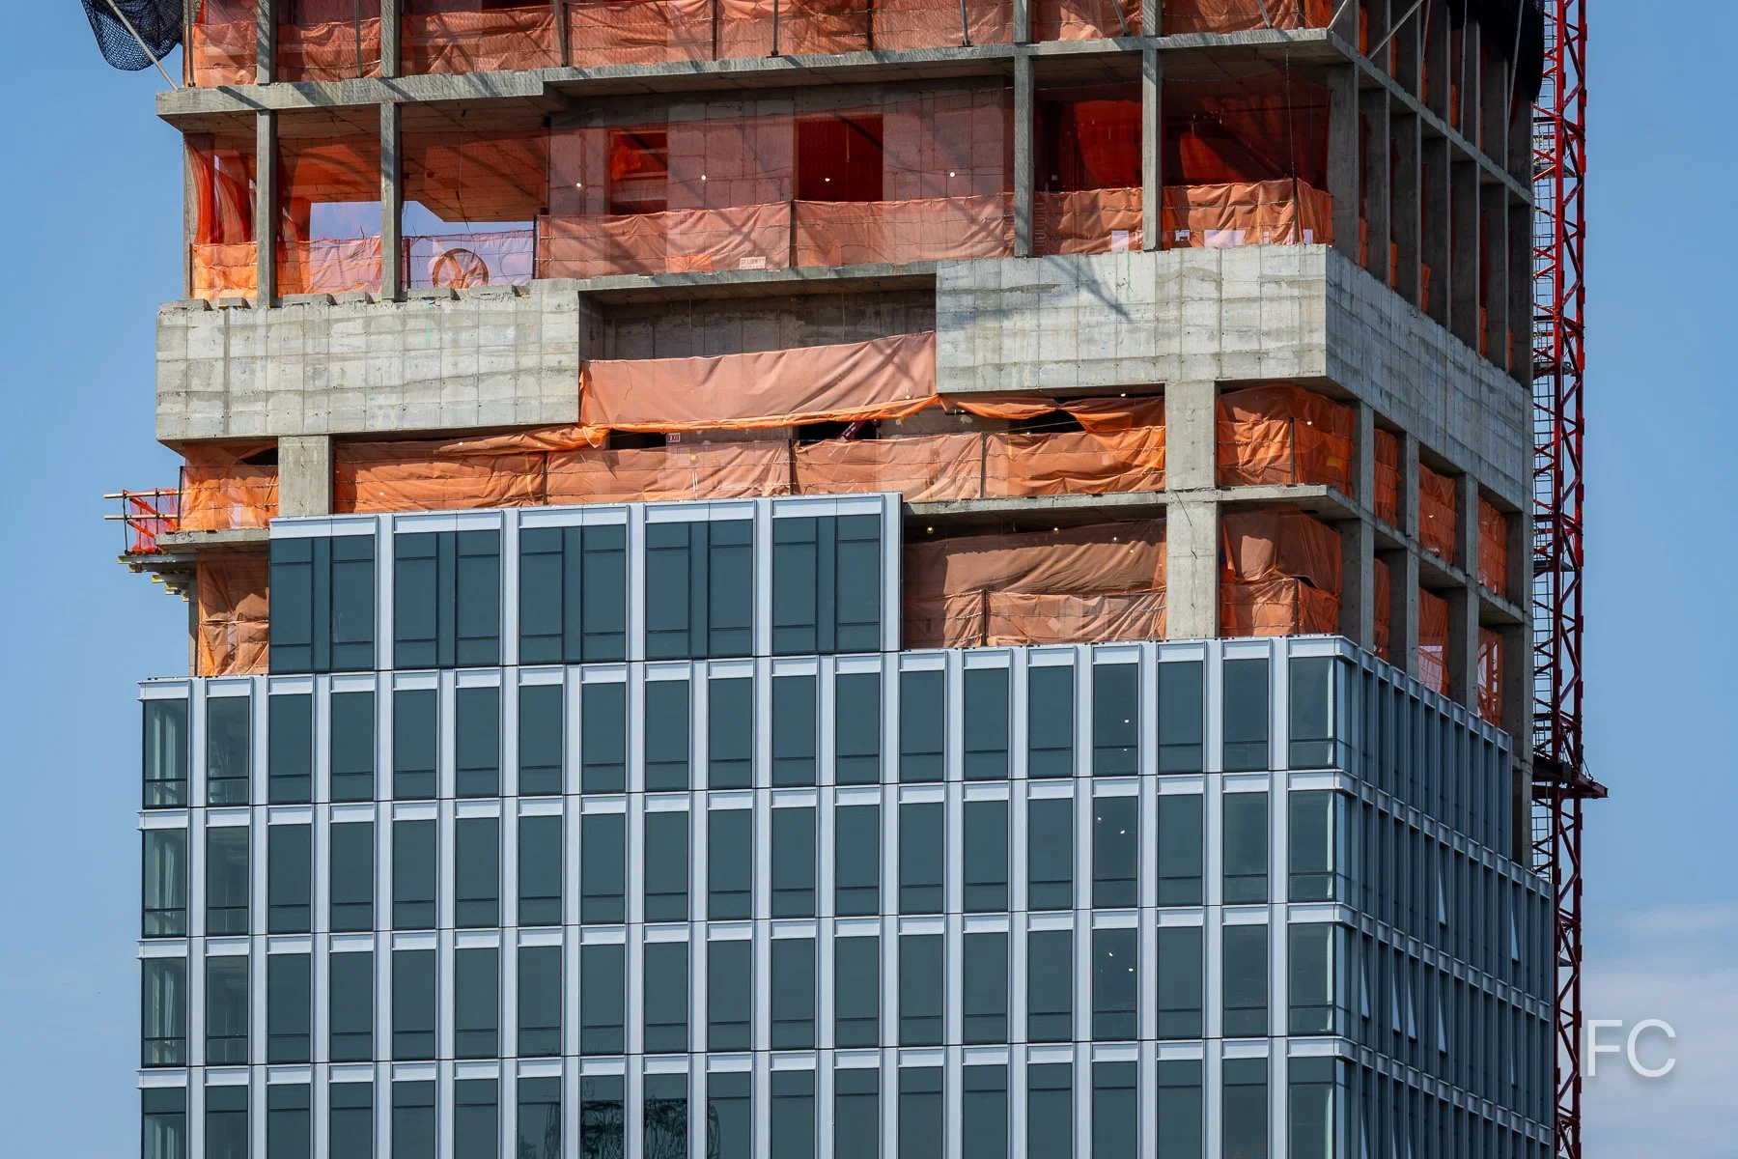
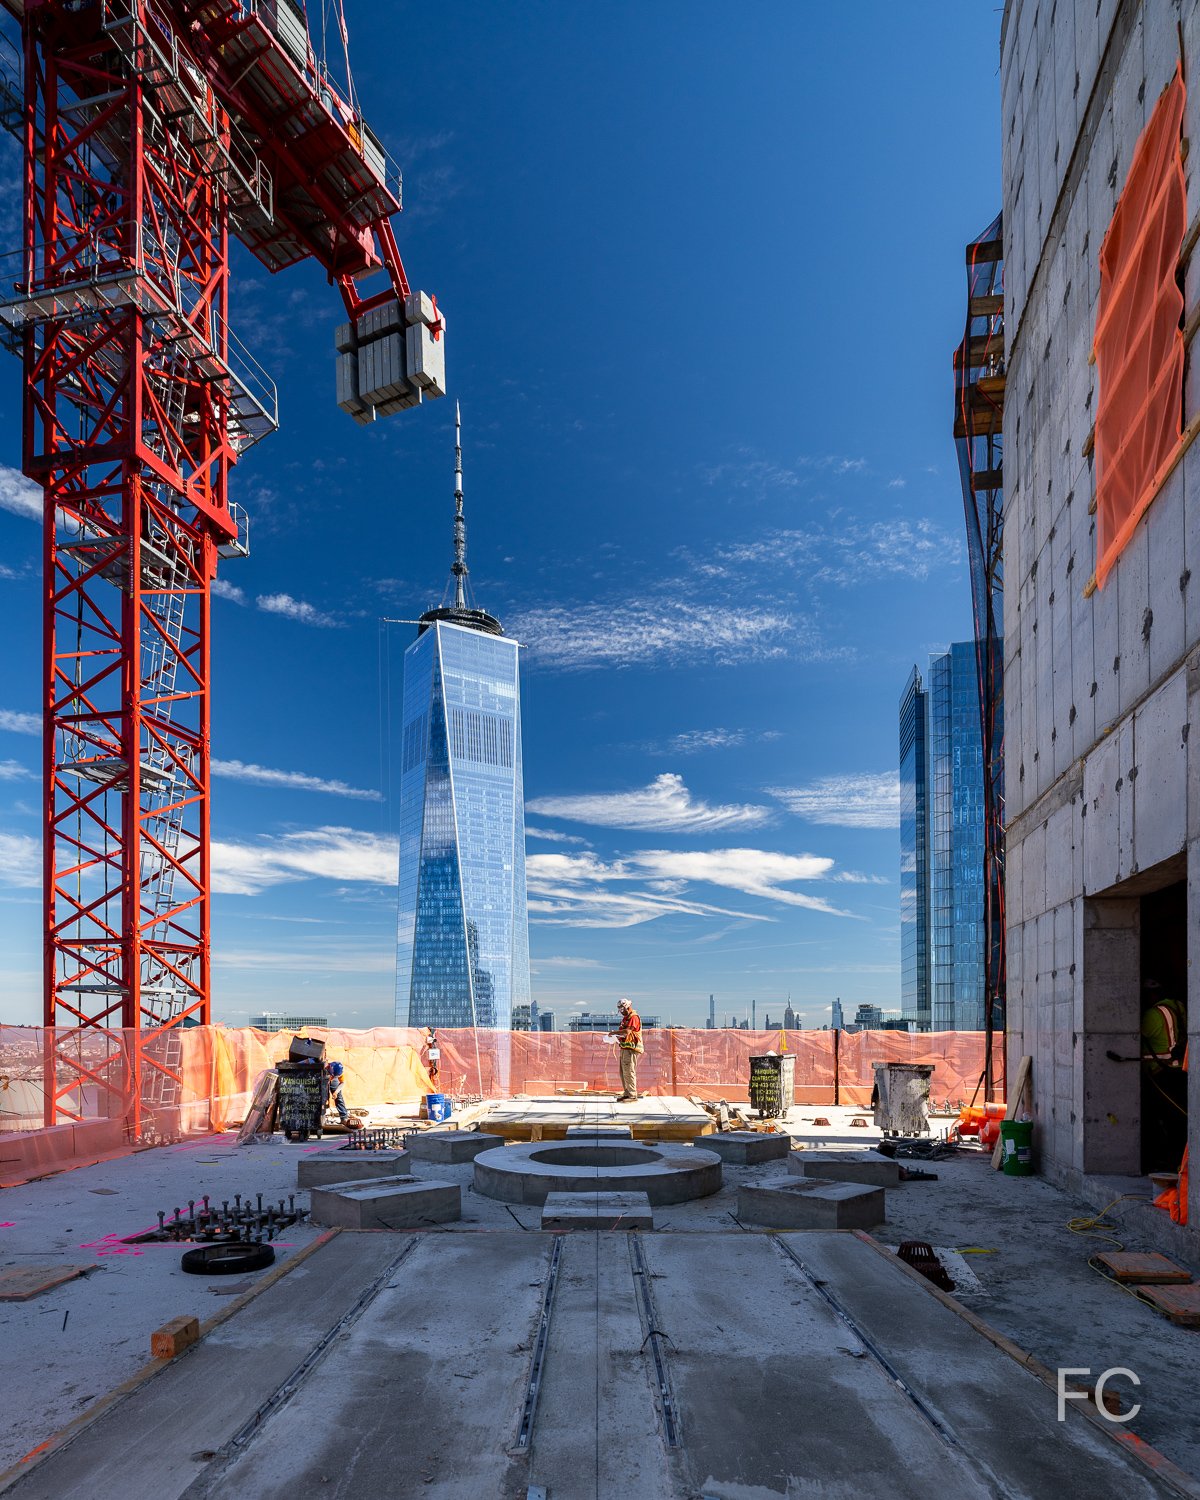
Concrete superstructure has topped out at Grubb Properties 8 Carlisle residential tower in Lower Manhattan. Designed by Handel Architects, the 64-story tower sits at the corner of Carlisle and Washington Streets, on a block near the World Trade Center development. When completed, the project will offer 462 rental units, residential amenities on floors four and five, and retail at the ground and second floors. With the completion of concrete superstructure, installation has begun on the steel structure for the tower crown. Curtain wall panels have reached the 61st floor, the top most residential floor.
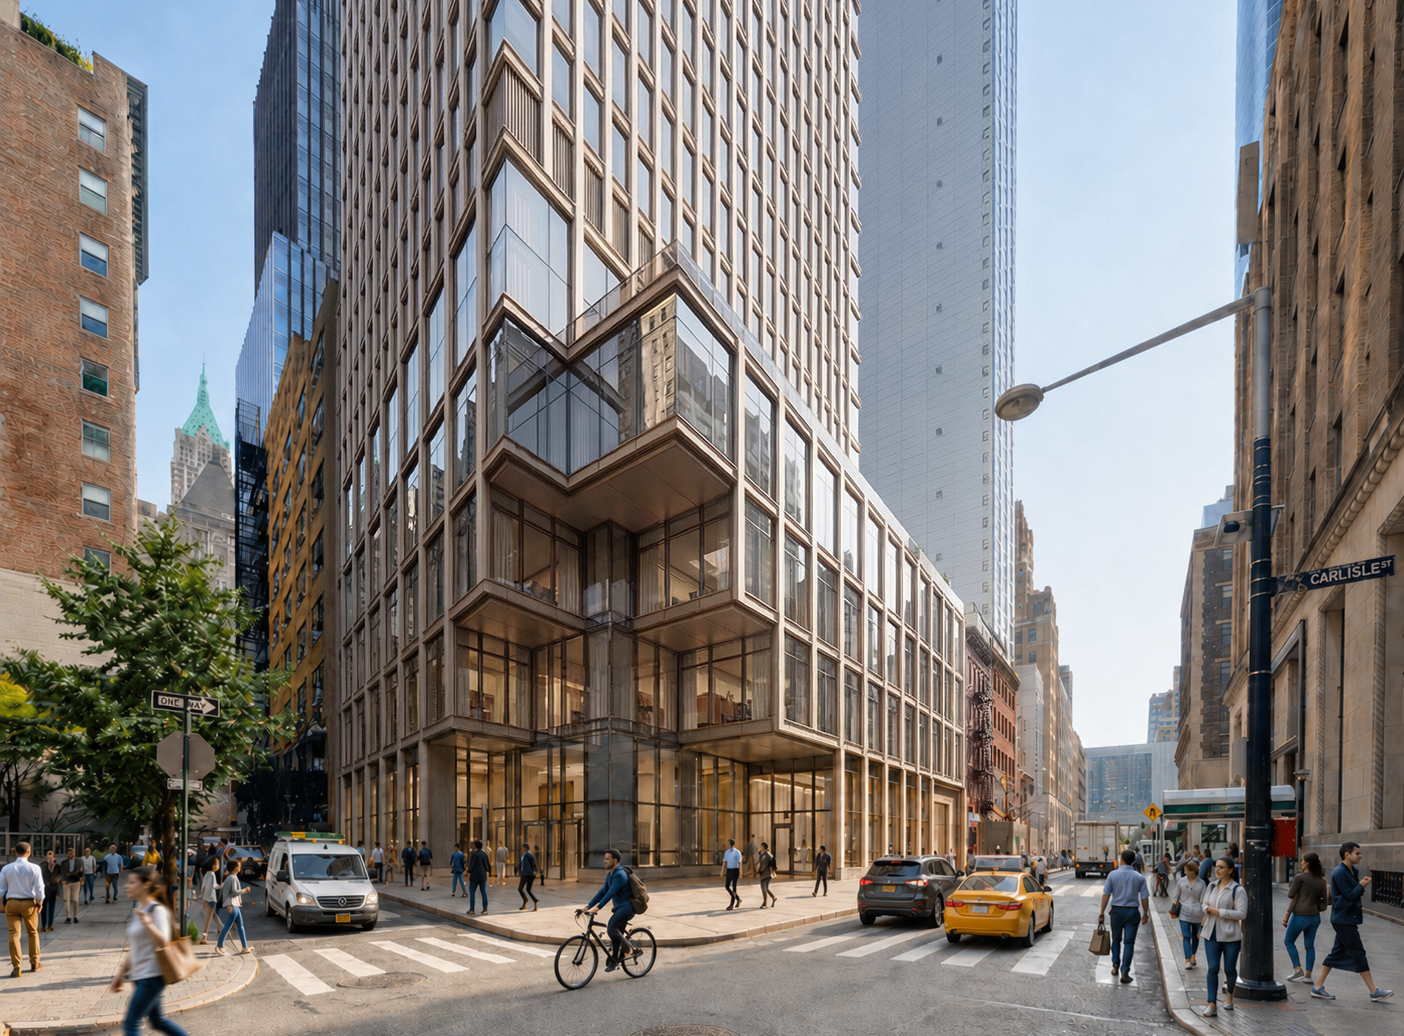
Rendering courtesy of Handel Architects.
Looking up at the west facade from Washington Street.
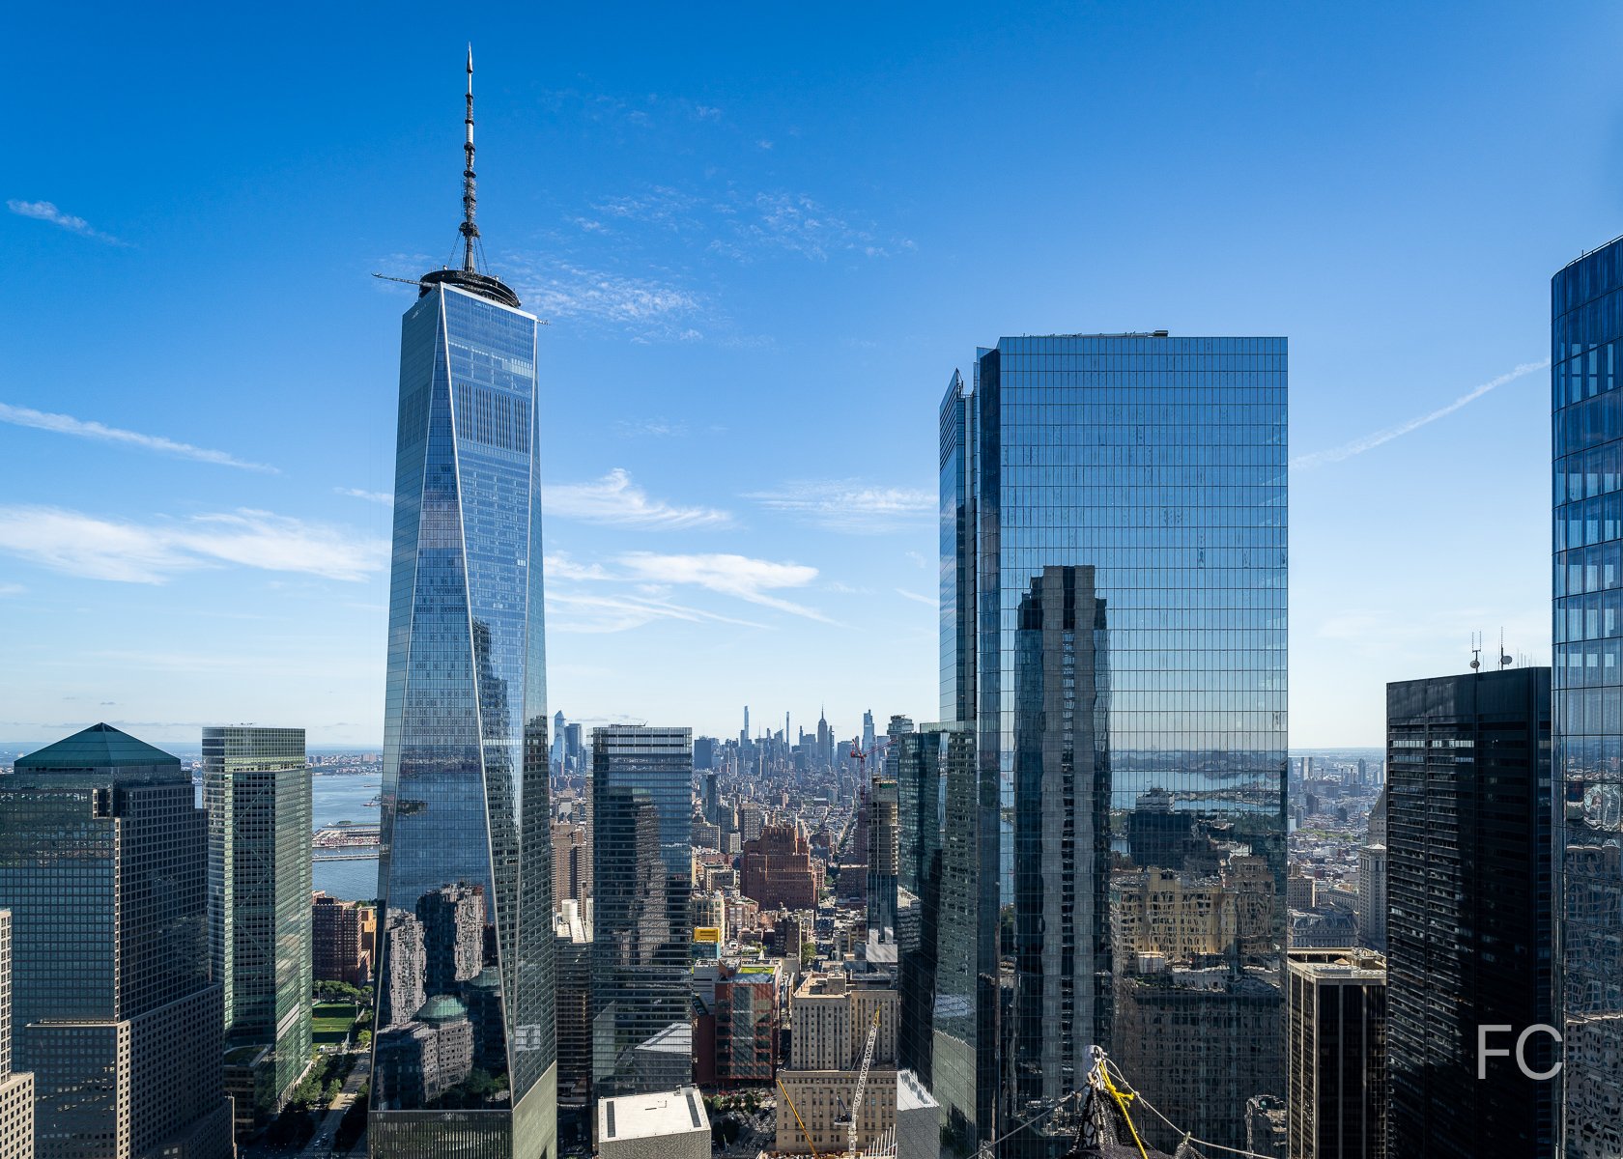
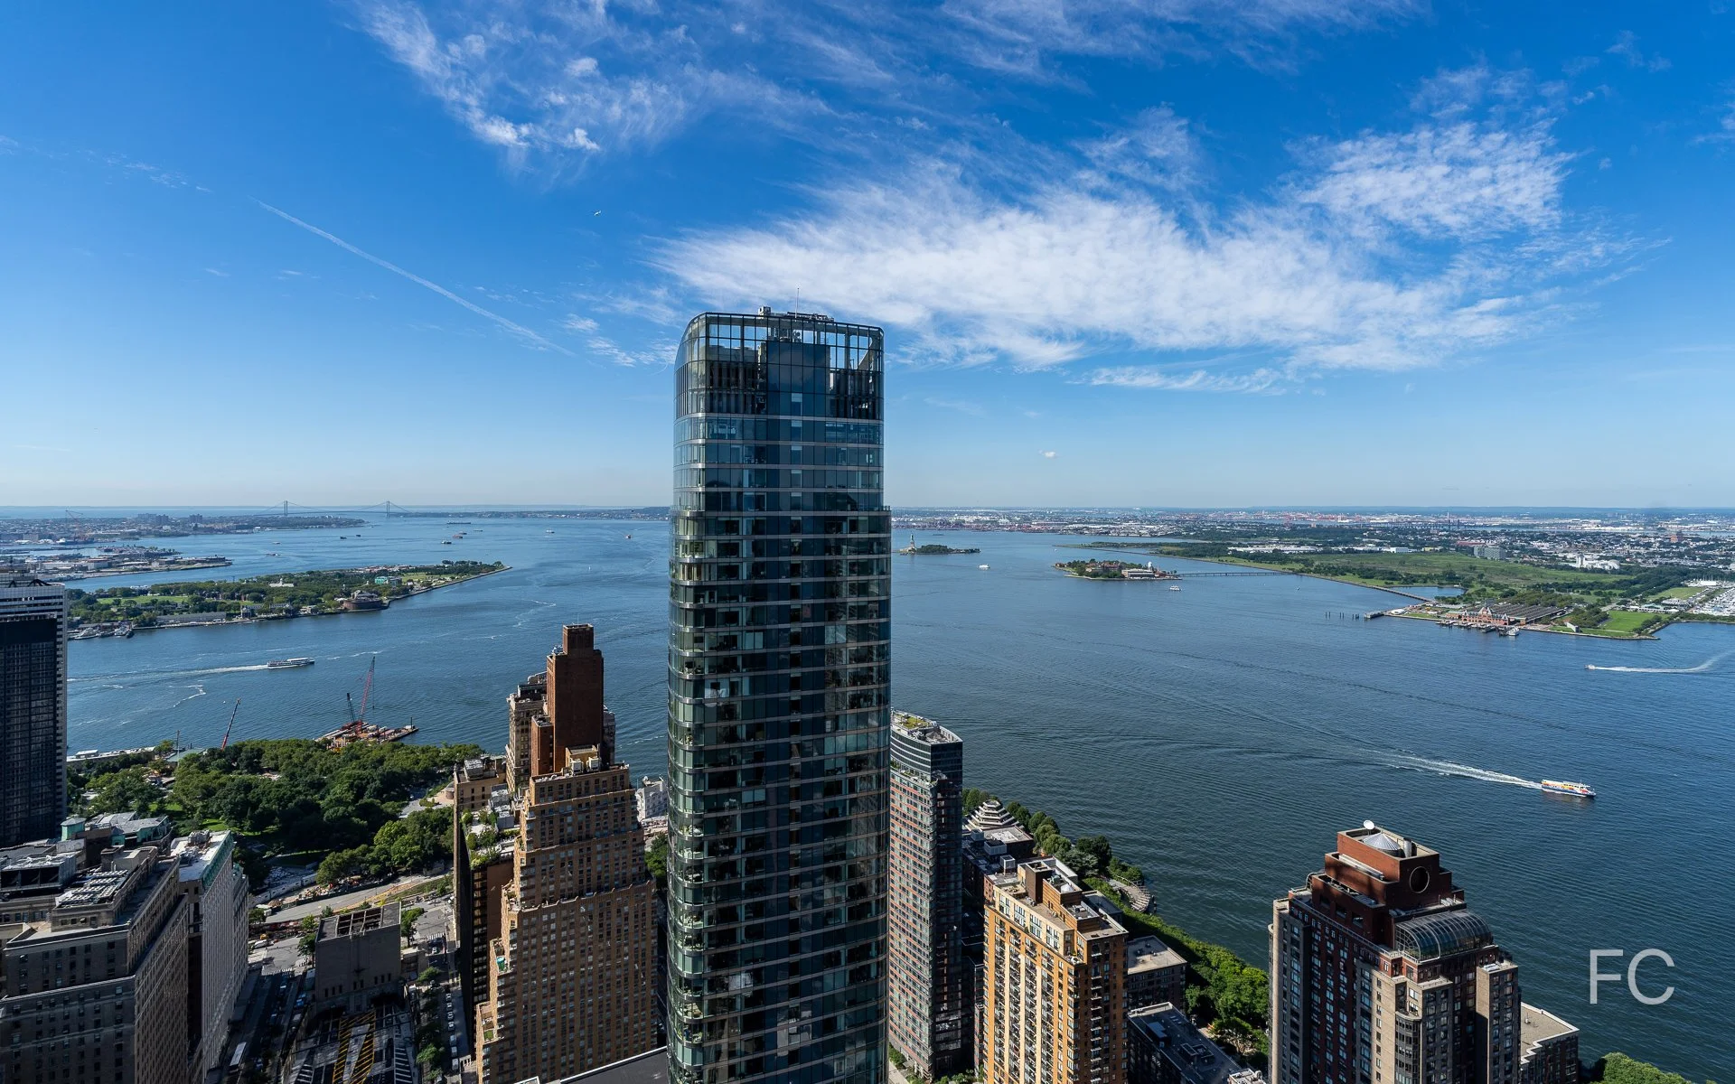
Views


1122 Madison Avenue
Studio Sofield · Upper East Side · 2027
East elevation from Madison Avenue.
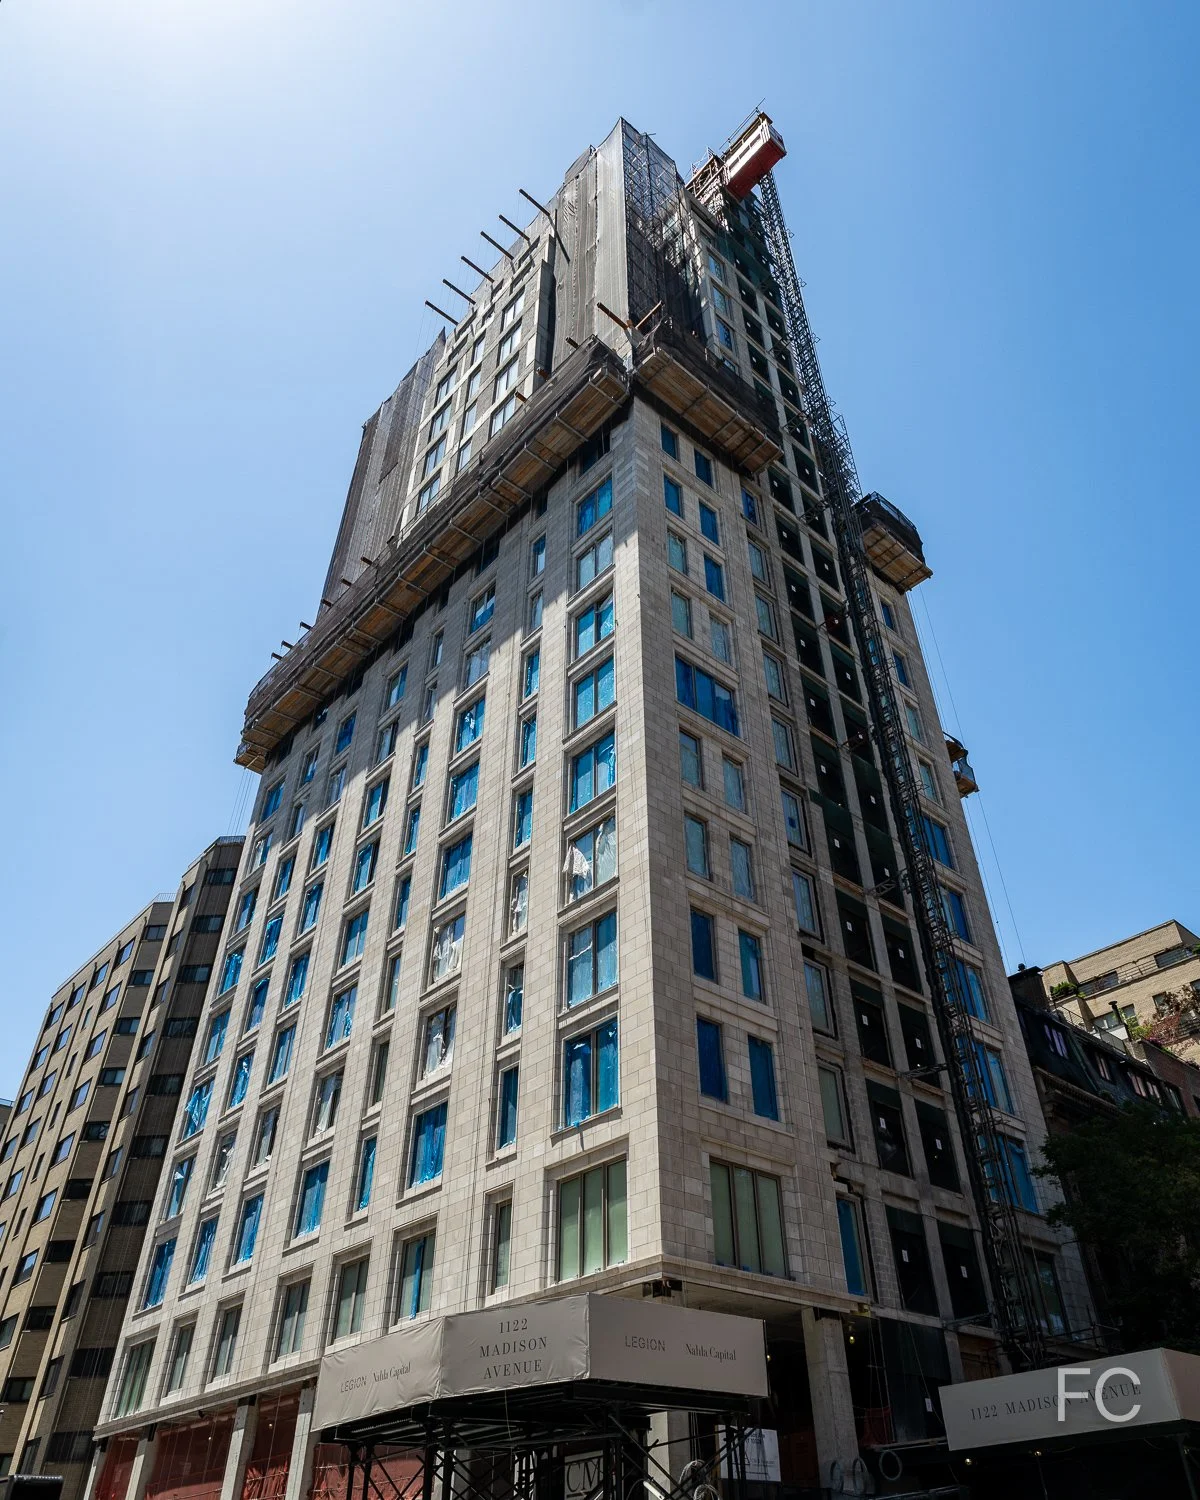
Looking up at the northeast corner from Madison Avenue.
Facade installation is underway at 1122 Madison Avenue, Legion Investment Group and Nahla Capital's 22-story condominium tower at the corner of East 84th Street and Madison Avenue on the Upper East Side, one block from Central Park. Designed by Studio Sofield with Hill West Architects, the building offers a contemporary reinterpretation of classical Upper East Side architecture, clad in Indiana limestone with sculpted rope trim window surrounds, carved detailing, and expansive windows. Select residences feature Juliet balconies, while corner setbacks on the upper floors create private terraces and balconies for the full-floor homes.
Northeast corner from Madison Avenue.
Northeast corner from East 84th Street.
Floor 12 - View to the northwest.
Facade detail.
Limestone facade panels.
When complete, the building will offer 26 residences across 22 floors, with half-floor homes on the lower levels and full-floor residences above. Air rights acquisitions ensure expansive, protected views of the surrounding neighborhood and Central Park.
Residents will have access to nearly 10,000 square feet of amenities across two dedicated floors. The third floor offers a drawing room anchored by a sculptural bas-relief fireplace, an intimate library bar, a private dining room with catering pantry, a billiards room, a media room, a game room, and a children's playroom. The lower level is devoted to wellness and performance, with a fitness center programmed by The Wright Fit, a private training studio for yoga and pilates, a multi-purpose squash and basketball court, a sports simulator, and a stone-clad spa featuring a sauna, steam room, and cold plunge.
Limestone facade panels awaiting installation.
View to the west towards Central Park and the Upper West Side.
View to the west towards Central Park and the Upper West Side.
View to the northwest towards Central Park and the Upper West Side.
View to the south towards Midtown.

Construction Update: Lucas Museum of Narrative Art (Copy)
North and west facades from Vermont Avenue.
Construction has wrapped up at MAD Architects’ second US project, the Lucas Museum of Narrative Art at Exposition Park in South Los Angeles. The 300,000 square-foot non-profit museum will officially open to the public on September 22nd and feature collection galleries, exhibition spaces, two 299-seat theaters, digital classrooms and a free public research library for educators, scholars and students.
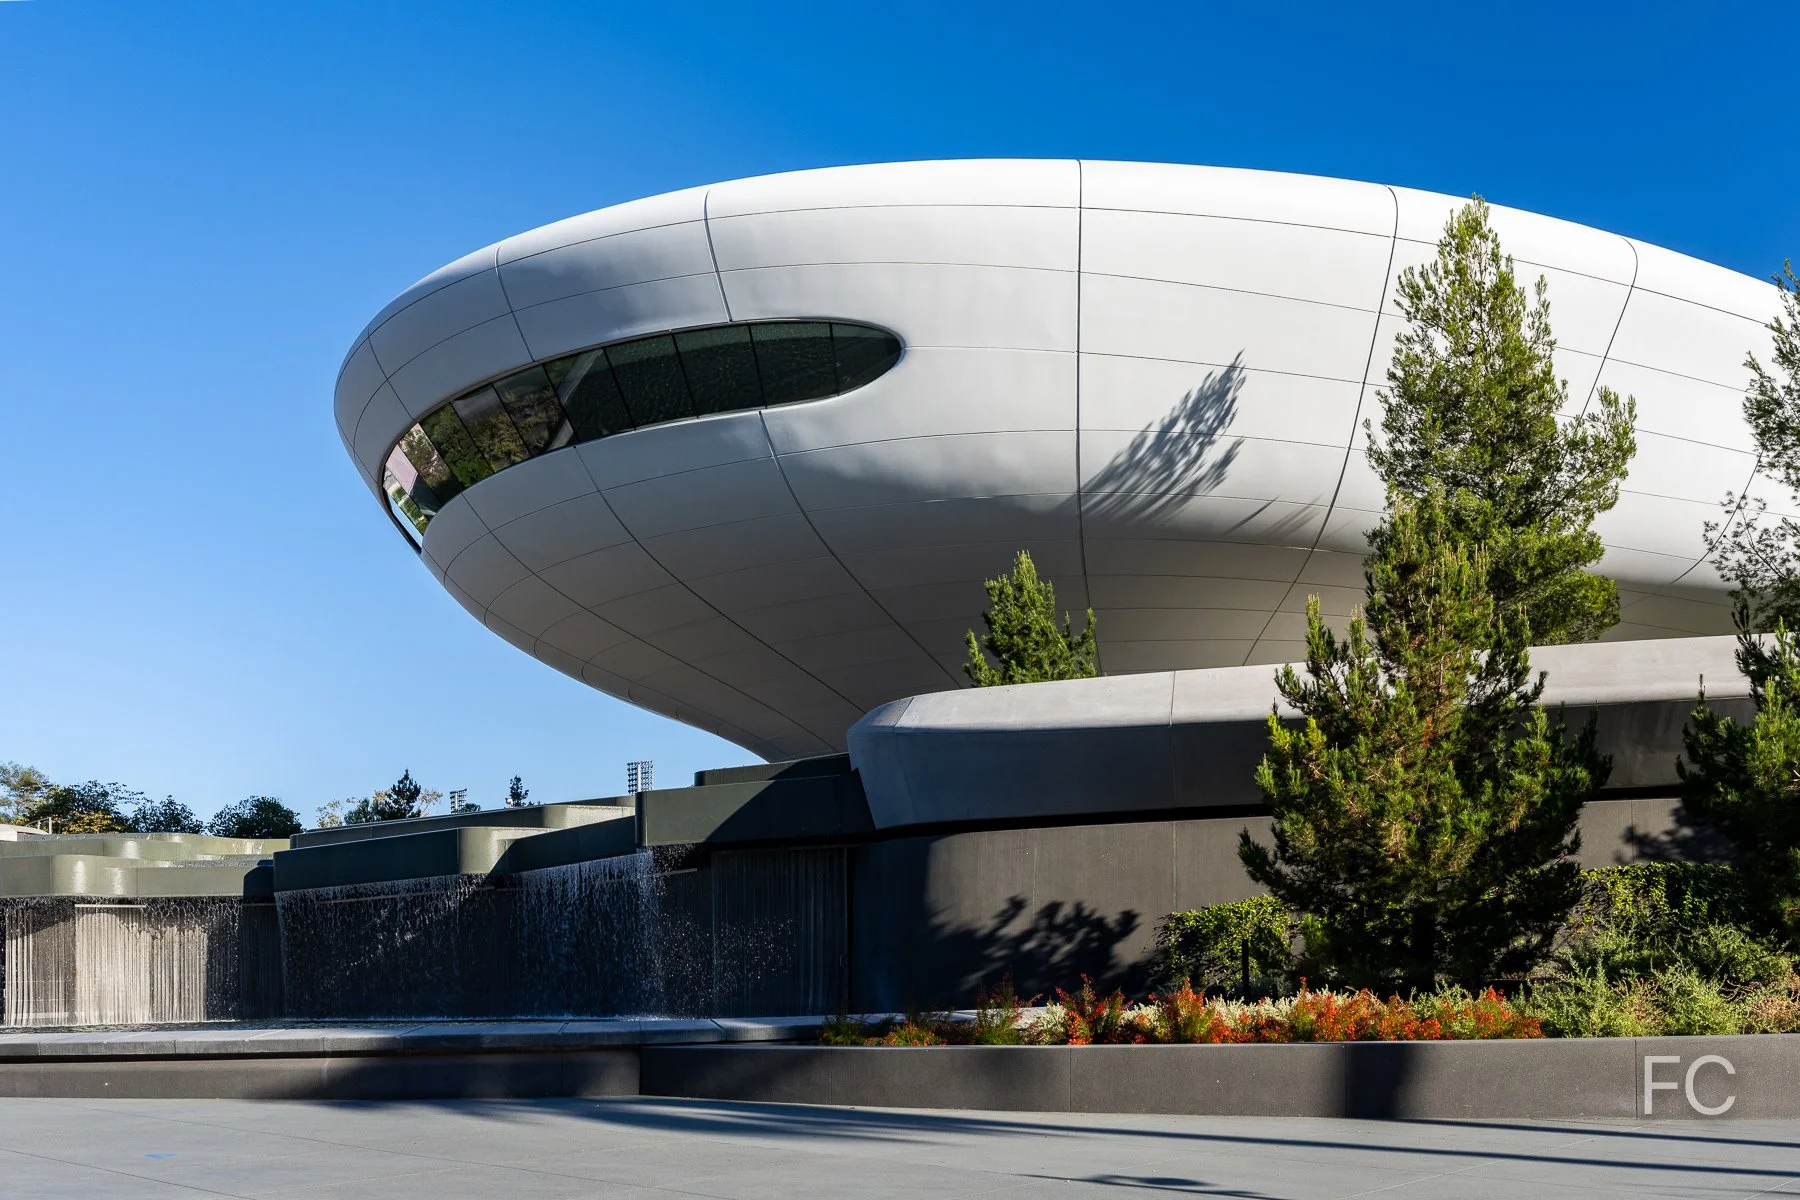
North facade and landscape.
The museum’s facade consists of 1,270 curved fiber-reinforced polymer (FRP) panels, each unique in shape. These lightweight panels were able to accommodate the building’s organic form while not adding too much additional weight to the steel structure underneath. Glass fiber reinforced concrete (GFRC) is employed along the base of the building. At the center of the building, a public plaza is created by arched steel members spanning 185 feet, with an oculus at the center. All of the structure rests on 281 seismic base isolators that will allow the building to move as much as 42 inches in the event of an earthquake. The Cobiax system of hollow plastic voids was used in approximately 75,000 square feet of covered area to achieve a dead load reduction of 851 cubic yards of concrete (approximately 1,723 tons). Beneath the museum site, there are 714 geothermal wells, each about 365 feet deep, that works to cool the building.
West facade from Vermont Avenue.
West entrance to the park.
South and east facades from Bill Robertson Lane.
East facade from Exposition Park.
Museum plaza entry west.
Lucas Plaza with the education entrance at left and the main entrance at right.
Oculus above Lucas Plaza.
Main entrance.
Main entrance lobby.
Elevators to the 4th floor collection galleries.
Entrance to the Robert Flaherty Theater.
Main entrance lobby.
Ground floor gallery.
Ground floor gallery.
Fourth Floor Viewpoints
Fourth floor viewpoint.
Star Wars Gallery
Fifth Floor Murals and Event Space
Murals gallery.

Event space.
The rooftop includes event space, with the remaining portions of the roof covered in greenery and photovoltaic panels.
Education Lobby and Library
Education lobby.
Stair leading to the library.
Second floor library space.
Park and Gardens
A 13-acre public green space designed by Mia Lehrer of Studio-MLA occupies the southern half of the site.

110 Boerum Place
Brent Buck Architects · Cobble Hill · 2027
Northeast corner from Pacific Street.
Construction scaffolding has come down at Avdoo’s Boerum Place, a 6-story residential condo building in the Cobble Hill neighborhood in Brooklyn. Designed by Brent Buck Architects, the building features a facade made of hand laid red brick and large windows. When completed, the project will offer 21 residences ranging in size from 2- to 5-bedrooms, each with private outdoor space.
Looking up at the north facade from Pacific Street.
Southeast corner from Boerum Place.
Southeast corner from Boerum Place.
South facade detail.
South facade detail.
South facade detail.
South facade from Dean Street.
Southeast corner facade detail.
East facade detail.
East facade detail.
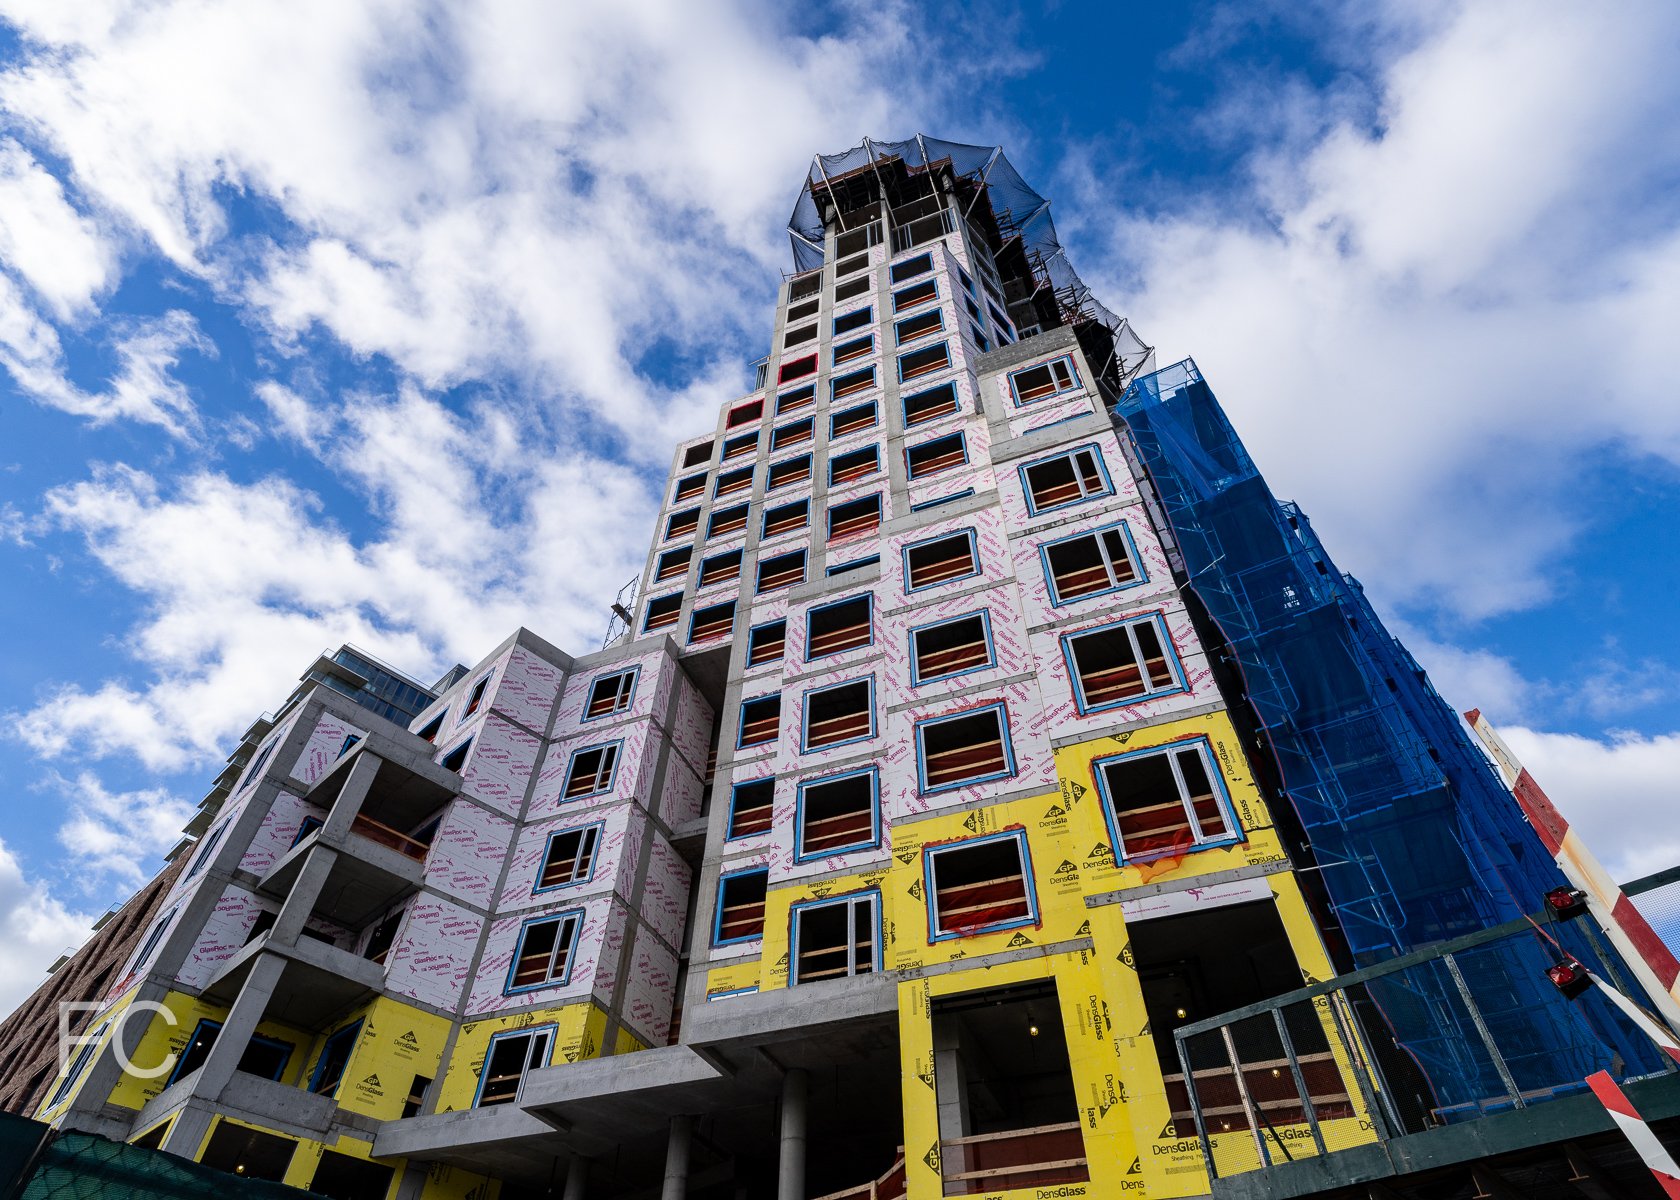


450 Union Street - Anagram Gowanus
SO-IL · Gowanus · 2027
East facade from the Union Street bridge.
Construction scaffolding has started to come down at Anagram Gowanus, a 20-story residential rental tower along the Gowanus Canal in Brooklyn. The project joins other Anagram branded developments in Manhattan and is developed by a partnership between Global Holdings, MacArthur Holdings and Tankhouse.
Designed by SO-IL, the tower is clad with large windows and beige toned brick laid in a stack bond pattern. Scaffolding is currently coming down on the tower’s facade along the lower portion of the north facade.
Looking up at the north facade from Union Street.
When completed, the 203,000 square foot project will offer 158 apartments, with 20% of the residences set aside under the affordable housing program. Amenities will include a co-working lounge, gym, children’s playroom, and rooftop terraces. A waterfront esplanade along the Gowanus Canal will also be built as part of the development.
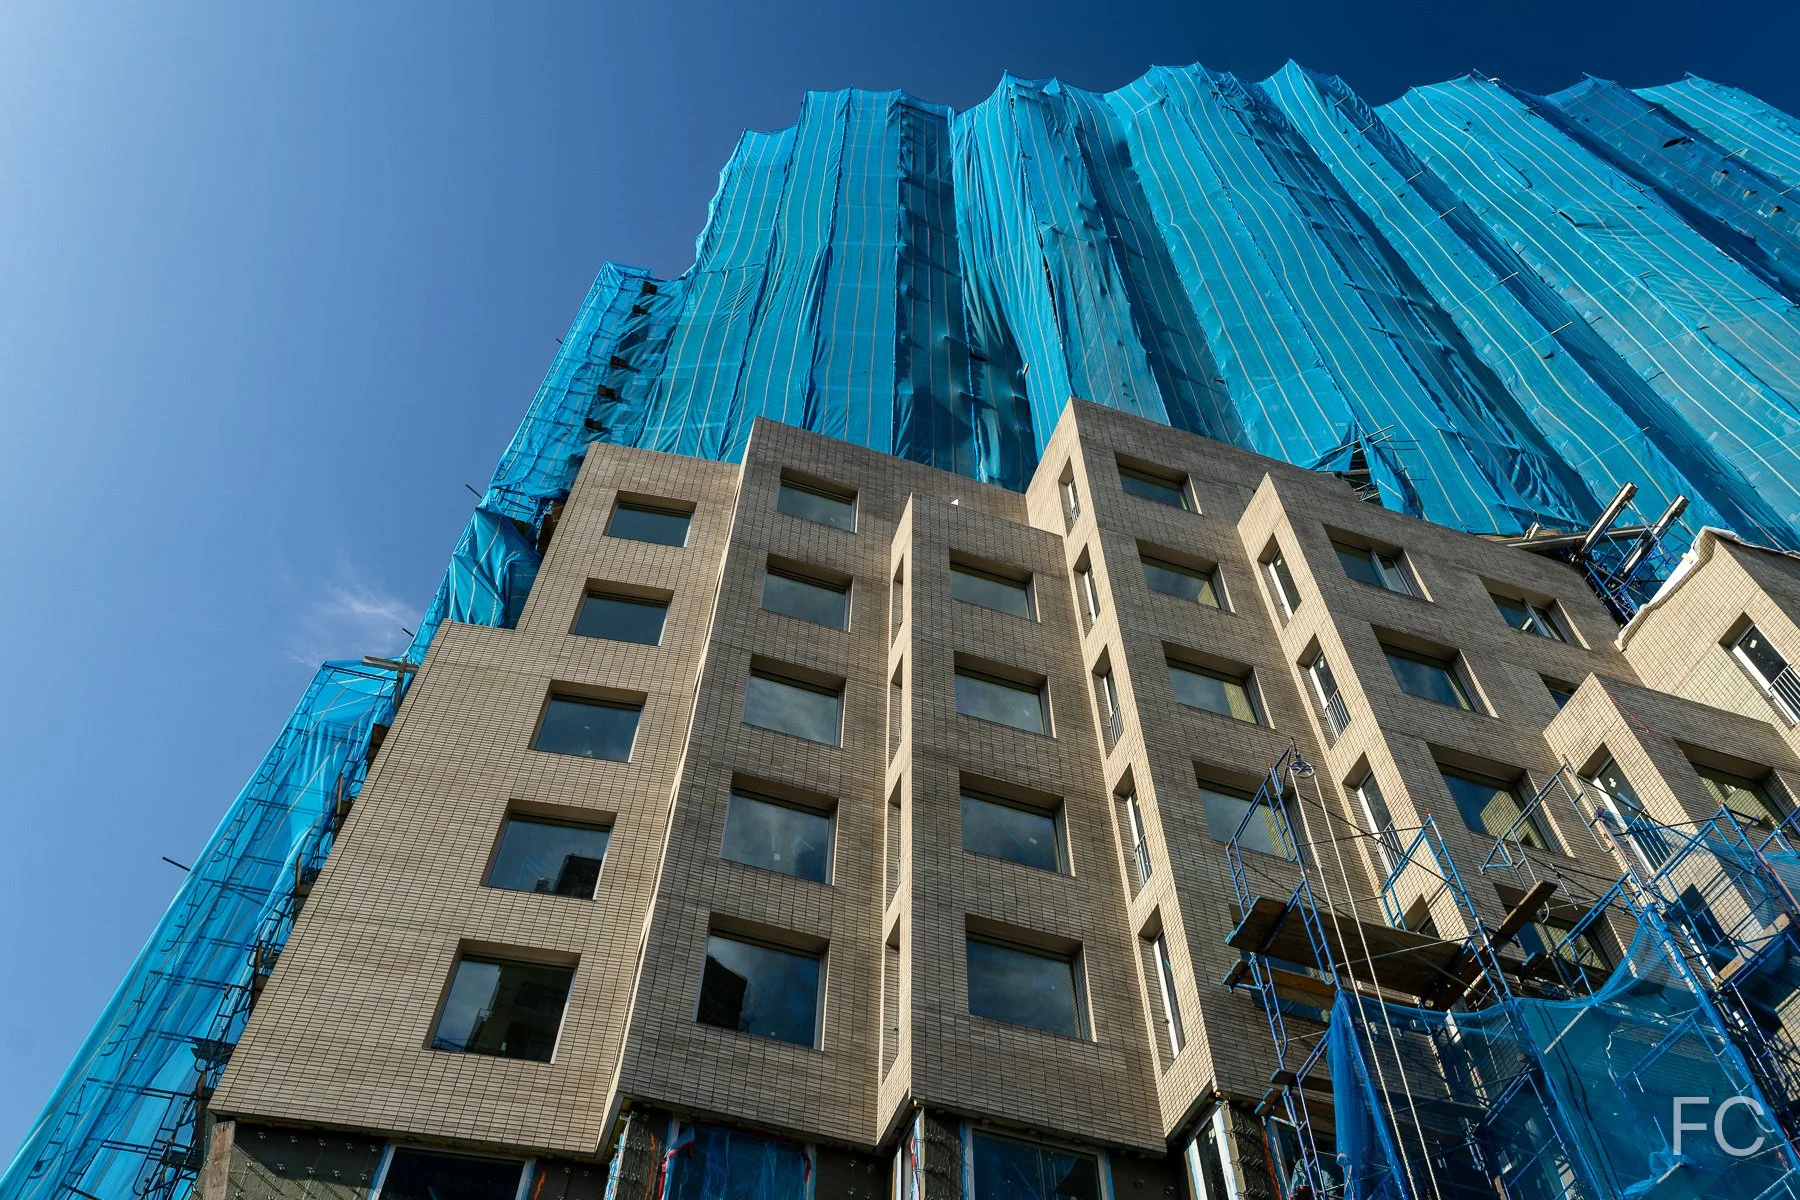
Looking up at the north facade from Union Street.
Looking up at the north facade from Union Street.
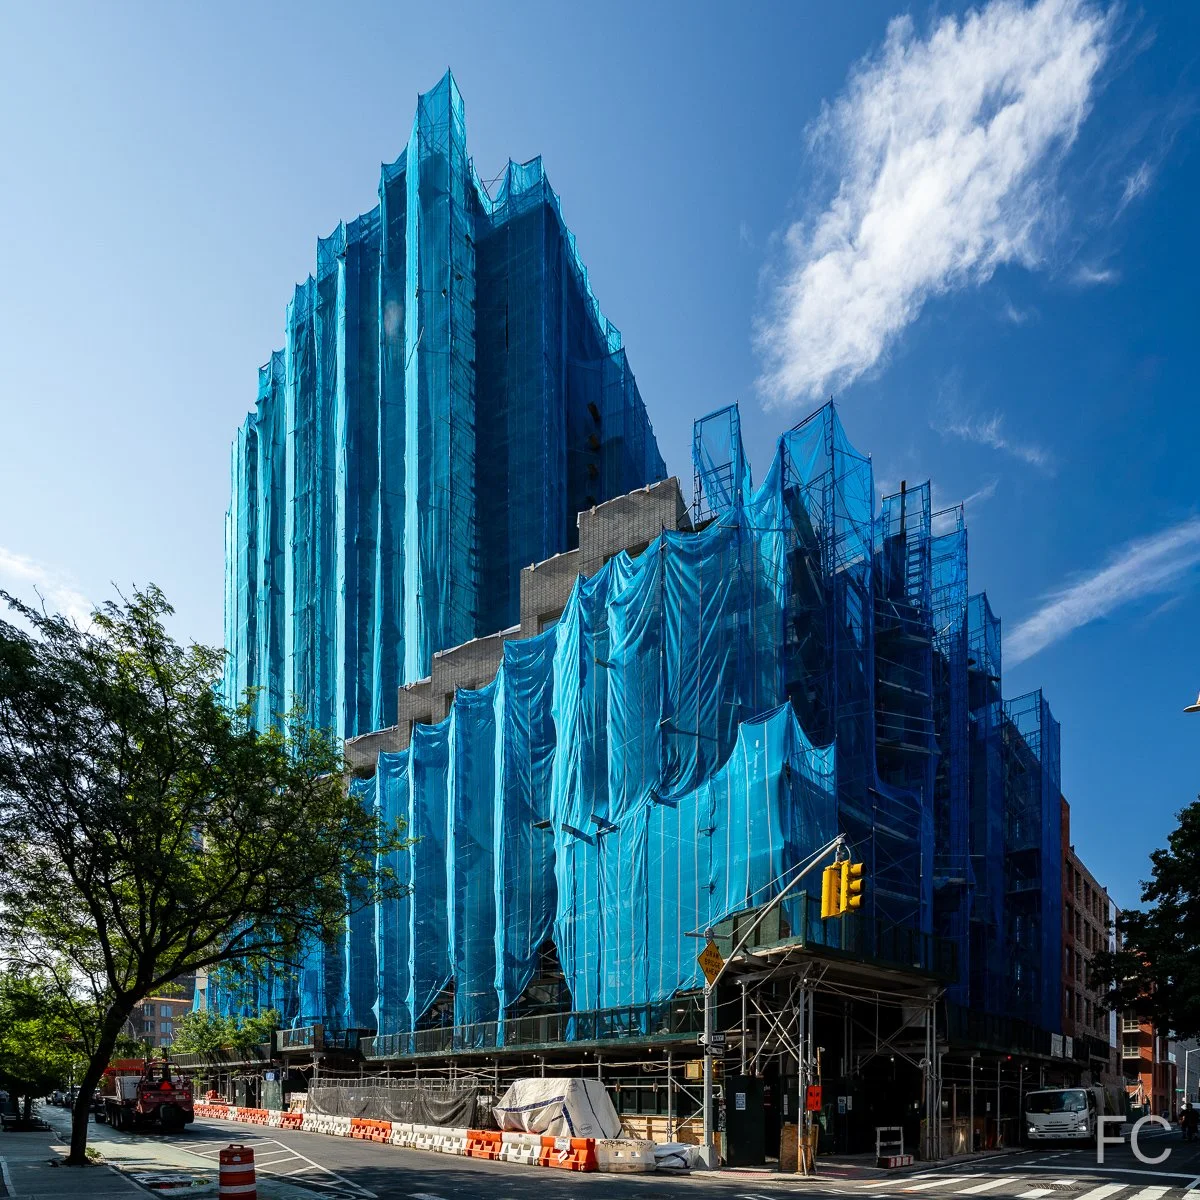
Northwest corner from the intersection of Union and Bond Streets.

685 Fifth Avenue - Mandarin Oriental Residences
Morris Adjmi Architects · SoHo · 2024
View to the northwest from the rooftop pool deck.
Residential entrance from East 54th Street.
Construction has wrapped up at the residential condo conversion at the Mandarin Oriental Residences Fifth Avenue in Midtown Manhattan from Shvo. Located at 685 Fifth Avenue, a landmark 1926 steel and concrete building that was formerly home to the Gucci headquarters, the renovation to residences was led by Marin Architects and March and White Design (MAWD) for the interiors. The existing 20-story building was expanded vertically by nine floors.
At completion, the development offers 65 residences ranging in size from studios to two-bedrooms. Residences feature Molteni kitchens with Dornbracht fixtures and Miele appliances. Bathrooms include custom vanity and cabinetry from Ellevi, MOMA design under-mount sinks, and radiant heated French Vanilla honed marble flooring.
Amenities available to residents include: a limestone clad residential lobby, spa and fitness center, rooftop pool deck, and Boulud Privé - a full floor private dining and catering experience from chef Daniel Boulud.
Residential entrance doors.
Residential lobby.
Residential lobby.
View to the northwest from the rooftop pool deck.
View to the west from the rooftop pool deck.
View to the northwest towards Mitown from the rooftop pool deck.
View to the north towards Central Park from the rooftop pool deck.
Boulud Privé
Fitness center.
Residences
Two-Bedroom
One-Bedroom
Studio

430 West Broadway
Morris Adjmi Architects · SoHo · 2026
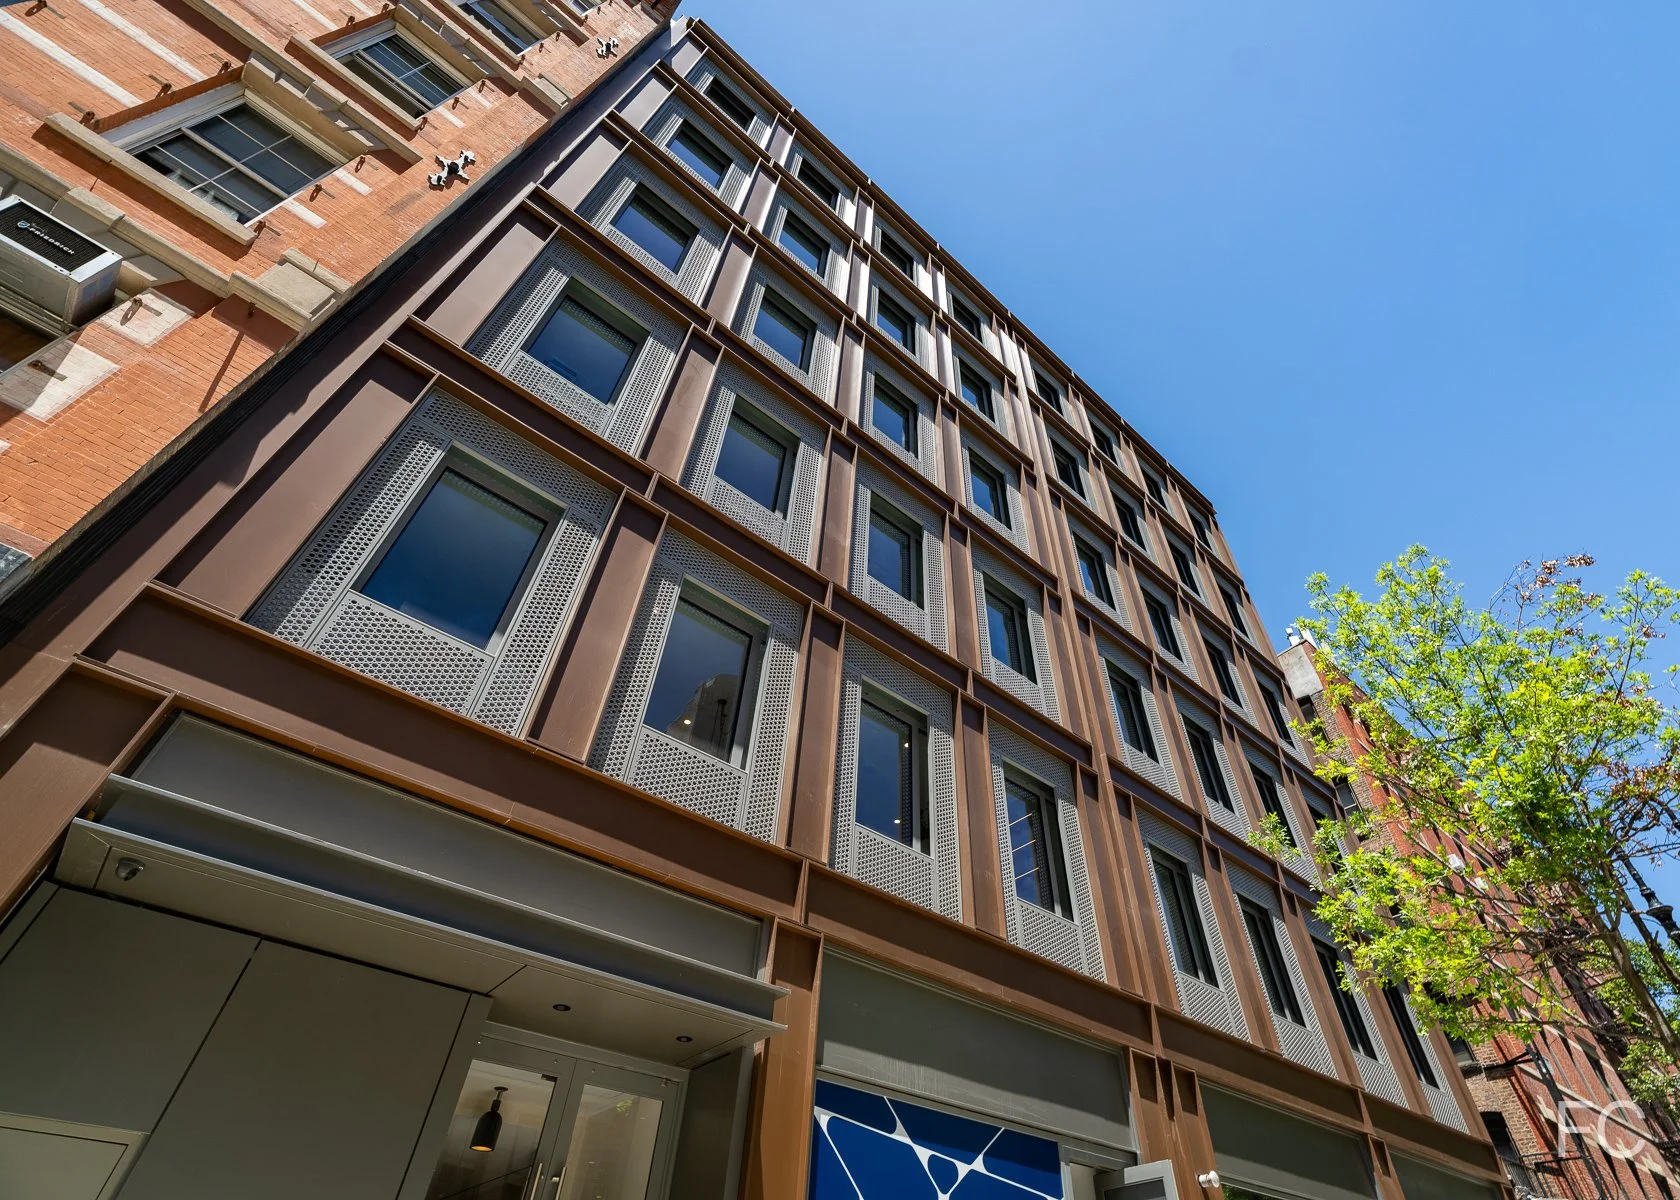
Looking up at the East facade from West Broadway.
East facade from West Broadway.
Construction has wrapped up at United American Land’s commercial office building at 430 West Broadway in the SoHo neighborhood of Manhattan. Designed by Morris Adjmi Architects, the 7-story building’s facade features large windows and bronze-toned metal panels that references the neighborhood’s cast iron design heritage.
East facade from West Broadway.
East facade from West Broadway.
Looking up at the east facade.
East facade detail.
East facade detail.
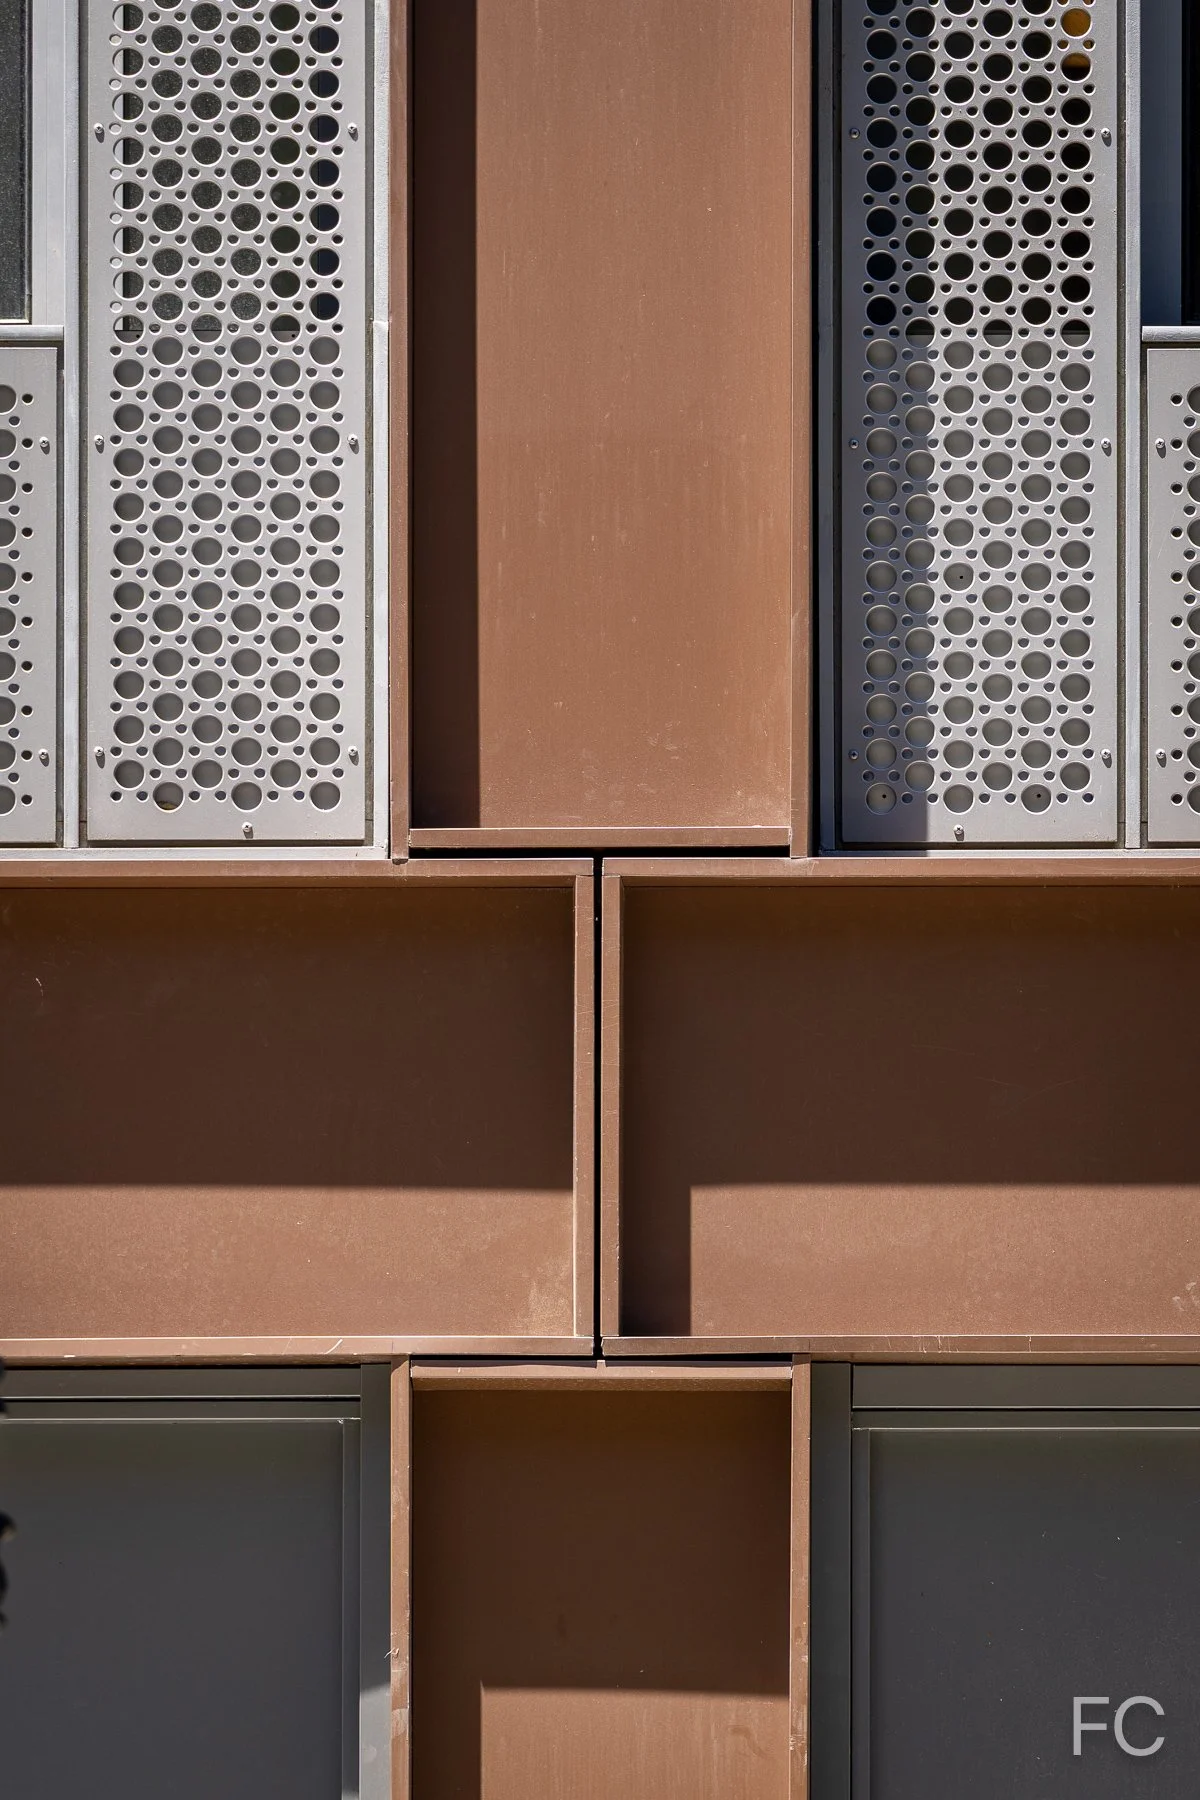
East facade detail.
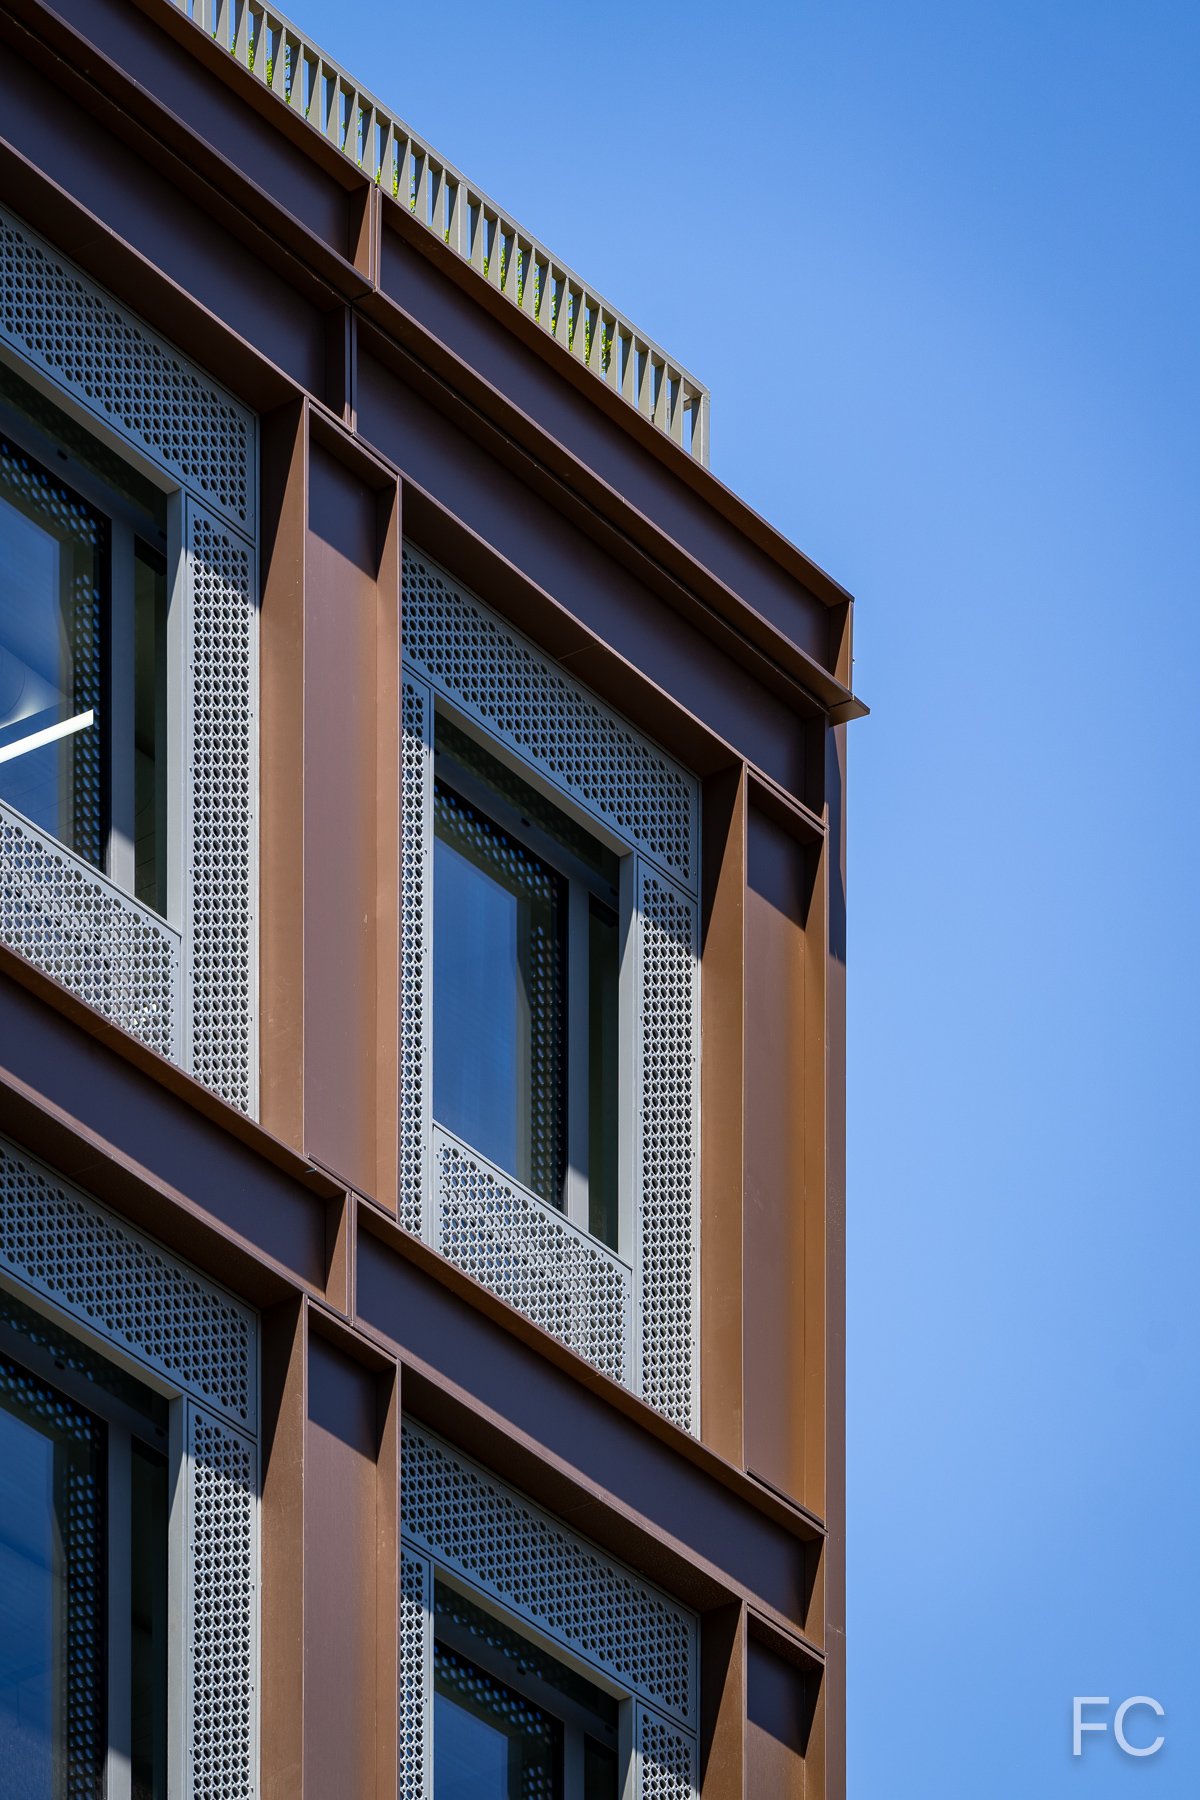
East facade detail.
Residential entry.

Etihad Park
HOK · Willets Point · 2027
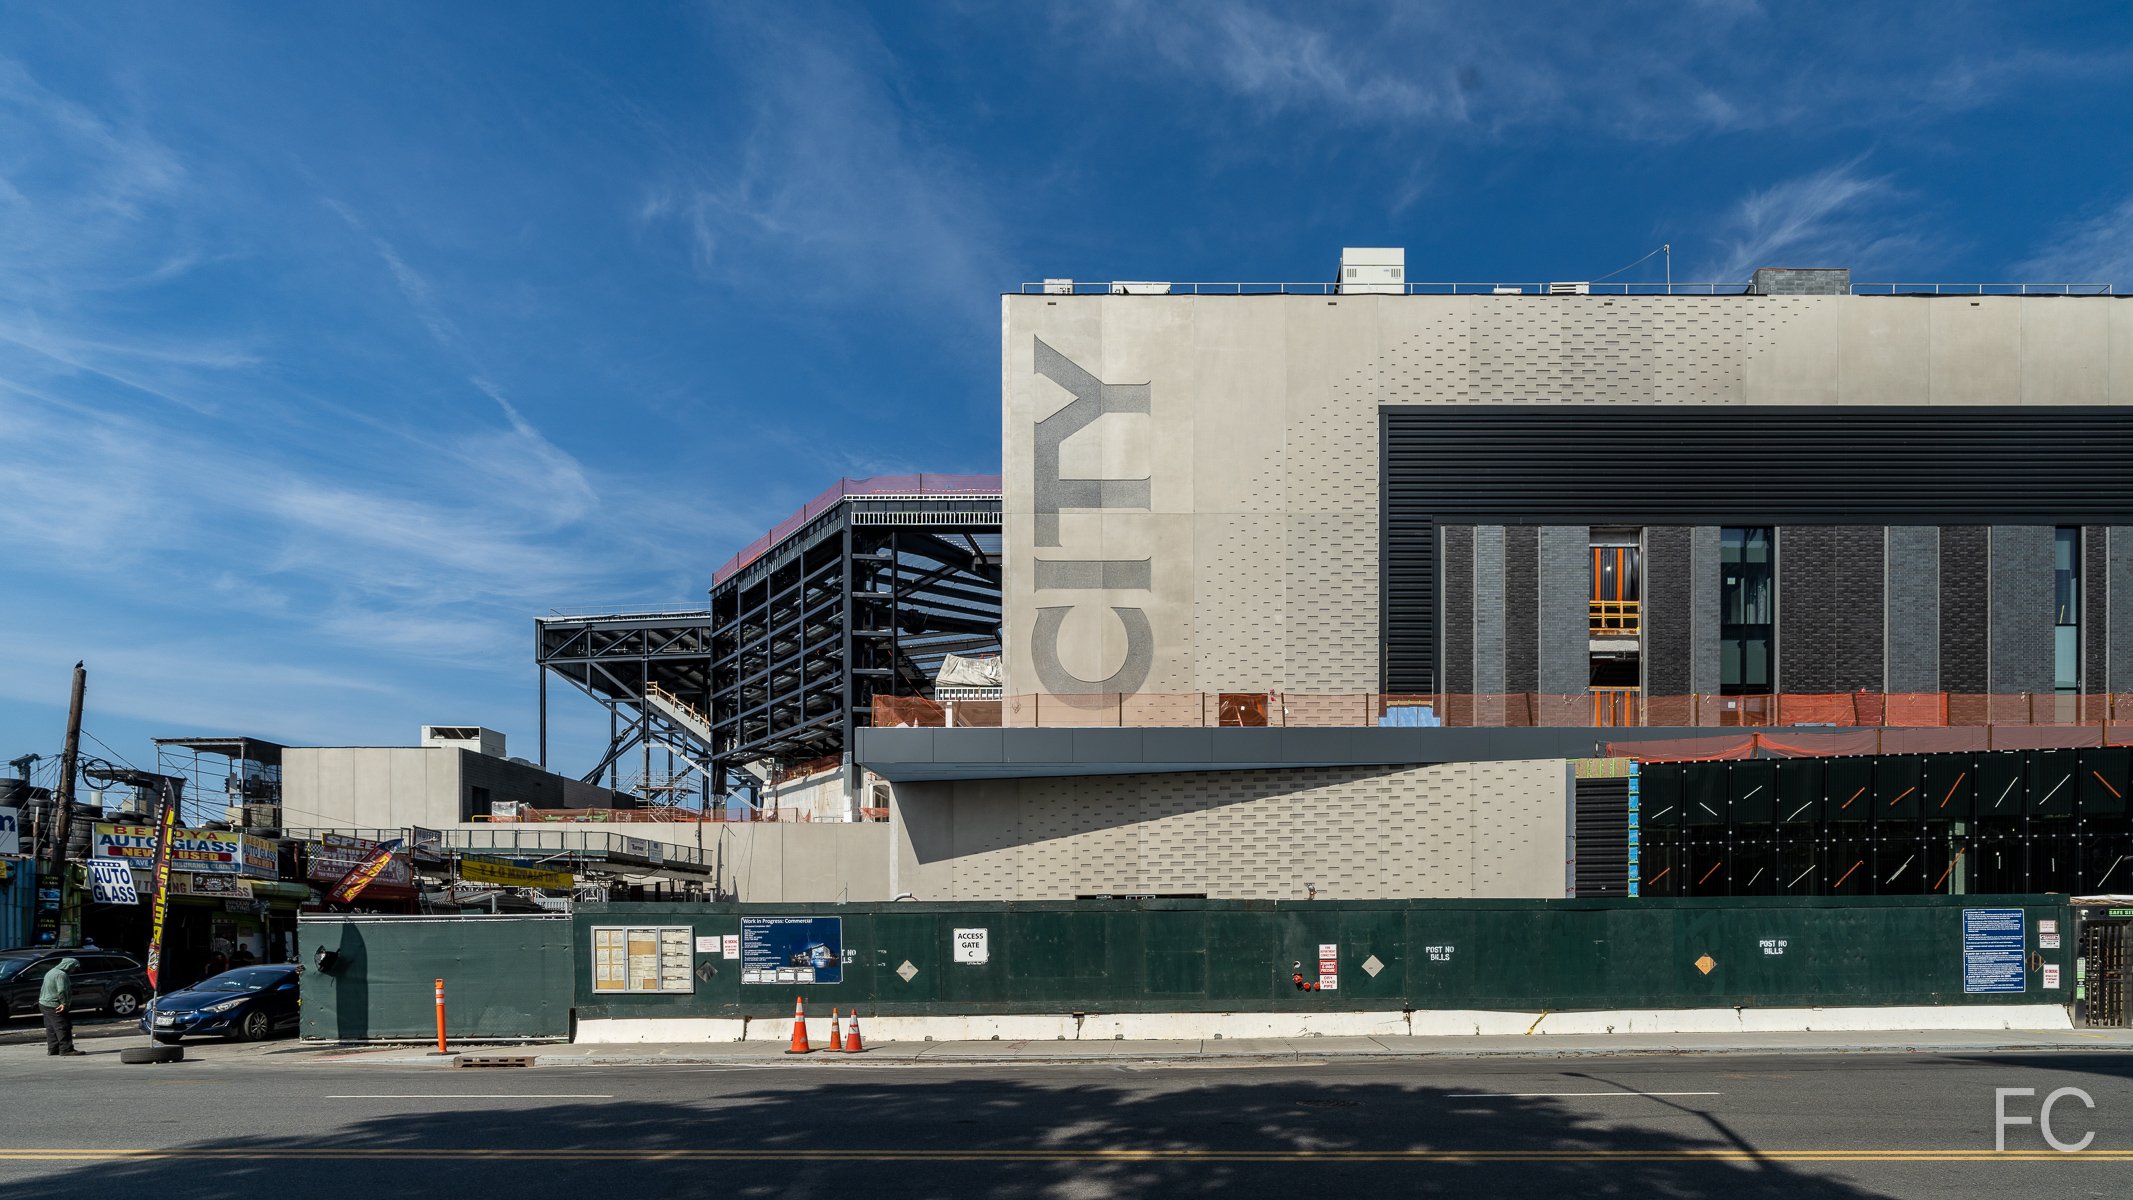
Southwest corner from Seaver Way.
Southwest corner of Etihad Park (left) and Willets Point Commons (right) from Seaver Way.
Facade installation continues at Etihad Park, the new home of New York City FC and Gotham FC in Willets Point, Queens. Designed by HOK, the rectangular volume of the 25,000 seat stadium sits adjacent to Citi Field. This will be the first fully electric stadium in Major League Soccer and the first fully electric professional sports stadium in New York City. There will also be a rain water harvesting system underneath the playing surface to aid in irrigation.
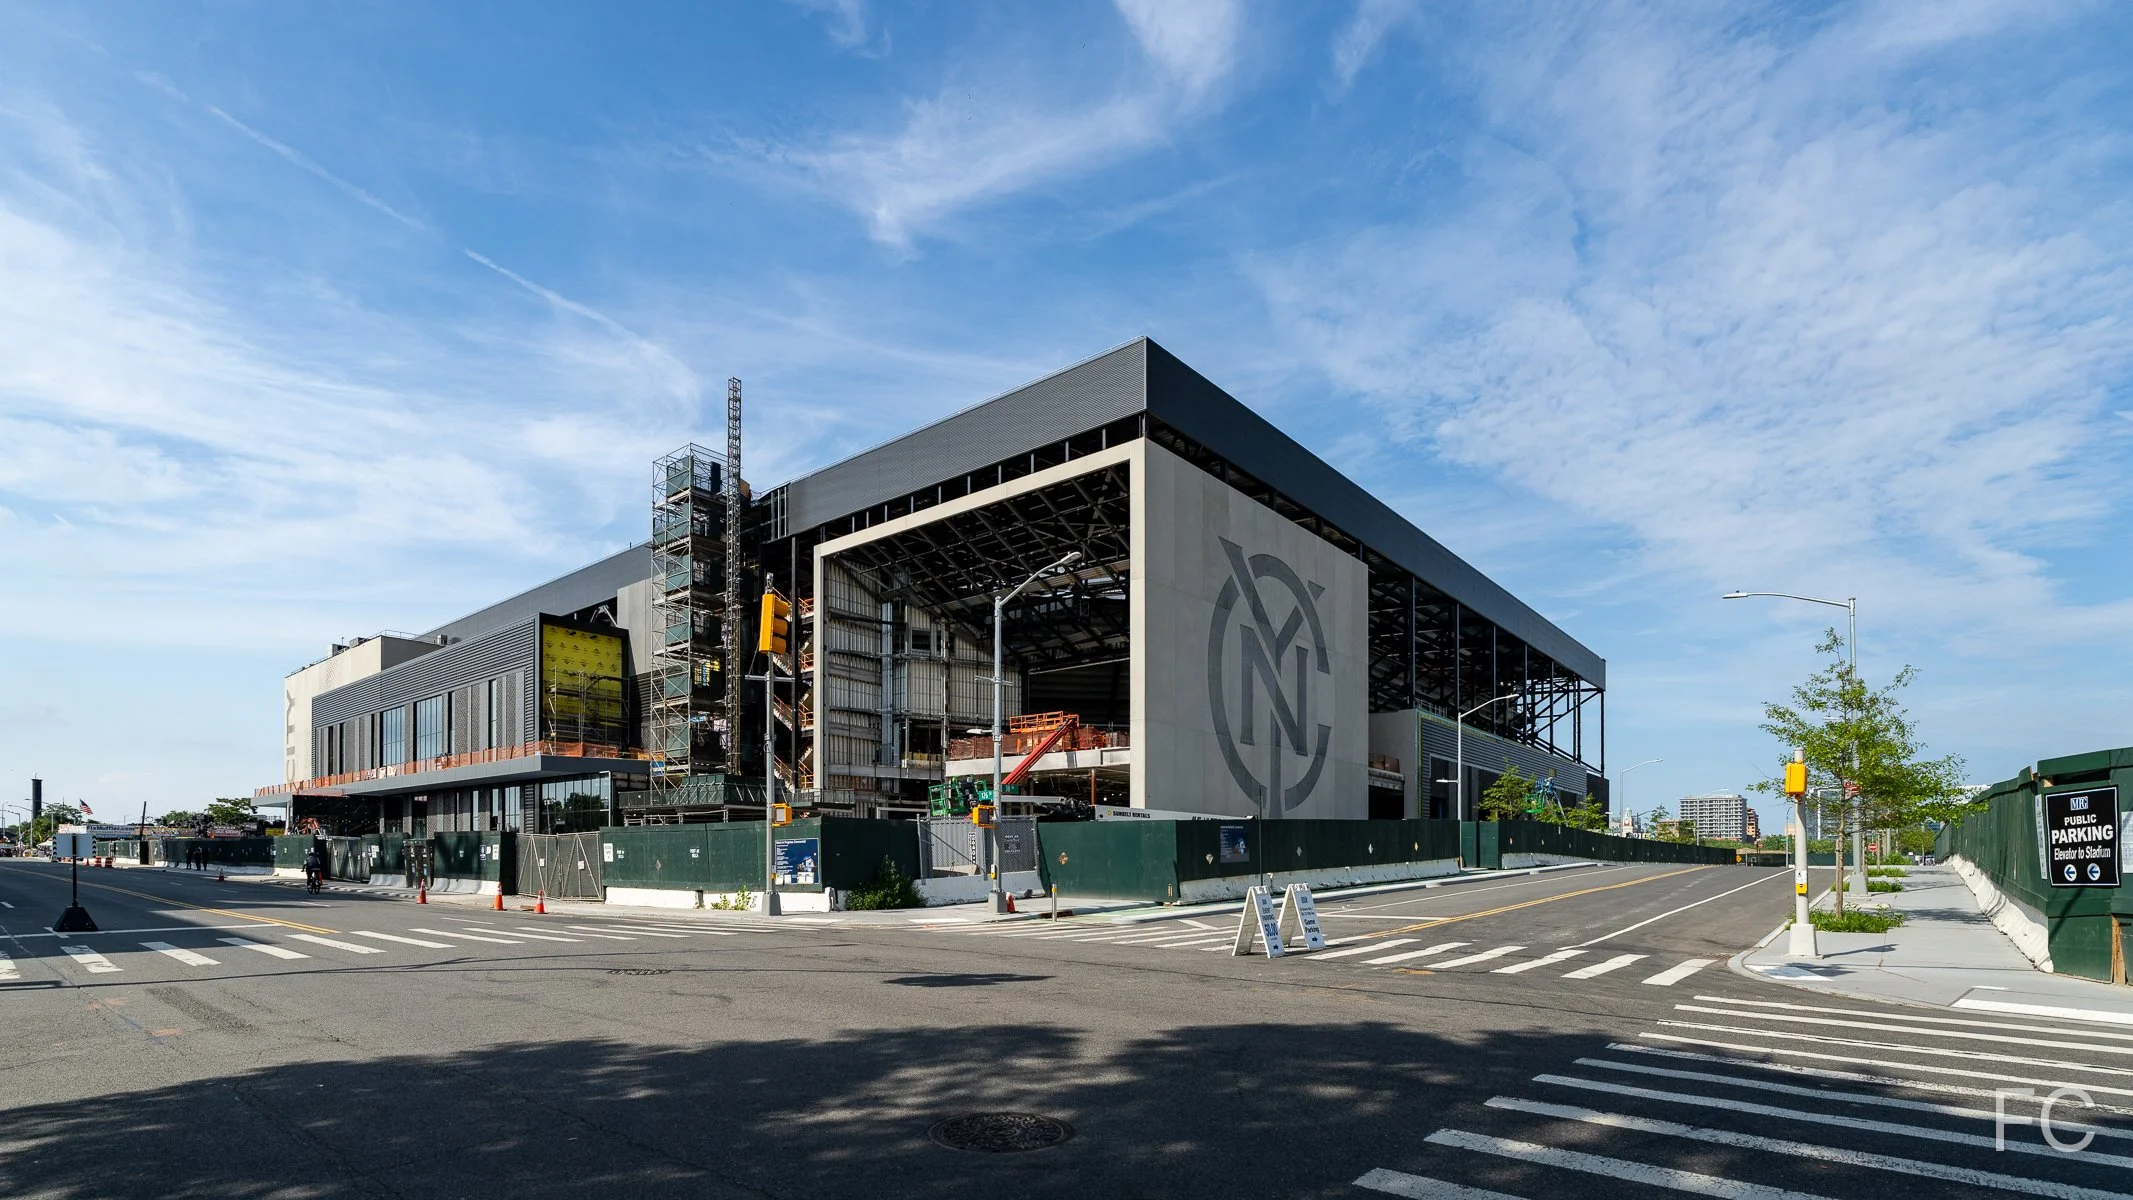
Southwest corner from Seaver Way.
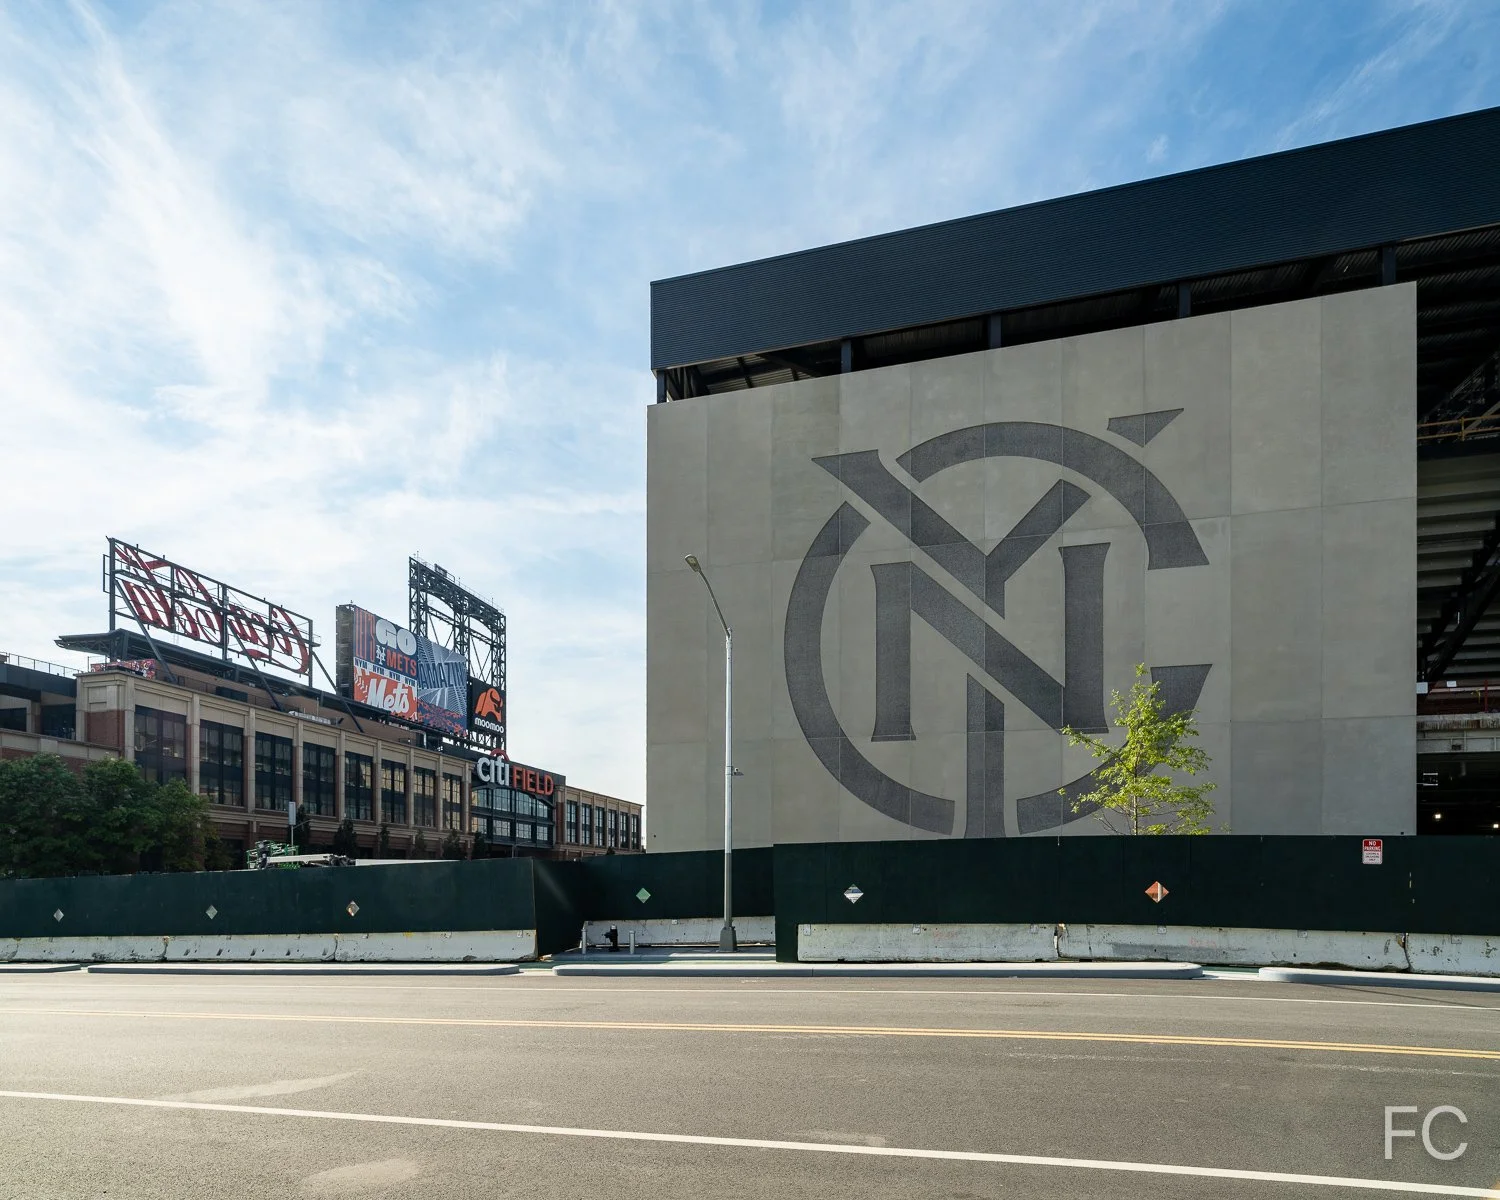
Southwest corner of Etihad Park (right) and Citi Field (left) from 38th Avenue.
Southwest corner of Etihad Park from 38th Avenue.
The Cube entryway.
West facade from Seaver Way.
West facade from Seaver Way.
Northwest corner from Seaver Way.
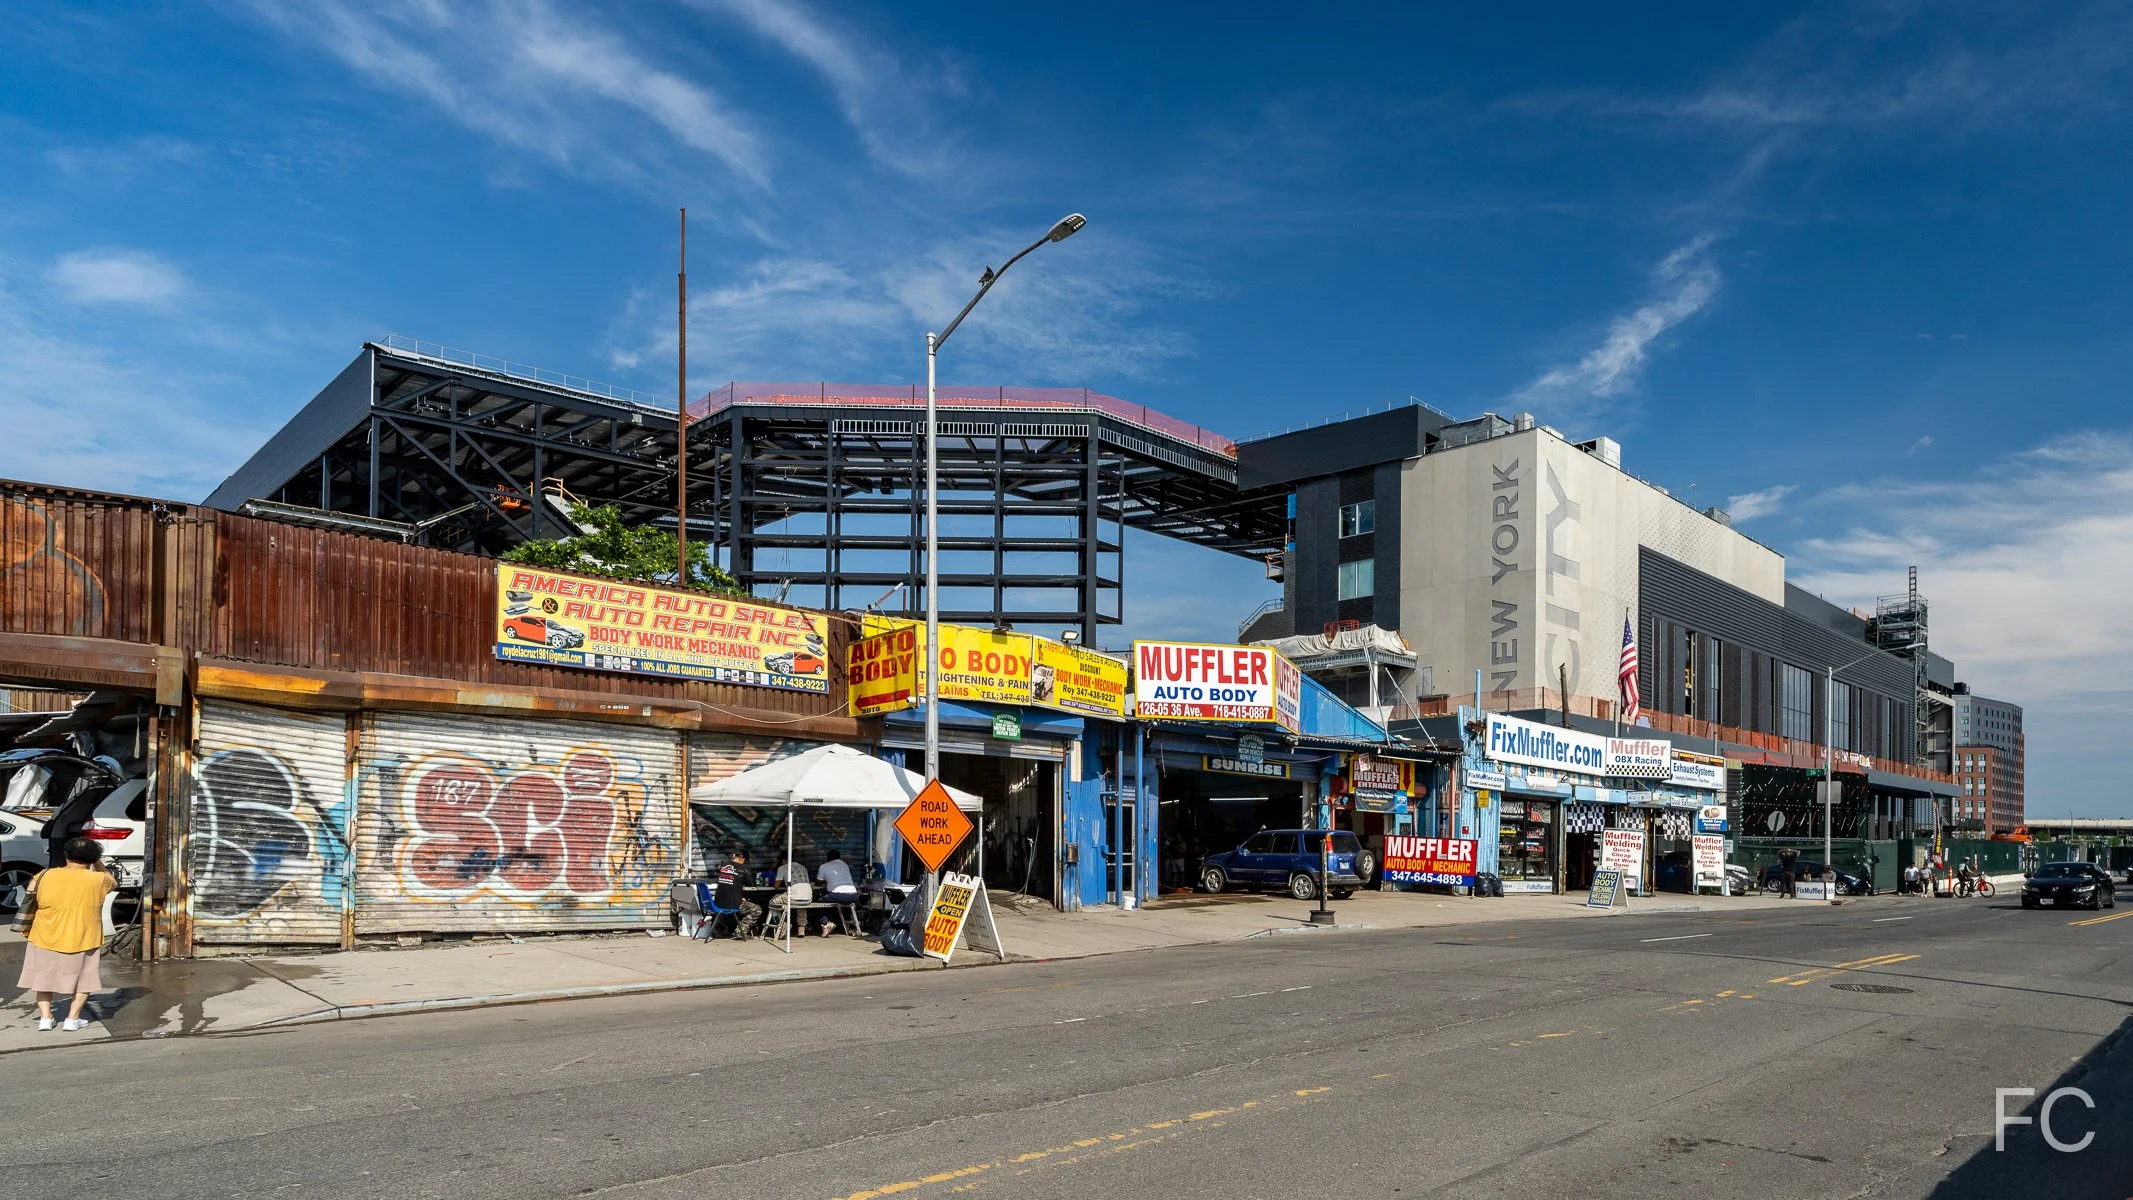
Northwest corner from Seaver Way.
Northwest corner from Seaver Way.
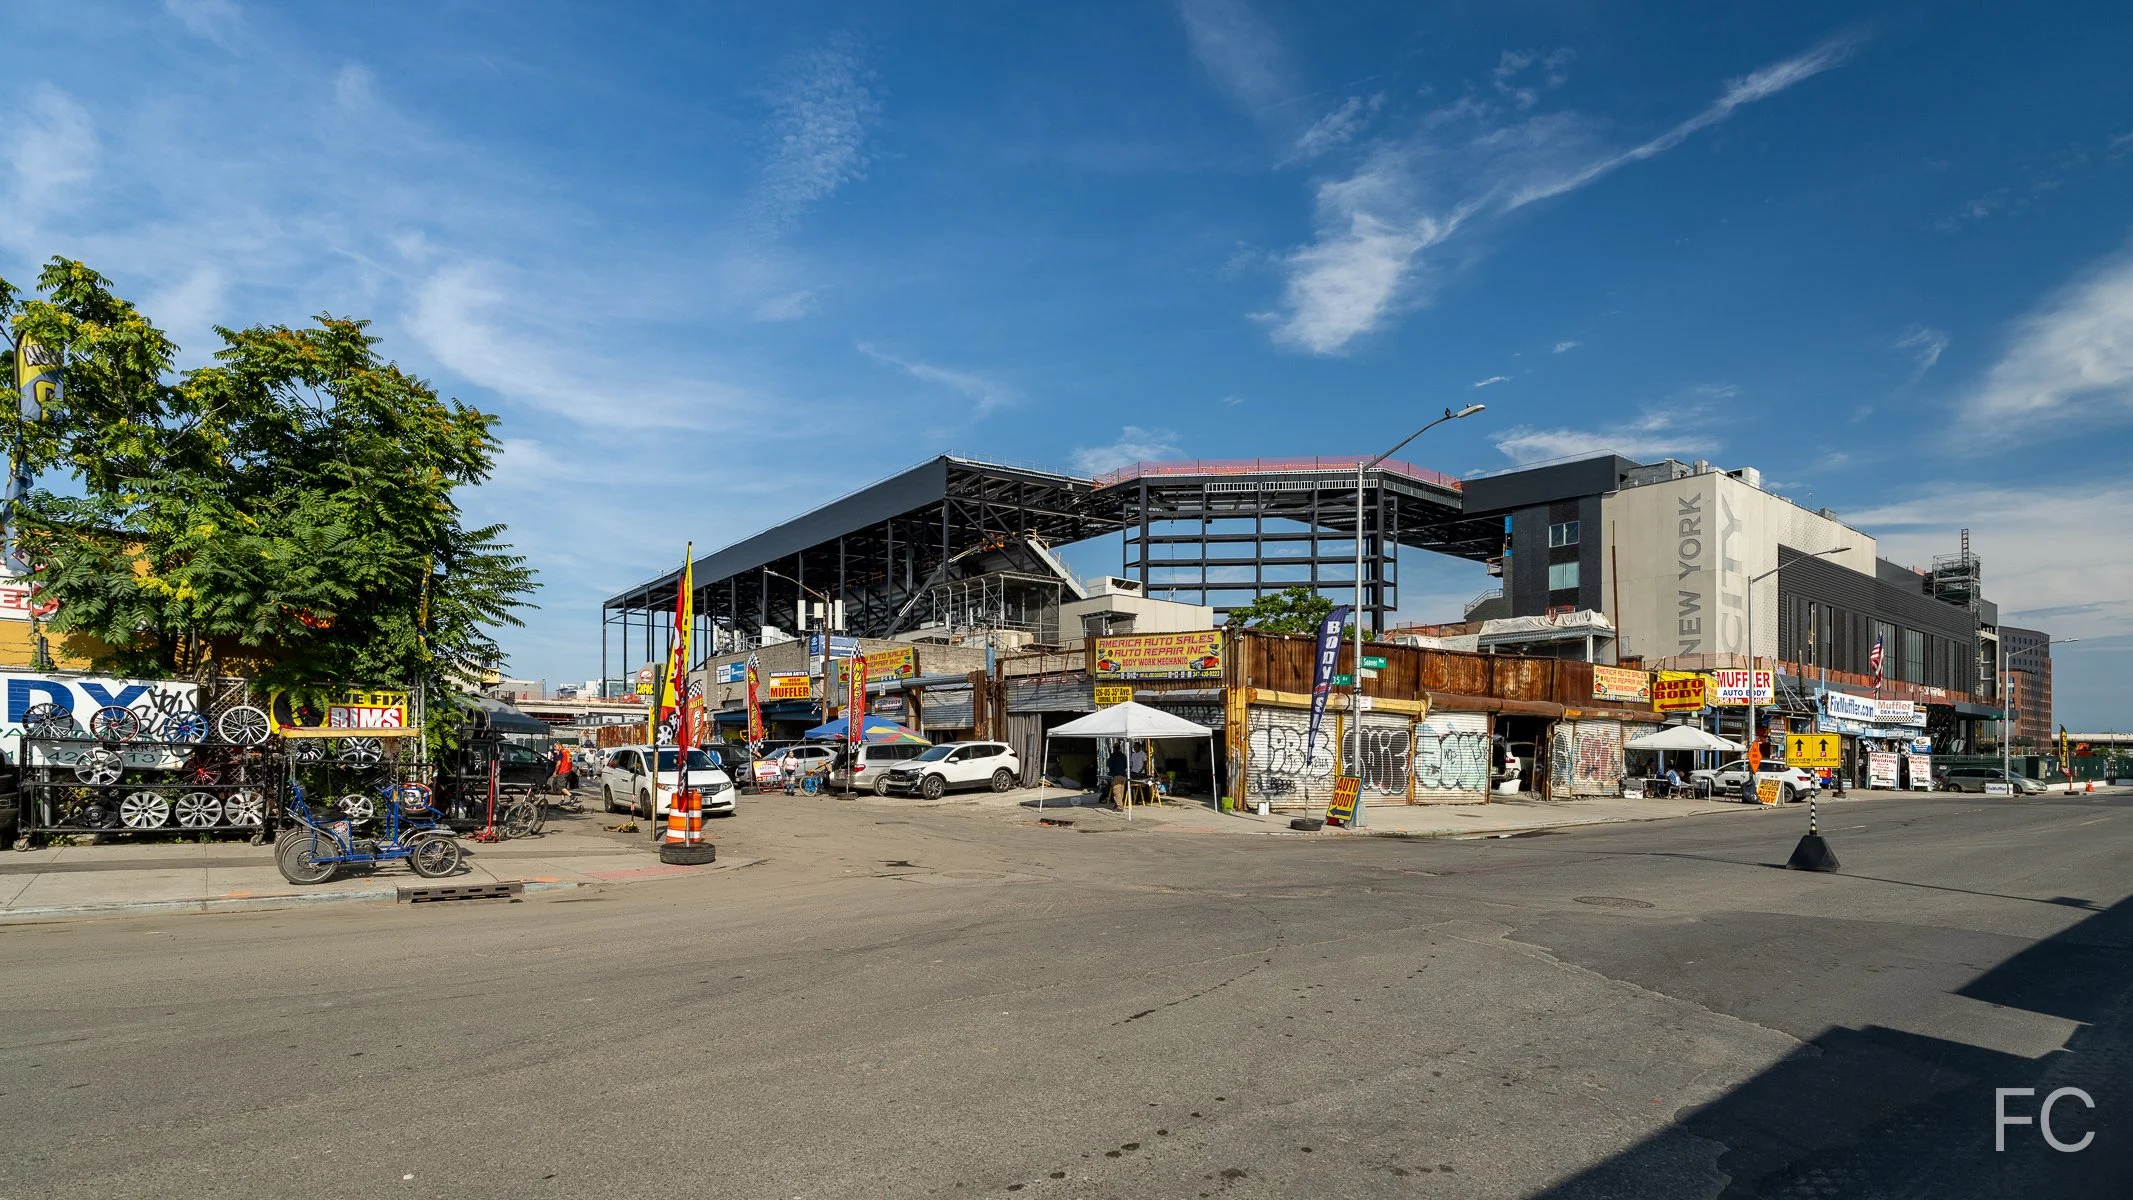
Northwest corner from Seaver Way.
Northwest corner from Seaver Way.
Northwest corner from 35th Avenue.
Northeast corner from 127th Street.
Northeast corner from 127th Street.
Looking up at the east facade.
East facade.
East facade from Willets Point Boulevard.
East facade.
Southeast corner from Willets Point Boulevard.
South Facade from Willets Point Commons.

280 Kent Avenue
REX Architects · Williamsburg · 2028
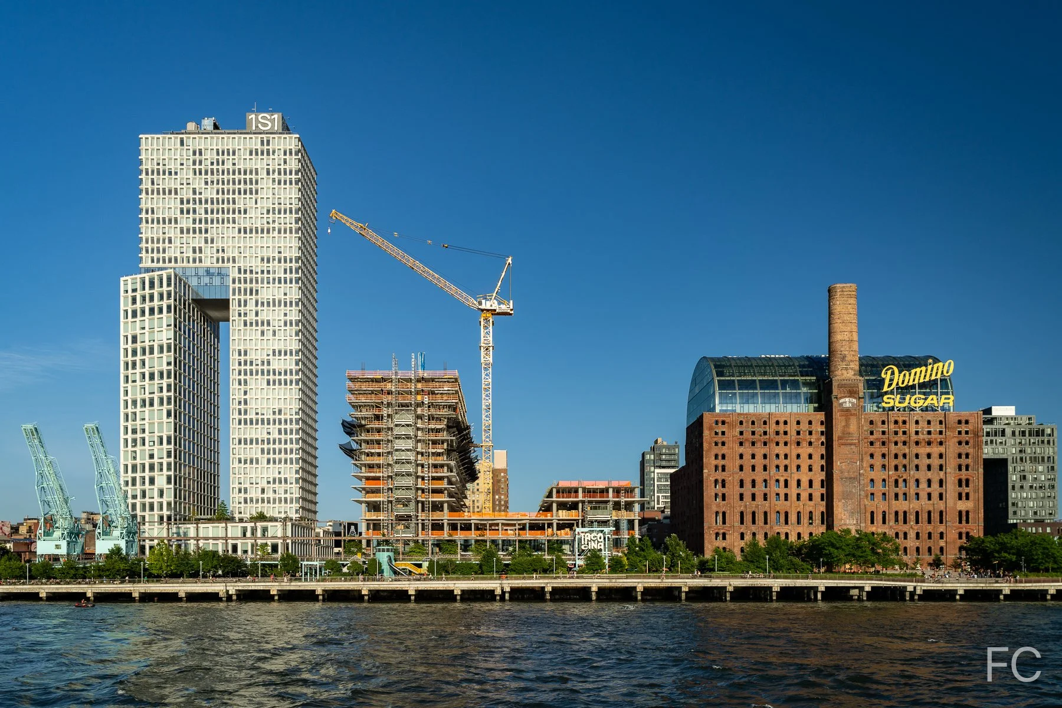
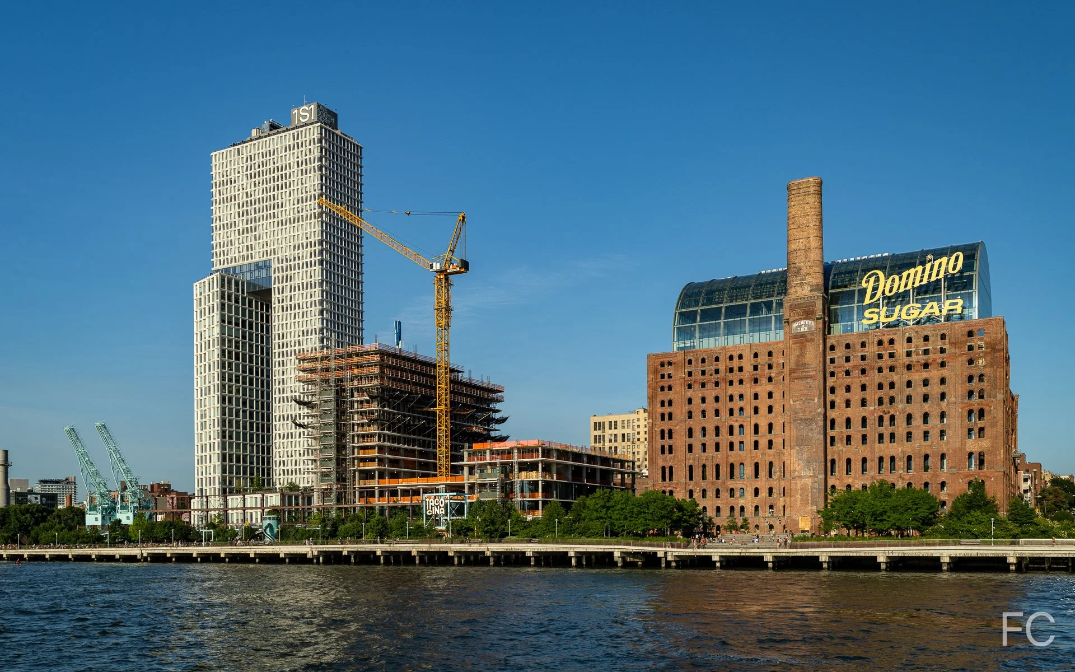
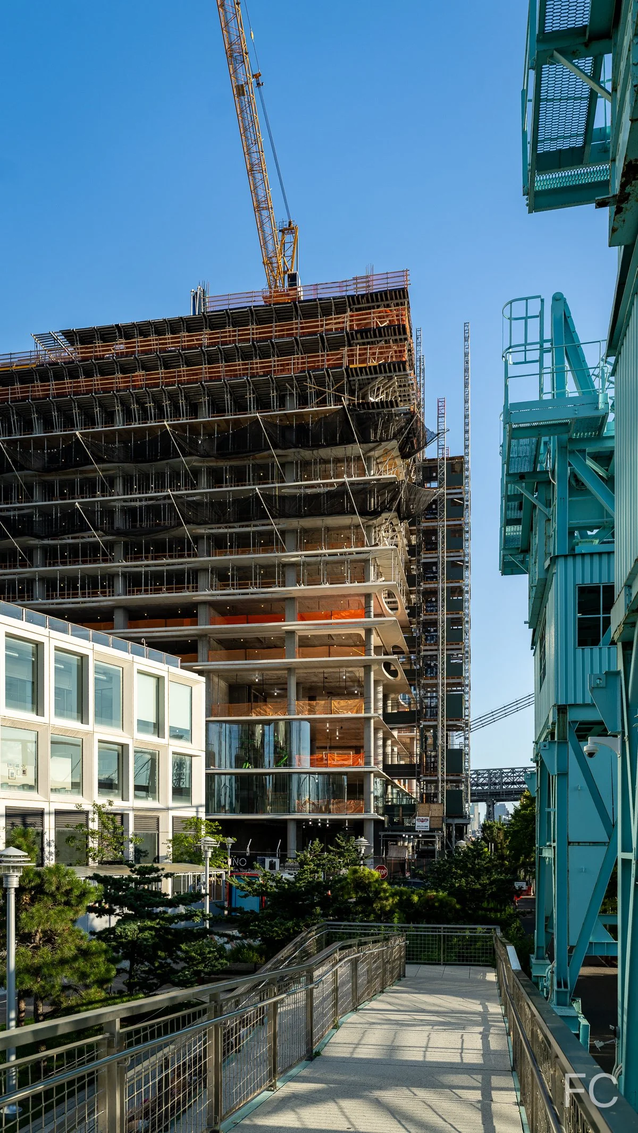
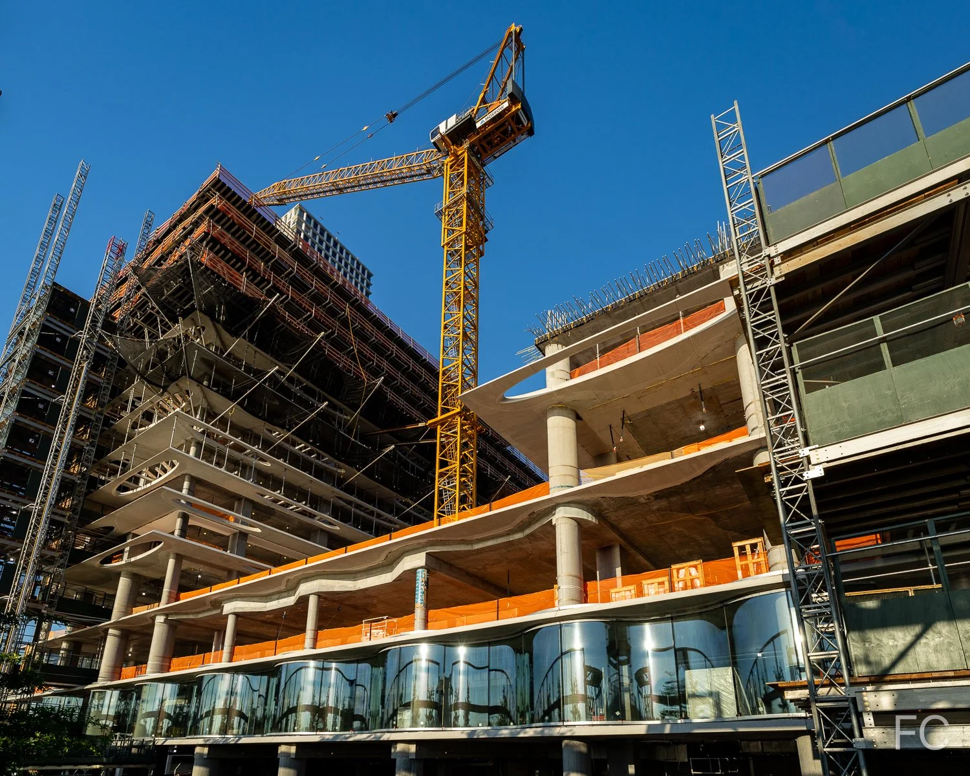
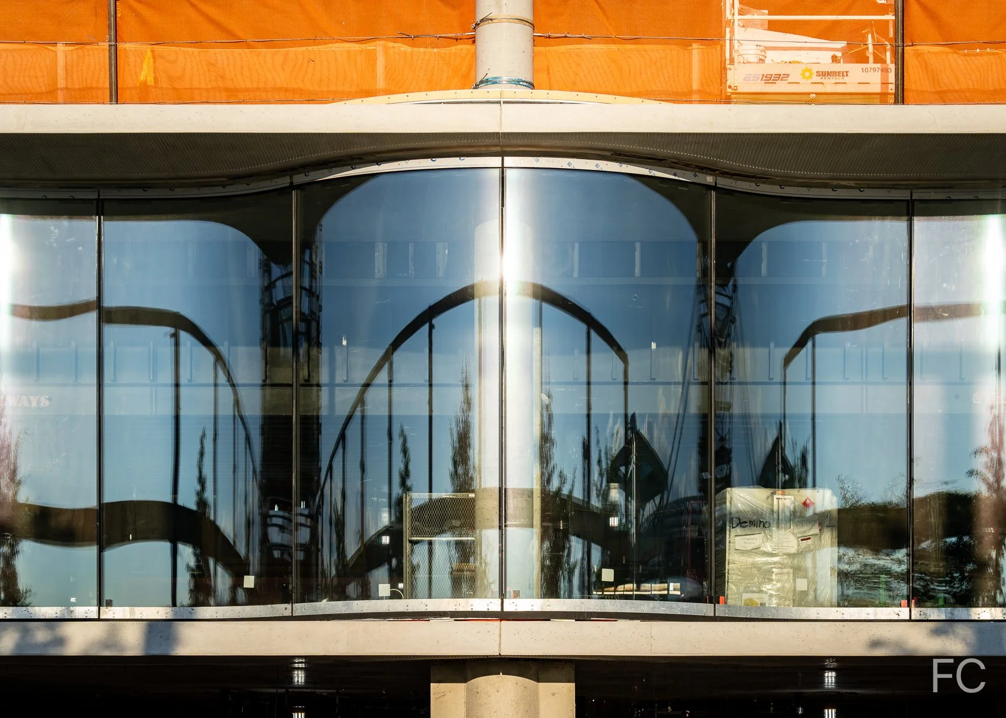
Facade installation is ongoing at Two Trees’ two-tower residential development at 280 Kent Avenue in Williamsburg, Brooklyn. Designed by REX Architects, the 50-story residential towers continue to rise next to the recently completed Domino Refinery building. When completed, the project will offer 1,262 residential units. Currently, the tower superstructure has surpassed the 15th floor at the north tower and the 6th floor of the south tower. Installation of the curved glass panels continue at the three floors of the podium.
N
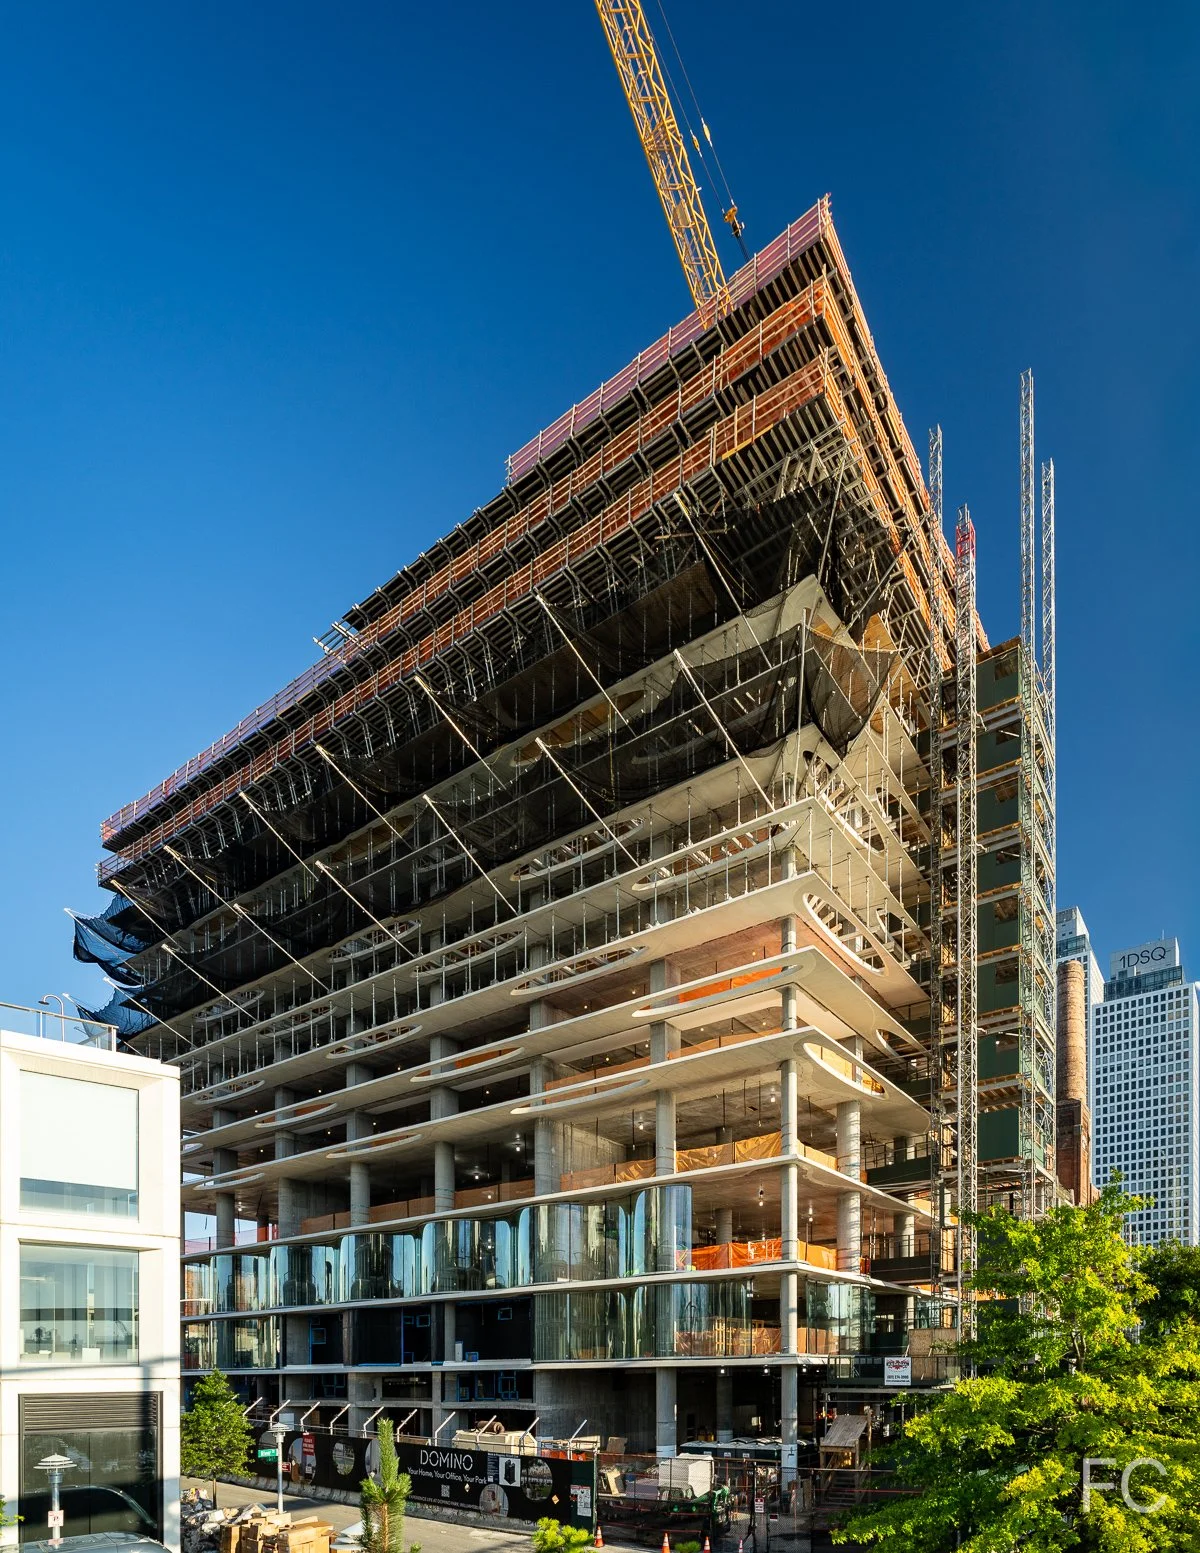
Southeast corner from Vernon Boulevard.

550 West 21st Street
Thomas Juul-Hansen · Chelsea · 2028
West elevation from the Hudson River.
Looking up at the northwest corner from 11th Avenue.
Superstructure has topped out at Legion Investment Group's latest condo tower at 550 West 21st Street in West Chelsea. Designed by Thomas Juul-Hansen, the 22-story tower sits near the corner of 11th Avenue and West 21st Street, between the High Line and the Hudson River waterfront, directly across from Chelsea Piers. In a nod to the industrial history of the neighborhood, the building is clad in hand-laid Italian brick and limestone, carried from base to crown. When completed, it will offer 83 residences, most with private outdoor space and views of the Hudson River and Manhattan skyline.
East elevation from West 21st Street.
Northwest corner from 11th Avenue.
Floor 12 - View to the northwest.
Floor 12 - View to the southwest.
Floor 13 - View to the southwest.
Floor 18 - View to the northwest.
Floor 18 - View to the southwest.
Floor 18 - View to the southwest.
Floor 18- View to the southwest.
Floor 12 - Southeast corner of the tower.
Floor 18 - View to the east.
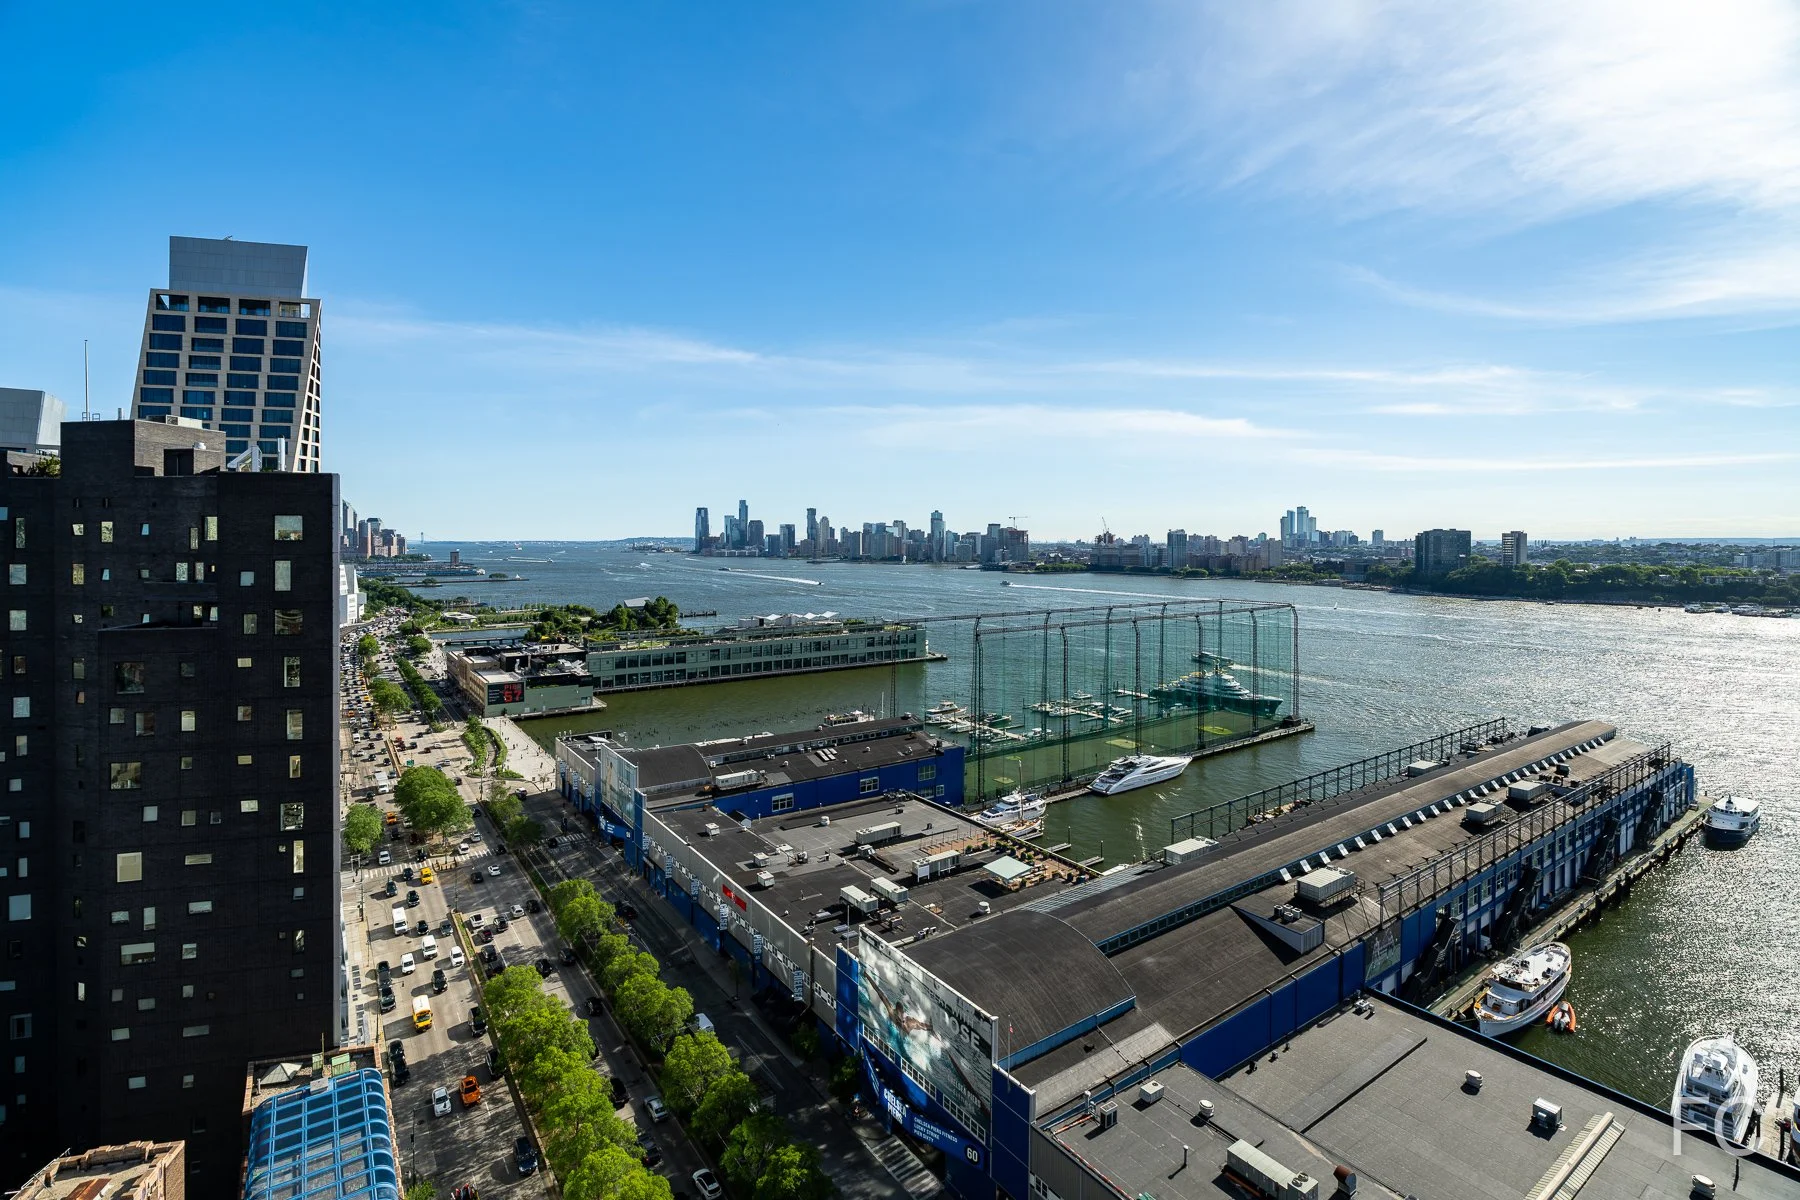
Floor 19 - View to the southwest.
Floor 19 - View to the east.
Floor 20 - View to the southwest.
Floor 20 - View to the southwest.
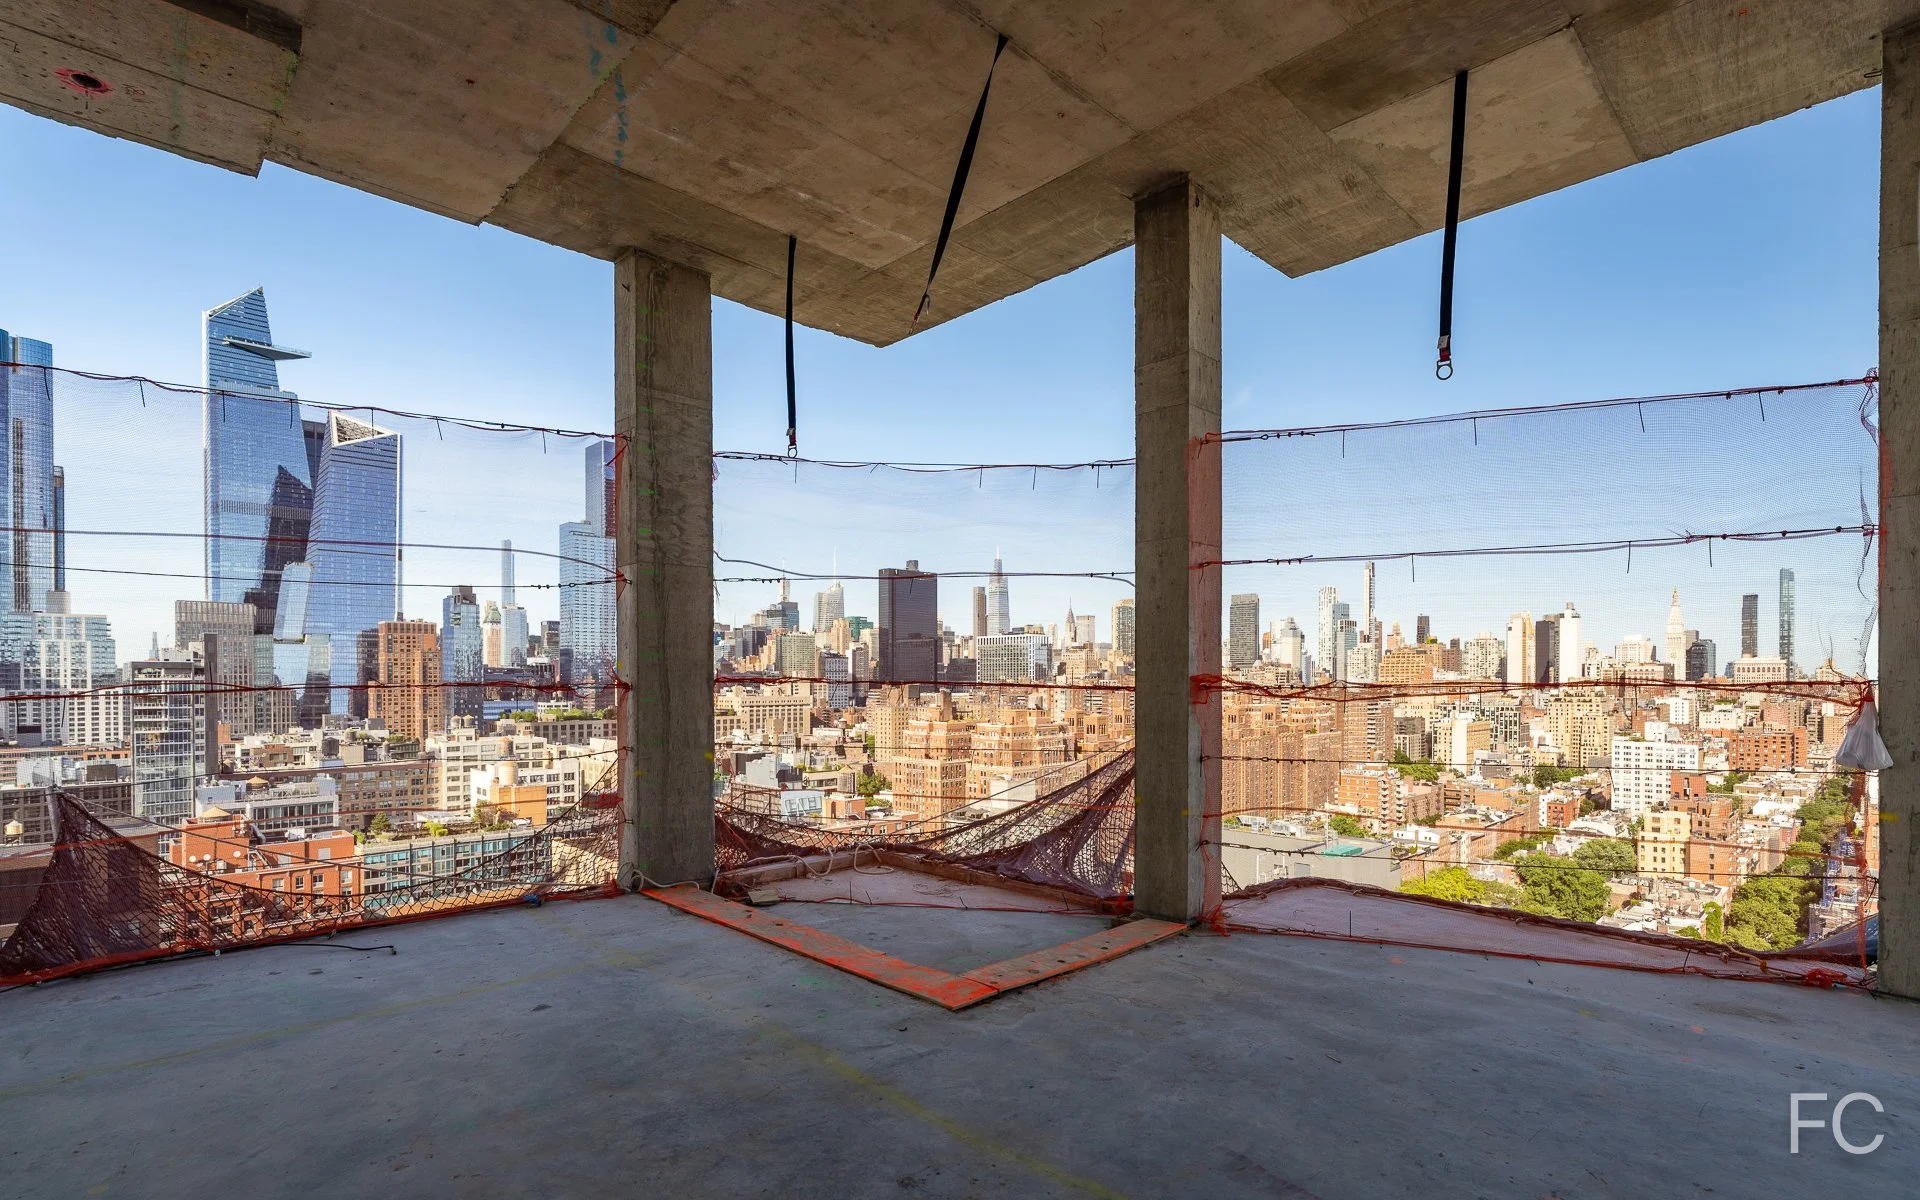
Floor 20 - View to the northeast.
Floor 21 - View to the northeast.
Floor 21 - View to the north.
Floor 21 - View to the northwest.
Floor 21 - Panoramic view to the northeast.
Handel Architects · Financial District · 2027